

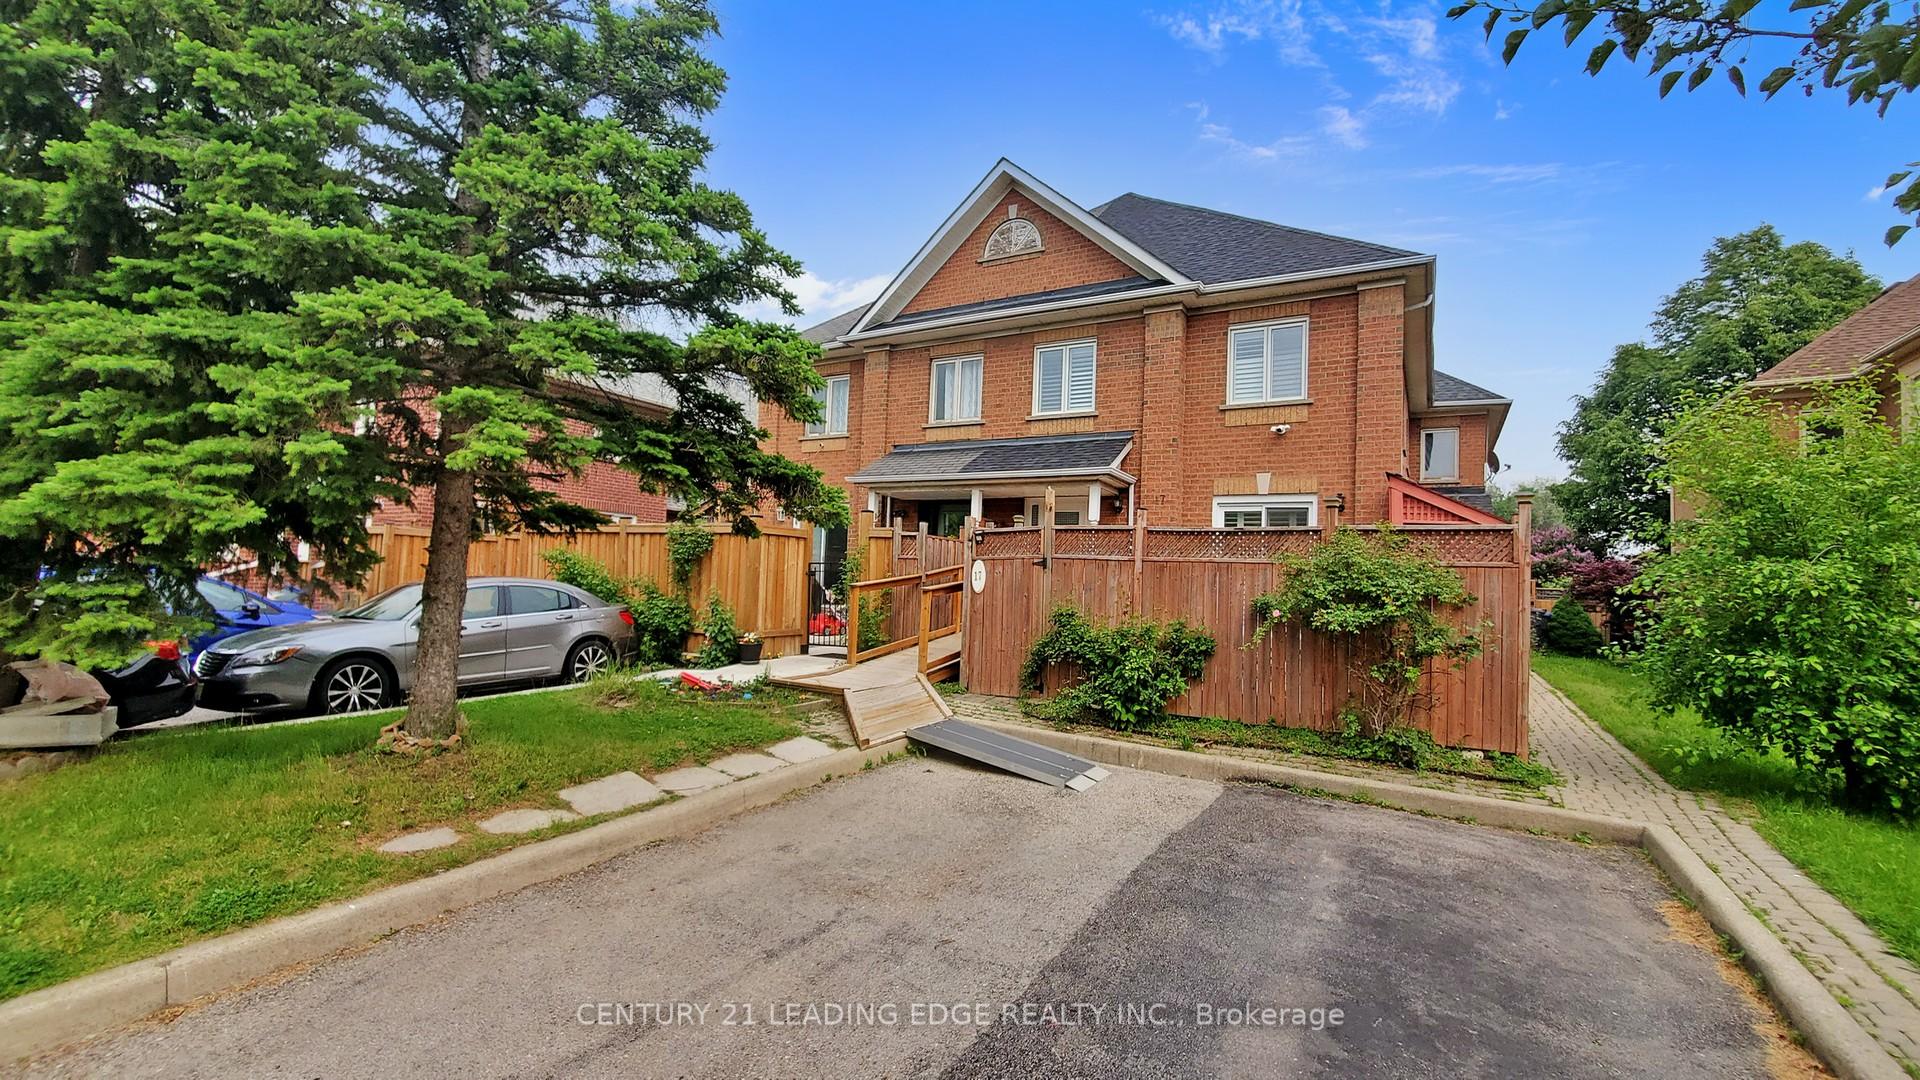
17 Pressed Brick Drive
17 Pressed Brick Drive
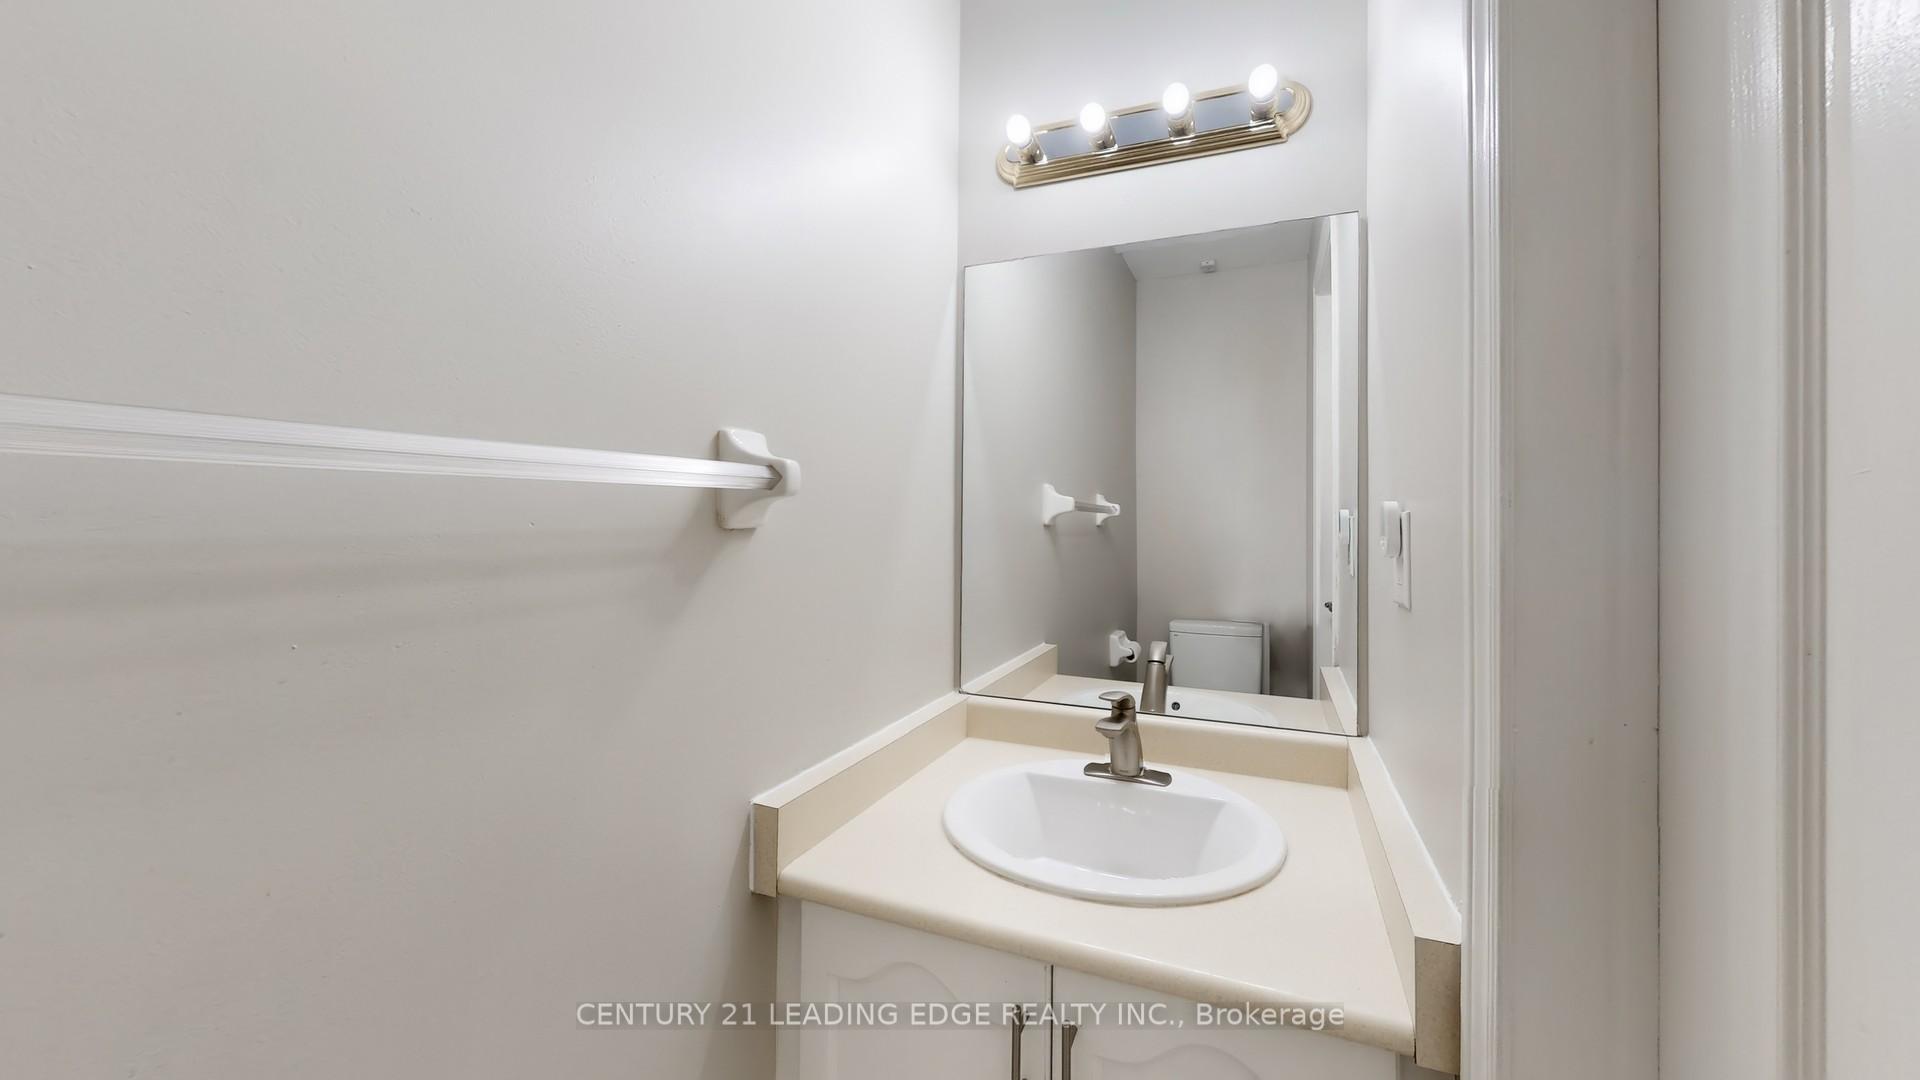 See all 45 photos
Property history
Facts and features
- BasementApartment
- Water, sewerMunicipal
- HeatingForced air
- CoolingCentral air
- Second kitchen
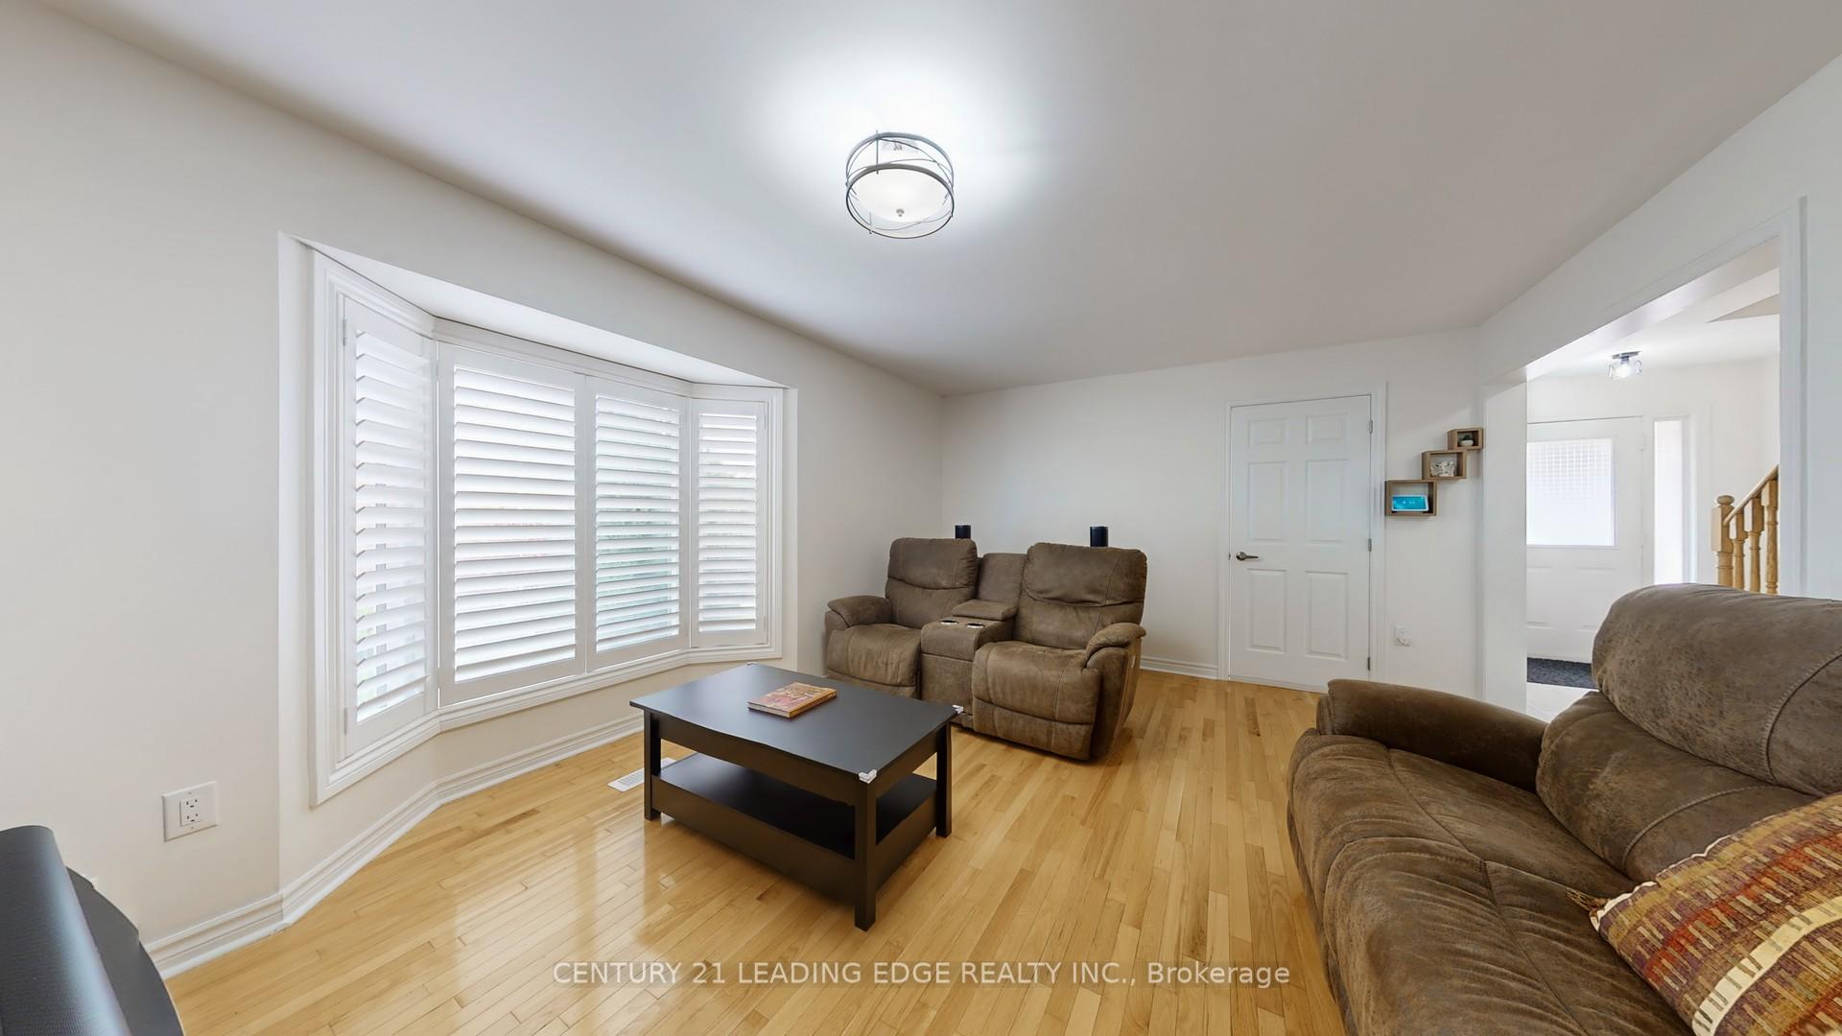
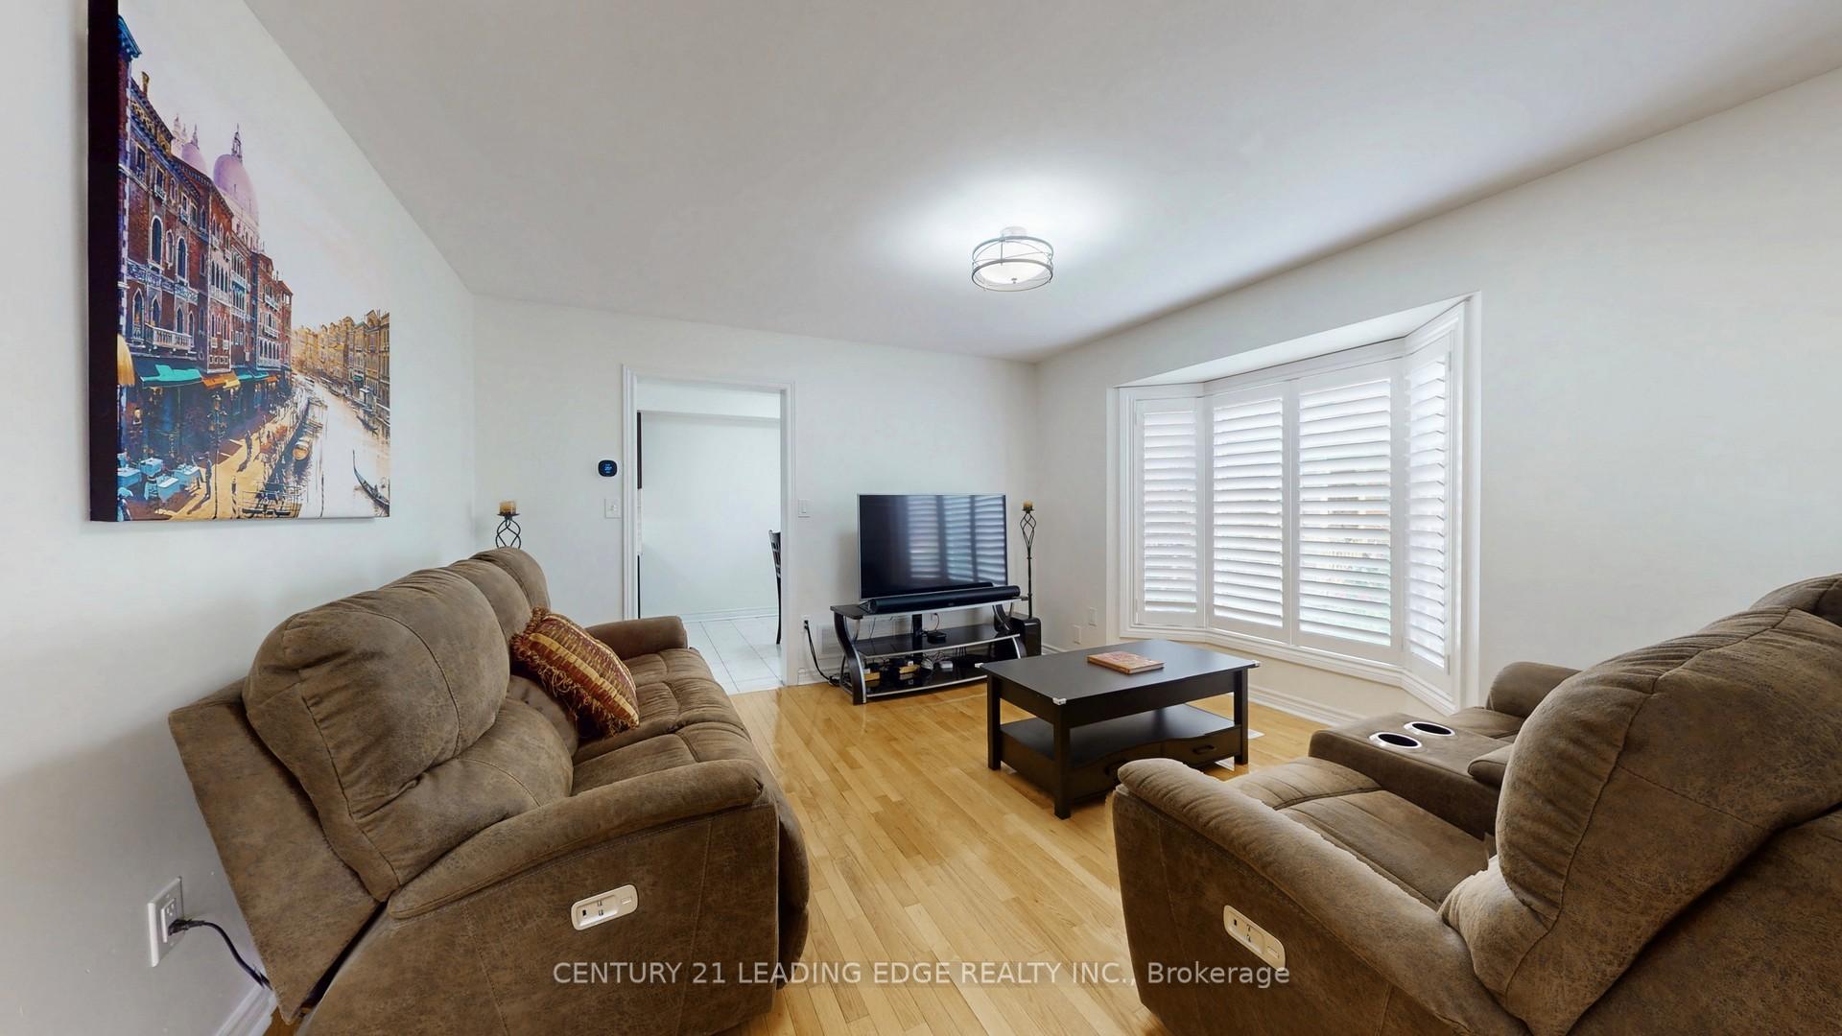
- Hardwood floors
- Central air
The homeFreehold Townhouse, 2-storey, 1,100–1,500 sq ft
- Type: Freehold Townhouse
- Style: 2-storey
- Living space: 1,100–1,500 sq ft
- Basement: Apartment
InsideHardwood, Ceramic, Lower level, Carpet free
- Flooring: Hardwood, Ceramic
- Laundry: Lower level
- Features: Carpet free
- Rooms above ground: 6
- Rooms in the basement: 3
- Bedrooms: 3 + 1 in the basement
- Bathrooms: 3
- Kitchens: 2
Outside and lotBrick, Unknown, Unknown
- Exterior: Brick
- Roof: Unknown
- Foundation: Unknown
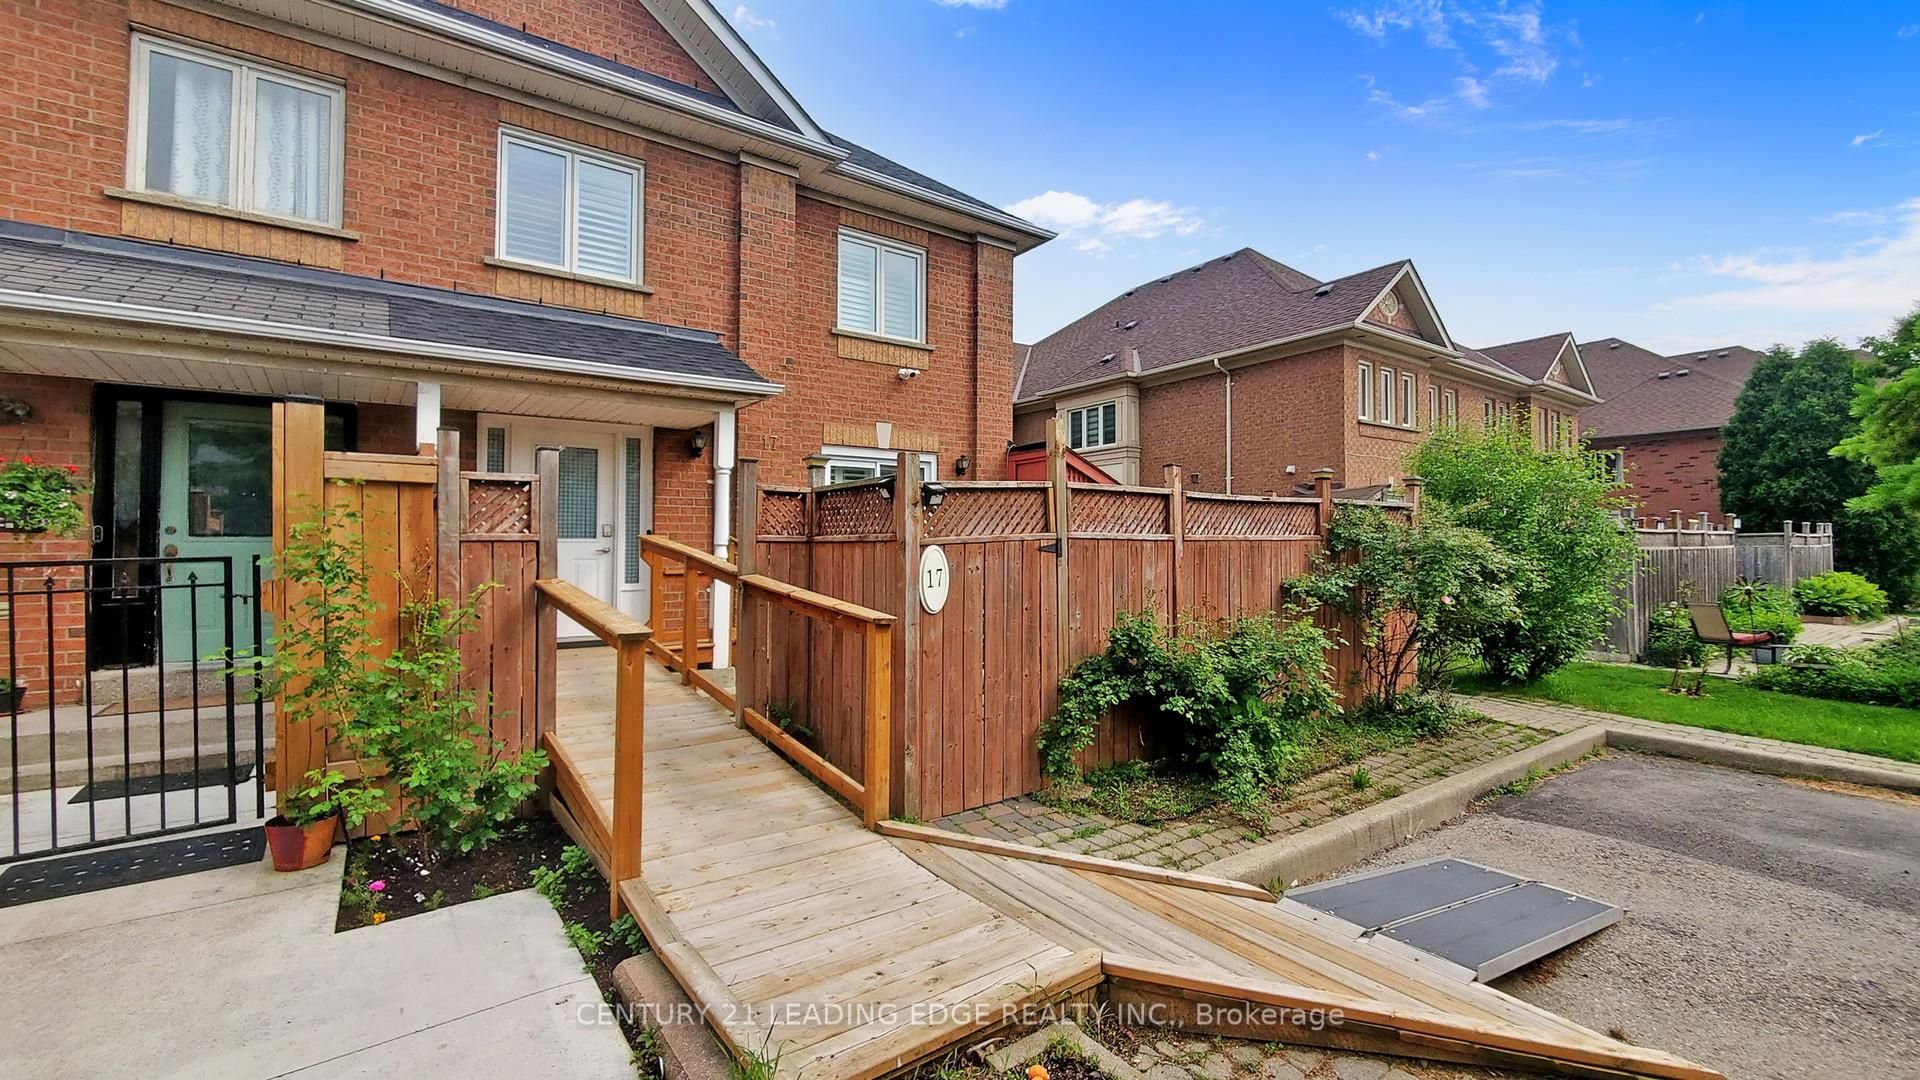
- Accessibility: Wheelchair access, ramped entrance
- Size: 18.04 × 86.1 ft
Parking3 Parking, Private
- Spaces: 3 Parking
- Driveway: Private
Heating, water and powerForced air, gas, Central air, Municipal water
- Heating: Forced air, gas
- Cooling: Central air
- Water: Municipal water
- Sewer: Municipal sewer
- Natural gas: Yes
- Hydro: Yes
- Cable: Yes
- Telephone: Yes
Costs and taxesTaxes $4,046 a year, HST included in the price
- Taxes, 2025: $4,046 a year
- HST: HST included in the price
Included in the saleAcorn chairlift, all electric light fixtures, california shutters, 2 fridges & 2 stoves, b/in dishwasher, microwave, furnace, humidifier, central air conditioner, rennai tankless water heater, bosch dishwasher, washer & dryer, office desk & storage cabinets-- wardrobe & drawer units in master bedroom. basement sectional couch.
- Included: Acorn chairlift, all electric light fixtures, california shutters, 2 fridges & 2 stoves, b/in dishwasher, microwave, furnace, humidifier, central air conditioner, rennai tankless water heater, bosch dishwasher, washer & dryer, office desk & storage cabinets-- wardrobe & drawer units in master bedroom. basement sectional couch.
Listing detailsW12243899, Sold, Jun 25, 2025
- MLS® number: W12243899
- Status: Sold
- Listed on: Jun 25, 2025
- Days on market: 19
- Updated: Jul 14, 2025
- Possession: 2025-08-18 / 30-59 days
- Occupied by: Owner
- Listing brokerage: CENTURY 21 LEADING EDGE REALTY INC.
About this home
17 Pressed Brick Drive, Brampton (Brampton North), ON L6V 4K3
"Location" - "Value" - "Pride of Ownership"! Over $100K in upgrades in this merticulously maintained 3-bedroom street townhouse, featuring a bonus finished in-law suite in the basement. The basement includes soundproof insulation, pot lights, 1 bedroom with a custom closet featuring a functional layout, 3-pc bath, full kitchen with updated fridge, stove, and over-the-range microwave, finished pantry, and a living area with included sectional. A cozy main-floor office with built-on storage and desk -- just right for working or studying from home,. Eat-in kitchen with marble backsplash, Bosch 800 Series high-end dishwasher, and included appliances. Popcorn ceilings removed for a smooth, modern finish. Freshly painted (2025), Nordic triple-pane windows and sliding door (2020), premium wood California shutters (2020), R60 attic insulation (2022), roof replaced with new shingles and 70% new plywood (2022), Lennox high-efficiency furnace and Rinnai gas tankless water heater (2020), Lennox A/C (2022), and high-end LG washer and dryer (2023). Primary bedroom features a walk-in closet and includes a custom freestanding wardrobe with built-in drawers and well-designed storage. Prime location just steps to Walmart, Fortinos, shops, banks, and more. This home shows even better in person-- come experience the quality, care, and cleanliness for yourself.
Ask about this home
A HOMEH agent will answer your questions about this home.
Around this home
Daily convenience, out of 100, from the distances below
Schools nearby
School rating, out of 10.
Helpful calculators
Your HOMEH agent

"I would see it this week."