

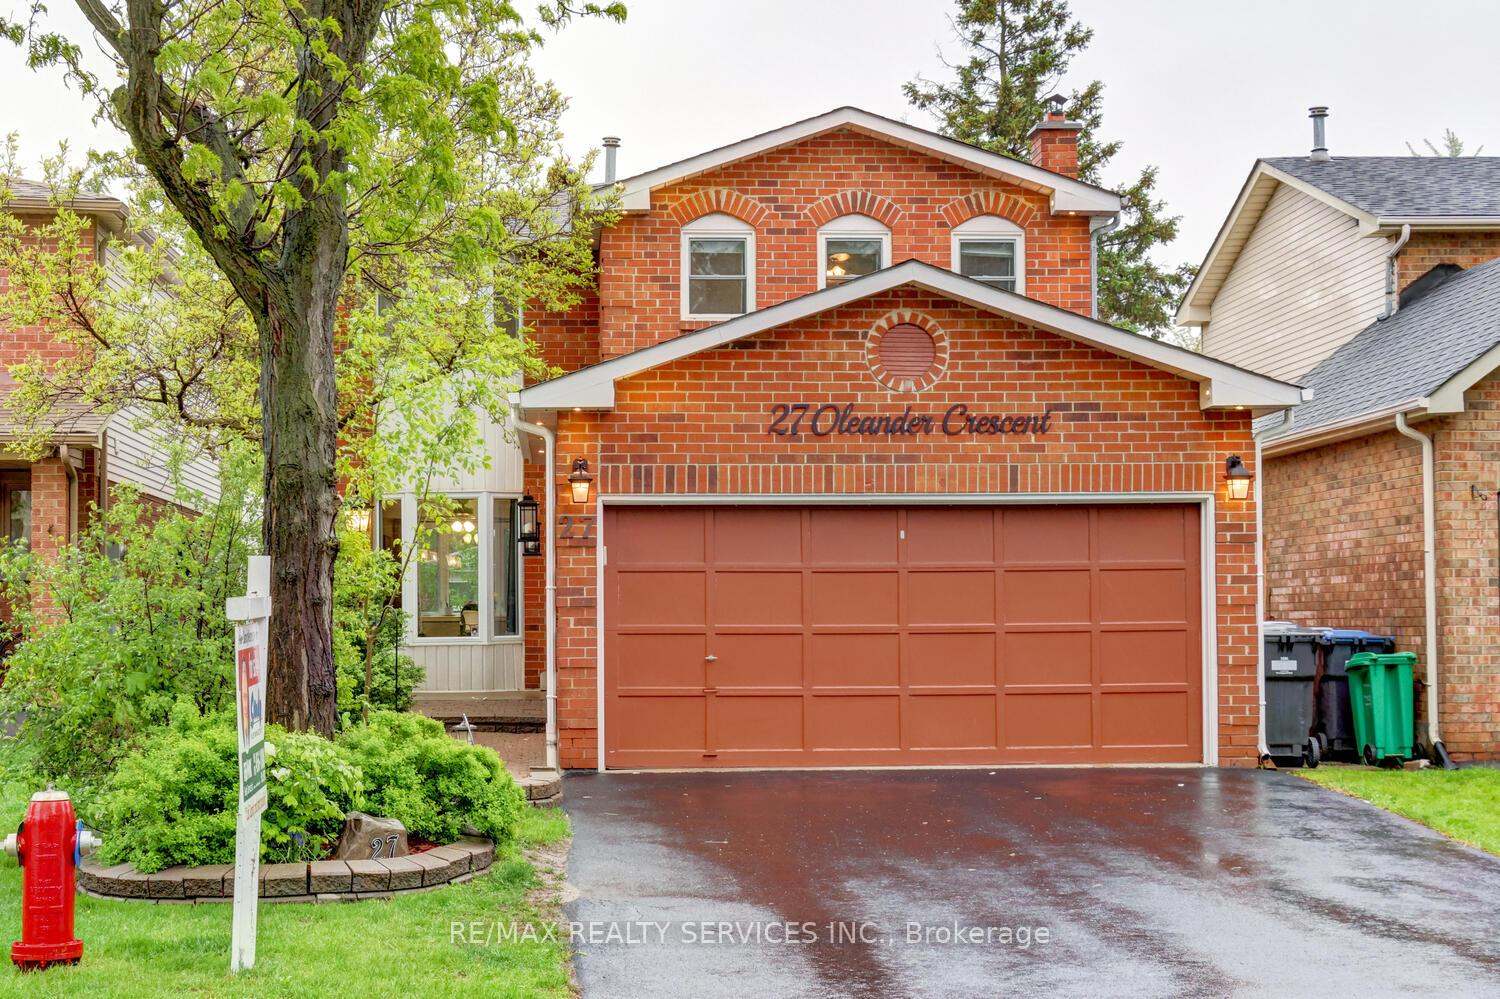
27 Oleander Crescent
27 Oleander Crescent
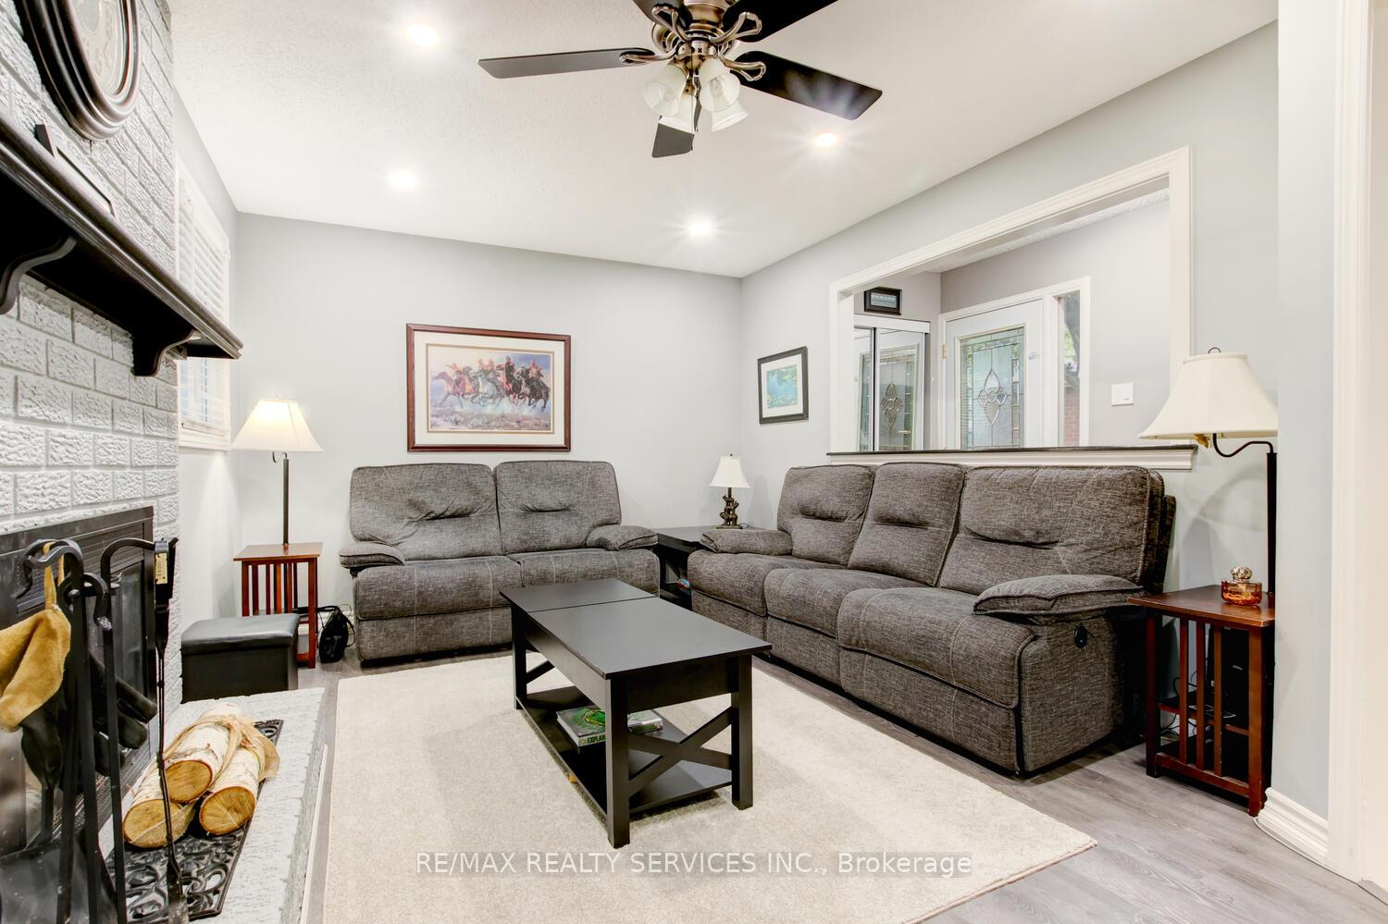
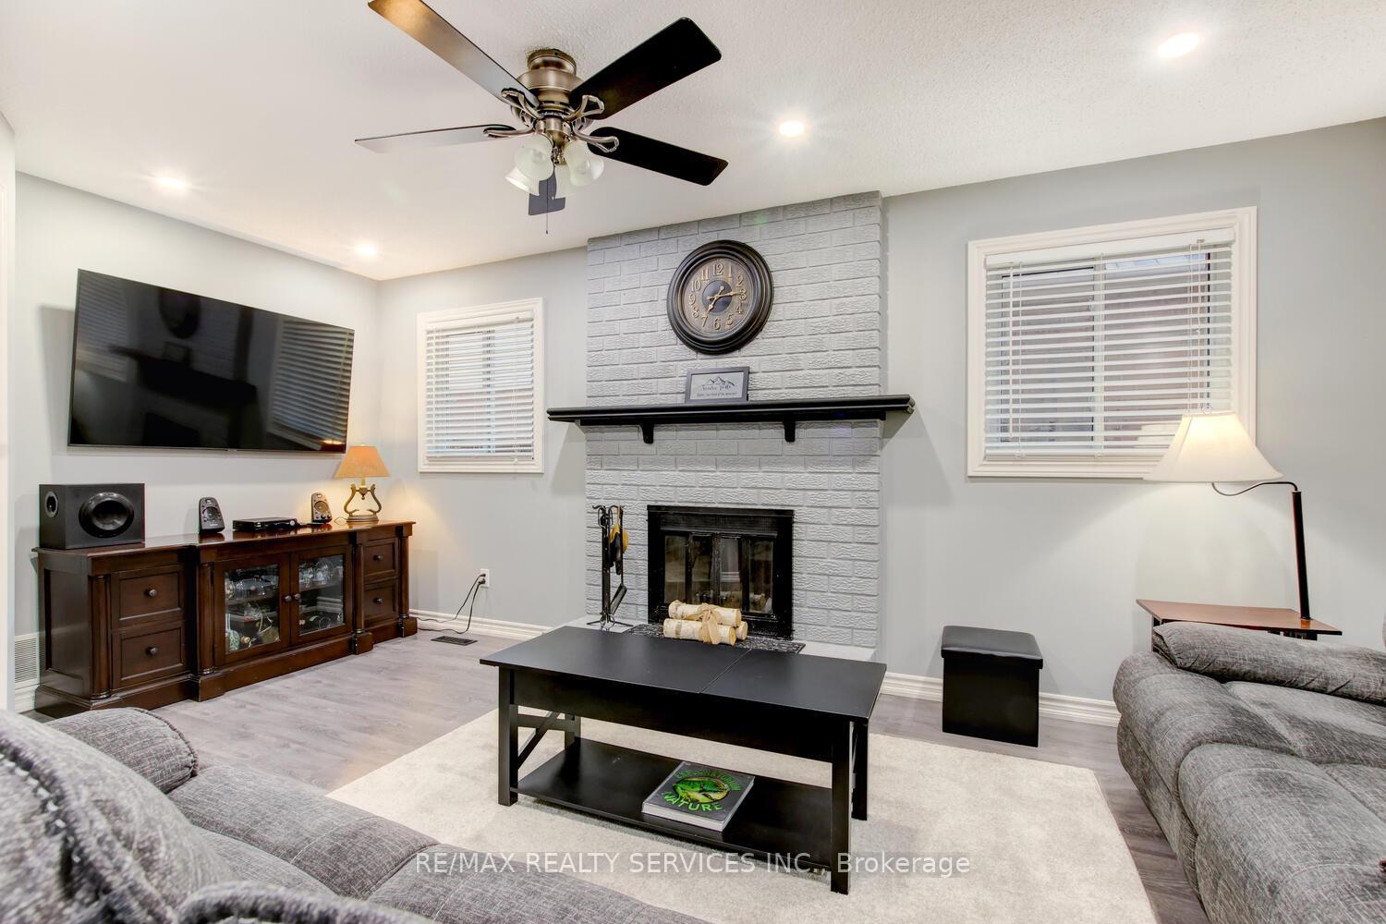
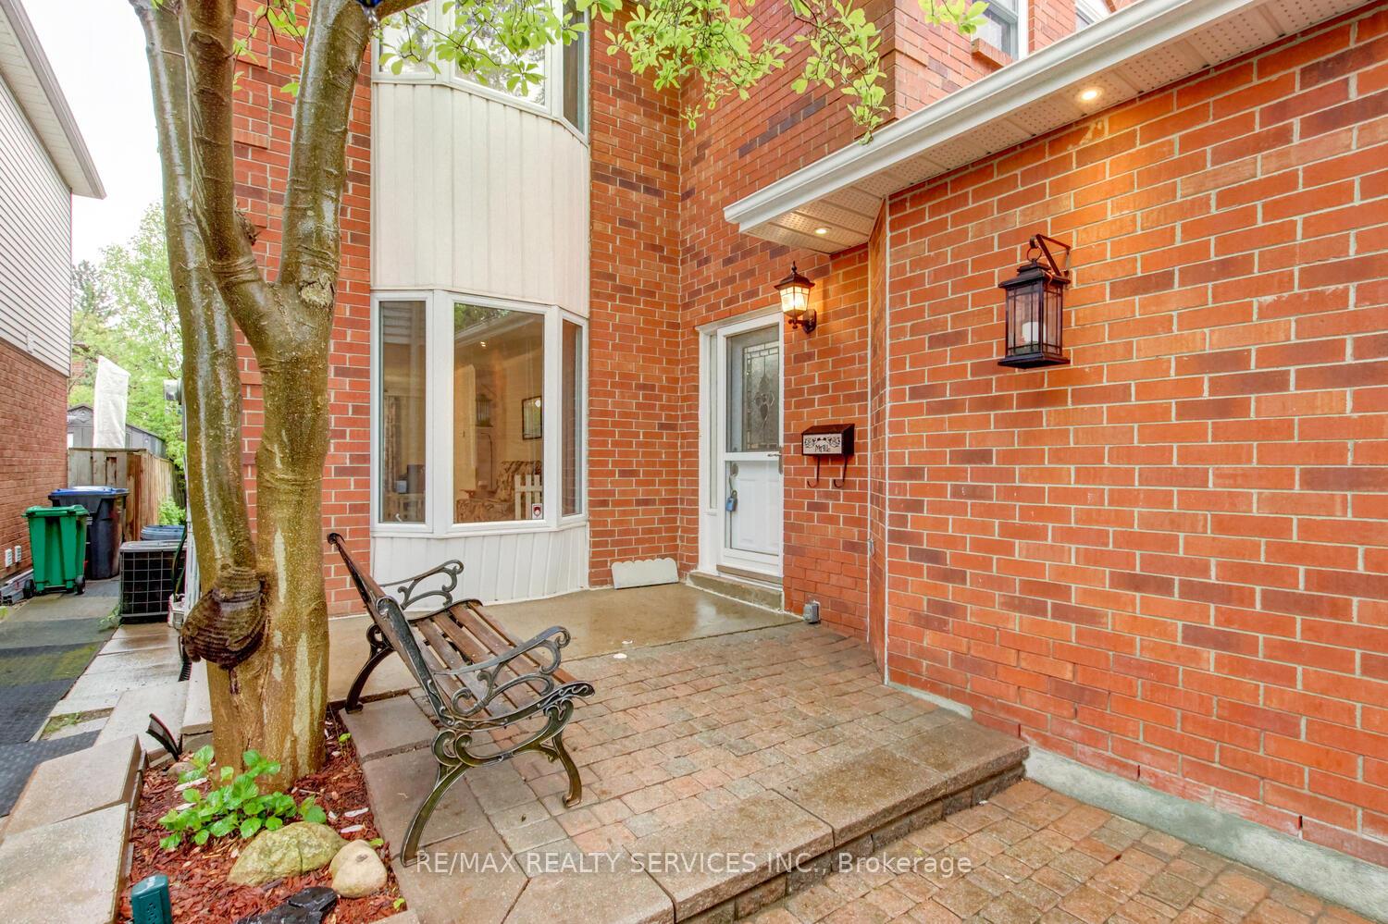
 See all 44 photos
Property history
Facts and features
- BasementFinished
- Water, sewerMunicipal
- HeatingForced air
- CoolingCentral air
- Fireplace
- Central air
The homeDetached, 2-storey, 1,500–2,000 sq ft
- Type: Detached
- Style: 2-storey
- Living space: 1,500–2,000 sq ft
- Basement: Finished, full
InsideFireplace Yes, Ceramic, Broadloom, Parquet, Lower level
- Fireplace: Yes
- Flooring: Ceramic, Broadloom, Parquet
- Laundry: Lower level
- Features: Central vacuum, auto garage door remote
- Rooms above ground: 9
- Rooms in the basement: 4
- Bedrooms: 3 + 1 in the basement
- Bathrooms: 4
- Kitchens: 1
- Family room: Yes
Outside and lotBrick, aluminum siding, Asphalt shingle, Poured concrete
- Exterior: Brick, aluminum siding
- Roof: Asphalt shingle
- Foundation: Poured concrete
- Size: 35.01 × 100 ft
Parking2 Garage, Attached, Private double
- Spaces: 2 Garage
- Garage: Attached
- Driveway: Private double
Heating, water and powerForced air, gas, Central air, Municipal water
- Heating: Forced air, gas
- Cooling: Central air
- Water: Municipal water
- Sewer: Municipal sewer
Costs and taxesTaxes $5,490 a year, HST included in the price, Hot water tank ( if rental )
- Taxes, 2024: $5,490 a year
- HST: HST included in the price
- Rental items: Hot water tank ( if rental )
Included in the saleAll electrical light fixtures, all window coverings, fridge, stove, dishwasher, clothes washer, clothes dryer, garage door opener, wardrobe in 3rd bedroom., Four wall mounted televisions, child gates in living room
- Included: All electrical light fixtures, all window coverings, fridge, stove, dishwasher, clothes washer, clothes dryer, garage door opener, wardrobe in 3rd bedroom.
- Not included: Four wall mounted televisions, child gates in living room
NearbyFenced yard, park, public transit, rec./commun.centre, school
- Close to: Fenced yard, park, public transit, rec./commun.centre, school
Listing detailsW12243834, Sold, Jun 25, 2025
- MLS® number: W12243834
- Status: Sold
- Listed on: Jun 25, 2025
- Days on market: 57
- Updated: Aug 21, 2025
- Possession: 30-59 days
- Occupied by: Owner
- Listing brokerage: RE/MAX REALTY SERVICES INC.
About this home
27 Oleander Crescent, Brampton (Heart Lake East), ON L6Z 2C1
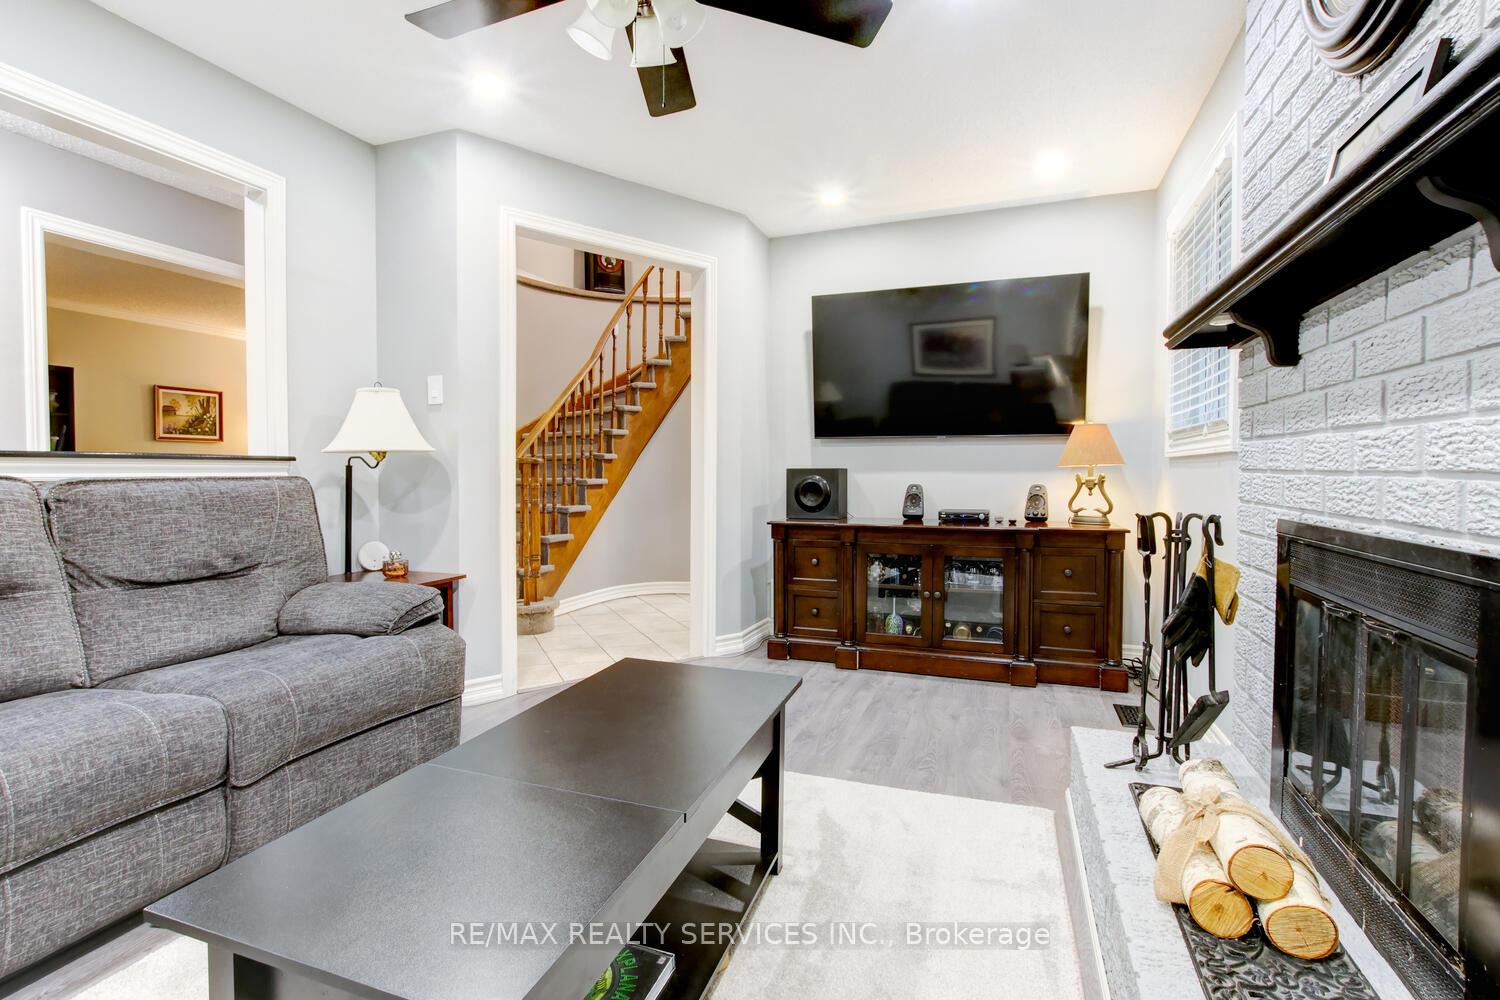
Renovated 3 + 1 bedroom, 4 bath, detached home ( 1816 sqft + solarium + finished basement ) on a premium 35' X 100' lot in desirable Heart Lake! Extensive renovations including an updated eat - in kitchen with stainless steel appliances, upgraded cupboards with pull outs and stone backsplash. Large master bedroom featuring a full 4 -pc ensuite bath and walk - in closet, mainfloor family room with brick fireplace and pot lights. Nicely finished basement with open concept rec room, 4th bedroom, 4 - pc bath, home office / den and R/I second kitchen with hook-ups ( good in-law suite potential ). High efficiency furnace, reshingled roof, vinyl windows, central air, central vac, crown mouldings, pot lights, mirrored closets, freshly painted throughout, spiral staircase and solarium addition with skylight. Professionally landscaped yard with large deck, desirable South exposure, mature trees, interlock front patio and walkway, four car driveway ( no sidewalk ), walking distance to three schools, Heart Lake Conservation area, shopping and quick access to HWY # 410. Priced below the two most recent sales on the same street, excellent curb appeal and shows well!
Ask about this home
A HOMEH agent will answer your questions about this home.
Around this home
Daily convenience, out of 100, from the distances below
Schools nearby
School rating, out of 10.
Helpful calculators
Your HOMEH agent

"I would see it this week."