

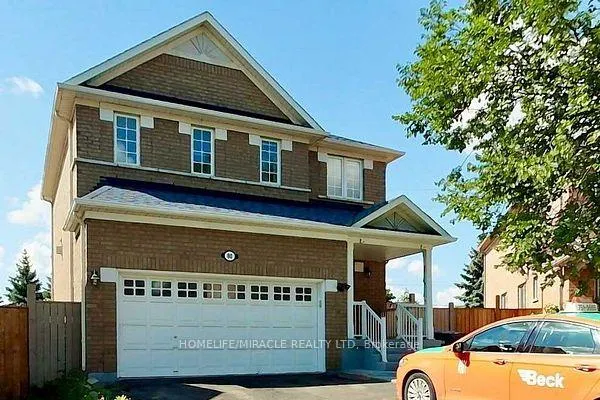
Basement, 80 Kanashiro Street
Basement, 80 Kanashiro Street
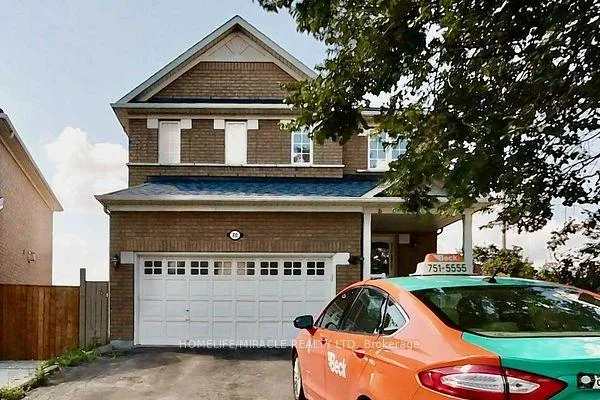
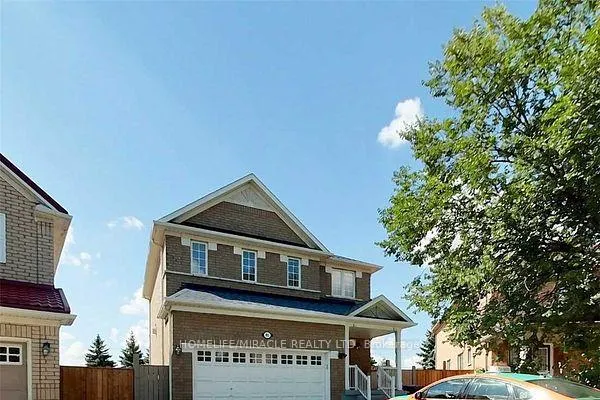
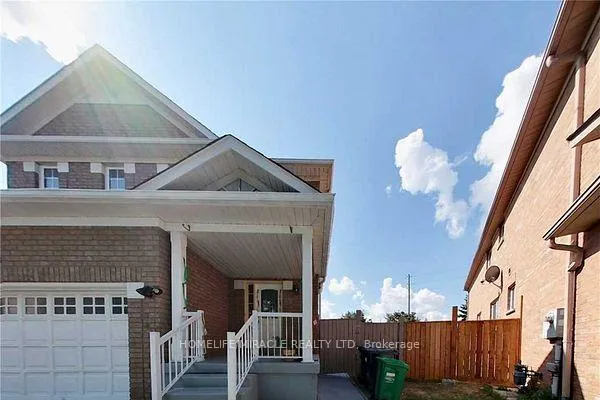
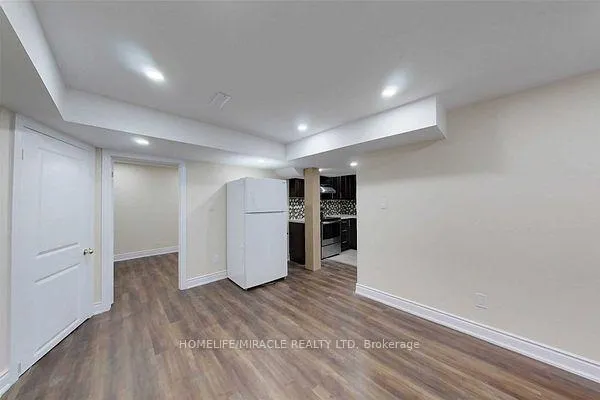 See all 35 photos
Property history
- $1,799TerminatedList: 2025-09-29|End: 2026-01-08|101 daysW12433457
Facts and features
- BasementApartment
- Lot size27 × 125 ft
- Lease term12 months
- FurnishedUnfurnished
- Central air
The homeDetached, 2-storey, 2,000–2,500 sq ft
- Type: Detached
- Style: 2-storey
- Living space: 2,000–2,500 sq ft
- Basement: Apartment
- Waterfront: None
InsideEnsuite, lower level, Carpet free, Rooms above ground 1
- Laundry: Ensuite, lower level
- Features: Carpet free
- Rooms above ground: 1
- Rooms in the basement: 2
- Bedrooms: 2
- Bathrooms: 1
- Kitchens: 1
- Family room: Yes
Outside and lotBrick, Asphalt shingle, Concrete
- Exterior: Brick
- Roof: Asphalt shingle
- Foundation: Concrete
- Size: 26.54 × 125 ft
Parking2 Garage, Built-in, Private
- Spaces: 2 Garage
- Garage: Built-in
- Driveway: Private
Heating, water and powerForced air, gas, Central air, Municipal water
- Heating: Forced air, gas
- Cooling: Central air
- Water: Municipal water
- Sewer: Municipal sewer
- Natural gas: Yes
- Hydro: Yes
- Cable: Yes
- Telephone: Yes
Rent and termsRent $1,799 a month, Basement, Unfurnished
- Rent: $1,799 a month
- Space for rent: Basement
- Furnished: Unfurnished
- Lease: 12 months
- Paid: Monthly
- Deposit: Required
- Credit check: Required
- Employment letter: Required
- Rental application: Required
- References: Required
- Rental items: Hot water tank (if rental), furnace/ac unit (if under contract - confirm with provider).
IncludedKitchen appliances (fridge, stove, microwave, dishwasher if any).ensuite washer & dryer. parking spots (asked in offer with cost)this is a basement unit. please do not disturb the upper tenants. access through the side door using lockbox. kindly remove shoes upon entry, leave business card, and ensure all lights are turned off after showing., Tenant personal belongings.
- Included: Kitchen appliances (fridge, stove, microwave, dishwasher if any).ensuite washer & dryer. parking spots (asked in offer with cost)this is a basement unit. please do not disturb the upper tenants. access through the side door using lockbox. kindly remove shoes upon entry, leave business card, and ensure all lights are turned off after showing.
- Not included: Tenant personal belongings.
NearbyCampground, hospital, park, part cleared, place of worship, rec./commun.centre
- Close to: Campground, hospital, park, part cleared, place of worship, rec./commun.centre
Listing detailsW12433457, Terminated, Sep 29, 2025
- MLS® number: W12433457
- Status: Terminated
- Listed on: Sep 29, 2025
- Days on market: 101
- Updated: Jan 8, 2026
- Possession: 2025-09-29 / Immediate
- Occupied by: Tenant
- Listing brokerage: HOMELIFE/MIRACLE REALTY LTD
About this home
Basement, 80 Kanashiro Street, Brampton (Brampton East), ON L6P 1H4
Brand New 2-Bedroom Legal Basement Apartment for Rent. Welcome to this stunning brand-new legal 2-bedroom basement suite, designed with comfort, style, and functionality in mind. offering high ceilings and large, bright windows, the space feels open, airy, and filled with natural light throughout the day. The modern kitchen comes equipped with brand-new stainless steel appliances, ample cabinetry, and sleek finishes, making it perfect for everyday cooking or entertaining. Enjoy the convenience of your own private ensuite laundry, giving you complete independence and privacy. Private Separate Entrance ensures peace of mind and easy access. Two-car parking available a rare find for basement living. Located in a safe, family-friendly neighborhood, close to schools, shopping, parks, public transit, and all major amenities. This home has been thoughtfully designed for year-round comfort. A warmer subfloor system provides insulation against cold in winter while keeping the home cool in summer. In addition, Safe' n' Sound professional soundproofing between the upper and lower units ensures quiet living with virtually no noise transfer a huge benefit for tenants who value privacy and tranquility. Additional Features: Spacious open-concept living and dining area Bright bedrooms with large windows and closets Bathroom with modern fixtures and finishes. No pets & no smoking (for a clean and allergen-free environment)Tenant responsible for 30% of utilities Tenant insurance required Rent payable via post-dated cheques. This basement apartment is ideal for small families, young professionals, or couples seeking a modern, peaceful, and highly convenient place to call home. Don't miss out on this rare opportunity a legal basement apartment with premium finishes, soundproofing, parking for two cars, and an unbeatable location!
Ask about this home
A HOMEH agent will answer your questions about this home.
Around this home
Daily convenience, out of 100, from the distances below
Schools nearby
School rating, out of 10.
Helpful calculators
Your HOMEH agent

"I would see it this week."