

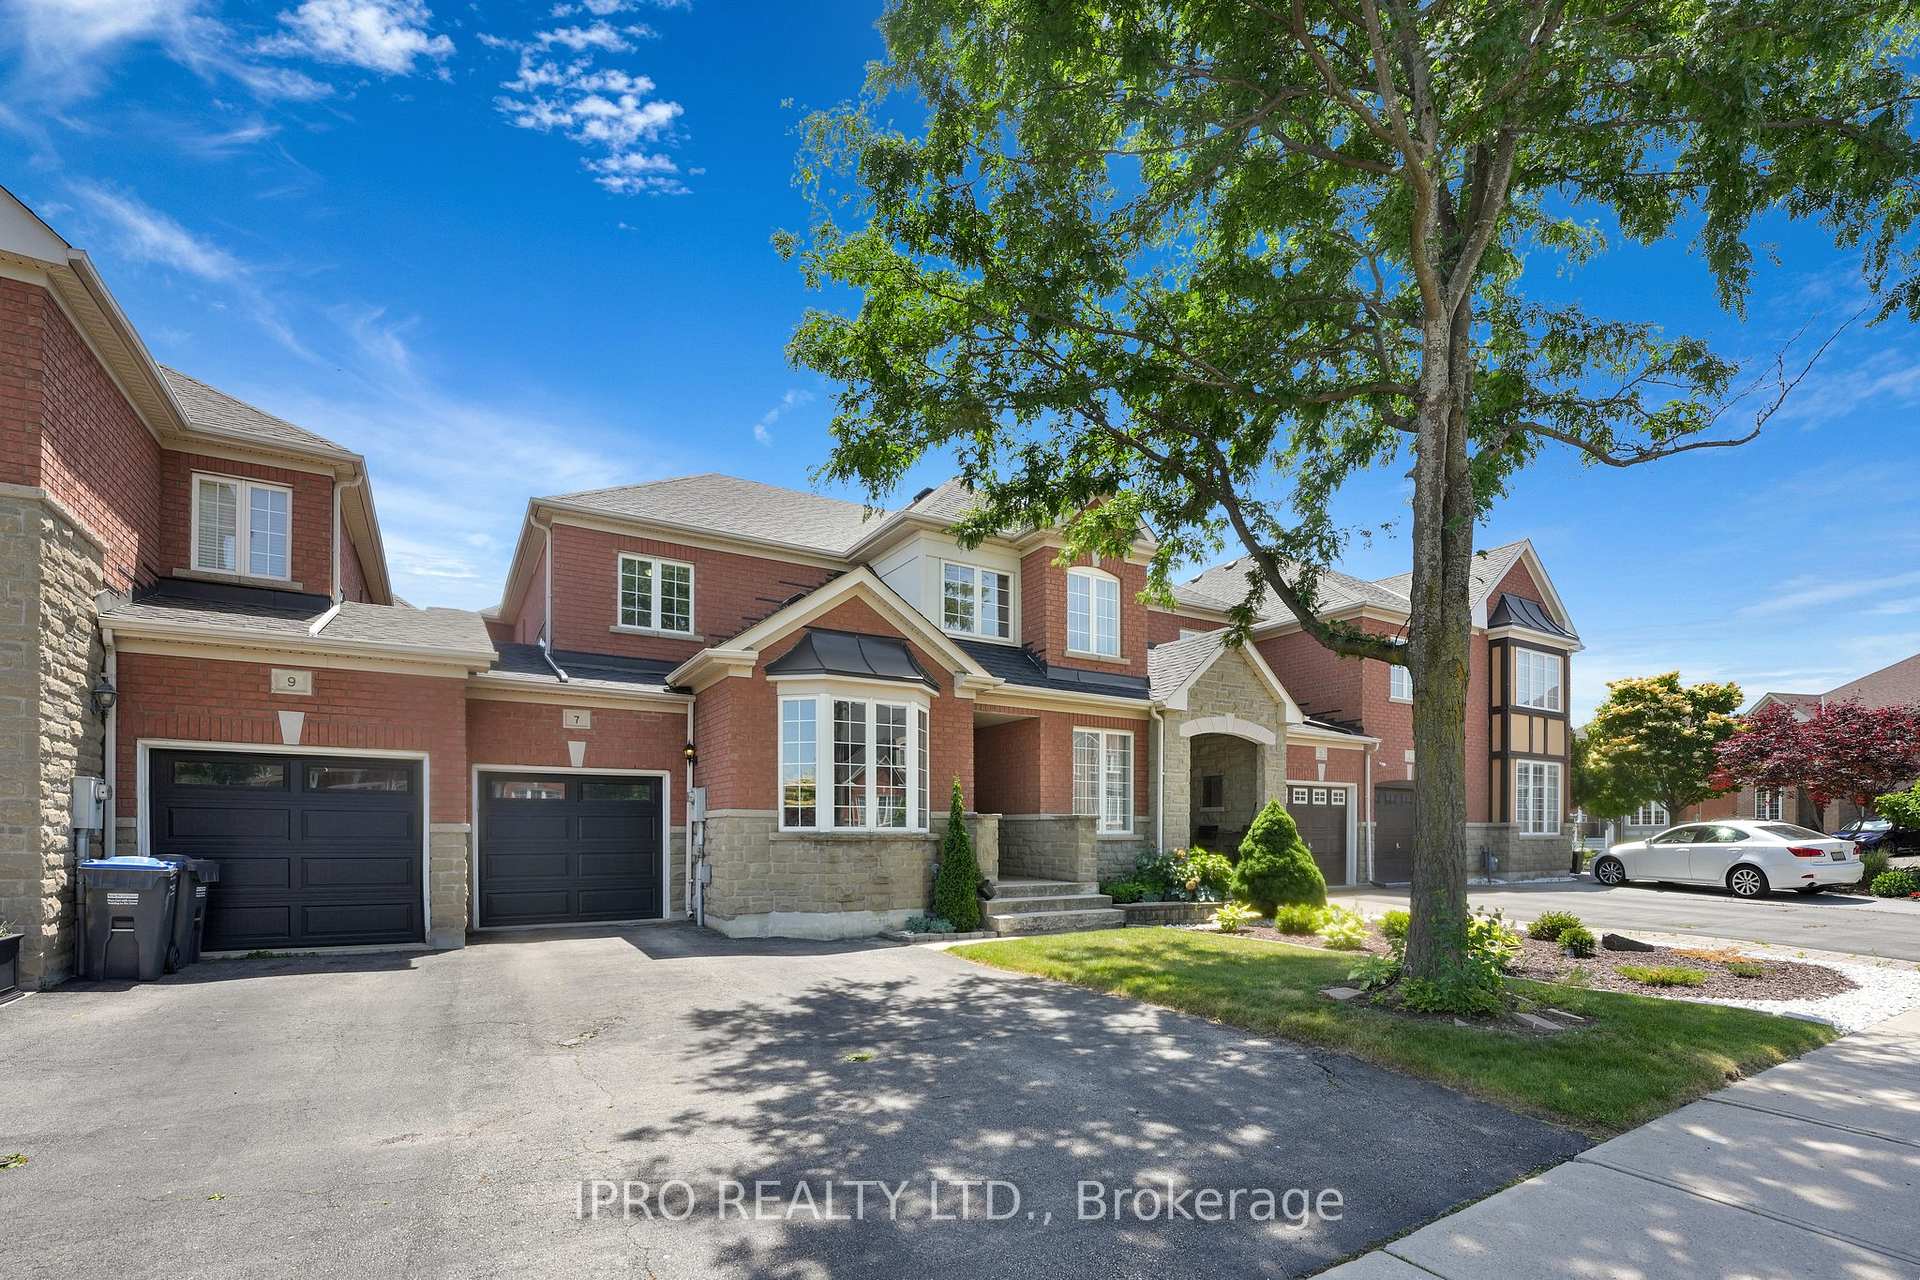
7 Millhouse Mews
7 Millhouse Mews
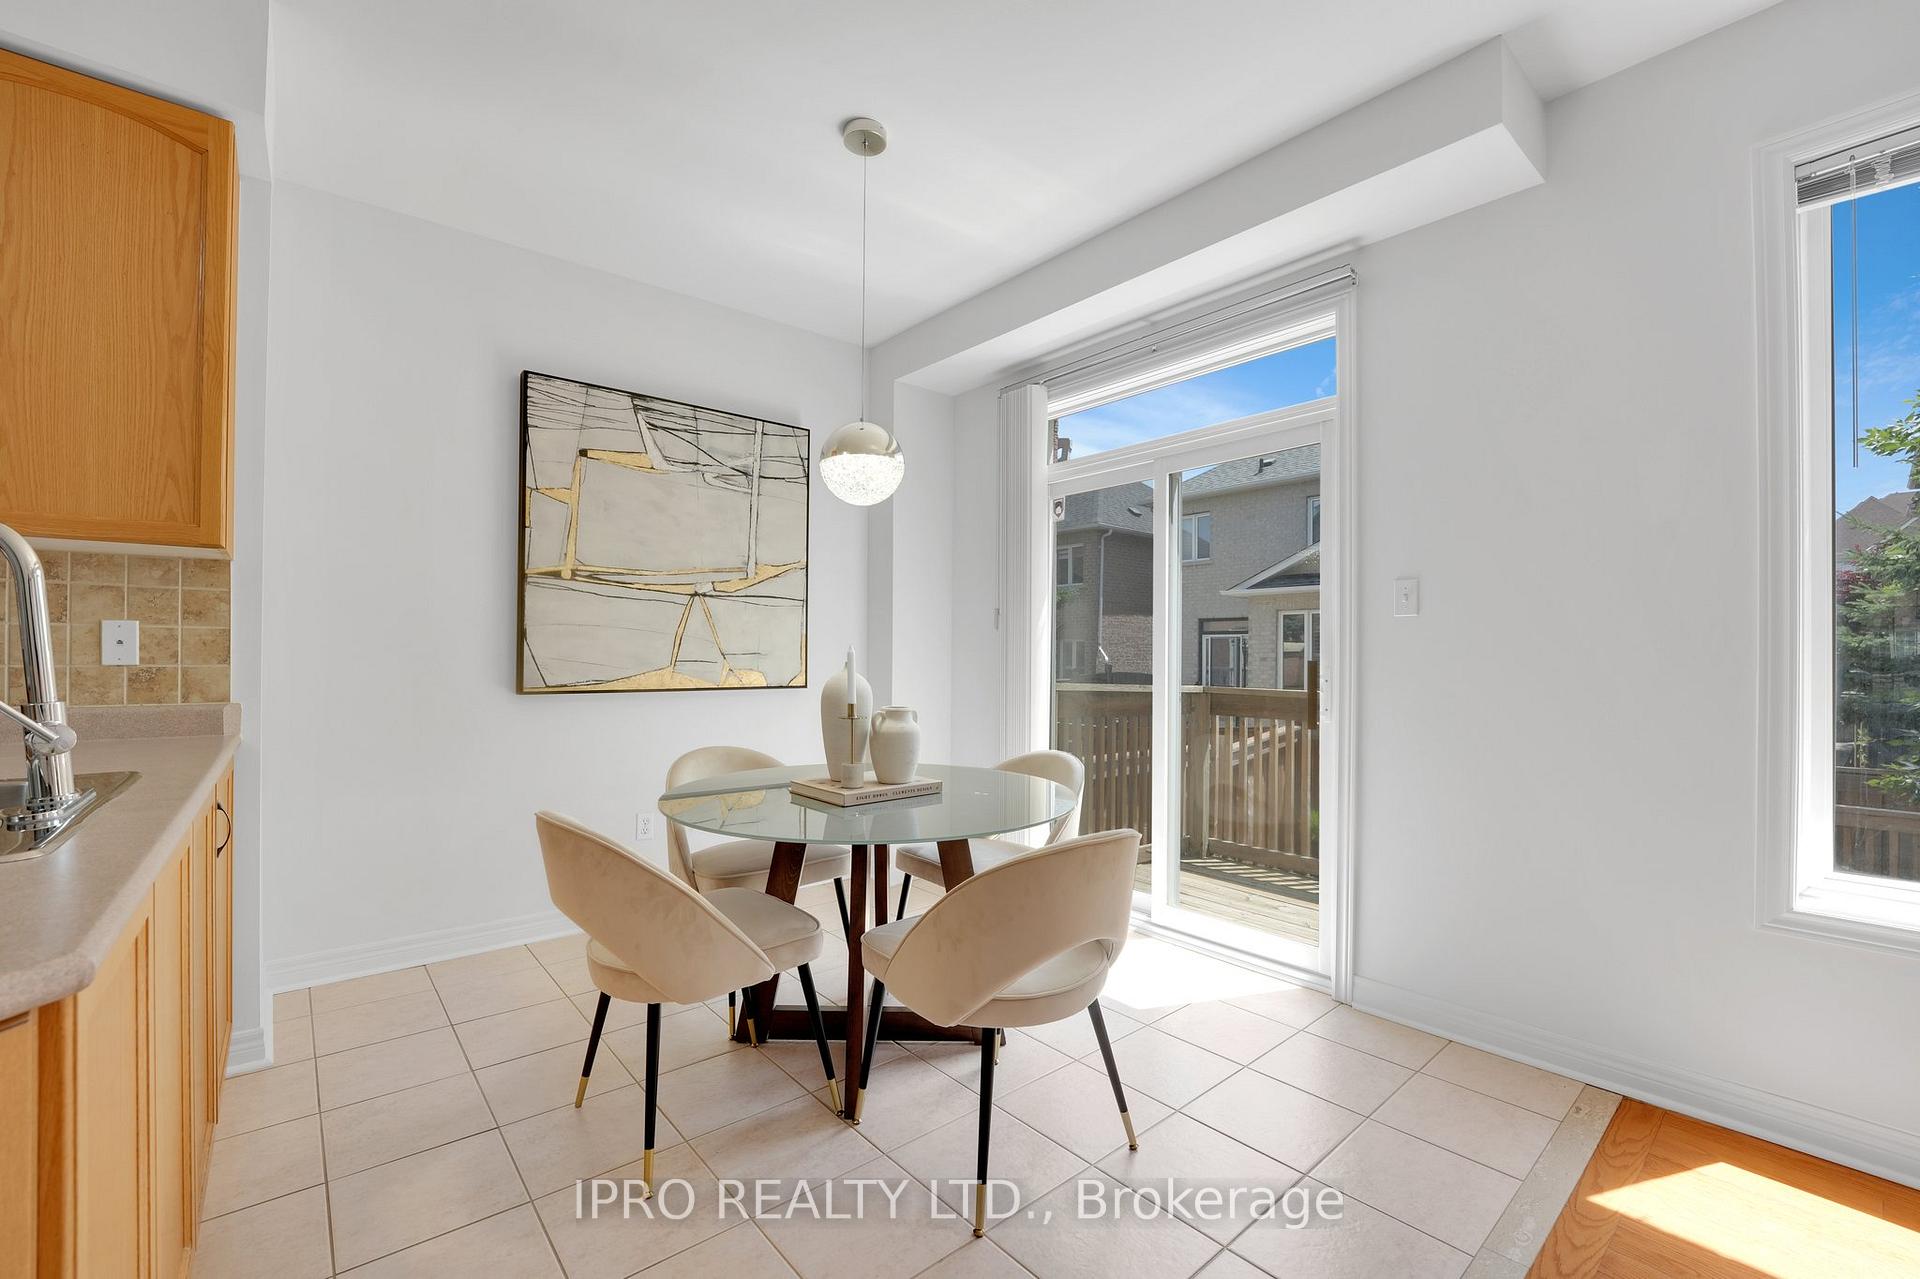 See all 44 photos
Property history
Facts and features
- BasementUnfinished
- Water, sewerMunicipal
- HeatingForced air
- CoolingCentral air
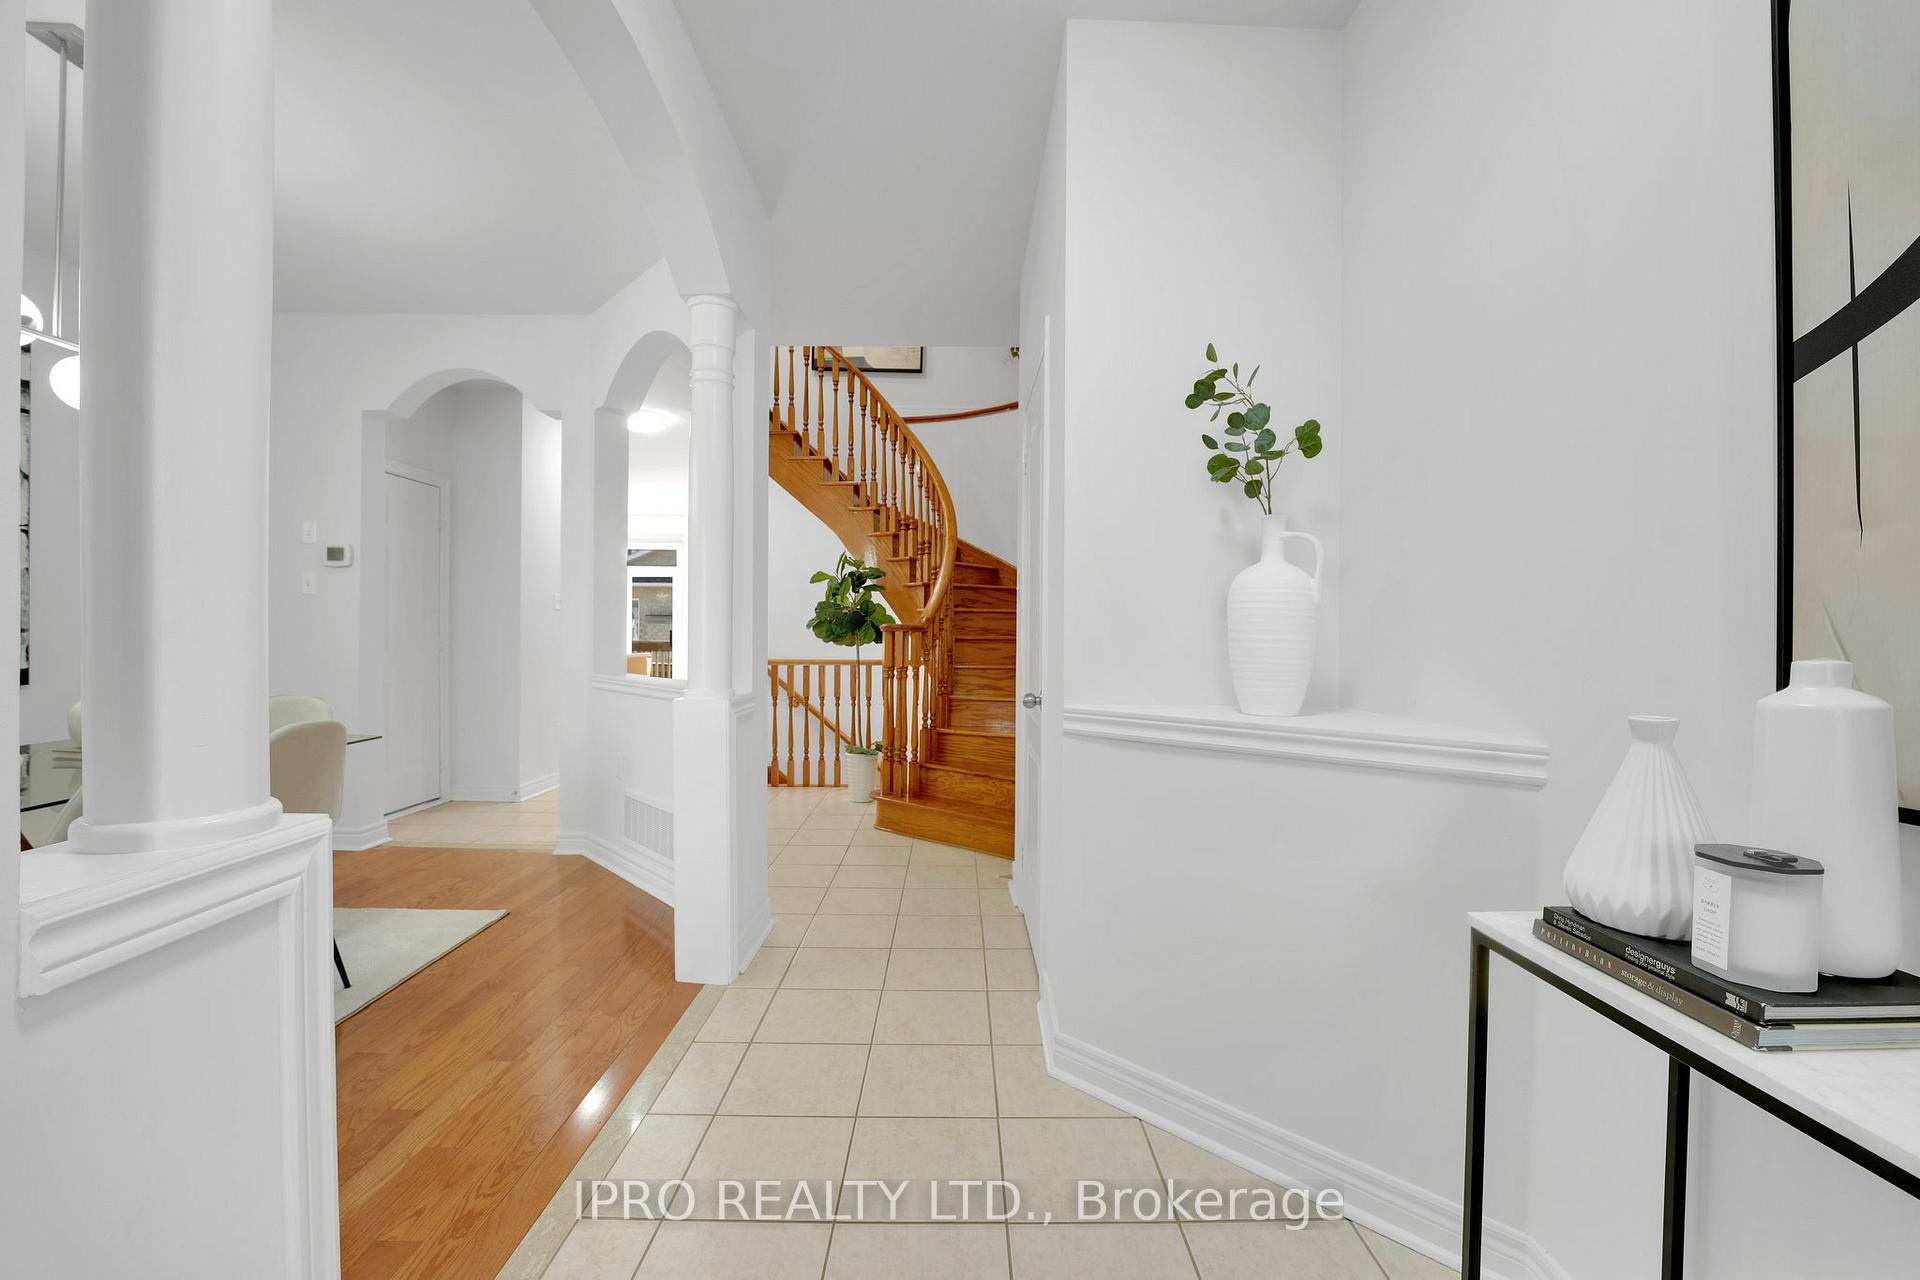
- Hardwood floors
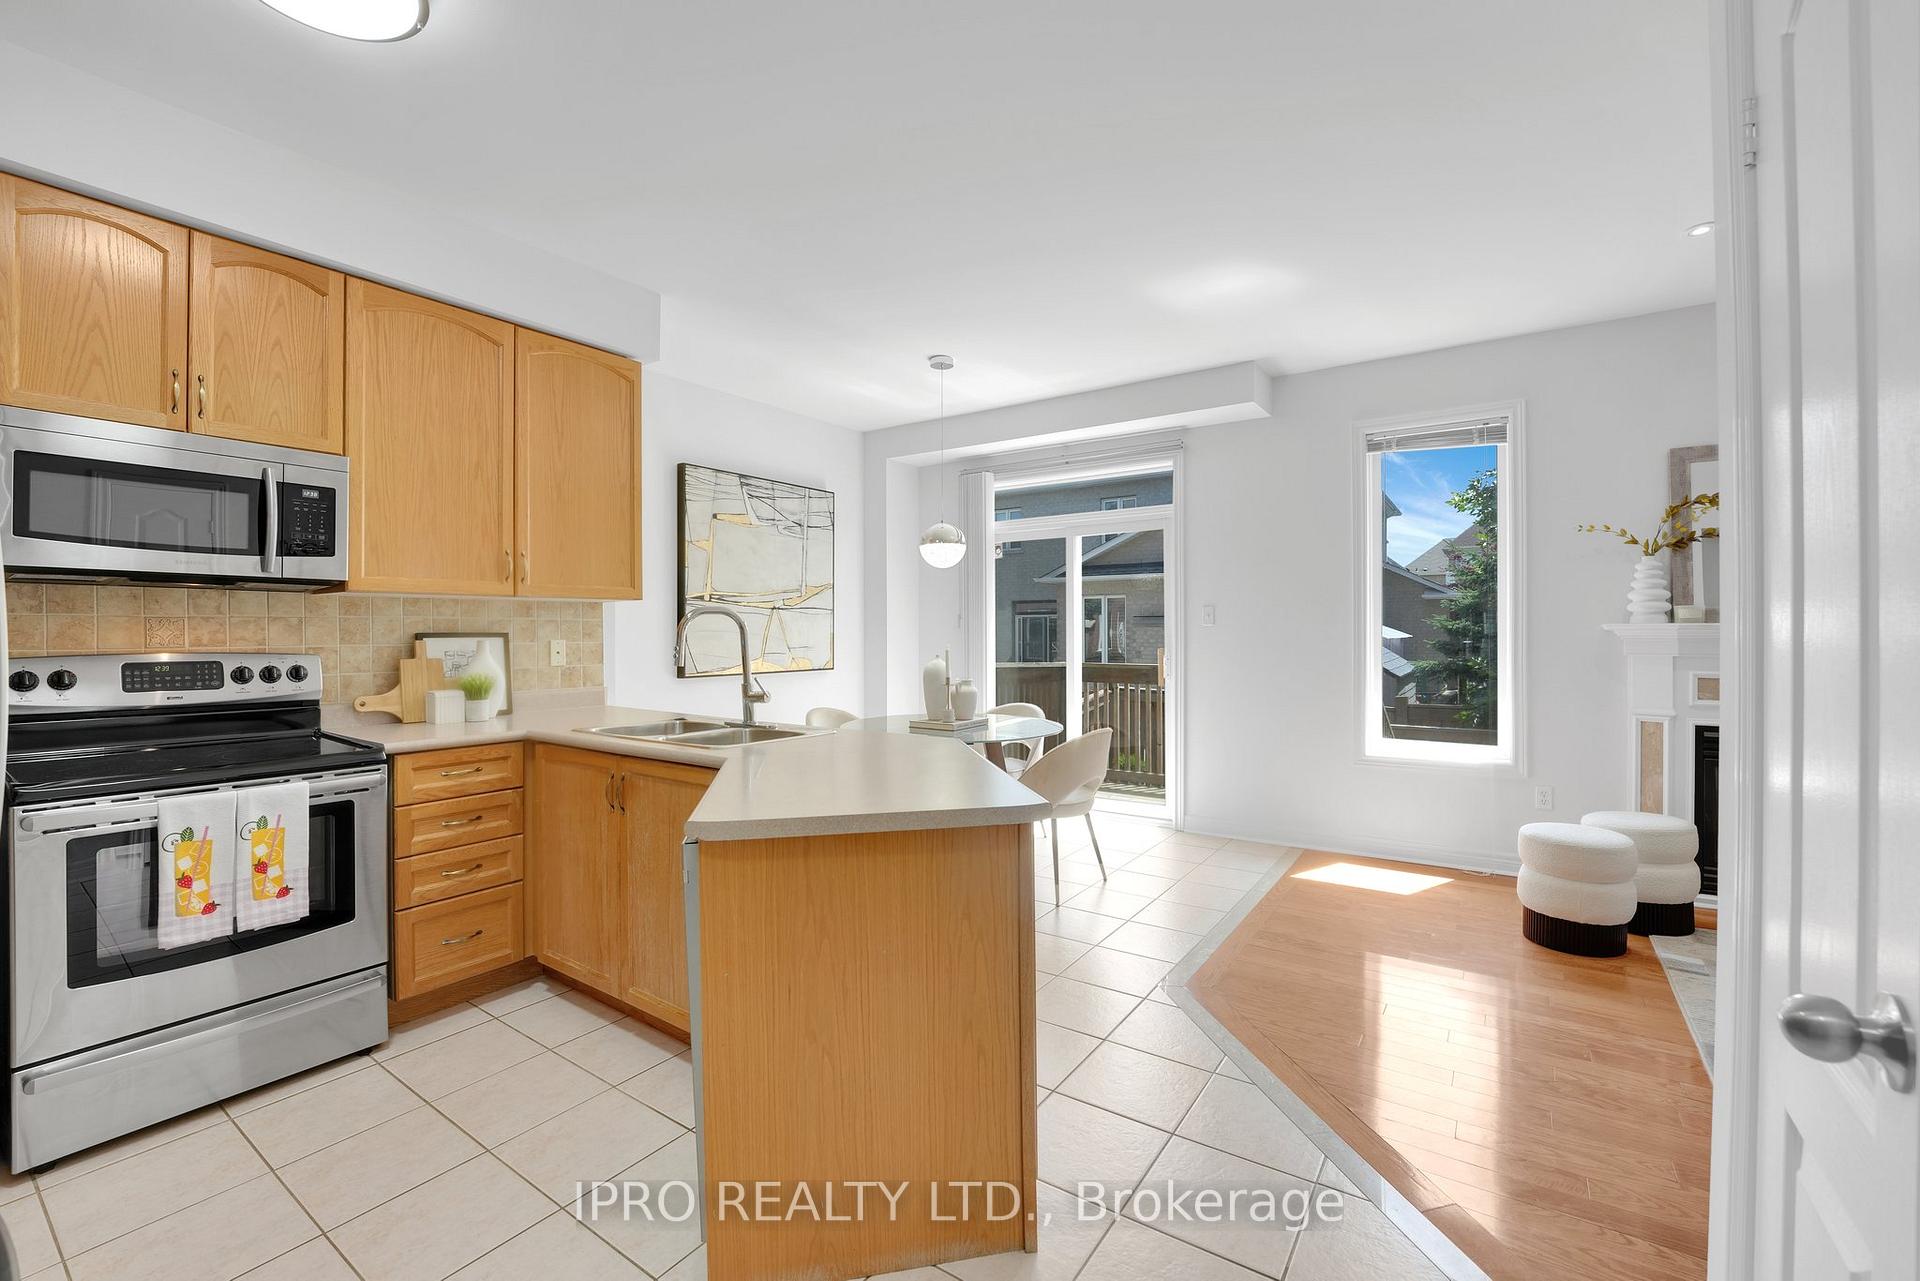
- Fireplace
- Central air
The homeFreehold Townhouse, 2-storey, 2,000–2,500 sq ft
- Type: Freehold Townhouse
- Style: 2-storey
- Living space: 2,000–2,500 sq ft
- Basement: Unfinished
InsideFireplace Yes, Hardwood, Tile, Auto garage door remote, carpet free, water heater
- Fireplace: Yes
- Flooring: Hardwood, Tile
- Features: Auto garage door remote, carpet free, water heater
- Rooms above ground: 8
- Bedrooms: 3
- Bathrooms: 3
- Kitchens: 1
- Family room: Yes
Outside and lotBrick, stone, Shingles, Concrete
- Exterior: Brick, stone
- Roof: Shingles
- Foundation: Concrete
- Size: 27.56 × 86.94 ft
Parking1 Garage, Attached, Private
- Spaces: 1 Garage
- Garage: Attached
- Driveway: Private
Heating, water and powerForced air, gas, Central air, Municipal water
- Heating: Forced air, gas
- Cooling: Central air
- Water: Municipal water
- Sewer: Municipal sewer
Costs and taxesTaxes $6,291 a year, HST included in the price, Hot water tank
- Taxes, 2025: $6,291 a year
- HST: HST included in the price
- Rental items: Hot water tank
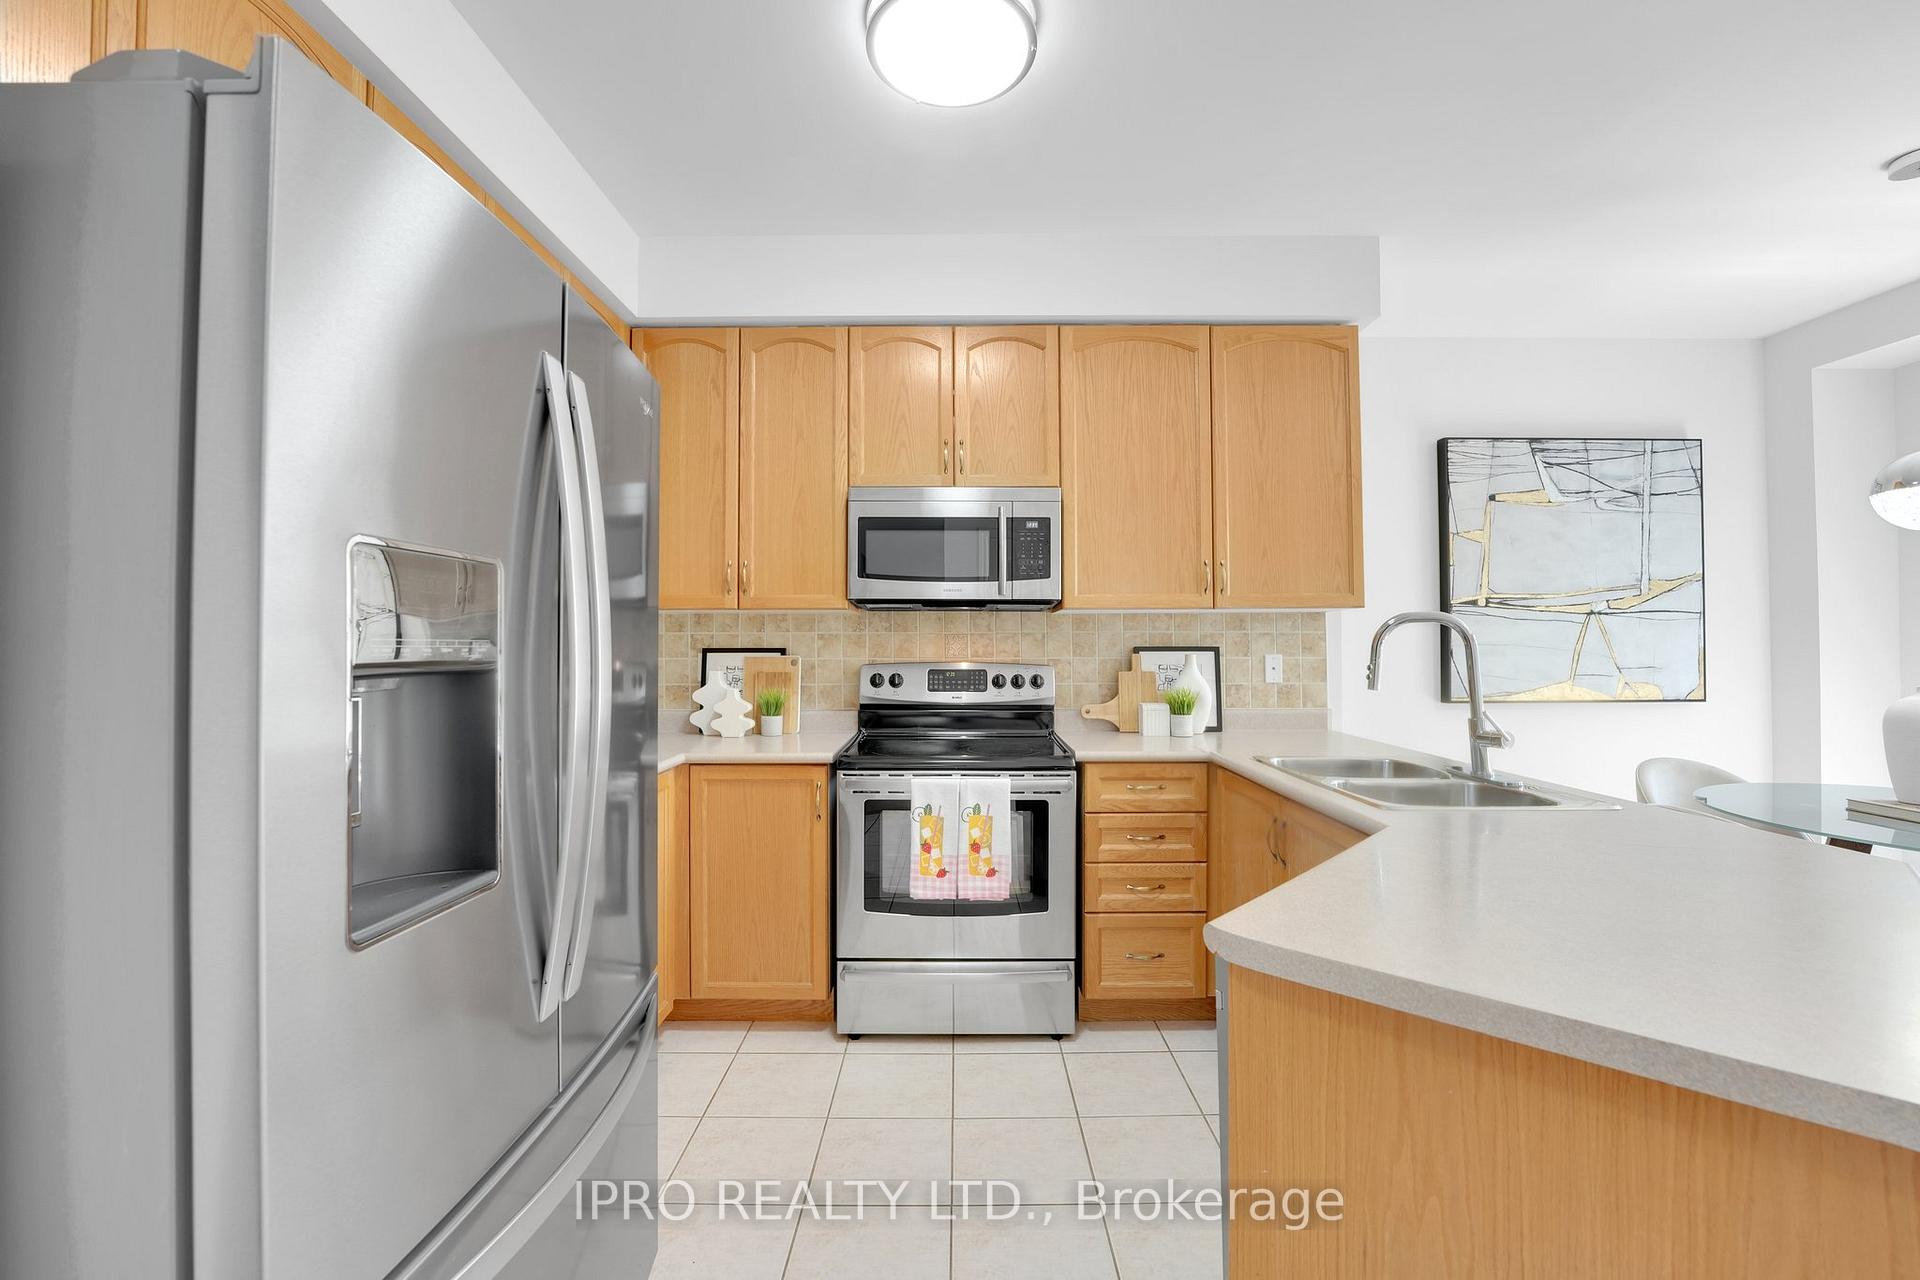
Included in the saleA new roof w/lifetime shingles (2017) comes with/12 yrs workmanship warranty (full warrantytill 2029). the original certificate will be provided! new furnace(2016). was registered w/johnson controls, registration & warranty will be provided! new garage door & garage door opener( 2023) brand new whirlpool ss dishwasher (2025), whirlpool ss ice maker fridge (2022), built-in samsung ss microwave (2020), kenmore ss stove. all blinds. all alf throughout! whirlpool duet front load washer & dryer!
- Included: A new roof w/lifetime shingles (2017) comes with/12 yrs workmanship warranty (full warrantytill 2029). the original certificate will be provided! new furnace(2016). was registered w/johnson controls, registration & warranty will be provided! new garage door & garage door opener( 2023) brand new whirlpool ss dishwasher (2025), whirlpool ss ice maker fridge (2022), built-in samsung ss microwave (2020), kenmore ss stove. all blinds. all alf throughout! whirlpool duet front load washer & dryer!
Listing detailsW12243458, Sold, Jun 25, 2025
- MLS® number: W12243458
- Status: Sold
- Listed on: Jun 25, 2025
- Days on market: 27
- Updated: Jul 22, 2025
- Possession: 2025-07-09 / Flexible
- Occupied by: Vacant
- Listing brokerage: IPRO REALTY LTD.
About this home
7 Millhouse Mews, Brampton (Bram West), ON L6Y 5J2
Great Value! Welcome To Your Dream Home! Amazing Location! Stunning FREEHOLD Townhouse Ideally Located On Mississauga/Brampton Border! Close To Amenities And Transportation. Among Multi-Million Dollar Homes, Nestled In A Prestigious Neighbourhood, This Home Offers Both Luxury And Investment Potential. Meticulously Maintained Home Is A True Definition Of Pride Of Ownership W/Thoughtful Design And Spacious Living. 3 Bedrooms & 3 Bathrooms, Perfect For Families To Grow And Thrive. Approx. $37K Spent On Upgrades. 9' Ceiling On The Main. Professionally Painted (March 2025)W/Quality Benjamin Moore. Beautifully Upgraded Interiors. Enjoy Modern Finishes Throughout. Newly installed Premium 3/4 Inch Thick Solid Oak Hardwood Floors. Carpet Free Home. Updated Lighting & Door Hardware Thru-Out. Bedrooms Provide Ample Space For Family Members To Relax And Enjoy. Master Bedroom Offers A Serene Retreat Featuring A Cozy Window Seat And A Luxurious Master Ensuite. W/Walk-In Closet And Custom Built Shelves! Jack And Jill Bathroom Conveniently Located On The Second Floor, Perfect For Family Use. Spacious Custom Built Shelves Closet In 2nd & 3rd Bedrooms! Unfinished Basement, W/ Rough-In, A Blank Canvas Awaiting Your Personal Touch Ideal For Creating A Custom Entertainment Space, Home Gym, Or Additional Living Area. IBM Home Director Network Connection Centre Located Next To Panel Box! Fully Fenced Backyard W/Wooden Deck Measures Approx. 16' x 15'. Lennox Gas Fireplace & Lennox Larger Size A/C. (2016), Garage door opener/remote(2022), Roof (2017)! Don't Miss Out On This Exceptional Opportunity To Own A Piece Of Elegance In A Prime Location!
Ask about this home
A HOMEH agent will answer your questions about this home.
Around this home
Daily convenience, out of 100, from the distances below
Schools nearby
School rating, out of 10.
Helpful calculators
Your HOMEH agent

"I would see it this week."