

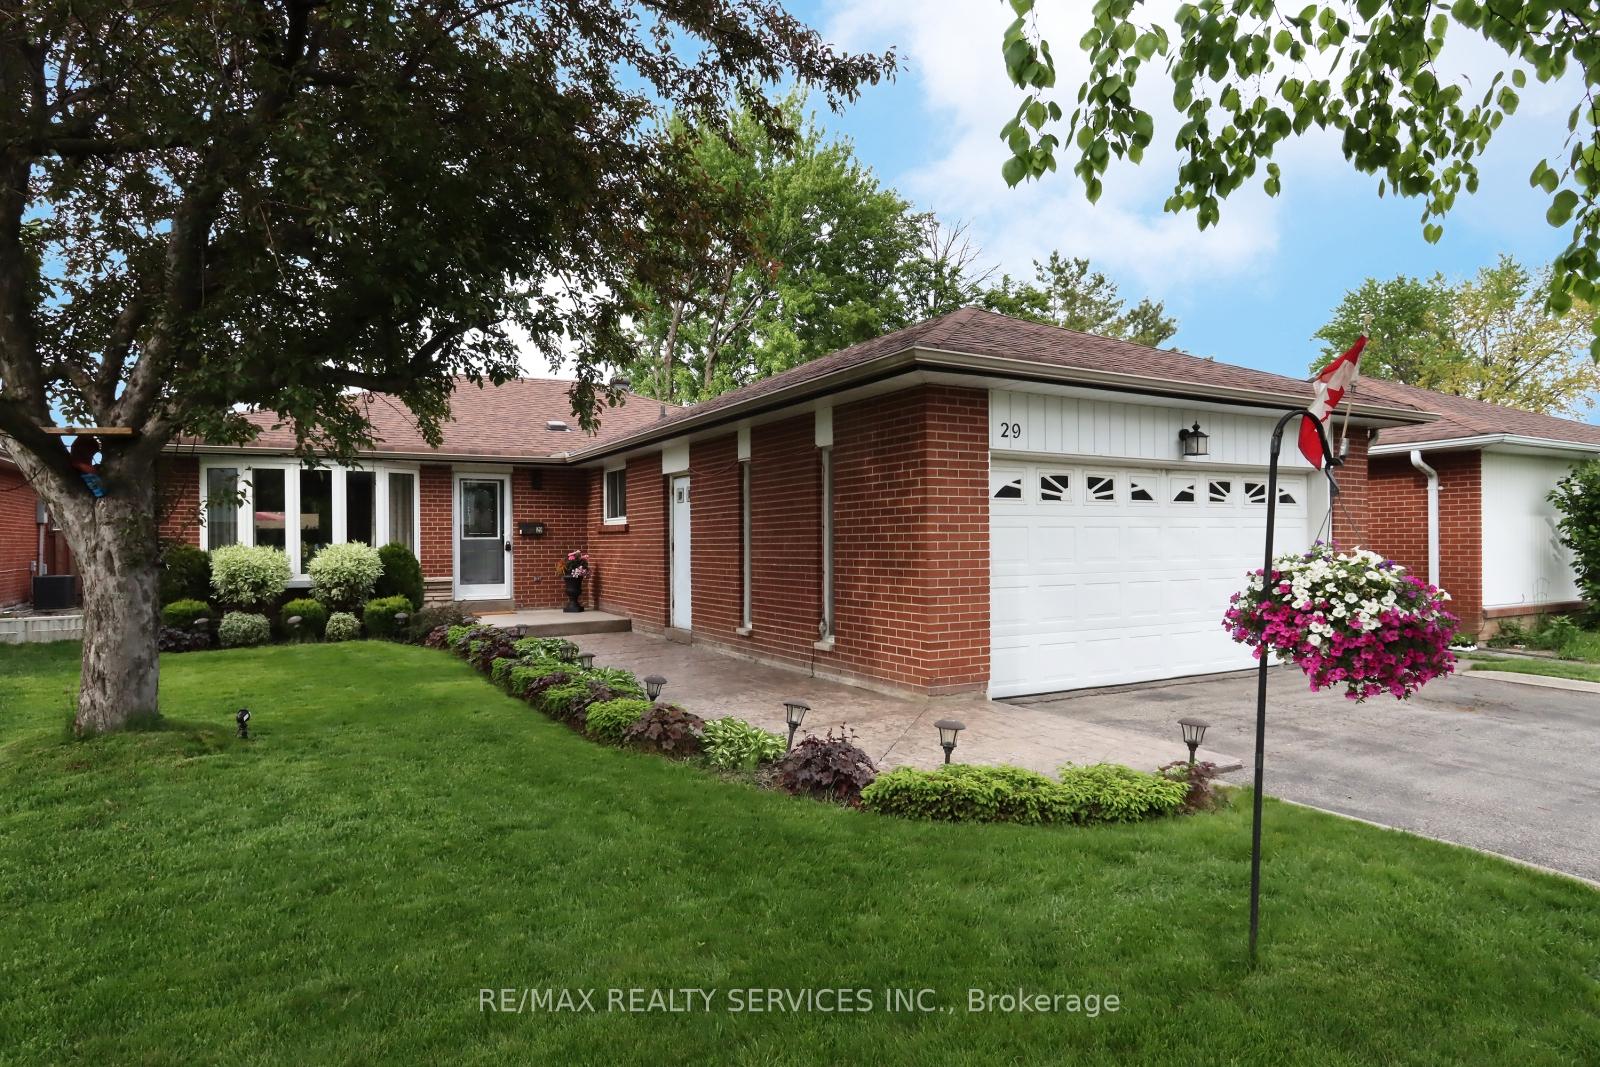
29 Dorchester Drive
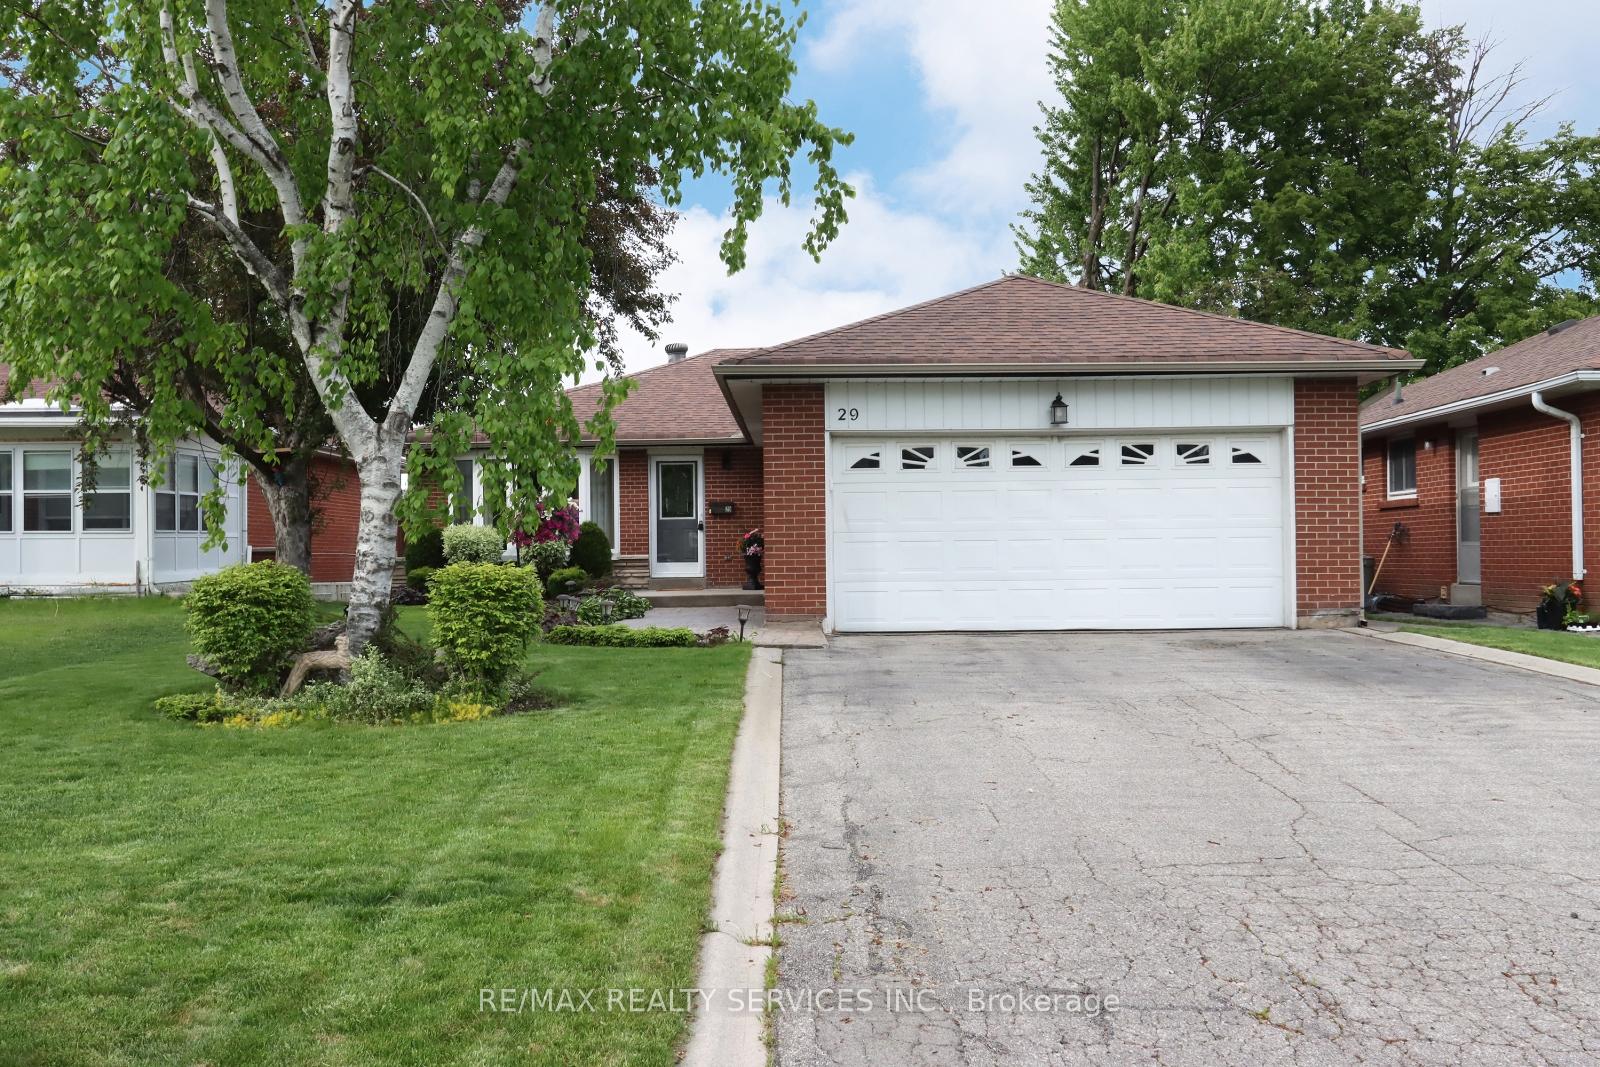
29 Dorchester Drive
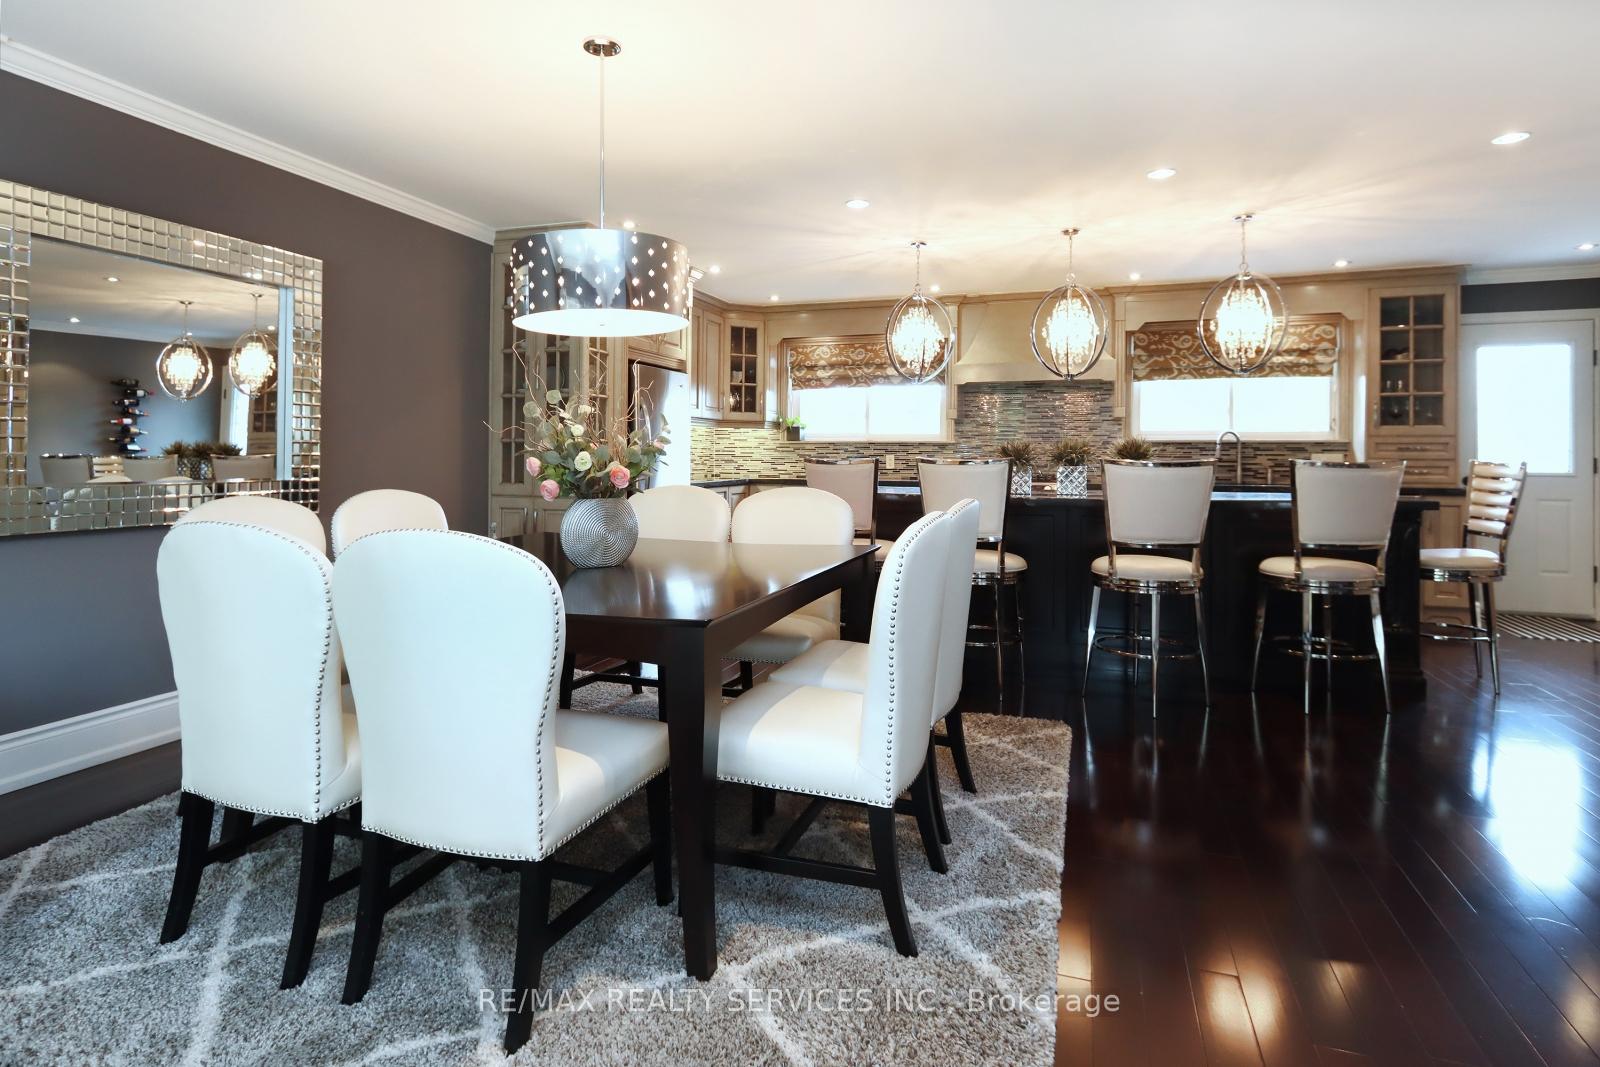 See all 40 photos
Property history
Facts and features
- BasementFinished
- Water, sewerMunicipal
- HeatingForced air
- CoolingCentral air
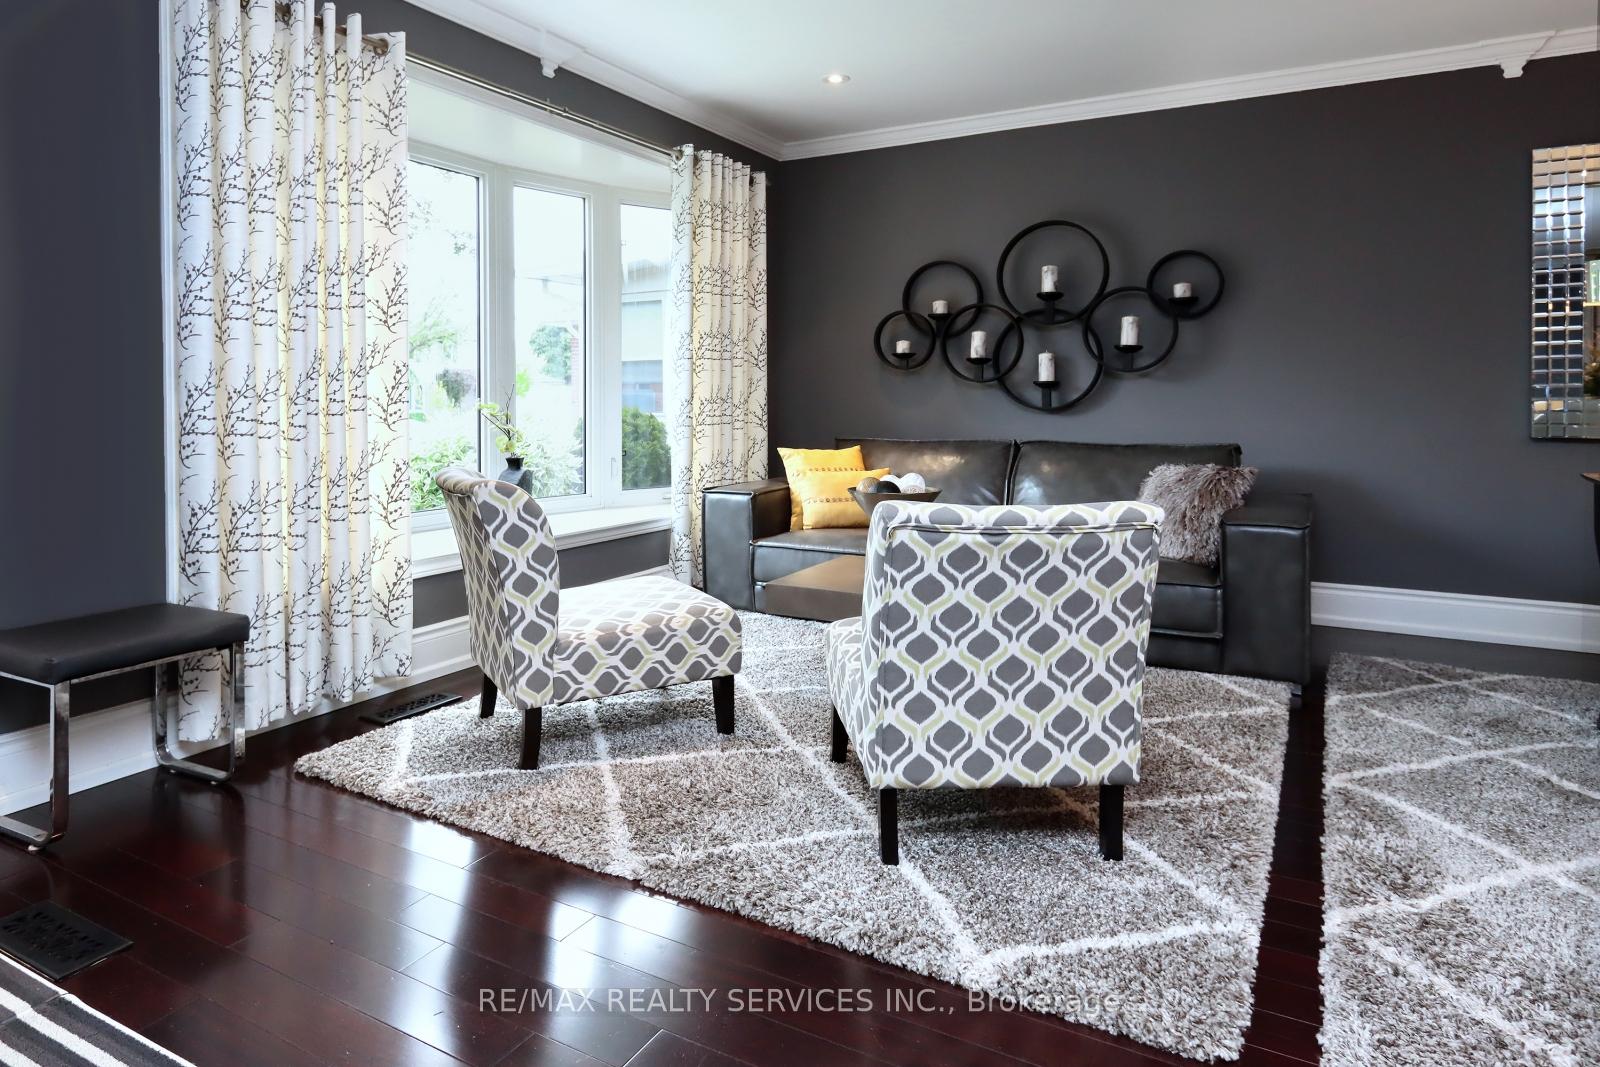
- Hardwood floors
- Fireplace
- Central air
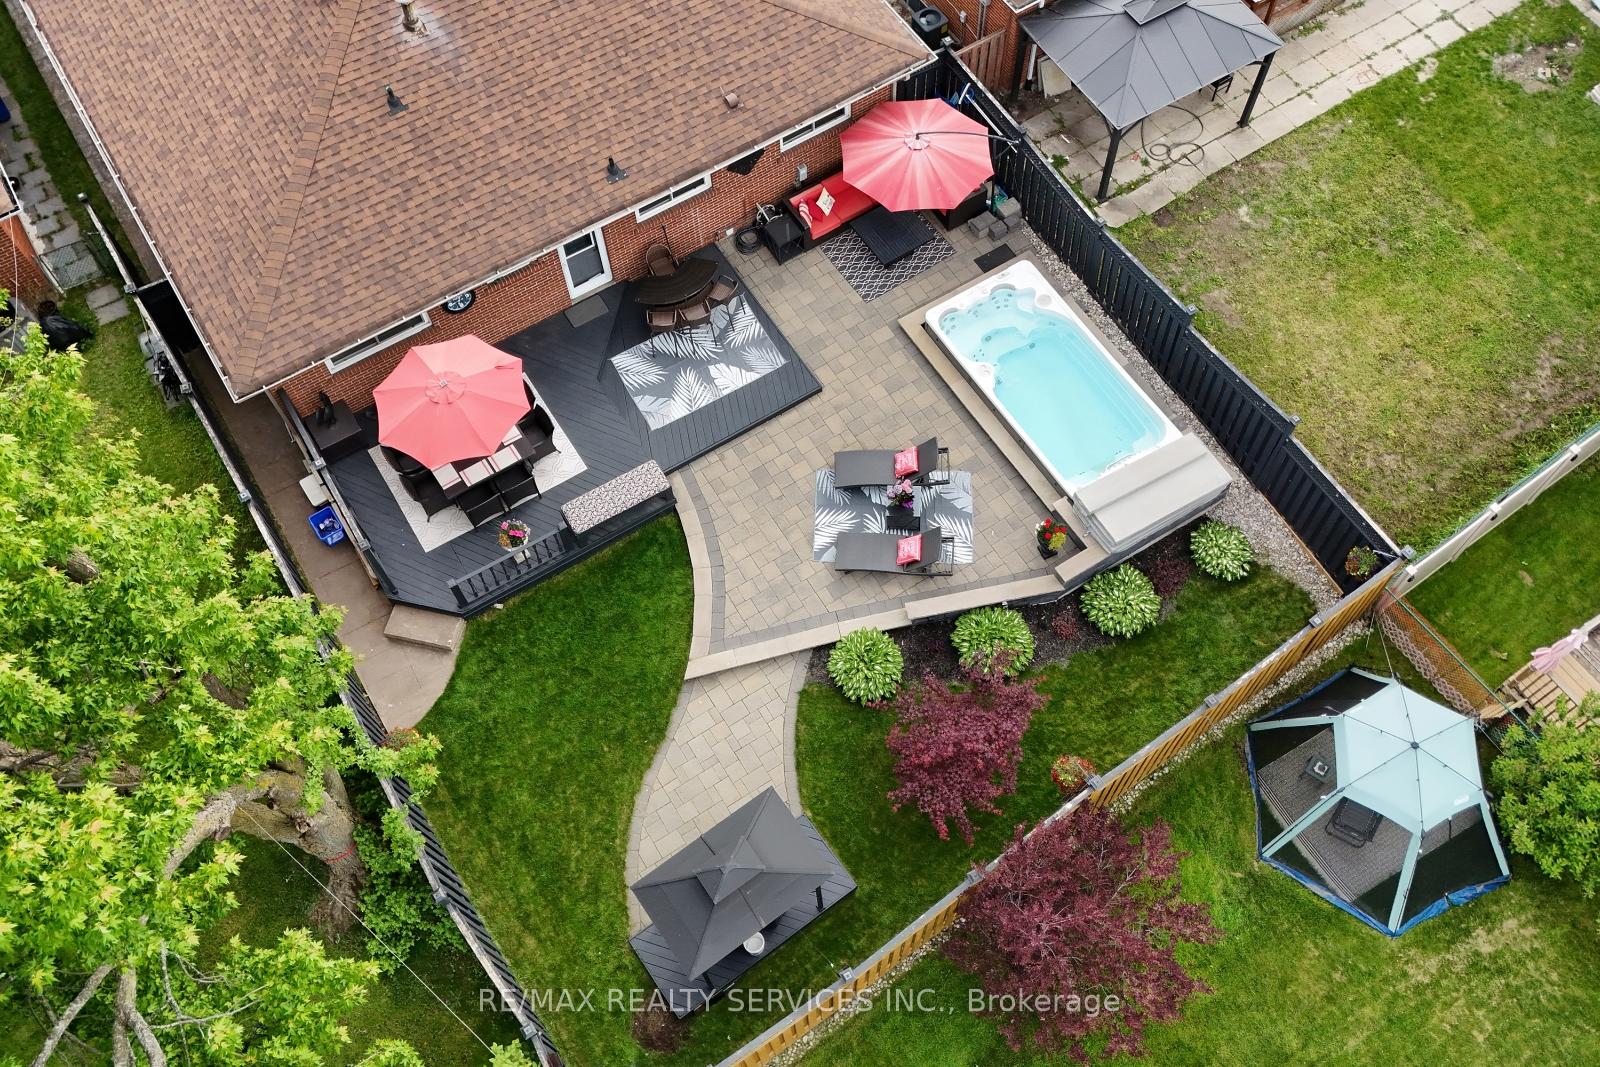
- Pool
The homeDetached, Bungalow, 1,500–2,000 sq ft
- Type: Detached
- Style: Bungalow
- Living space: 1,500–2,000 sq ft
- Basement: Full, finished
InsideFireplace Yes, electric, Hardwood, Lower level
- Fireplace: Yes, electric
- Flooring: Hardwood
- Laundry: Lower level
- Features: Auto garage door remote, carpet free, central vacuum, primary bedroom - main floor
- Rooms above ground: 7
- Rooms in the basement: 2
- Bedrooms: 4 + 1 in the basement
- Bathrooms: 3
- Kitchens: 1
Outside and lotBrick, Asphalt shingle, Concrete
- Exterior: Brick
- Roof: Asphalt shingle
- Foundation: Concrete
- Pool: Other
- Features: Deck, hot tub, landscape lighting, landscaped, lighting, patio, porch
- Accessibility: Open floor plan
- Size: 50 × 132.86 ft
Parking2 Garage, Attached, Private double
- Spaces: 2 Garage
- Garage: Attached
- Driveway: Private double
Heating, water and powerForced air, gas, Central air, Municipal water
- Heating: Forced air, gas
- Cooling: Central air
- Water: Municipal water
- Sewer: Municipal sewer
- Natural gas: Yes
- Hydro: Yes
Costs and taxesTaxes $5,955 a year, HST included in the price, Hot water tank
- Taxes, 2025: $5,955 a year
- HST: HST included in the price
- Rental items: Hot water tank
Included in the saleExisting electrical light fixtures & window coverings. s/s maytag fridge, s/s bosch gas stove, s/s hood range, s/s frigidaire dishwasher, s/s inverter microwave, washer & dryer, s/s frigidaire gallery garage, white maytag freezer basement, 8'x16' hydropool spa pool (2019). gazebo back yard.
- Included: Existing electrical light fixtures & window coverings. s/s maytag fridge, s/s bosch gas stove, s/s hood range, s/s frigidaire dishwasher, s/s inverter microwave, washer & dryer, s/s frigidaire gallery garage, white maytag freezer basement, 8'x16' hydropool spa pool (2019). gazebo back yard.
NearbyFenced yard, hospital, park, place of worship, rec./commun.centre, school
- Close to: Fenced yard, hospital, park, place of worship, rec./commun.centre, school
Listing detailsW12243938, Sold, Jun 25, 2025
- MLS® number: W12243938
- Status: Sold
- Listed on: Jun 25, 2025
- Days on market: 13
- Updated: Jul 8, 2025
- Possession: 60-89 days
- Occupied by: Owner
- Listing brokerage: RE/MAX REALTY SERVICES INC.
About this home
29 Dorchester Drive, Brampton (Southgate), ON L6T 3C8
Welcome Home! 29 Dorchester Dr Located In Sought After Southgate! Fully Renovated Inside And Out! Oversized Premium Lot, 4 Bedrooms Highlighted By A Large Primary With A 3pc Ensuite. Main Floor, Hardwood Through-out, Beautiful Open Concept Layout With A Breathtaking Kitchen, Featuring A Gorgeous Island That Seats 5. Granite Counter Tops, S/S Appliances & Spectacular Backsplash. That's Just the Beginning! Wait Until You See The Backyard! The Perfect Sanctuary For Entertaining Family & Friends! Large Deck, Beautiful Stonework, Lighting & Landscaping! Just When You Think You've Seen Everything, Slip Into Your Very Own 8'x16' Spa Pool! Huge Basement With A 5th Bedroom, 3pc Bathroom, Rec Room With An Electric Fireplace & Large Laundry/Utility Room. Laminate Flooring. No Carpet! Double Car Garage! Take This Opportunity To Own The Nicest Home In The Neighbourhood!
Ask about this home
A HOMEH agent will answer your questions about this home.
Around this home
Daily convenience, out of 100, from the distances below
Schools nearby
School rating, out of 10.
Helpful calculators
Your HOMEH agent

"I would see it this week."