

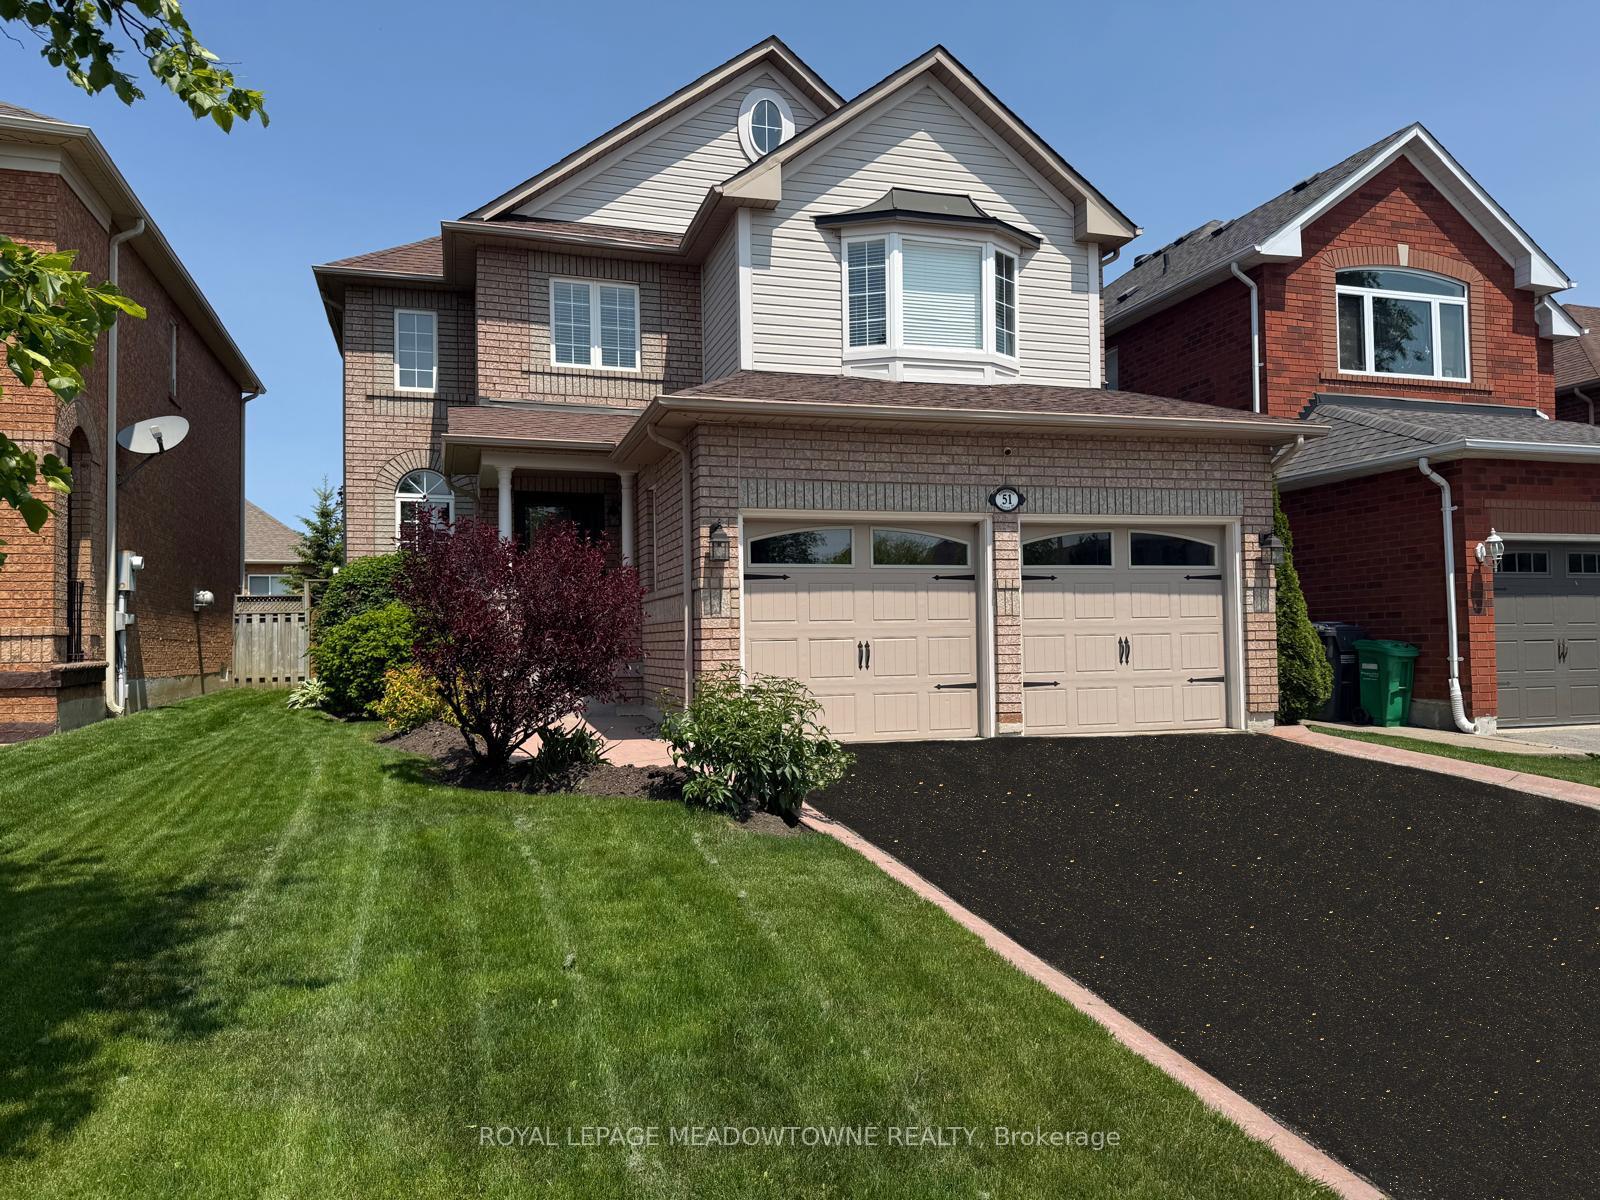
51 Robertson Davies Drive
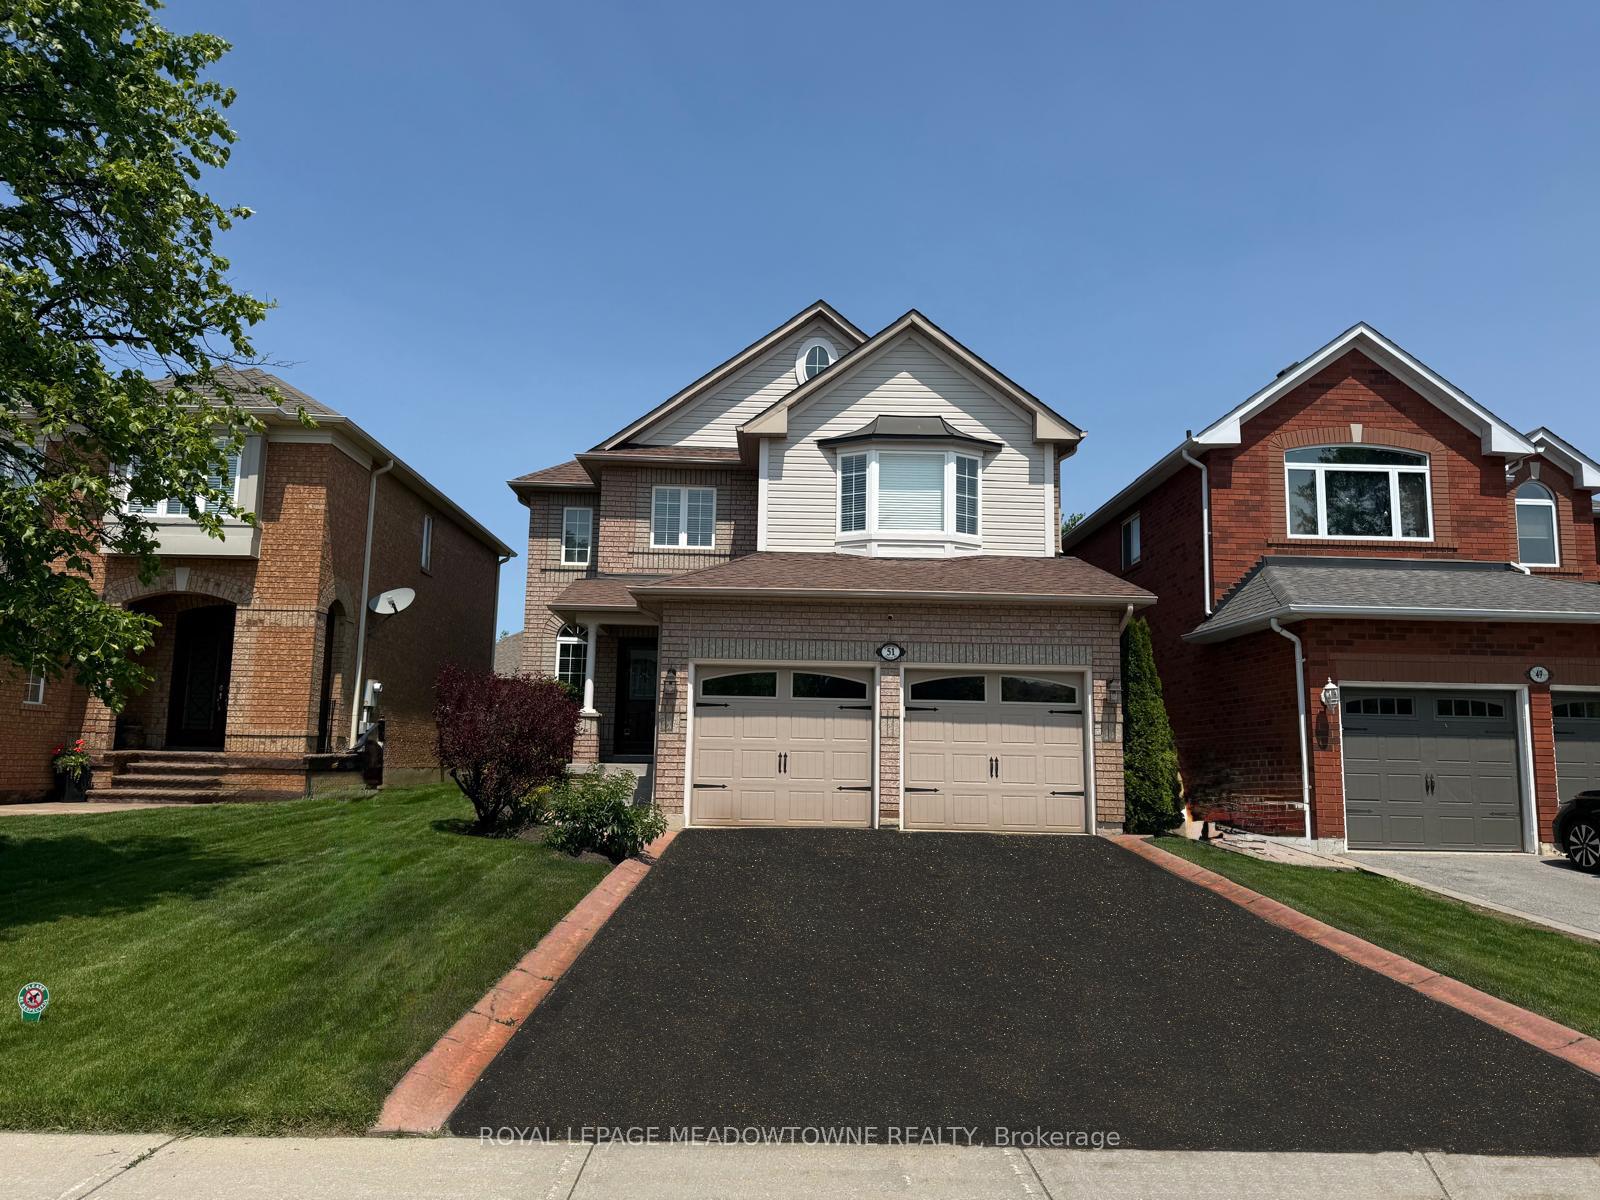
51 Robertson Davies Drive
 See all 47 photos
Property history
Facts and features
- BasementFinished
- Water, sewerMunicipal
- HeatingForced air
- CoolingCentral air
- Fireplace
- Central air
The homeDetached, 2-storey, 2,000–2,500 sq ft
- Type: Detached
- Style: 2-storey
- Living space: 2,000–2,500 sq ft
- Basement: Finished
InsideFireplace Yes, Tile, Broadloom, Main level
- Fireplace: Yes
- Flooring: Tile, Broadloom
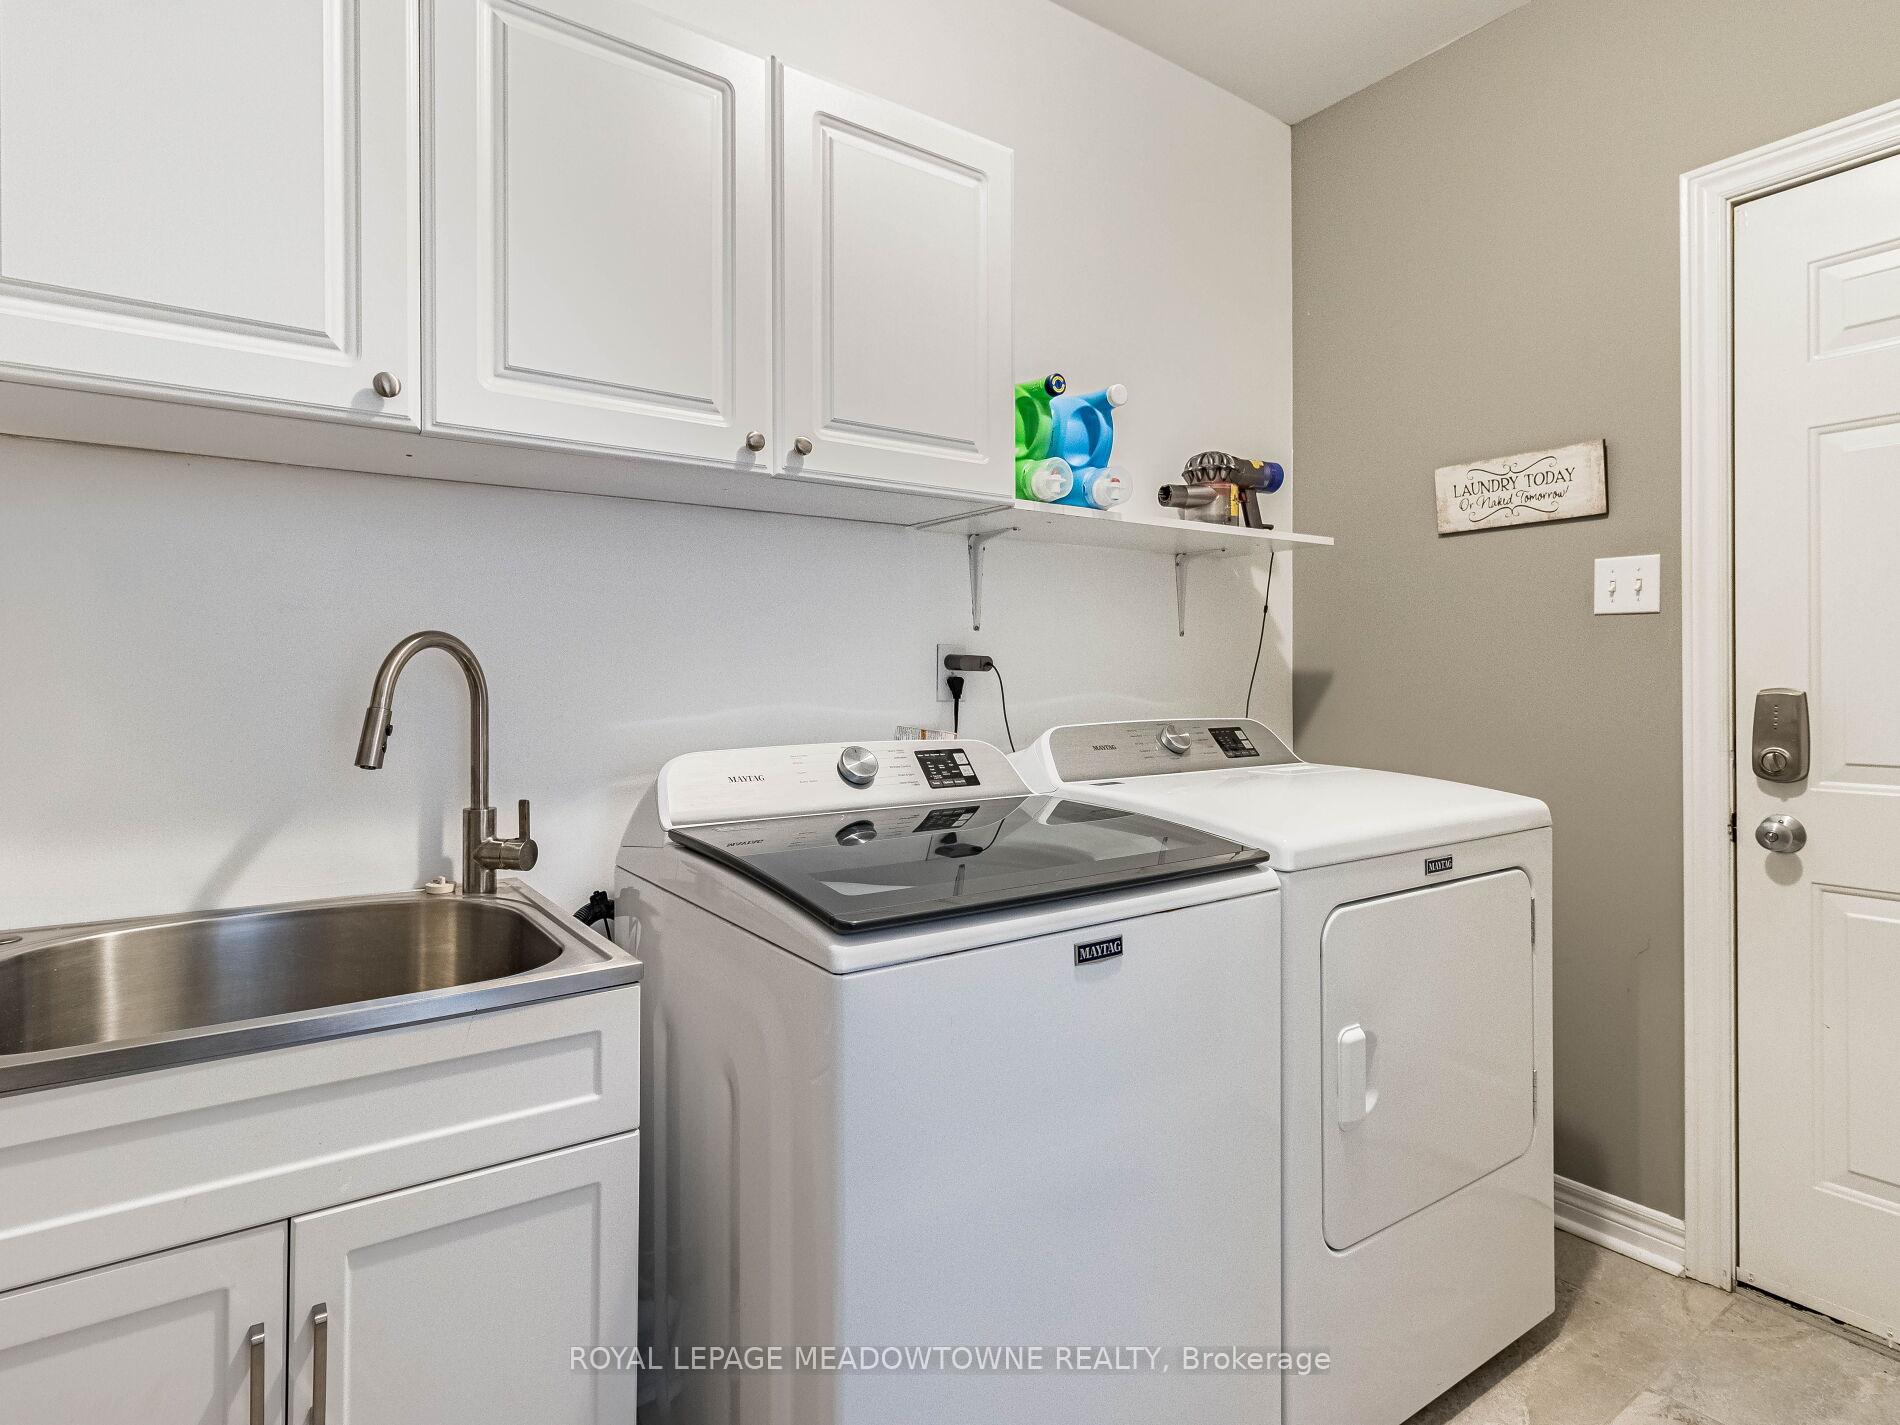
- Laundry: Main level
- Features: Other, garburator
- Rooms above ground: 9
- Rooms in the basement: 1
- Bedrooms: 4
- Bathrooms: 3
- Kitchens: 1
- Family room: Yes
Outside and lotBrick, Shingles, Concrete
- Exterior: Brick
- Roof: Shingles
- Foundation: Concrete
- Size: 39.37 × 109.91 ft
Parking2 Garage, Attached, Private
- Spaces: 2 Garage
- Garage: Attached
- Driveway: Private
Heating, water and powerForced air, gas, Central air, Municipal water
- Heating: Forced air, gas
- Cooling: Central air
- Water: Municipal water
- Sewer: Municipal sewer
Costs and taxesTaxes $6,099 a year, HST No HST
- Taxes, 2024: $6,099 a year
- HST: No HST
Included in the saleUpdates include:, roof - april 2014, furnace - june 2012, ac - may 2012, master and upstairs bathroom renos 2020, main floor tile 2020, railings 2020, kitchen countertops 2021, carpet 2021, driveway 2021, sliding door 2018, basement 2021., Freezer and fridge in basement, name sign and mirror in foyer and dark wooden hook in laundry room.
- Included: Updates include:, roof - april 2014, furnace - june 2012, ac - may 2012, master and upstairs bathroom renos 2020, main floor tile 2020, railings 2020, kitchen countertops 2021, carpet 2021, driveway 2021, sliding door 2018, basement 2021.
- Not included: Freezer and fridge in basement, name sign and mirror in foyer and dark wooden hook in laundry room.
NearbyPark, place of worship, public transit
- Close to: Park, place of worship, public transit
Listing detailsW12244089, Sold, Jun 25, 2025
- MLS® number: W12244089
- Status: Sold
- Listed on: Jun 25, 2025
- Days on market: 14
- Updated: Jul 9, 2025
- Possession: 60-89 days
- Occupied by: Owner
- Listing brokerage: ROYAL LEPAGE MEADOWTOWNE REALTY
About this home
51 Robertson Davies Drive, Brampton (Snelgrove), ON L7A 1K3
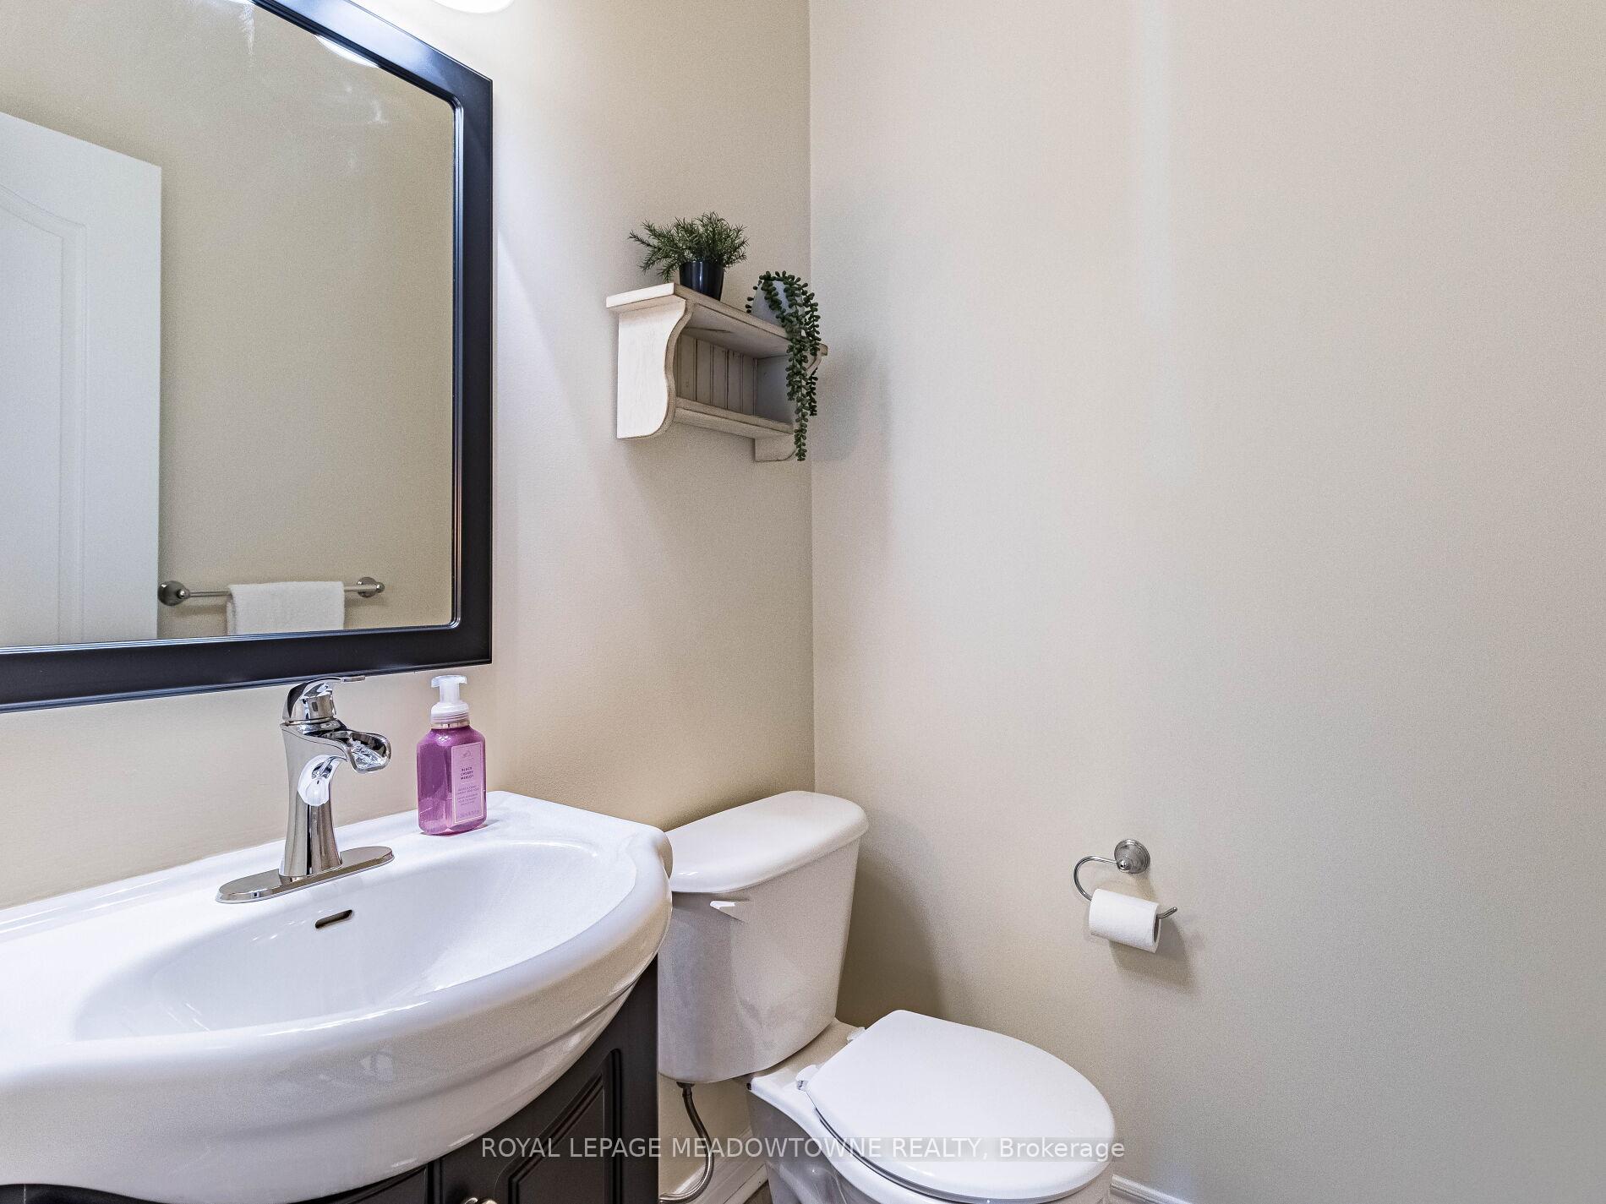
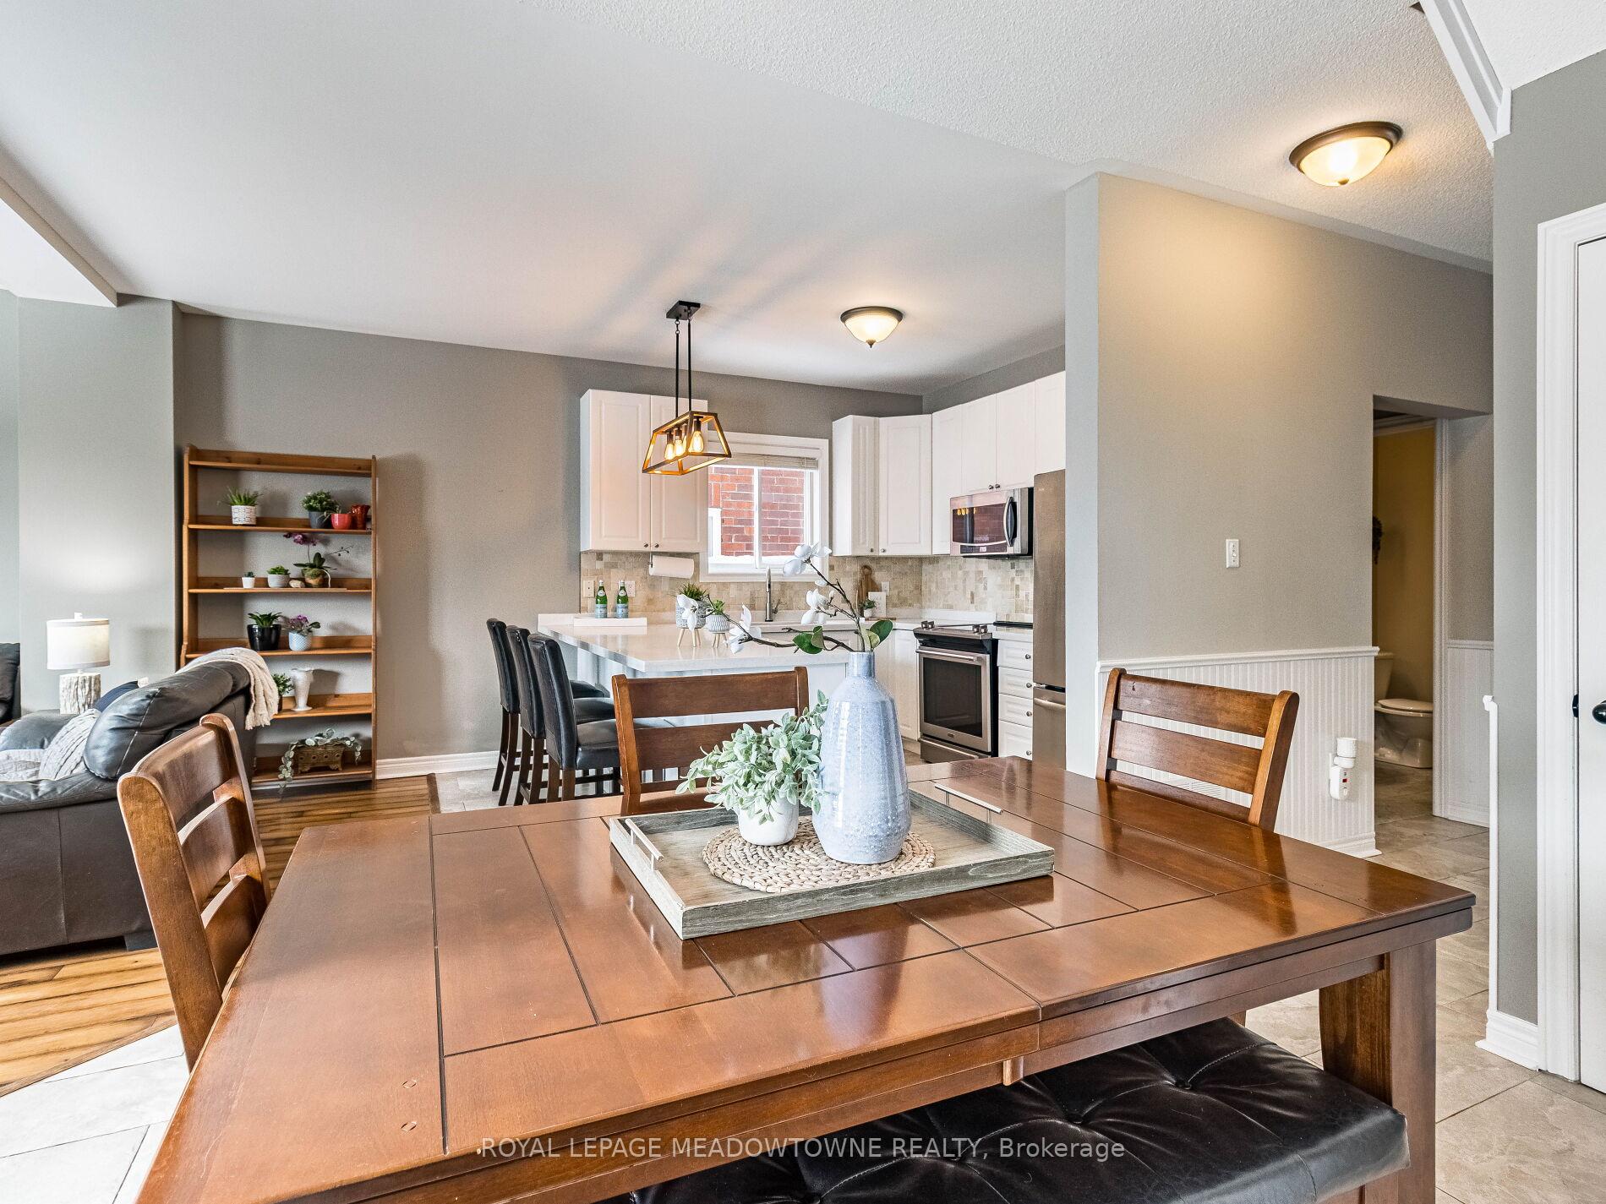
Looking for a model like home? Welcome to this completely renovated 4-bedroom, 3-bathroom home in the highly sought-after Snelgrove community. Priced for action as the most affordable 4-bedroom home for sale in Mayfield Park! Thoughtfully designed with modern finishes. Step into the renovated kitchen, a chefs dream featuring granite countertops, stainless steel appliances, a sleek backsplash, an undermount sink, and a spacious breakfast bar. The open-concept family room boasts elegant laminate flooring and a walkout to a large deck with a gazebo and shed ideal for outdoor entertaining. The separate living and dining rooms showcase stylish laminate flooring, while the main floor laundry room offers convenient garage access. A beautifully renovated 2-piece bath completes this level. Upstairs, the primary suite is a true retreat, featuring double-door entry, a walk-in closet, and a stunning ensuite with a glass shower and luxurious soaker tub. Three additional spacious bedrooms share a beautifully updated main bath, along with a cozy reading nook perfect for relaxation. The recently finished basement adds even more living space, complete with a gym, bar, and cold cellar ideal for entertaining or unwinding. This renovated home is move-in-ready, perfect for families seeking modern upgrades, ample space, and a fantastic location in North Brampton. Close to the 410, Schools, Shopping and Parks. Don't miss this incredible opportunity! Updates Include:, Roof - April 2014, Furnace - June 2012, AC - May 2012, Master and upstairs bathroom renos 2020, Main floor tile 2020, Railings 2020, Kitchen countertops 2021, carpet 2021, driveway 2021, sliding door 2018, basement 2021.
Ask about this home
A HOMEH agent will answer your questions about this home.
Around this home
Daily convenience, out of 100, from the distances below
Schools nearby
School rating, out of 10.
Helpful calculators
Your HOMEH agent

"I would see it this week."