

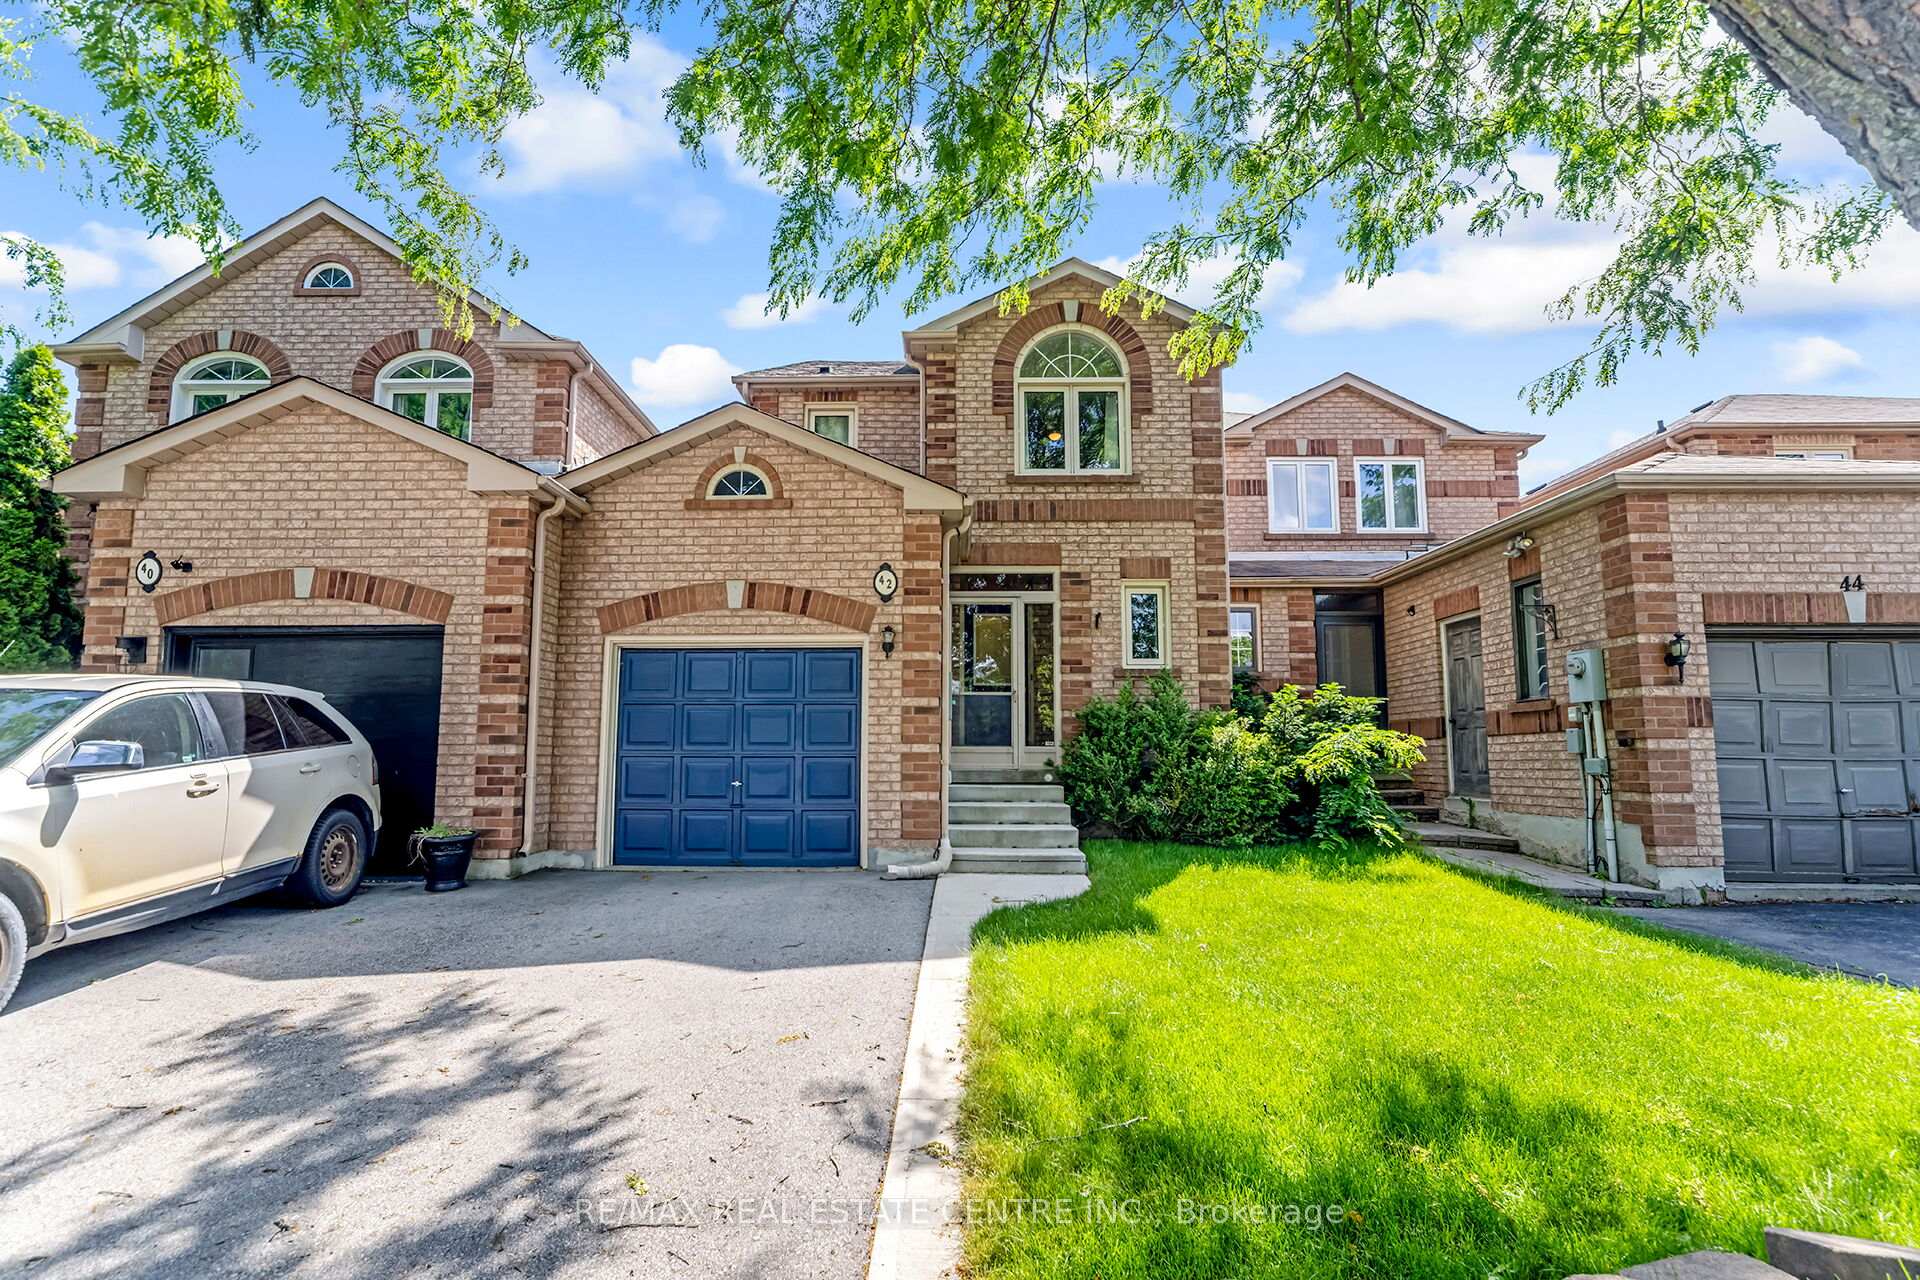
42 White Tail Crescent
42 White Tail Crescent
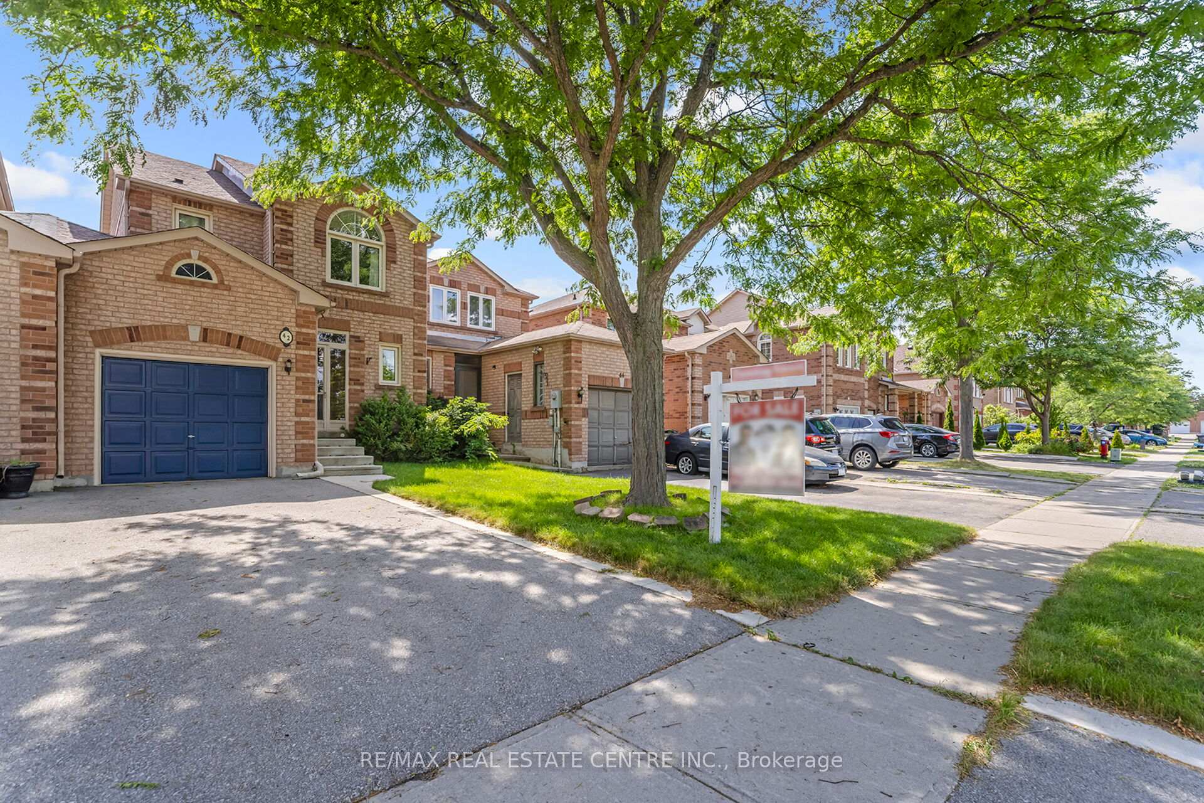
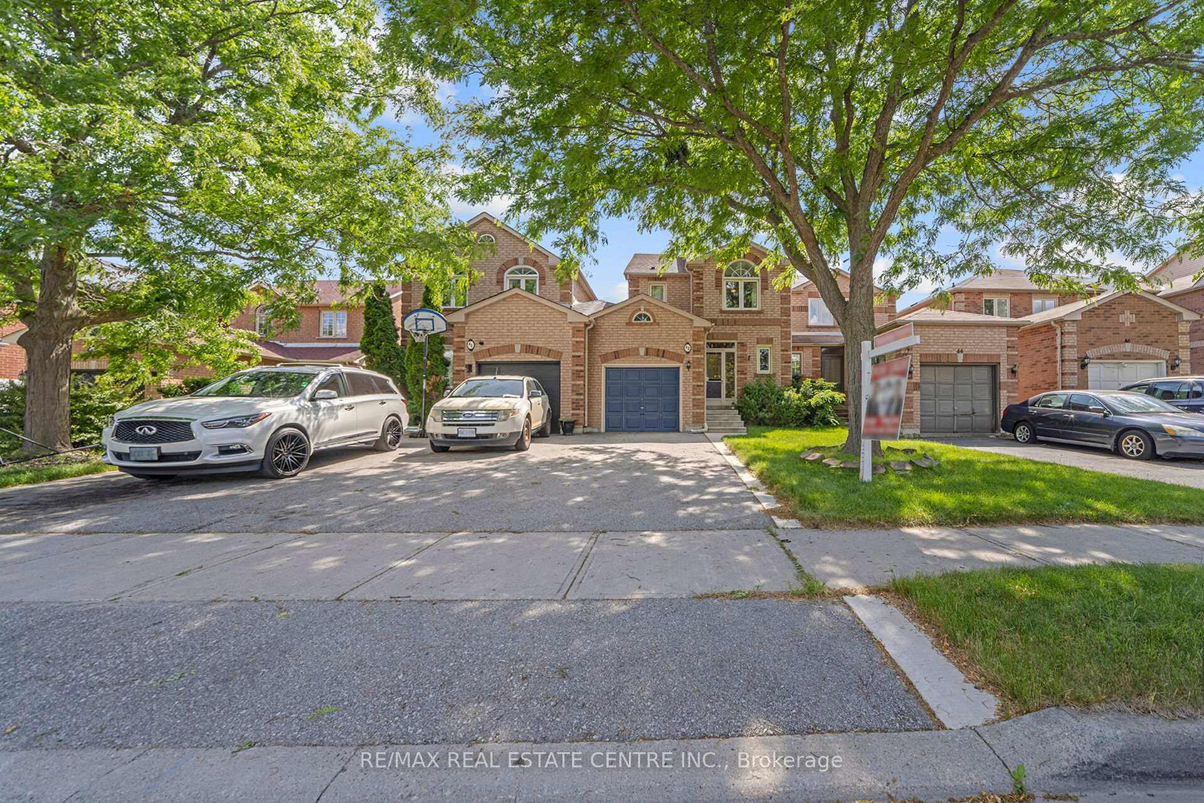
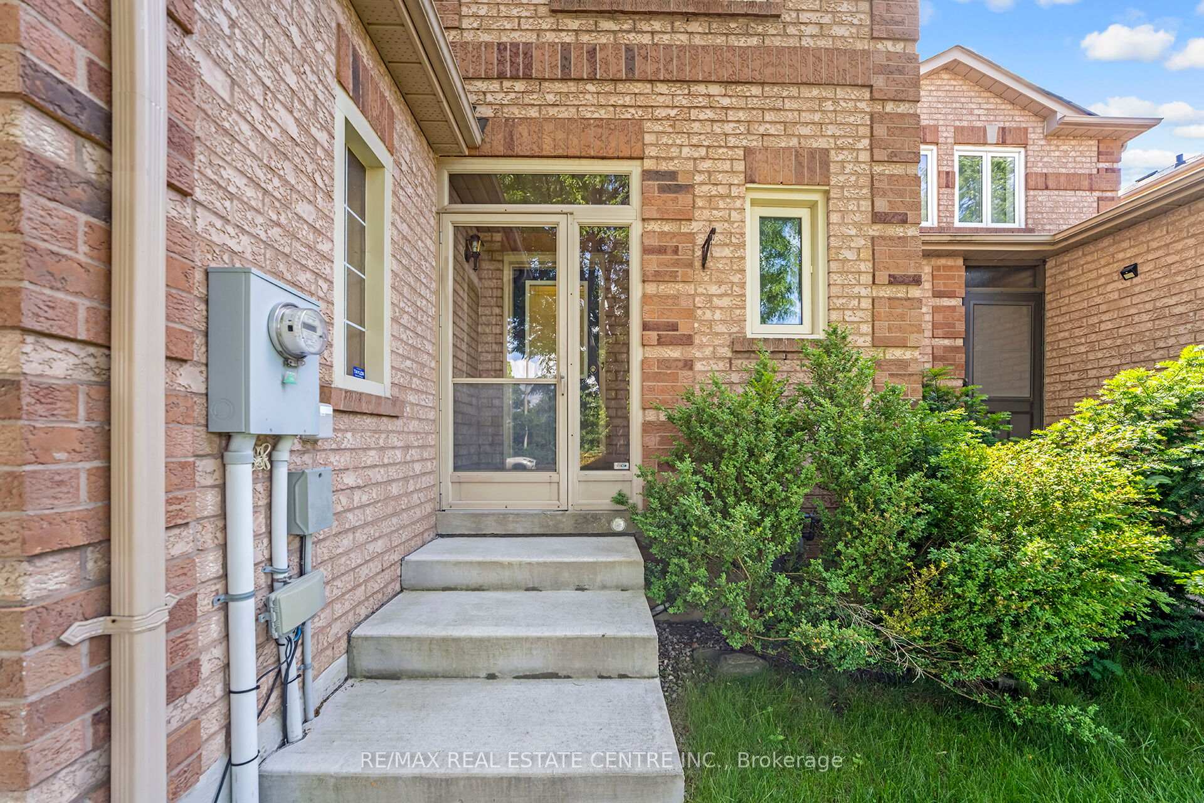
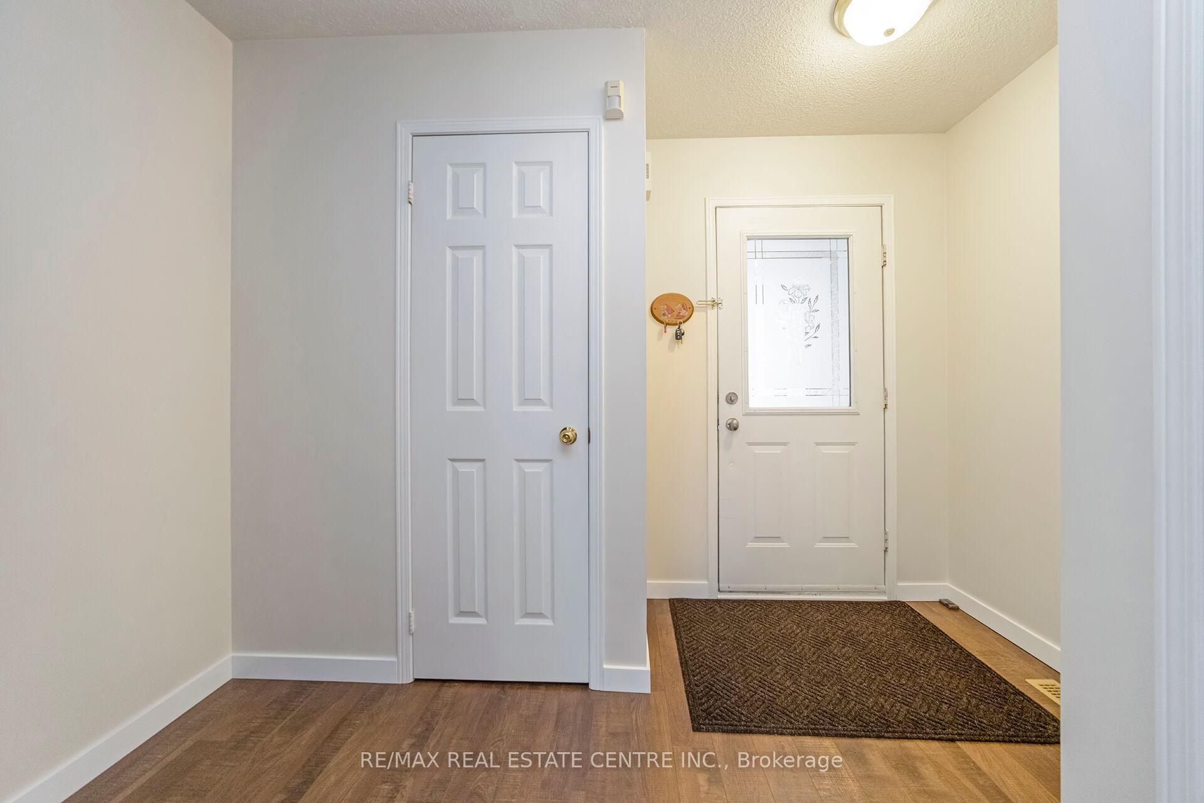 See all 35 photos
Property history
Facts and features
- BasementUnfinished
- Water, sewerMunicipal
- HeatingForced air
- CoolingCentral air
- Central air
The homeFreehold Townhouse, 2-storey, 1,100–1,500 sq ft
- Type: Freehold Townhouse
- Style: 2-storey
- Living space: 1,100–1,500 sq ft
- Basement: Unfinished
InsideOther, carpet free, Rooms above ground 6, Bedrooms 3
- Features: Other, carpet free
- Rooms above ground: 6
- Bedrooms: 3
- Bathrooms: 3
- Kitchens: 1
Outside and lotBrick, Shingles, Concrete
- Exterior: Brick
- Roof: Shingles
- Foundation: Concrete
- Size: 23 × 102 ft
- Zoning: Res
Parking1 Garage, Attached, Private
- Spaces: 1 Garage
- Garage: Attached
- Driveway: Private
Heating, water and powerForced air, gas, Central air, Municipal water
- Heating: Forced air, gas
- Cooling: Central air
- Water: Municipal water
- Sewer: Municipal sewer
- Natural gas: Yes
- Hydro: Yes
- Cable: No
- Telephone: Yes
Costs and taxesTaxes $4,472 a year, HST included in the price, Hwt is owned, furnace replaced (2021), ac unit is original w/ hose
- Taxes, 2024: $4,472 a year
- HST: HST included in the price
- Rental items: Hwt is owned, furnace replaced (2021), ac unit is original w/ hose
Included in the saleStove, dryer, washer, refrigerator, dishwasher, gdo
- Included: Stove, dryer, washer, refrigerator, dishwasher, gdo
NearbyClear view
- Close to: Clear view
Listing detailsW12244128, Sold, Jun 25, 2025
- MLS® number: W12244128
- Status: Sold
- Listed on: Jun 25, 2025
- Days on market: 13
- Updated: Jul 8, 2025
- Possession: 60-89 days
- Occupied by: Owner
- Listing brokerage: RE/MAX REAL ESTATE CENTRE INC.
About this home
42 White Tail Crescent, Brampton (Fletcher's West), ON L6Y 5C2
Welcome To This Bright And Beautifully Maintained 3-Bedroom, 3-Bathroom Semi-Detached Home Perfect For First-Time Buyers Or Growing Families! Located In One Of Brampton's Most Sought-After Neighborhoods, This Move-In Ready Home Offers Comfort, Style, And Convenience. Main Floor Features A Combined Living & Dining Area, A Modern Kitchen W/ Ample Cupboard Space, And A Convenient Powder Room. Enjoy The Warmth And Elegance Of The Updated Main Flooring (2022) And Fresh Paint Throughout The Entire Home. Upstairs, The Spacious Primary Bedroom Offers A Walk-In Closet And A Private 3-Piece Ensuite. Two Additional Bedrooms Each Have Their Own Closets And Windows, Complemented By A Shared 4-Piece Bathroom. Both Washrooms Were Redone (2020). Step Outside To Your Fully Fenced Backyard Ideal For Family Fun And Private Outdoor Entertaining. With Schools, Parks, Shopping Plazas, Grocery Stores, And Places Of Worship Just Around The Corner, This Home Checks All The Boxes. Don't Miss The Opportunity To Make This Your Family's Next Chapter!
Ask about this home
A HOMEH agent will answer your questions about this home.
Around this home
Daily convenience, out of 100, from the distances below
Schools nearby
School rating, out of 10.
Helpful calculators
Your HOMEH agent

"I would see it this week."