

Upper, 17 Roadmaster Lane
Upper, 17 Roadmaster Lane
 See all 25 photos
Property history
- $2,900ExpiredList: 2026-05-25|End: 2026-10-31|159 daysW13168786
- $1,700SuspendedList: 2025-05-06|End: 2025-08-15|101 daysW12126305
Facts and features
- BasementNone
- Lease term12 months
- FurnishedUnfurnished
- LaundryIn-suite
- Central air
The homeSemi-Detached, 1 1/2 storey, 1,500–2,000 sq ft
- Type: Semi-Detached
- Style: 1 1/2 storey
- Living space: 1,500–2,000 sq ft
- Basement: None
InsideIn-suite laundry, Built-in oven, carpet free, in-law suite, Rooms above ground 7
- Laundry: In-suite laundry
- Features: Built-in oven, carpet free, in-law suite
- Rooms above ground: 7
- Bedrooms: 3 + 1 in the basement
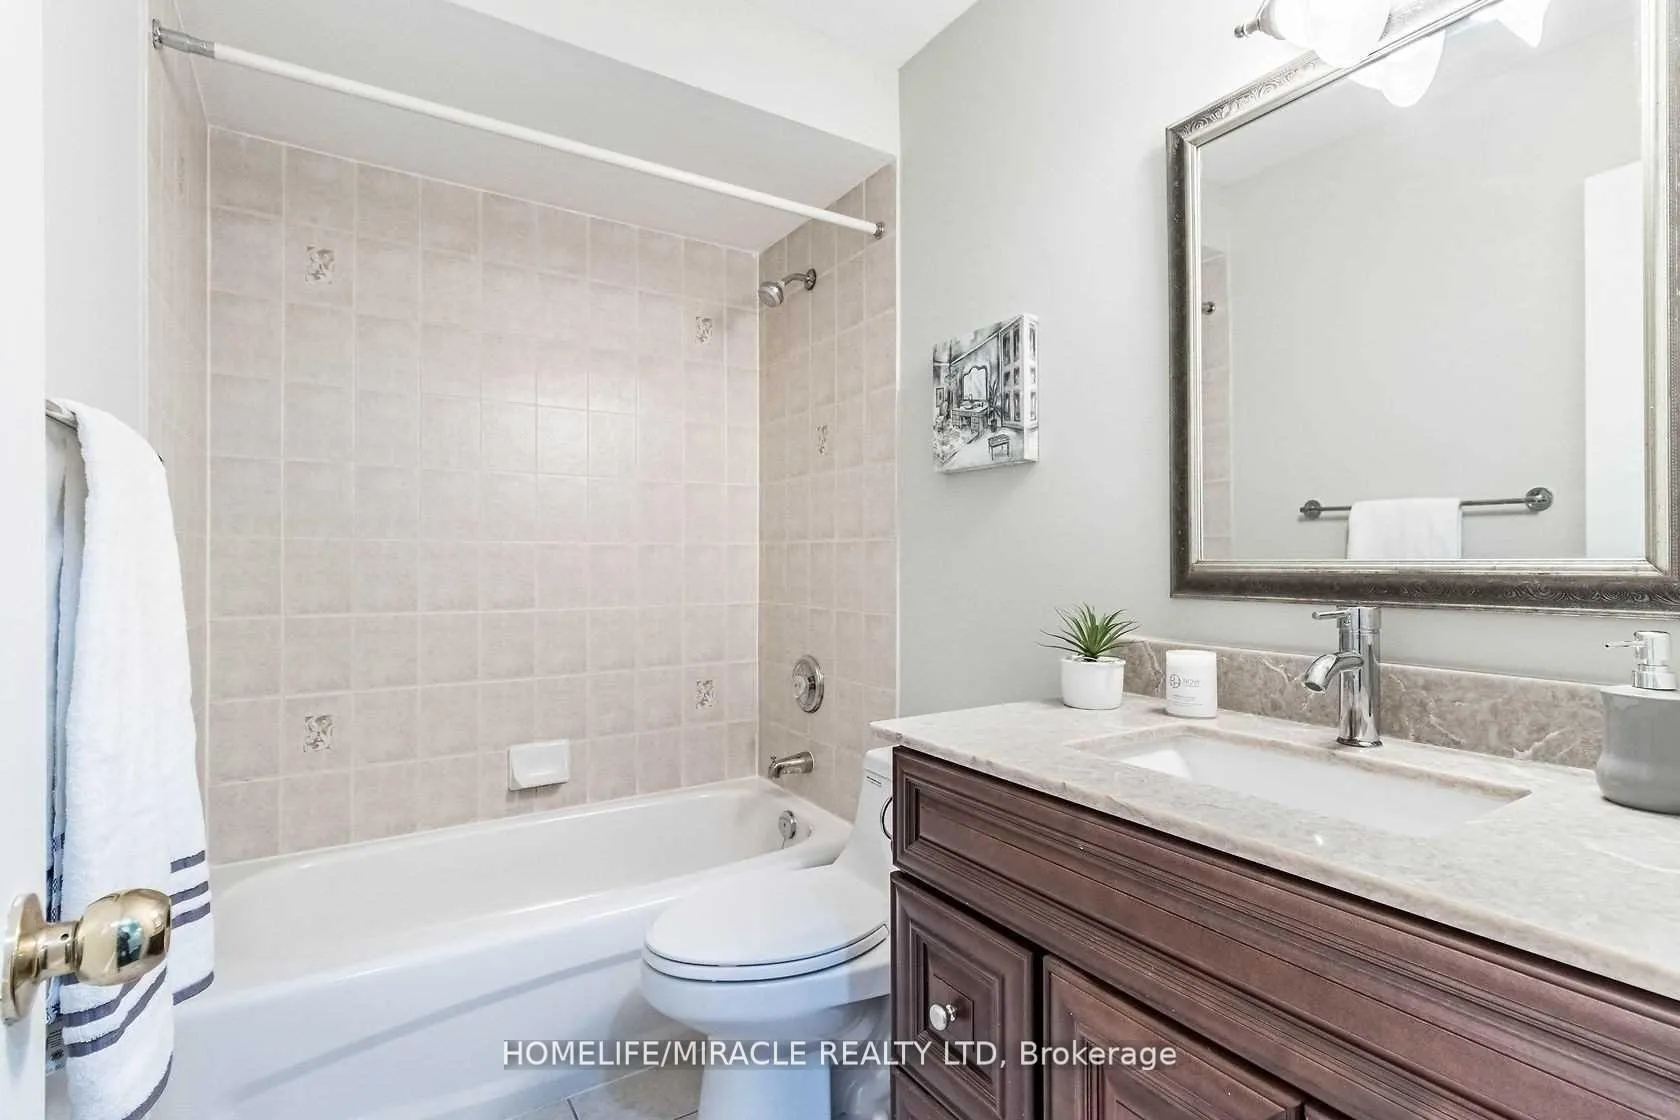
- Bathrooms: 3
- Kitchens: 1
- Family room: Yes
Outside and lotBrick front, stone, Asphalt shingle, Poured concrete
- Exterior: Brick front, stone
- Roof: Asphalt shingle
- Foundation: Poured concrete
Parking1 Garage, Attached, Private
- Spaces: 1 Garage
- Garage: Attached
- Driveway: Private
Heating, water and powerForced air, gas, Central air, Municipal water
- Heating: Forced air, gas
- Cooling: Central air
- Water: Municipal water
- Sewer: Septic
Rent and termsRent $2,900 a month, Main, 2nd floor, Unfurnished
- Rent: $2,900 a month
- Space for rent: Main, 2nd floor
- Furnished: Unfurnished
- Lease: 12 months
- Paid: Monthly
- Rent includes: Parking
- Deposit: Required
- Credit check: Required
- Employment letter: Required
- Rental application: Required
- References: Required
IncludedParking,central air conditioning
- Included: Parking,central air conditioning
Listing detailsW13168786, Expired, May 25, 2026
- MLS® number: W13168786
- Status: Expired
- Listed on: May 25, 2026
- Days on market: 159
- Updated: Oct 31, 2026
- Possession: 2026-07-15 / 30-59 days
- Occupied by: Tenant
- Listing brokerage: HOMELIFE/MIRACLE REALTY LTD
About this home
Upper, 17 Roadmaster Lane, Brampton (Fletcher's Meadow), ON L7A 3A9
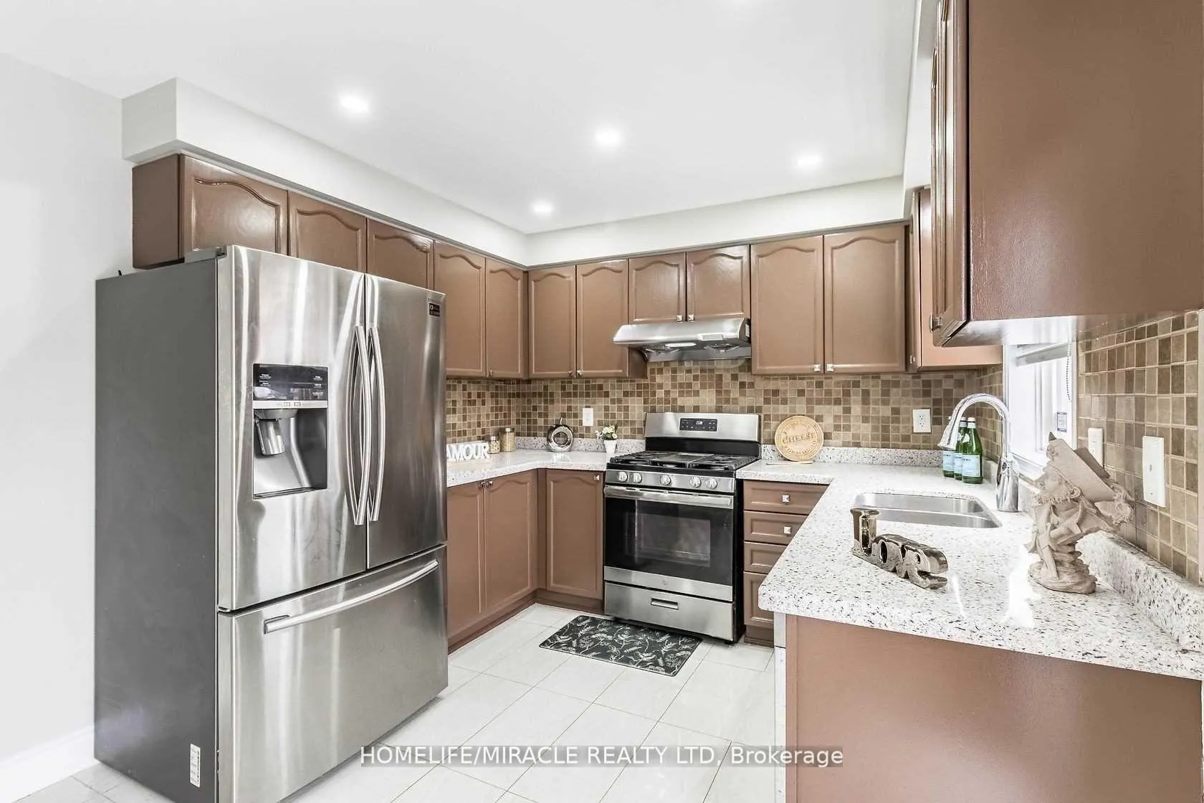
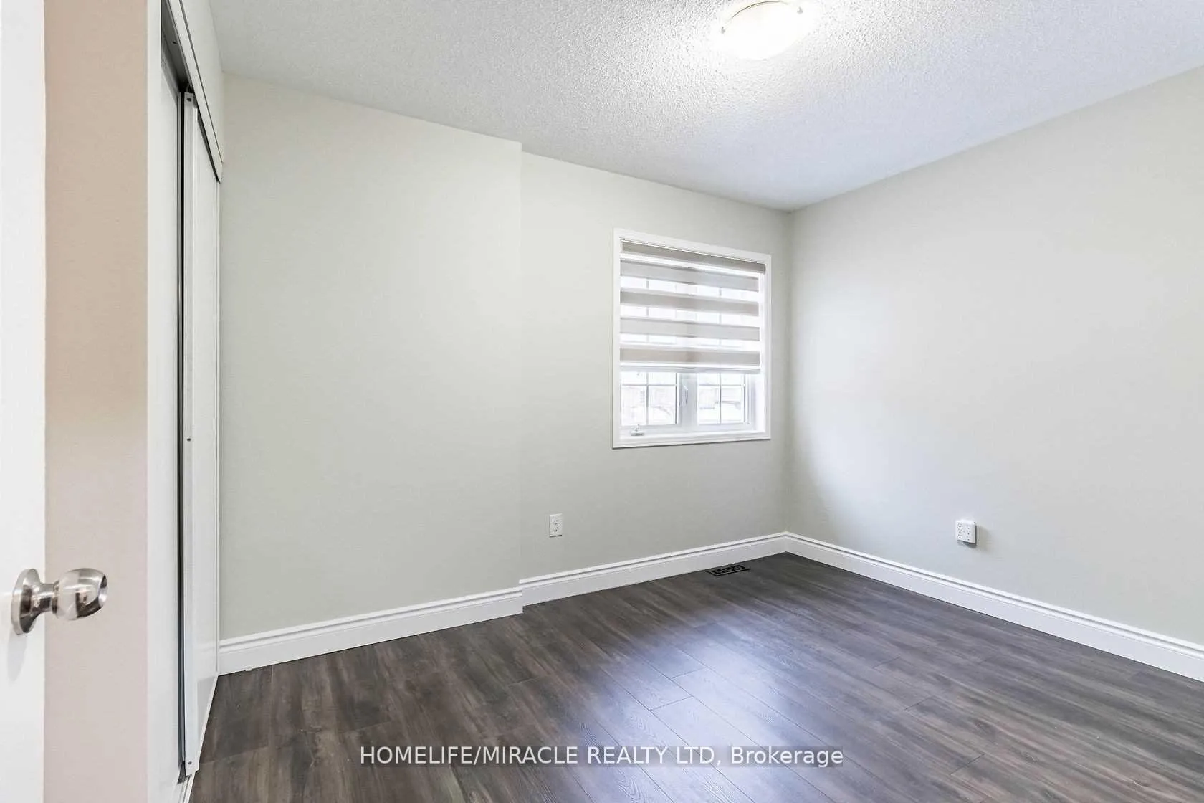
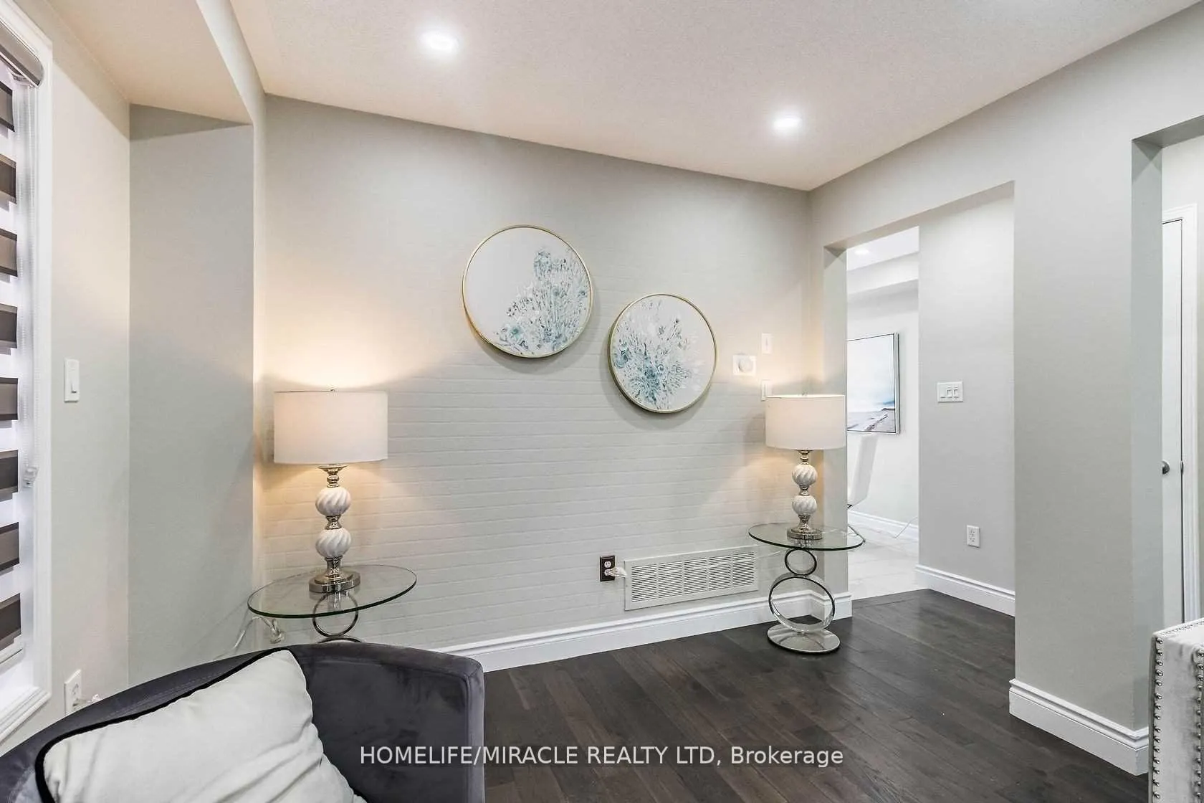
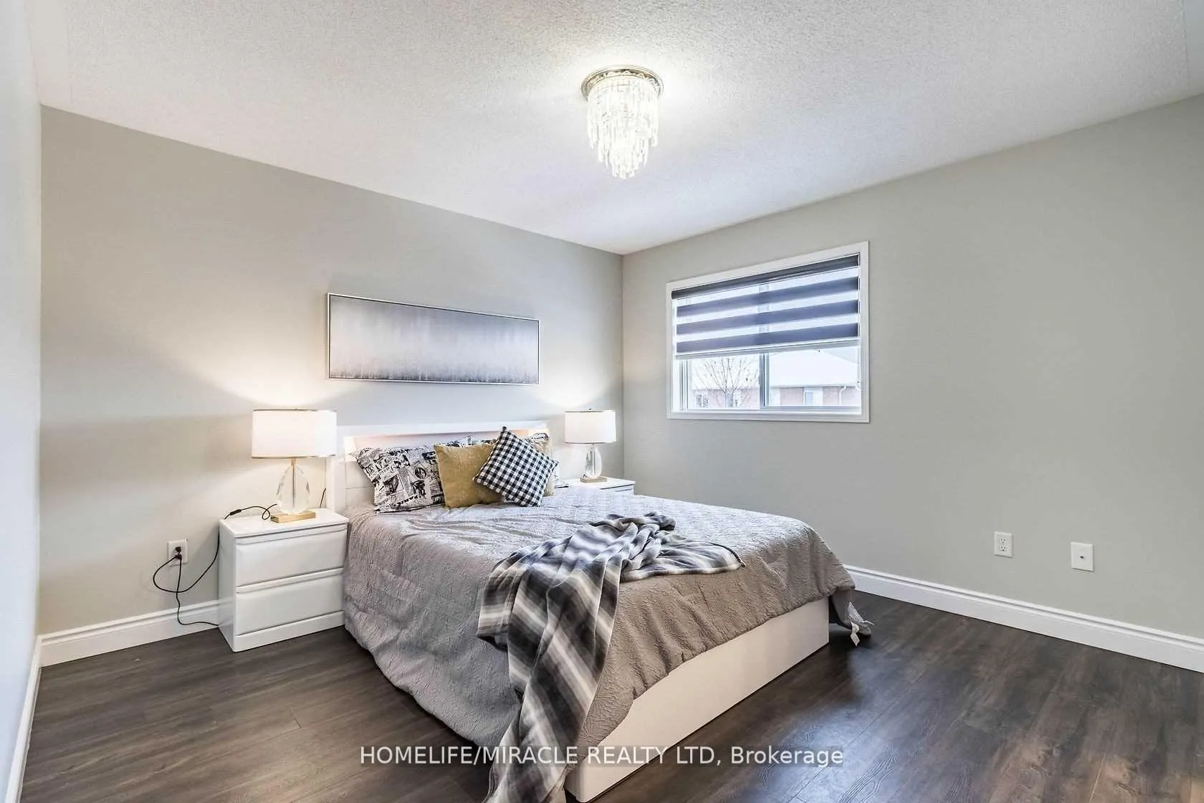
A Must Show, Beautiful Spacious Three Bedroom with One Family room / 4th Bedroom in between two floors Semi Detached Featuring Big Living and dining room, Freshly Painted In Neutral Colours Throughout, This Home Is Impeccable, Move In Condition, Family Sized Eat In Kitchen With Walkout To Lovely Deck. Fenced Yard. 2 nd Family Room or $th Bedroom W/Gas Fireplace, Conveniently Located Within Walking Distance To Schools, Community Centre & Mins To Go Train, Tenants to pay 70% utilities, Basement rented Separately. Total 3 Parking.
Ask about this home
A HOMEH agent will answer your questions about this home.
Around this home
Daily convenience, out of 100, from the distances below
Schools nearby
School rating, out of 10.
Helpful calculators
Your HOMEH agent

"I would see it this week."