

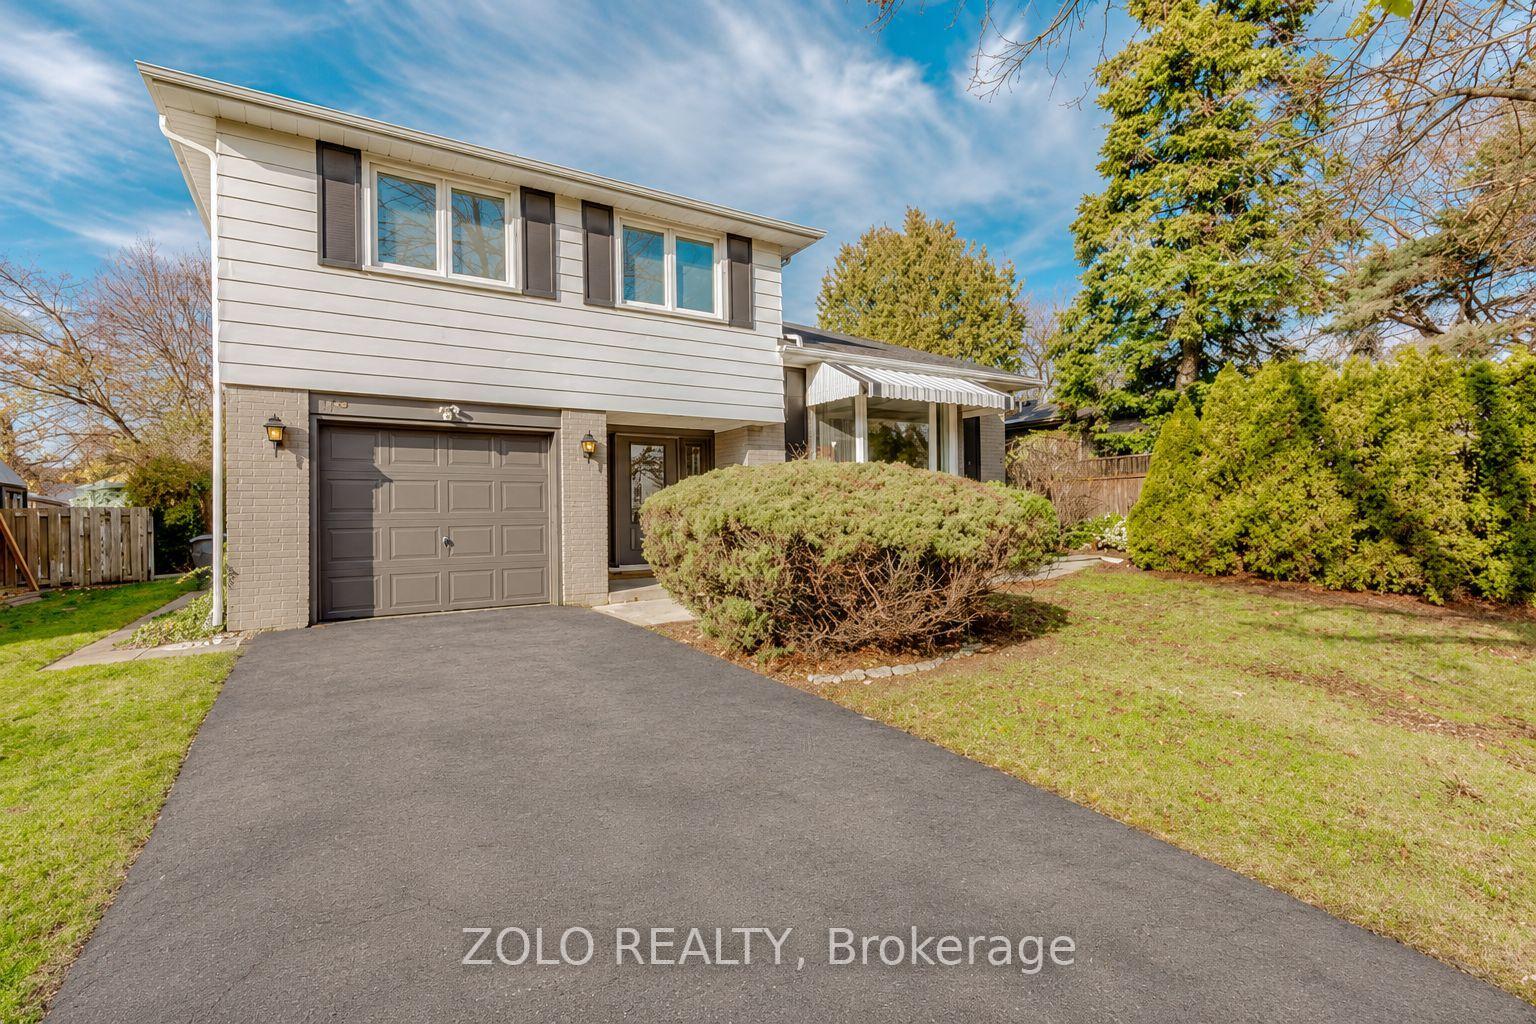
170 Bartley Bull Parkway N
170 Bartley Bull Parkway N
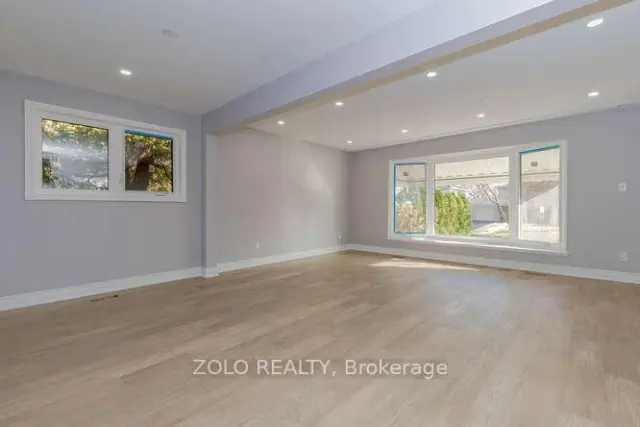 See all 24 photos
Facts and features
- BasementApartment
- Price per sq ft~$571
- Water, sewerMunicipal
- HeatingForced air
- Second kitchen
- Central air
The homeDetached, Backsplit 4, 1,500–2,000 sq ft
- Type: Detached
- Style: Backsplit 4
- Living space: 1,500–2,000 sq ft
- Basement: Apartment, finished
InsideLower level, Carpet free, in-law capability, in-law suite, Rooms above ground 7
- Laundry: Lower level
- Features: Carpet free, in-law capability, in-law suite
- Rooms above ground: 7
- Bedrooms: 3 + 1 in the basement
- Bathrooms: 4
- Kitchens: 2
- Family room: Yes
Outside and lotBrick front, aluminum siding, Asphalt shingle, Brick
- Exterior: Brick front, aluminum siding
- Roof: Asphalt shingle
- Foundation: Brick
- Size: 50 × 110 m
Parking1 Garage, Attached, Private
- Spaces: 1 Garage
- Garage: Attached
- Driveway: Private
Heating, water and powerForced air, electric, Central air, Municipal water
- Heating: Forced air, electric
- Cooling: Central air
- Water: Municipal water
- Sewer: Municipal sewer
- Natural gas: Available
- Hydro: Available
- Cable: No
- Telephone: Available
Costs and taxesTaxes $5,763 a year, HST included in the price, Hot water tank
- Taxes, 2025: $5,763 a year
- HST: HST included in the price
- Rental items: Hot water tank
Included in the saleFridge x 2 , stoves x 2 , dishwasher x 1 and all light fixtures
- Included: Fridge x 2 , stoves x 2 , dishwasher x 1 and all light fixtures
Listing detailsW14189672, For Sale, Nov 17, 2026
- MLS® number: W14189672
- Status: For Sale
- Listed on: Nov 17, 2026
- Days on market: 4
- Updated: Nov 18, 2026
- Possession: 2026-02-01 / 30-59 days
- Occupied by: Tenant
- Listing brokerage: ZOLO REALTY
About this home
170 Bartley Bull Parkway N, Brampton (Brampton East), ON L6W 2K3
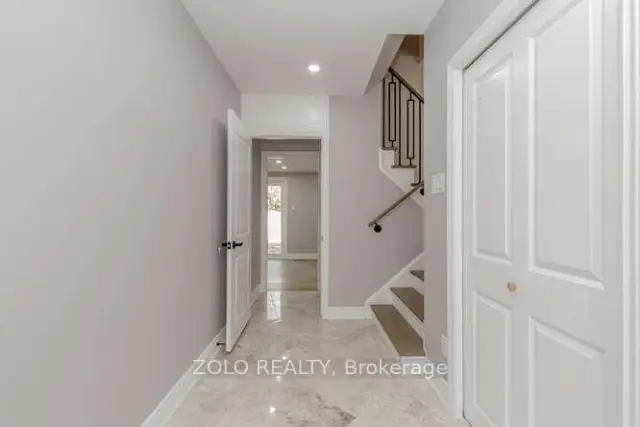
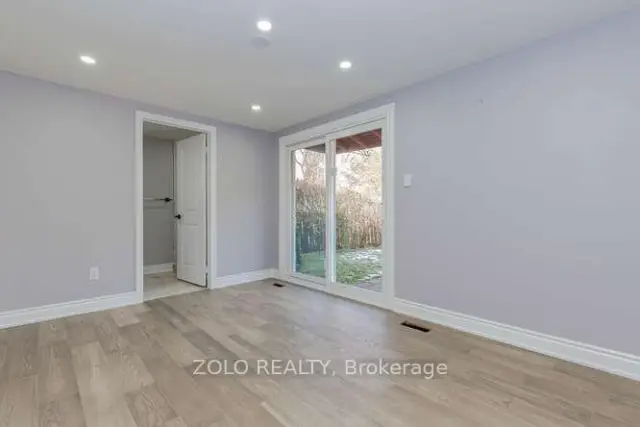
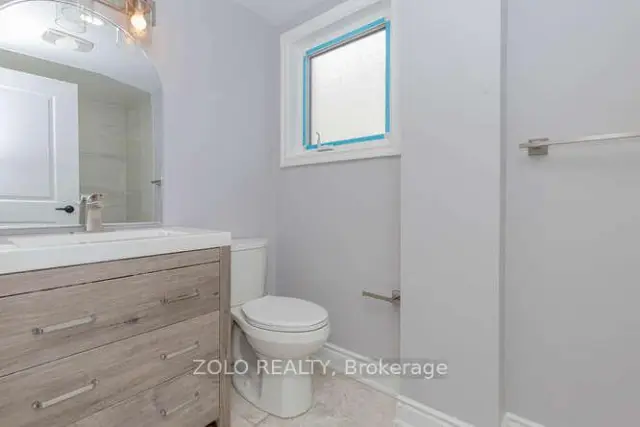
Welcome to 170 Bartley Bull Parkway, situated in the sought-after Peel Village community of Brampton! This beautifully renovated 4-level backsplit offers an exceptional combination of modern finishes, functional living space and timeless neighbourhood charm. Featuring 3+1 bedrooms and 4 bathrooms, the home showcases elegant marble flooring in the front foyer, hardwood flooring throughout and a bright, open-concept living, dining and kitchen area designed for both everyday comfort and entertaining. The finished lower-level living space, complete with an additional bedroom and in-law suite potential, offers added flexibility for extended family or multi-generational living. Step outside to a private backyard featuring a spacious deck, perfect for summer gatherings, outdoor dining or simply relaxing. Situated on a generous 50 x 110 ft lot in an established community, this move-in-ready detached home offers the space, style and versatility today's buyers are looking for. A fantastic opportunity to own in desirable Peel Village!
Book a viewing
Around this home
Daily convenience, out of 100, from the distances below
Schools nearby
School rating, out of 10.
Helpful calculators

Your HOMEH agent
"Priced 1% over the Hestimate. I would see it this week."