

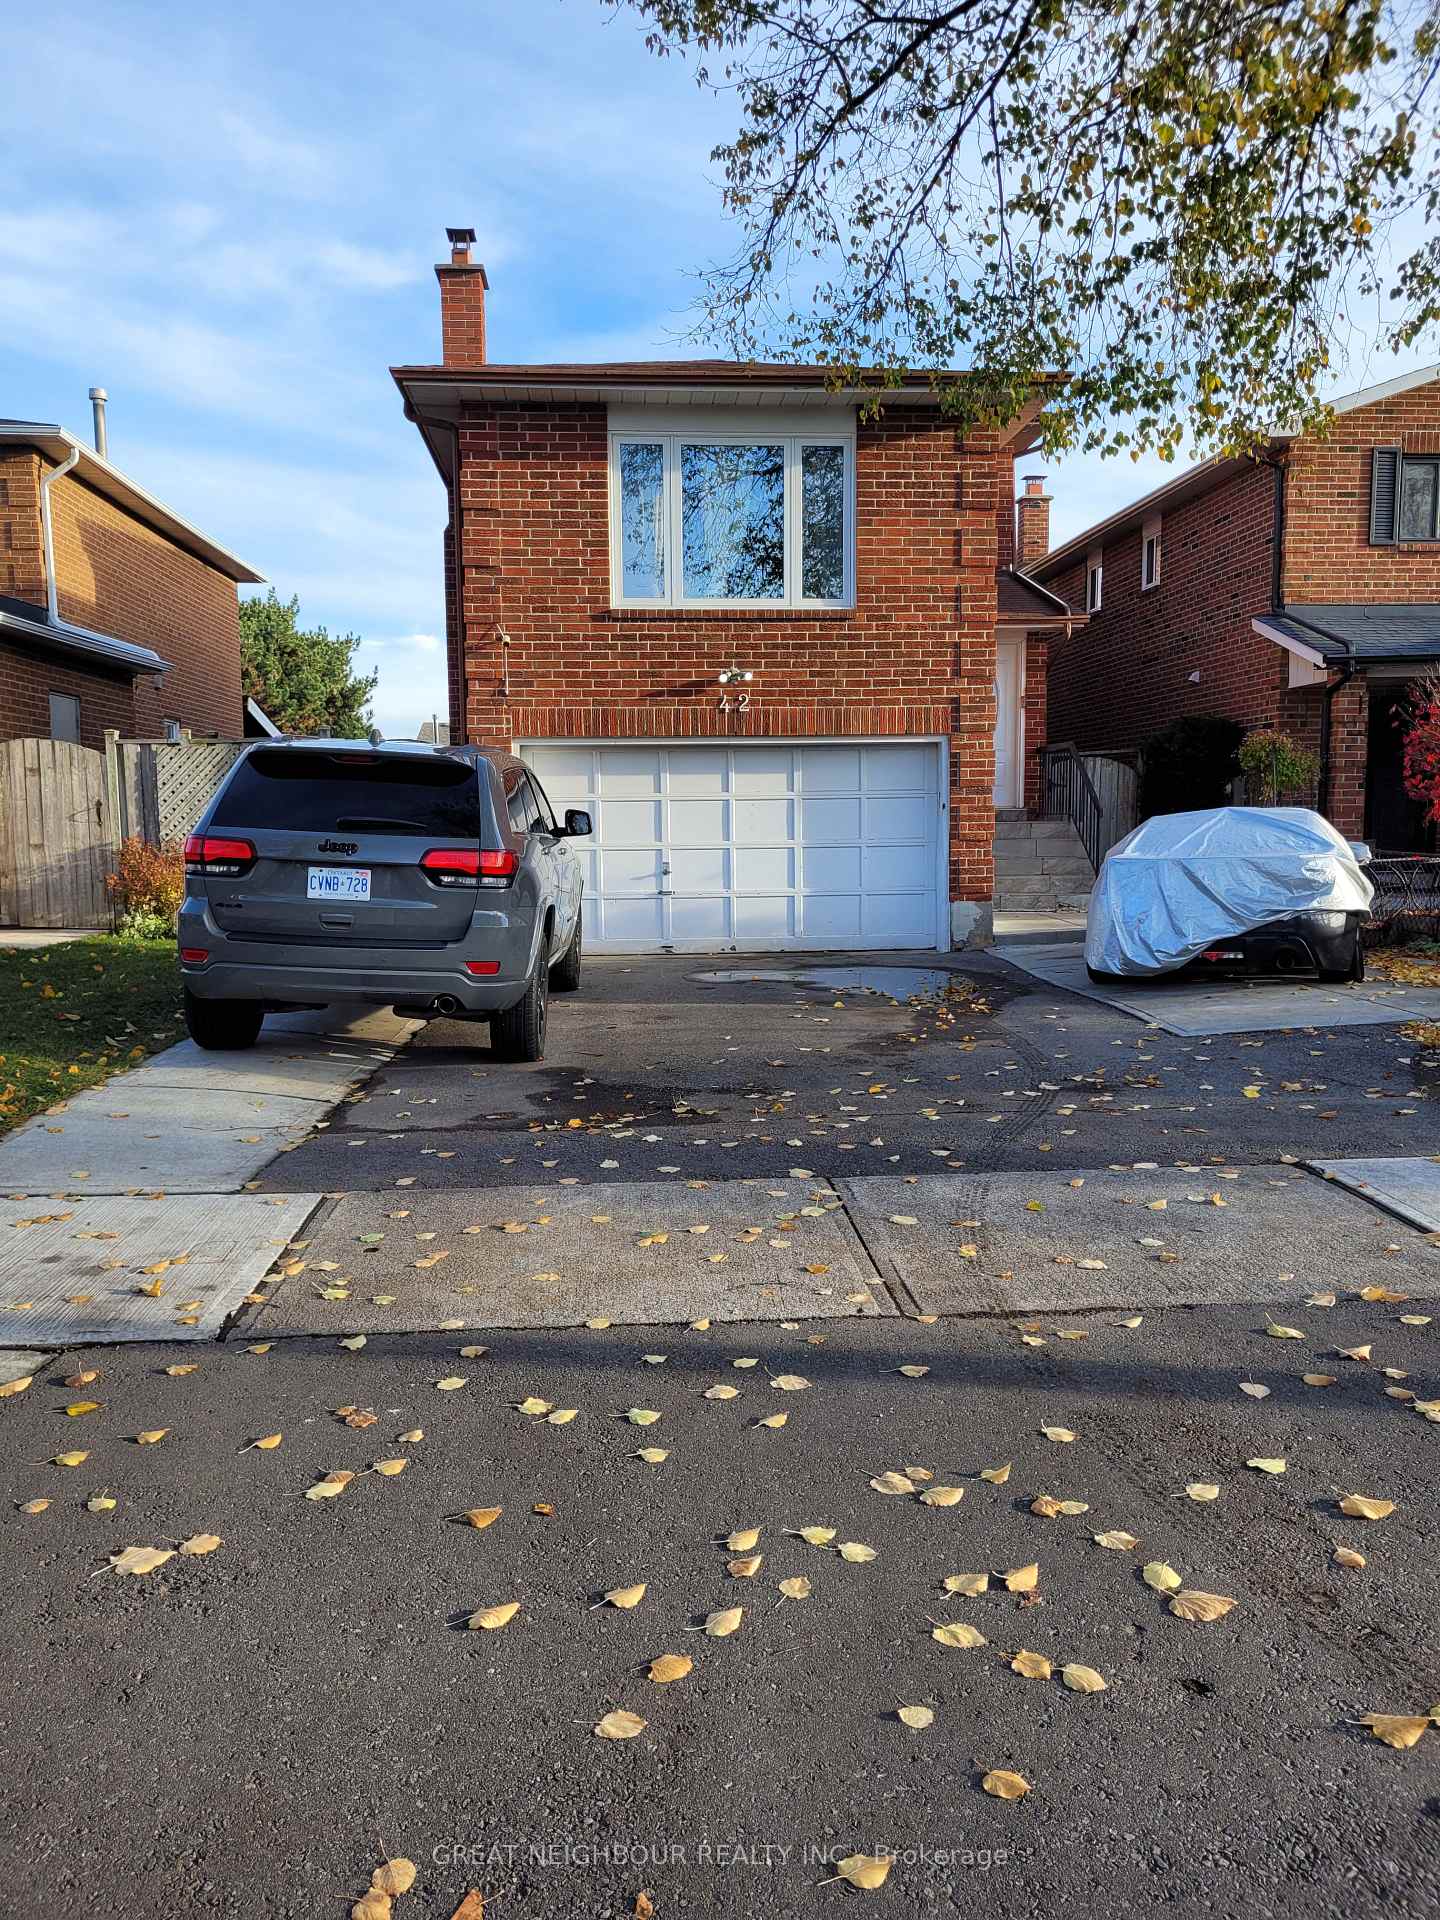
42 Ecclestone Drive
42 Ecclestone Drive
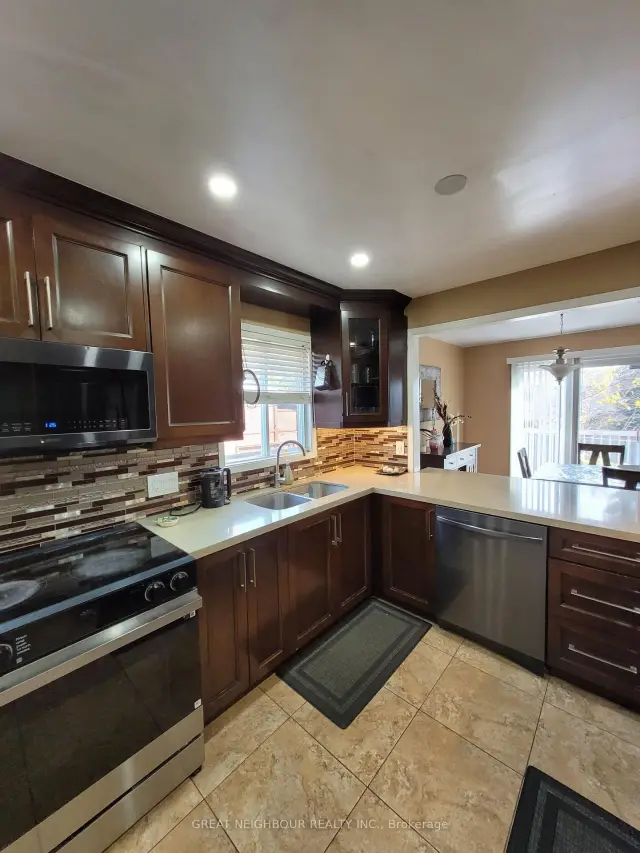
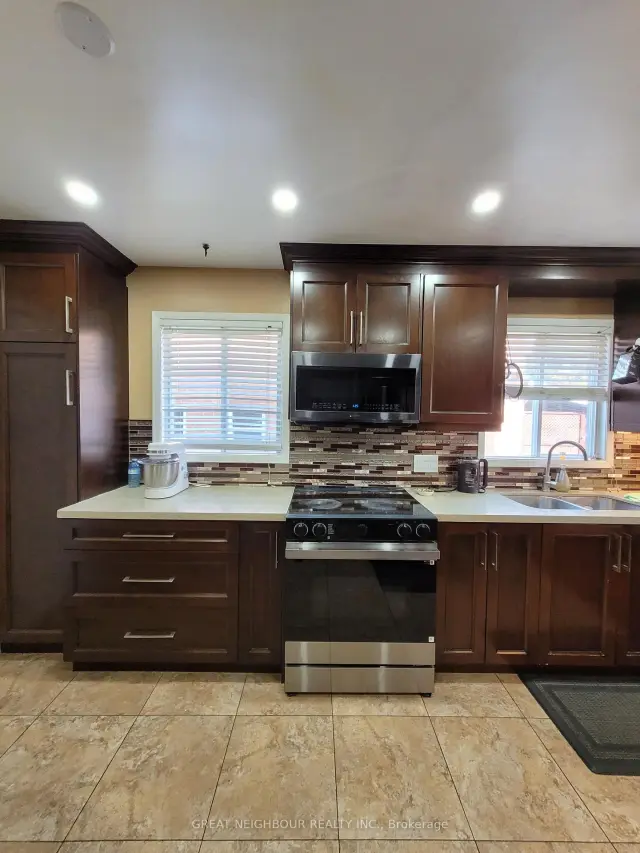
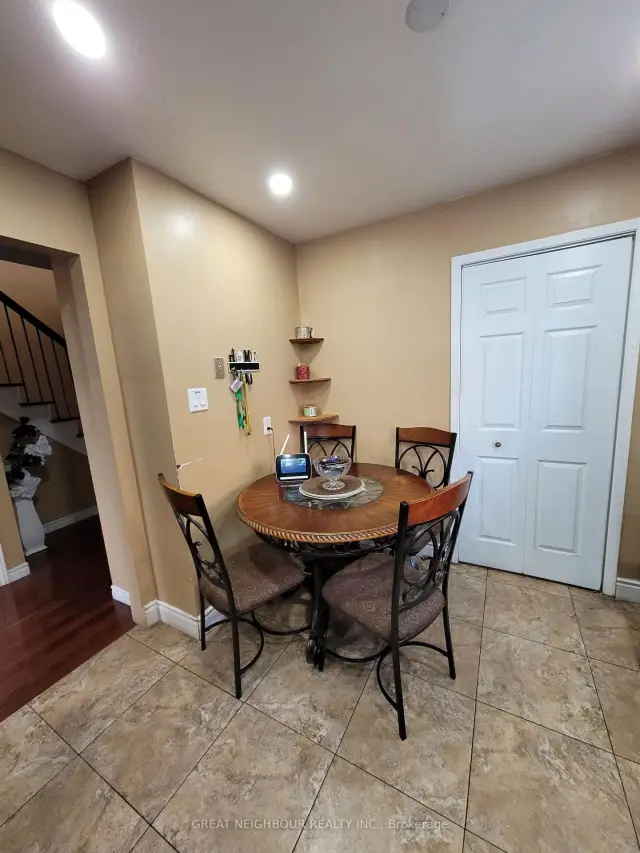
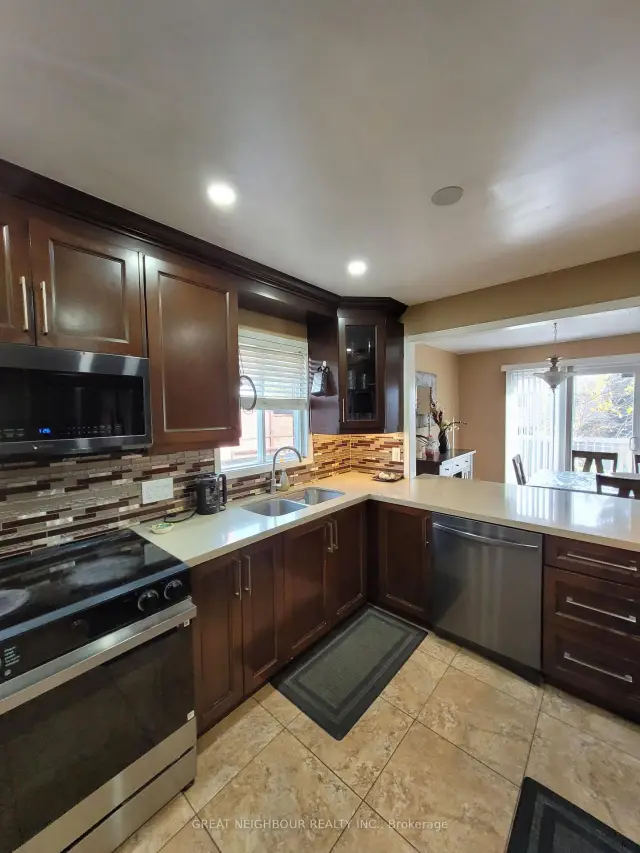 See all 32 photos
Facts and features
- BasementApartment
- Price per sq ft~$480
- Water, sewerMunicipal
- HeatingForced air
- Second kitchen
- Hardwood floors
- Fireplace
- Central air
The homeDetached, 2-storey, 1,500–2,000 sq ft
- TypeDetached
- Style2-storey
- Living space1,500–2,000 sq ft
- BasementApartment, finished
InsideFireplace Yes, family room, Broadloom, Hardwood, Main level
- FireplaceYes, family room
- FlooringBroadloom, Hardwood
- LaundryMain level
- FeaturesWater heater, accessory apartment
- Rooms above ground7
- Rooms in the basement4
- Bedrooms3 + 2 in the basement
- Bathrooms4
- Kitchens2
- Family roomYes
Outside and lotBrick, Fibreglass shingle, Concrete block
- ExteriorBrick
- RoofFibreglass shingle
- FoundationConcrete block
- Size34.45 × 108.27 ft
Parking1 Garage, Built-in, Private
- Spaces1 Garage
- GarageBuilt-in
- DrivewayPrivate
Heating, water and powerForced air, gas, Central air, Municipal water
- HeatingForced air, gas
- CoolingCentral air
- WaterMunicipal water
- SewerMunicipal sewer
Costs and taxesTaxes $5,367 a year, HST included in the price, Hwt
- Taxes, 2026$5,367 a year
- HSTHST included in the price
- Rental itemsHwt
Included in the saleFurnance, all elf, existing appliances, 2 fridge, 2 stoves, 2 washer dryer (1 combo), dishwasher, microwave.
- IncludedFurnance, all elf, existing appliances, 2 fridge, 2 stoves, 2 washer dryer (1 combo), dishwasher, microwave.
Listing detailsW14189446, For Sale, Nov 17, 2026
- MLS® numberW14189446
- StatusFor Sale
- Listed onNov 17, 2026
- Days on market3
- UpdatedNov 17, 2026
- Possession60-89 days
- Occupied byOwner+tenant
- Listing brokerageGREAT NEIGHBOUR REALTY INC.
About this home
42 Ecclestone Drive, Brampton (Brampton West), ON L6X 3N6
An Opportunity Awaits You to Own This Well Maintained Three Bedrooms, Three Washrooms, Detached Home, with Bonus 2 Bedroom Basement In-Law-Suite. The property has Centrally located in Brampton, On The Main Floor, The Layout Comprised of A Modern Functioning Kitchen, Offering Top Brand Appliance and Built-In Microwave and Dishwasher. All The Kitchen Appliances Are Stainless Steel with Tons of Cupboard Space and Granite Countertop. The Dining Room is Combined with the Living Room and Overlooks into The Kitchen and Has Sliding Door onto The Deck. There Are Wooden Floors Throughout the House, Except in the Huge Family Room. This Family Room Is Ideal to Host Large Gathering and Entertainment, as It Is Away from The Bedrooms. The Second Level Has Three Bedrooms, With the Primary Bedroom Having Its Own 4 Pcs Ensuite Bathroom.Ideally Located to Schools, Park, Health Facilities, and Plaza, Transit, It Will Not Disappoint Your Picky Buyers.
Book a viewing
Around this home
Daily convenience, out of 100, from the distances below
Schools nearby
School rating, out of 10.
Helpful calculators
Your HOMEH agent

"Priced 1% over the Hestimate. I would see it this week."