

136 Crystalview Crescent
136 Crystalview Crescent
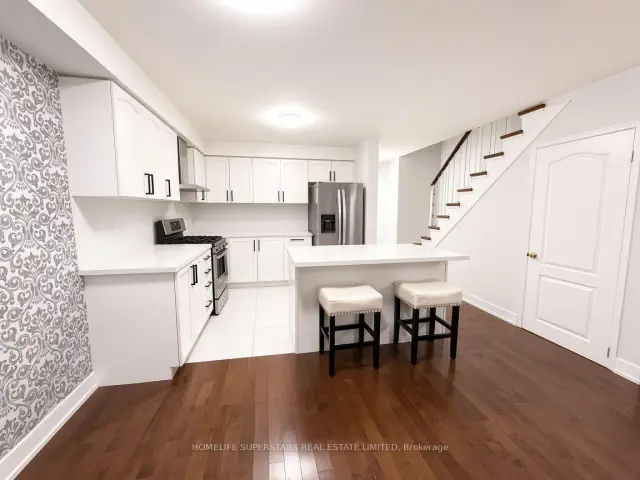 See all 8 photos
Facts and features
- BasementFull
- Lot size22 × 100 ft
- Lease term12 months
- FurnishedUnfurnished
- Separate entrance
- Hardwood floors
- Central air
The homeSemi-Detached, 2-storey, Age 6–15 years
- TypeSemi-Detached
- Style2-storey
- Age6–15 years
- Living space1,500–2,000 sq ft
- BasementFull, separate entrance
InsideCeramic, Hardwood, Laundry room, upper level, Other
- FlooringCeramic, Hardwood
- LaundryLaundry room, upper level
- FeaturesOther
- Rooms above ground7
- Bedrooms3
- Bathrooms3
- Kitchens1
Outside and lotBrick, Asphalt shingle, Concrete
- ExteriorBrick
- RoofAsphalt shingle
- FoundationConcrete
- Size22.47 × 100.47 ft
Parking1 Garage, Built-in, Mutual
- Spaces1 Garage
- GarageBuilt-in
- DrivewayMutual
Heating, water and powerForced air, gas, Central air, Municipal water
- HeatingForced air, gas
- CoolingCentral air
- WaterMunicipal water
- SewerMunicipal sewer
Rent and termsRent $2,900 a month, Main, 2nd floor, Unfurnished
- Rent$2,900 a month
- Space for rentMain, 2nd floor
- FurnishedUnfurnished
- Lease12 months
- PaidMonthly
- Rent includesOther, parking
- DepositRequired
- Credit checkRequired
- Rental applicationRequired
- ReferencesRequired
NearbyHospital, library, park, place of worship, public transit, school
- Close toHospital, library, park, place of worship, public transit, school
Listing detailsW14189398, For Rent, Nov 17, 2026
- MLS® numberW14189398
- StatusFor Rent
- Listed onNov 17, 2026
- Days on market3
- UpdatedNov 17, 2026
- Possession2026-12-16 / Flexible
- Occupied byOwner
- Listing brokerageHOMELIFE SUPERSTARS REAL ESTATE LIMITED
About this home
136 Crystalview Crescent, Brampton (Bram East), ON L6P 2R8
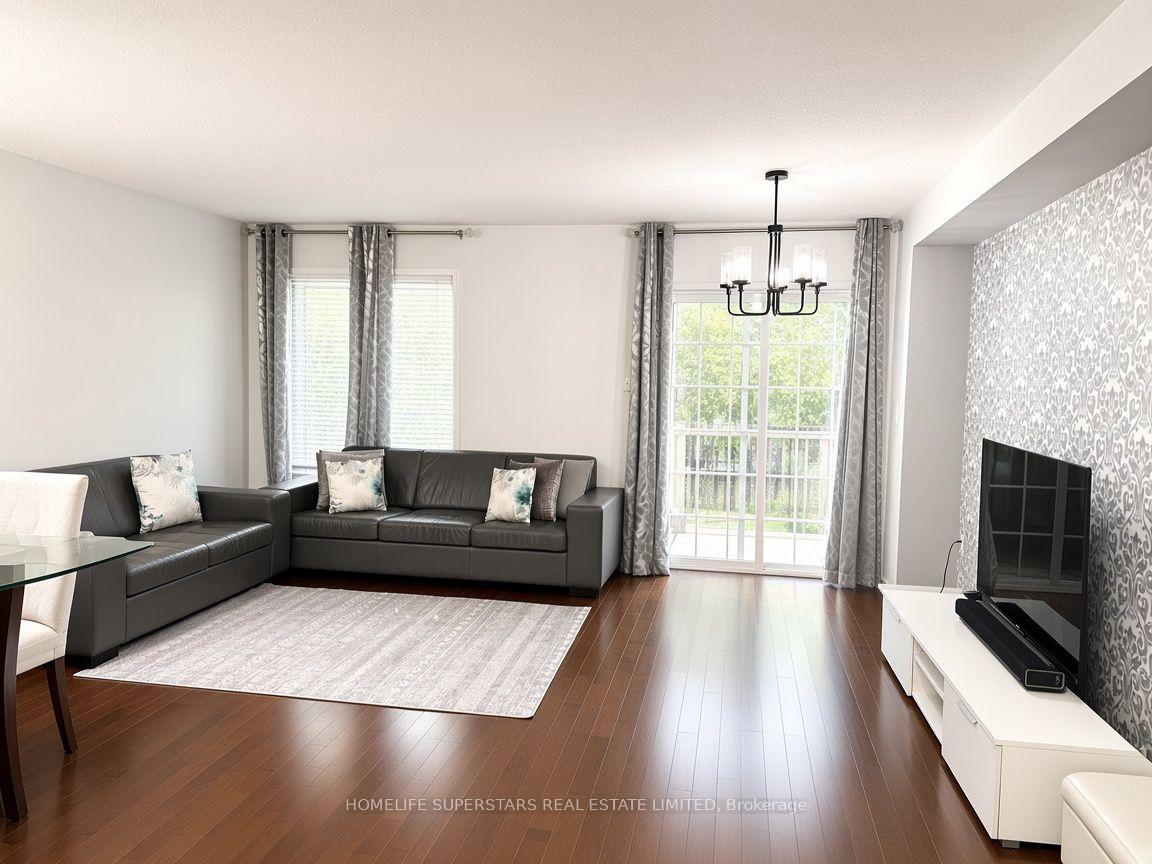
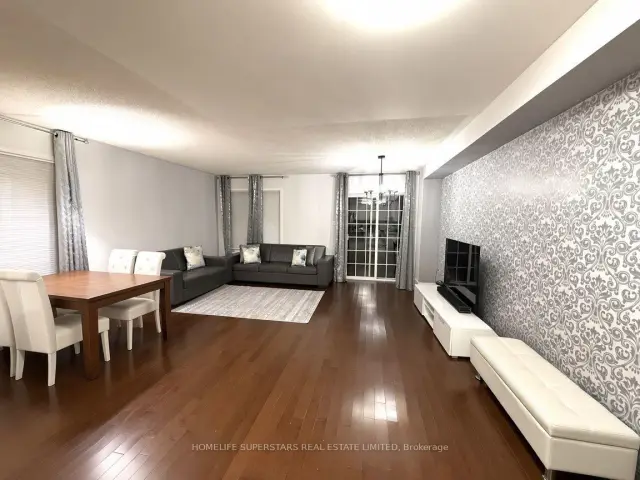
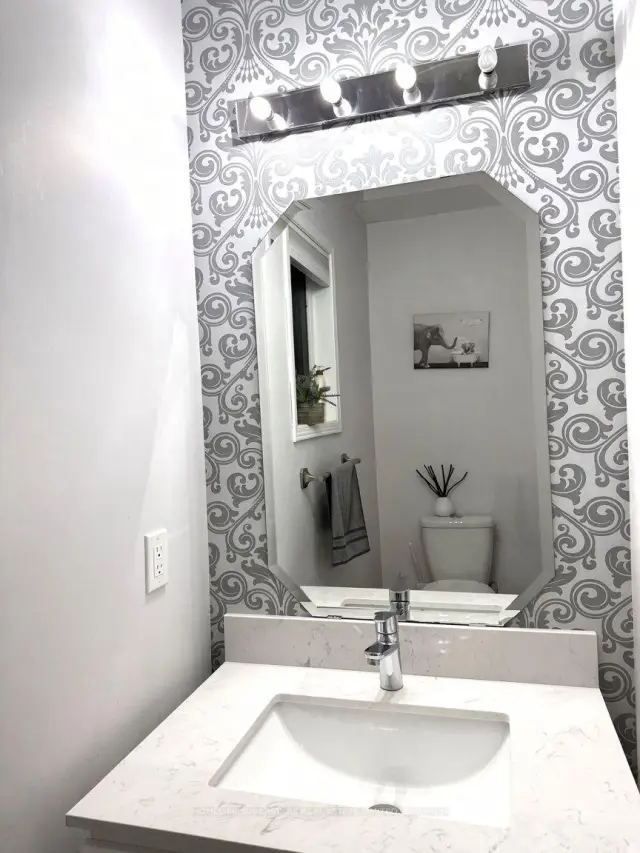
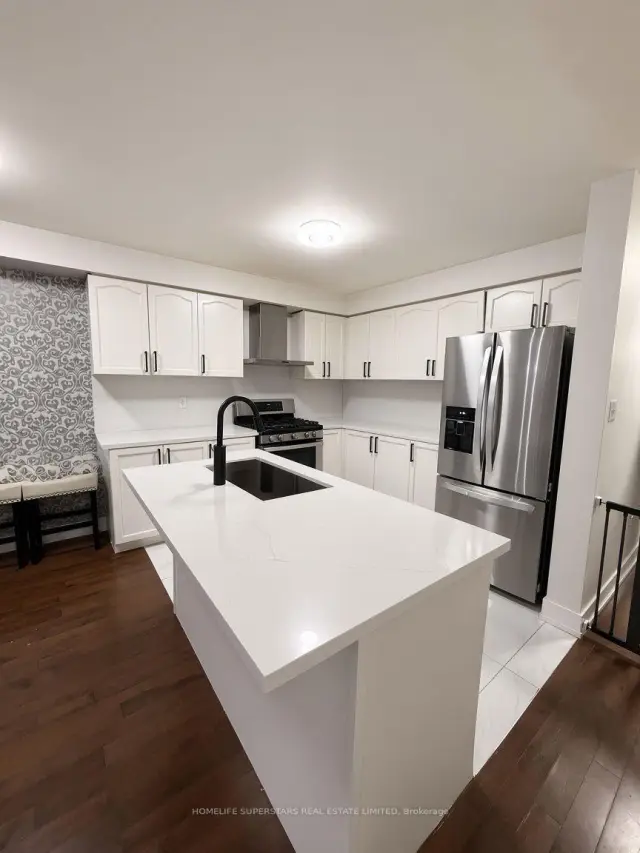
Well-maintained home available for lease starting mid-December 2026, offering the main and second floors. Features hardwood flooring throughout, an open-concept kitchen with quartz countertops, and elegant glass staircase railings.The main floor includes a convenient powder room. The second floor offers a spacious hallway, a primary bedroom with a private ensuite, two additional bedrooms, and a shared full bathroom. Convenient second-floor laundry.Includes two parking spaces (one garage and one driveway) and an EV charger for added convenience.Ideally located close to Gurdwara and Mandir, public transit, grocery stores and restaurants (approximately 2 minutes away), Costco and Highway 427 (approximately 5 minutes away).Tenant to pay 70% of total utilities.An excellent leasing opportunity offering comfort, convenience and easy access to everyday amenities. Book your private showing today!
Book a viewing
Around this home
Daily convenience, out of 100, from the distances below
Schools nearby
School rating, out of 10.
Helpful calculators

Your HOMEH agent
"I would see it this week."