

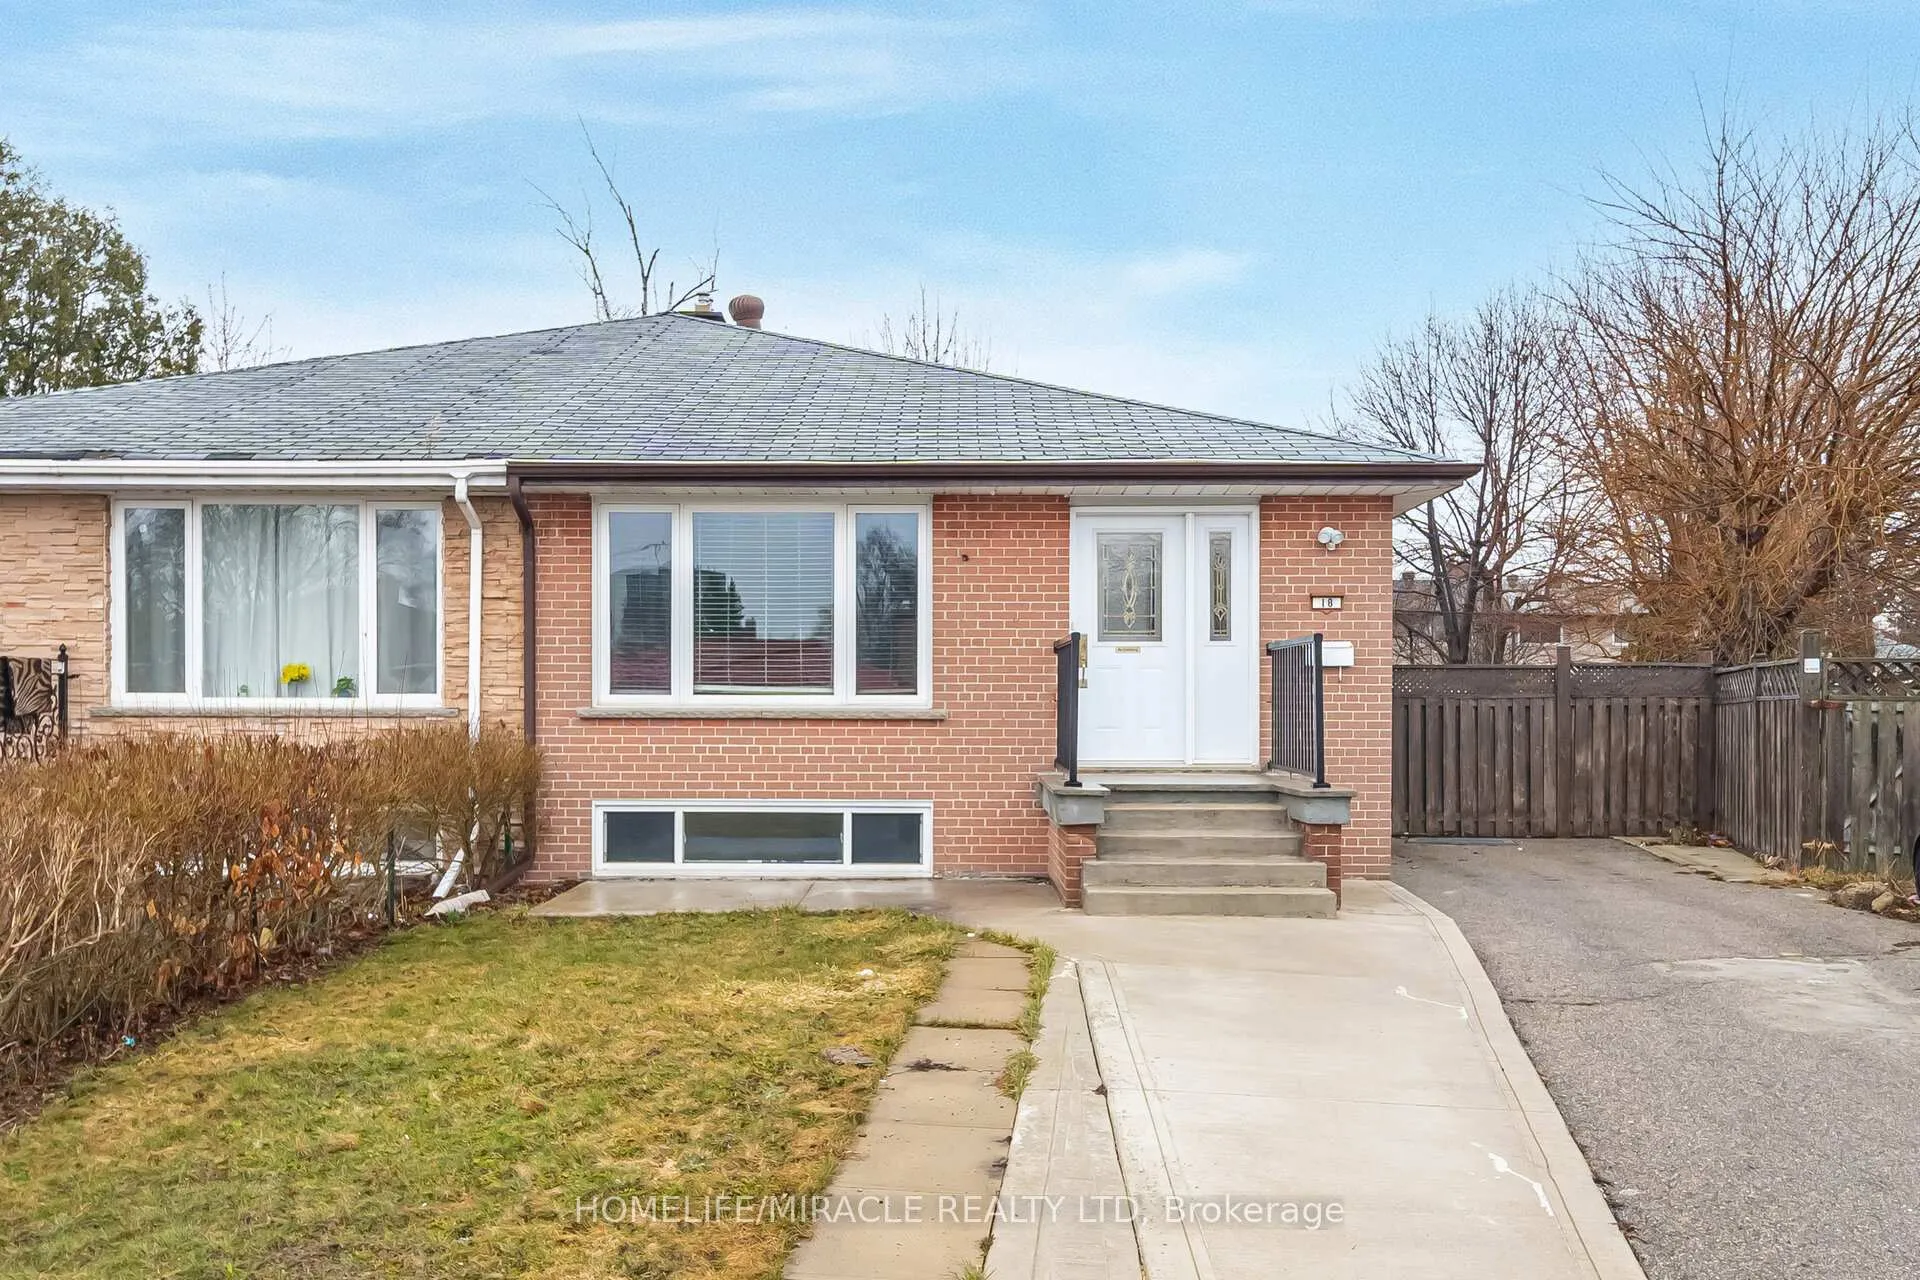
18 Albion Crescent
Semi-Detached Sold
1/4218 Albion Crescent
Semi-Detached Sold
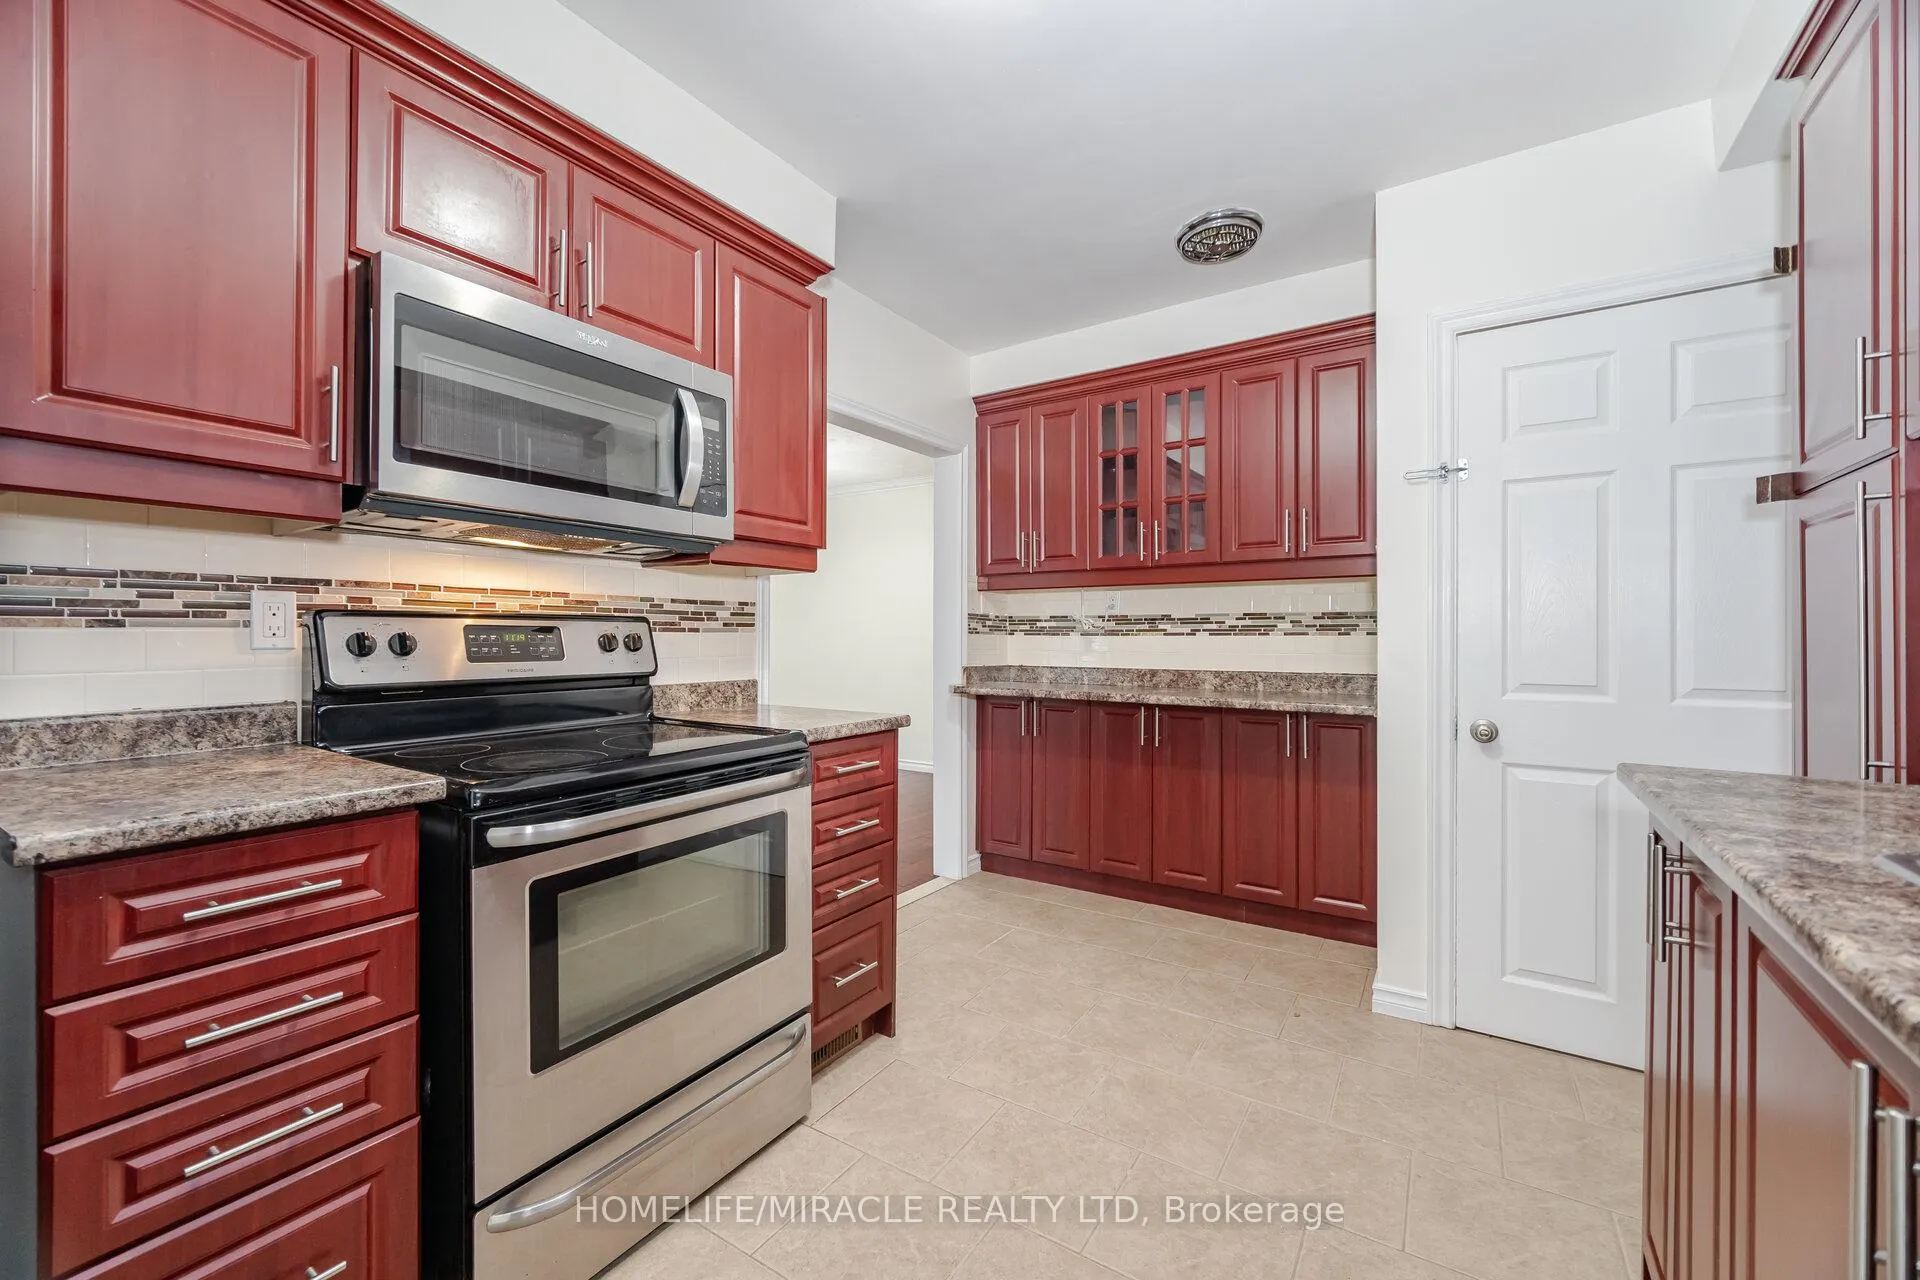 See all 42 photos
3+3 Bedrooms
3 Bathrooms
0 Garage
1.1K–1.5K sq.ft
31.75×117.49 ft
$4,250/yr
Property history
Facts and features
- BasementApartment
- Age of home51–99 years
- Water, sewerMunicipal
- HeatingForced air
What stands out
- Second kitchen
- Walk-out basement
- Hardwood floors
- Central air
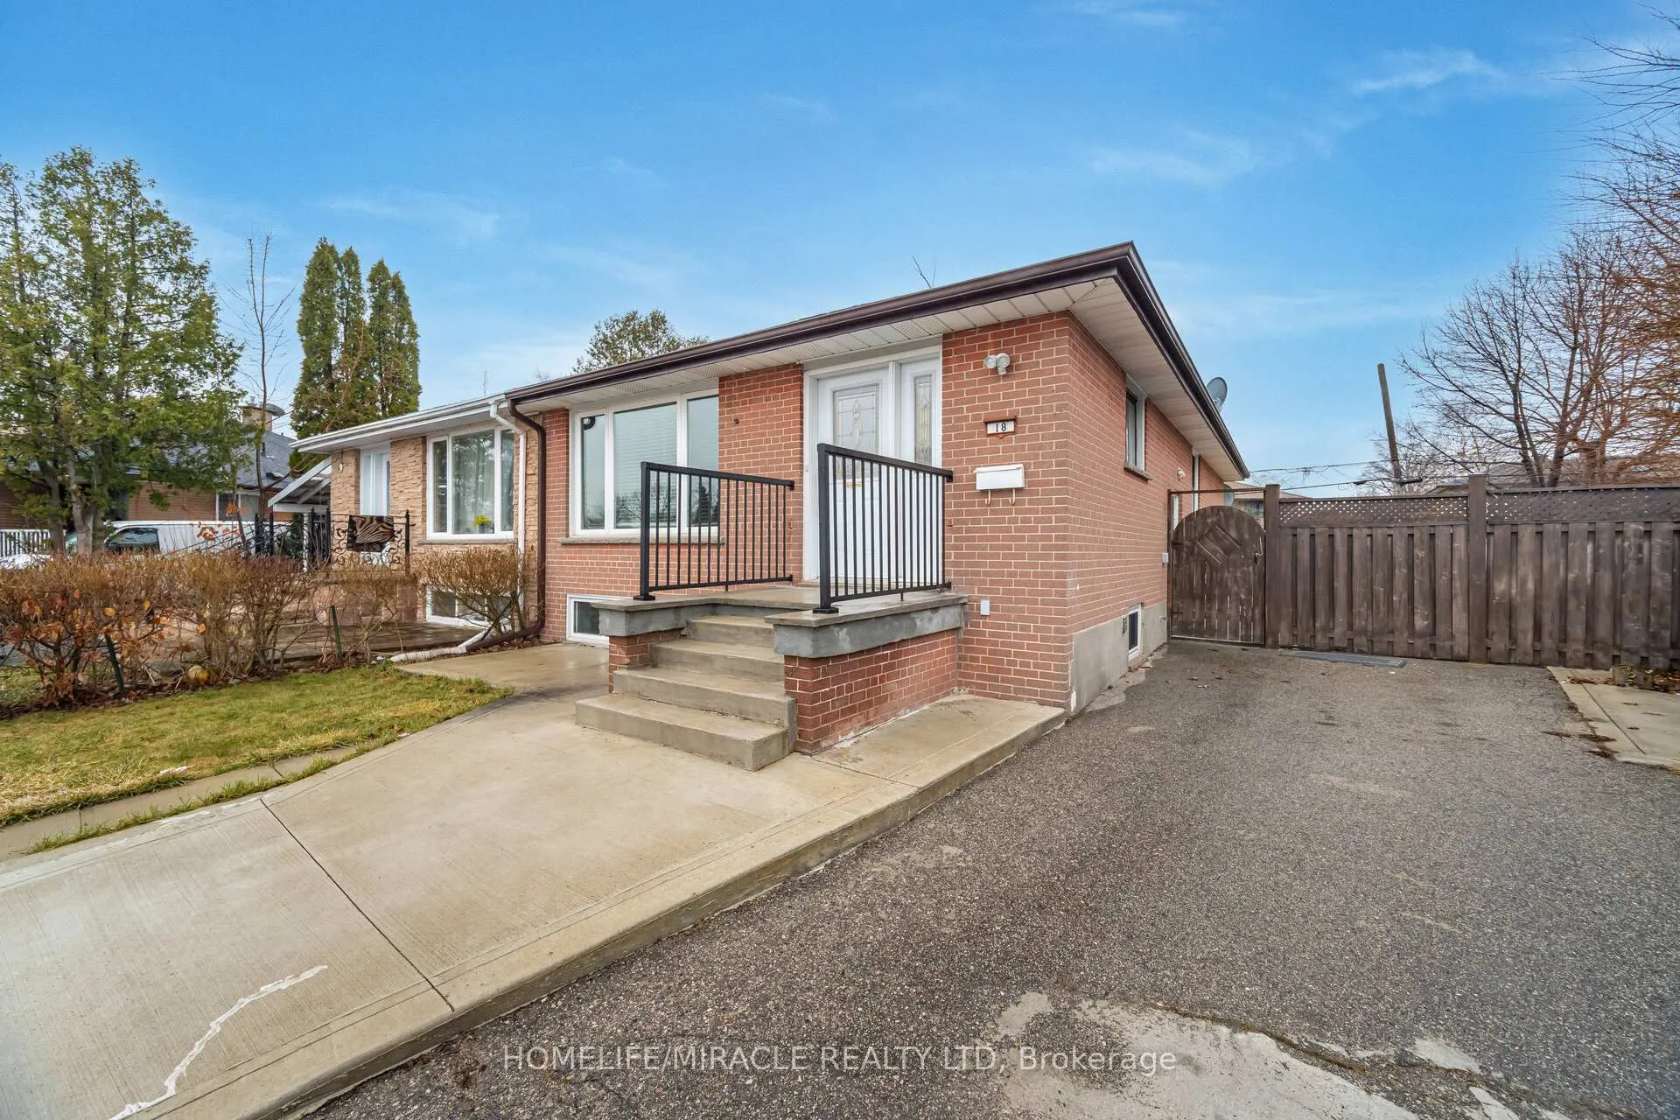
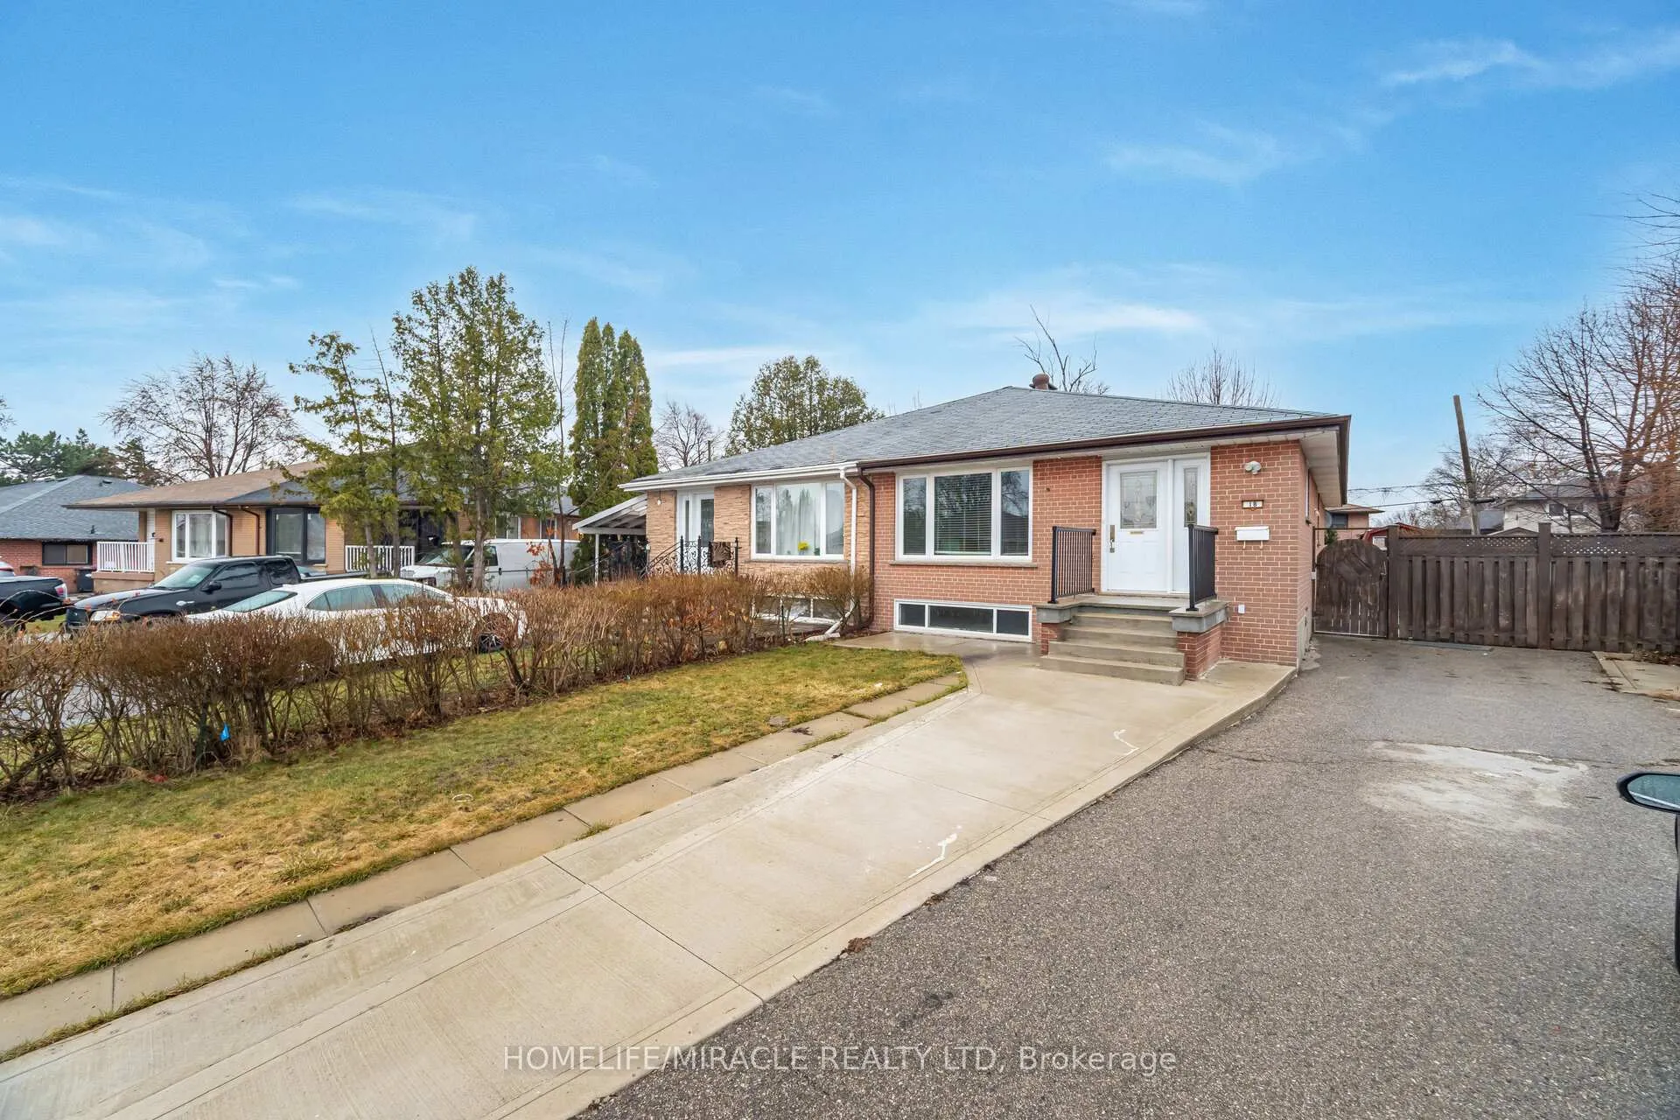
The homeSemi-Detached, Bungalow-raised, Age 51–99 years
- Type: Semi-Detached
- Style: Bungalow-raised
- Age: 51–99 years
- Living space: 1,100–1,500 sq ft
- Basement: Apartment, finished with walk-out
InsideHardwood, Ceramic, Broadloom, Lower level, In-law suite, primary bedroom - main floor
- Flooring: Hardwood, Ceramic, Broadloom
- Laundry: Lower level
- Features: In-law suite, primary bedroom - main floor
- Rooms above ground: 6
- Rooms in the basement: 3
- Bedrooms: 3 + 3 in the basement
- Bathrooms: 3
- Kitchens: 2
Outside and lotBrick, Asphalt shingle, Concrete
Outside
- Exterior: Brick
- Roof: Asphalt shingle
- Foundation: Concrete
- Size: 31.75 × 117.49 ft
Parking3 Parking, Available, private
- Spaces: 3 Parking
- Driveway: Available, private
Heating, water and powerForced air, gas, Central air, Municipal water
- Heating: Forced air, gas
- Cooling: Central air
- Water: Municipal water
- Sewer: Municipal sewer
- Natural gas: Yes
- Hydro: Yes
- Cable: Available
- Telephone: Available
Costs and taxesTaxes $4,250 a year, HST included in the price, Hot water tank (31.77/month).
- Taxes, 2024: $4,250 a year
- HST: HST included in the price
- Rental items: Hot water tank (31.77/month).
Included in the sale2 stoves; 2 fridges; built-in dw on main level; mounted microwave; clothes washer and dryer
- Included: 2 stoves; 2 fridges; built-in dw on main level; mounted microwave; clothes washer and dryer
Listing detailsW12056175, Sold, Apr 2, 2025
- MLS® number: W12056175
- Status: Sold
- Listed on: Apr 2, 2025
- Days on market: 50
- Updated: May 22, 2025
- Possession: 2025-06-02 / Flexible
- Occupied by: Vacant
- Listing brokerage: HOMELIFE/MIRACLE REALTY LTD
About this home
18 Albion Crescent, Brampton (Avondale), ON L6T 1L4
In-Law SuitePrimary Bedroom - Main Floor
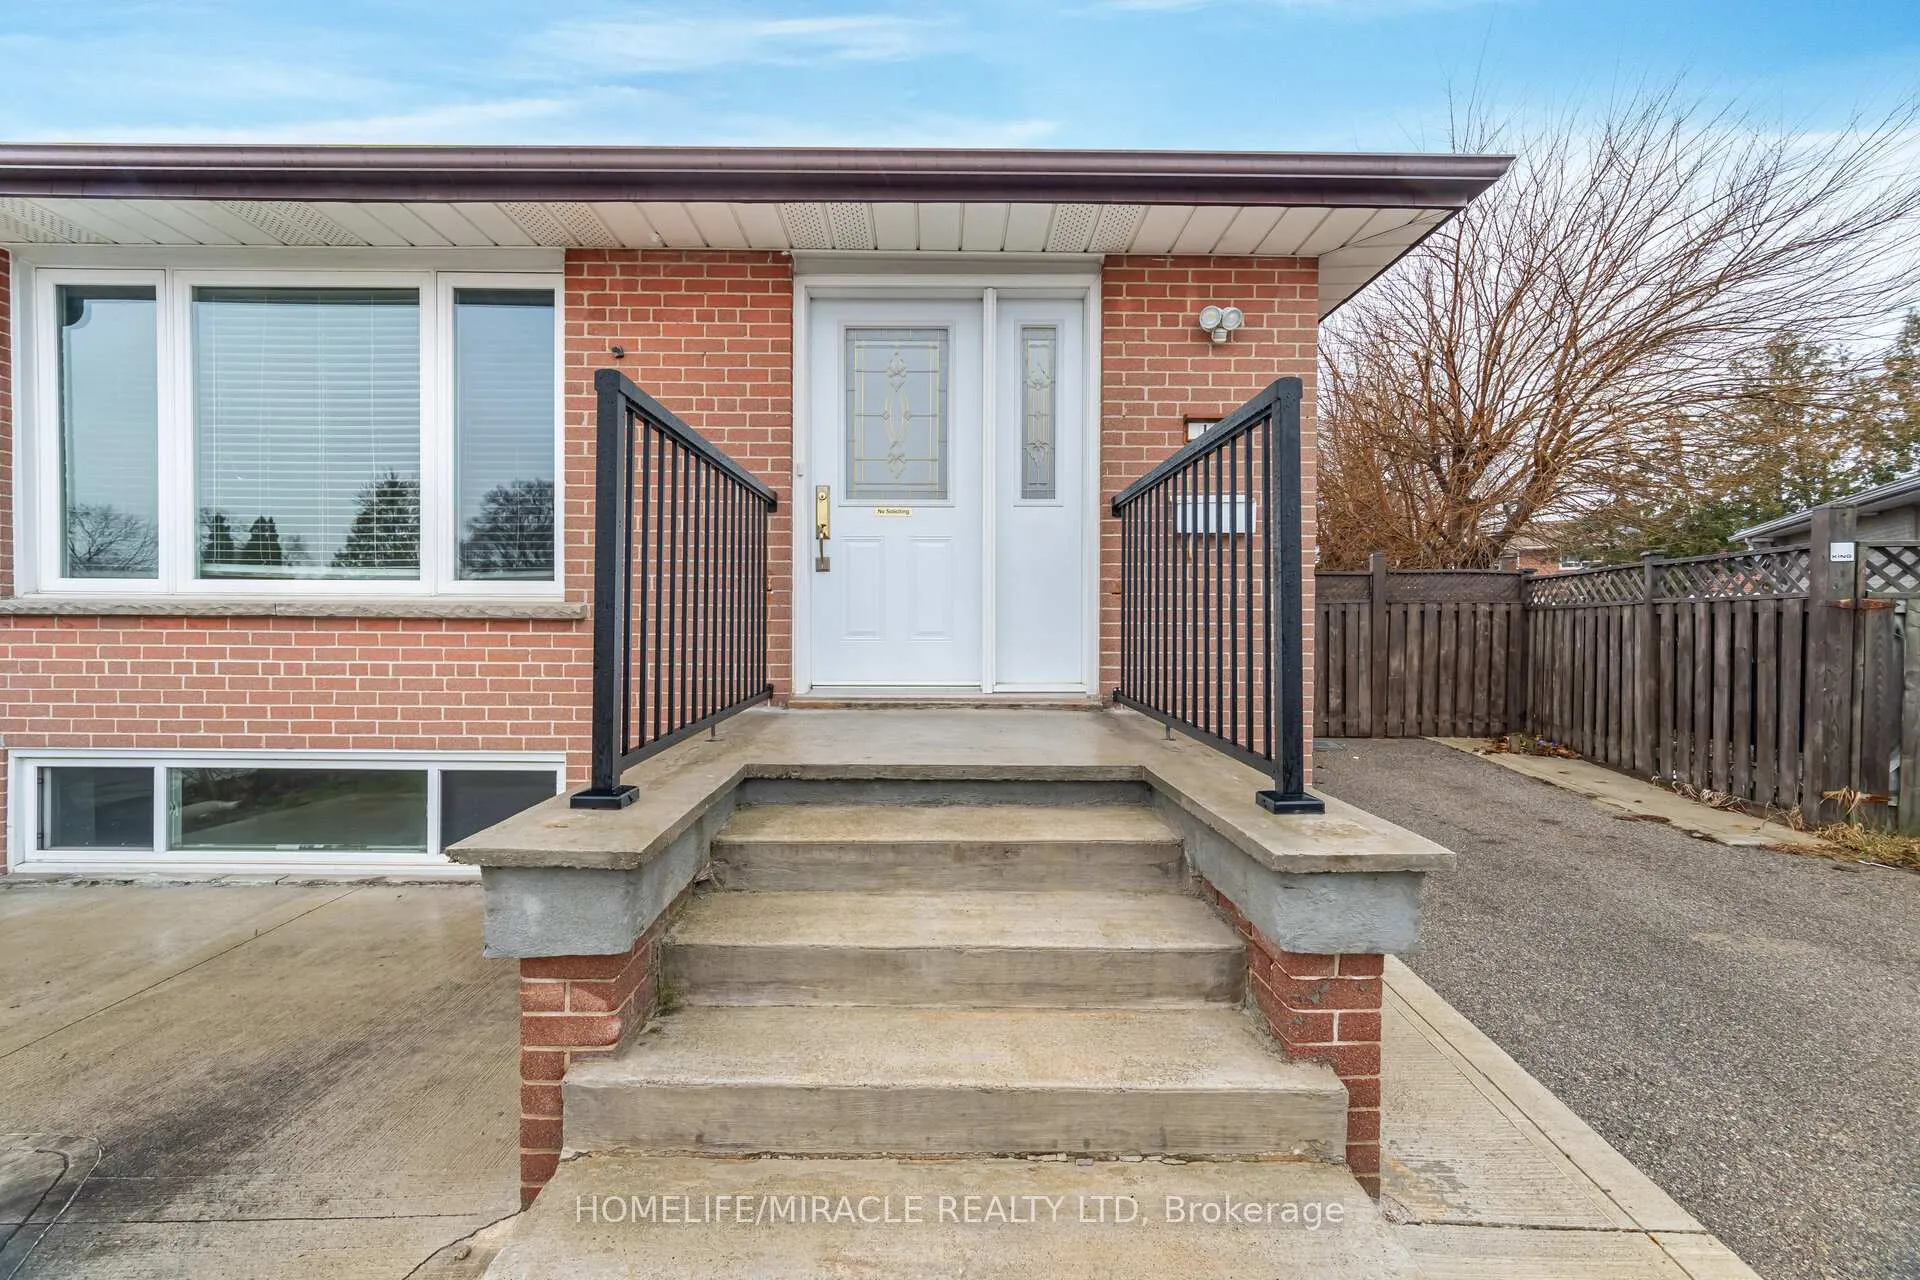
Well maintained 3+3 Bedroom Bungalow with separate entrance in High Demand Area, on a 117 feet deep lot. Close to 410/407/Breamlea Go Station/Schools/Shopping. Ready to move in. Upgraded windows and doors.
Read more
Ask about this home
A HOMEH agent will answer your questions about this home.
Ask a question
Thinking of selling your home?See what your home is worth today.
Around this home
Avondale and Aloma
Errands
Transit
Parks
Schools
Daily convenience, out of 100, from the distances below
ParkAloma Park · 10 within 1 km4 min walk248 m
GroceryMom's Convenience5 min walk280 m
SchoolAloma Crescent Public School3 min walk170 m
Train stationUnnamed Stop16 min walk993 m
PharmacyShoppers Drug Mart5 min walk302 m
Cafés & foodFish & Chips · 8 within 1 km5 min walk290 m
Gym & rec centreKnightsbridge Senior Centre27 min walk1.7 km
WalkDriveStraight-line distance, open map data
Grocery0.3 km
Park0.2 km
Coffee0.9 km
Dining0.7 km
Gym1.9 km
Unnamed Stop1.0 km
Schools nearby
School rating, out of 10.
Aloma Crescent Public Schoolelementary · Public · 0.2 km
—
Birchbank Public Schoolelementary · Public · 0.5 km
—
Balmoral Drive Senior Public Schoolelementary · Public · 0.8 km
—
Contact agent
Helpful calculators
Mortgage
Affordability
Closing costs
Land transfer tax
Property tax
Down payment
CMHC insurance
Stress test
Cashback Rebate
Your HOMEH agent

KimHOMEH agent · Brampton
"I would see it this week."
Ask Kim