

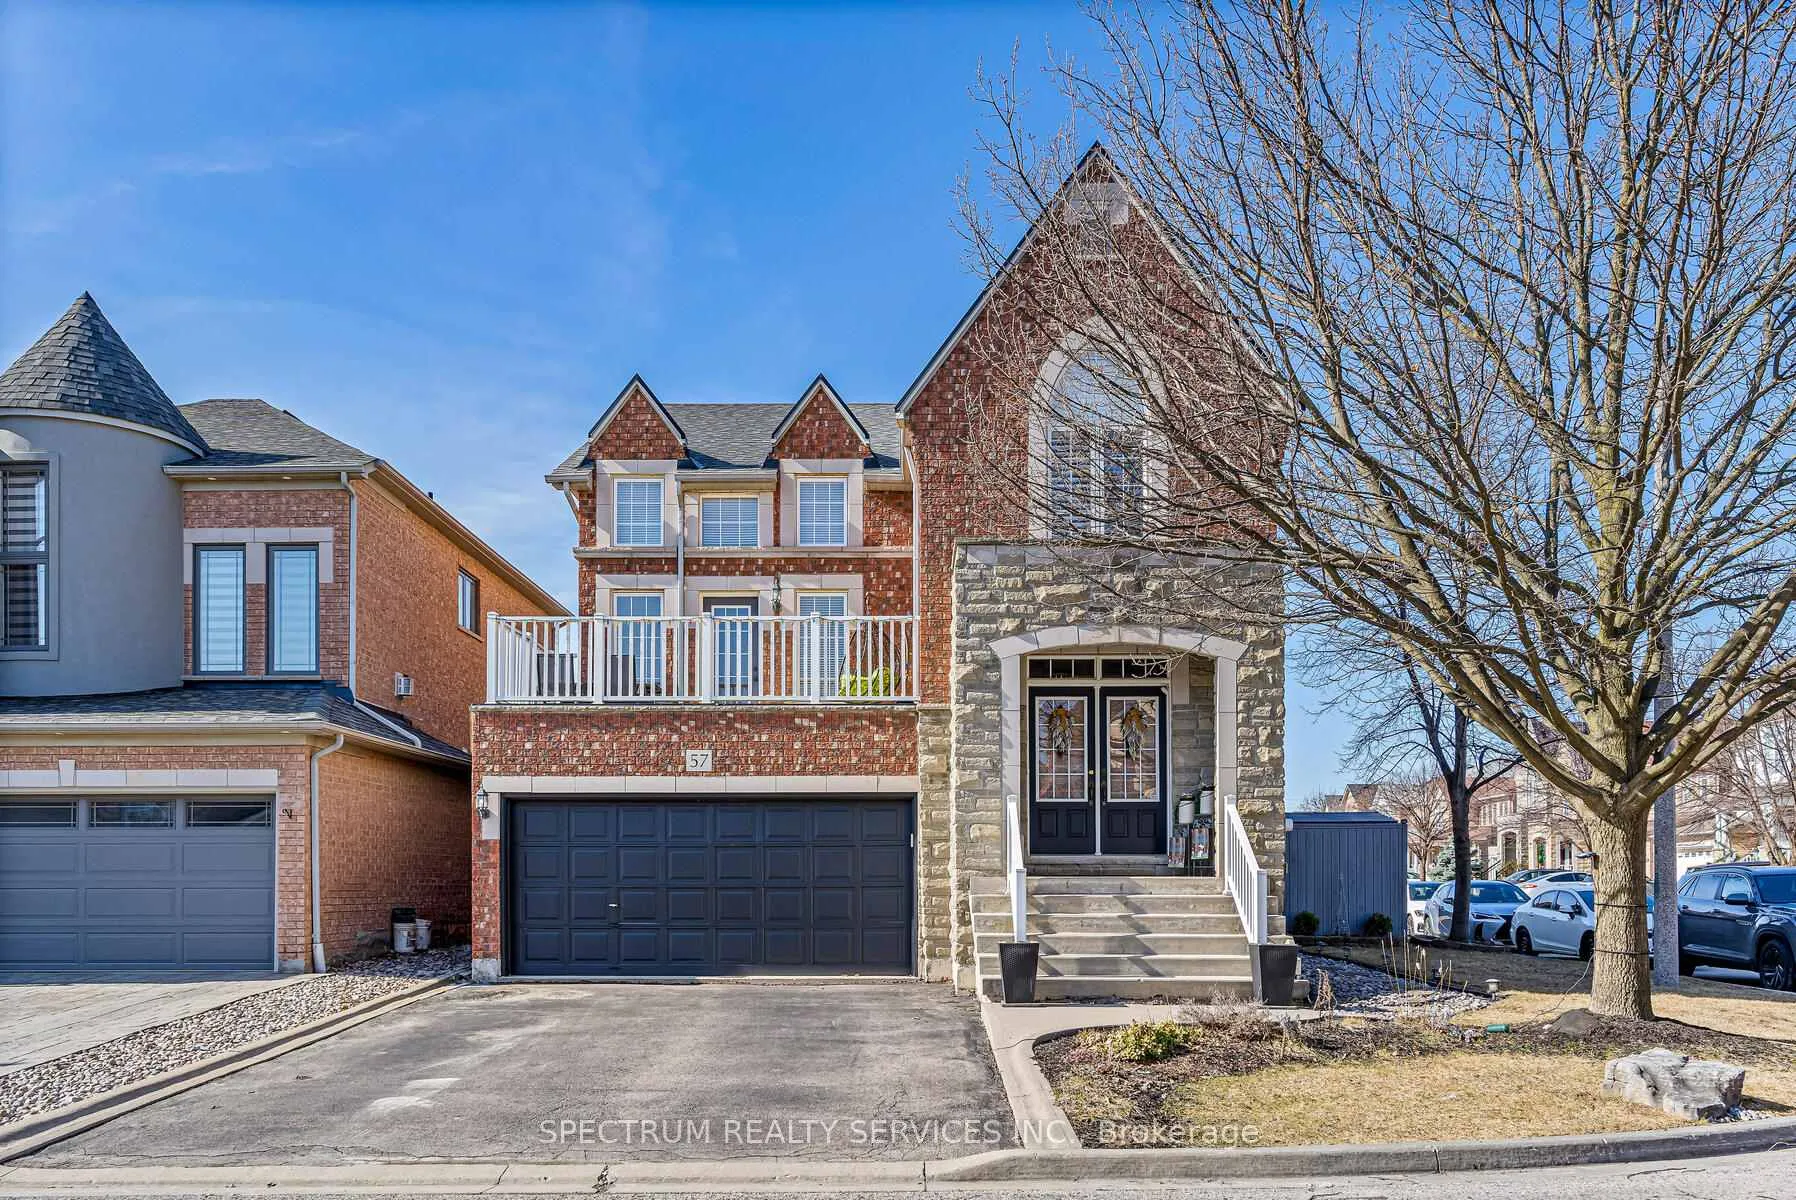
57 Penbridge Circle
57 Penbridge Circle
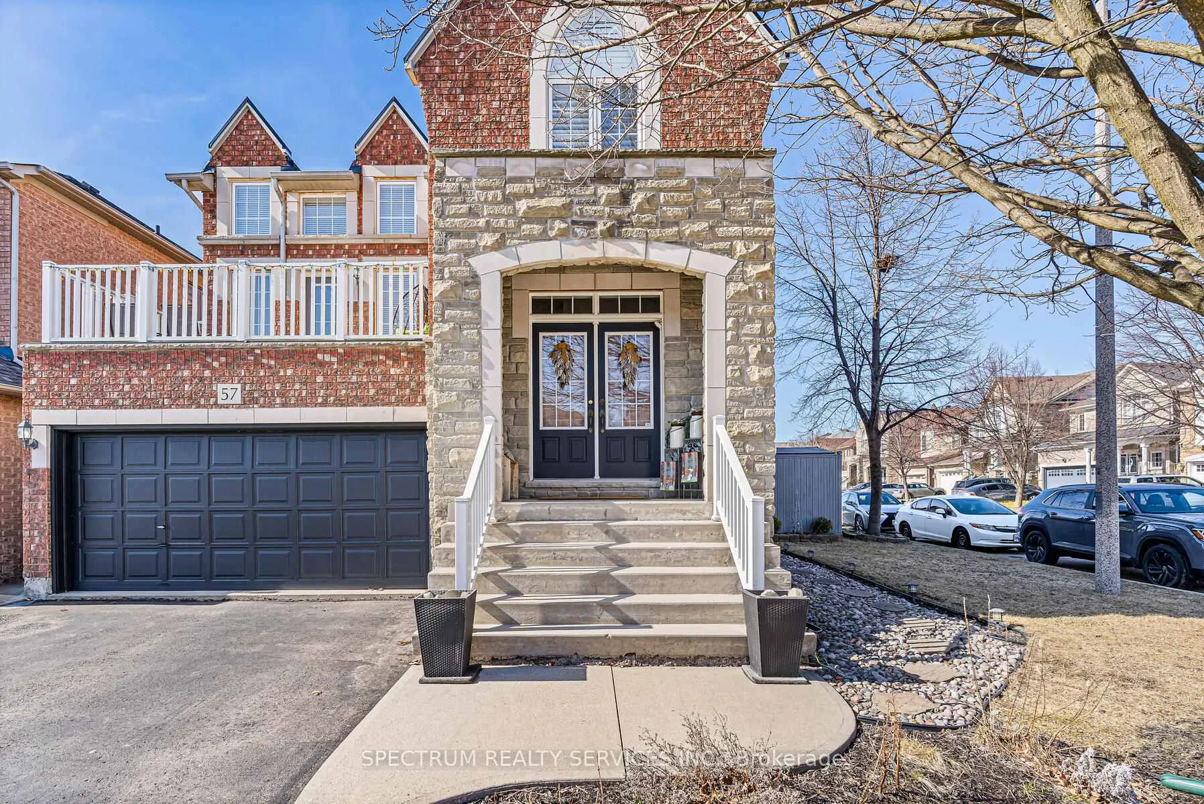
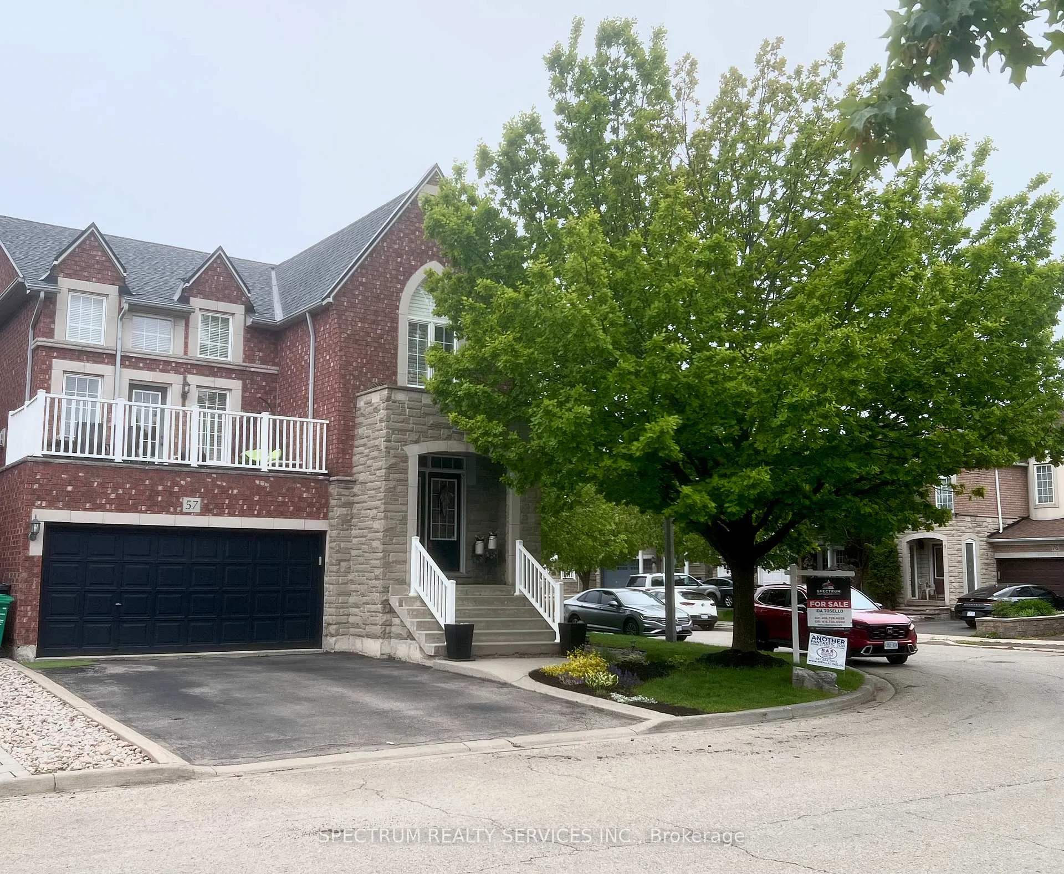
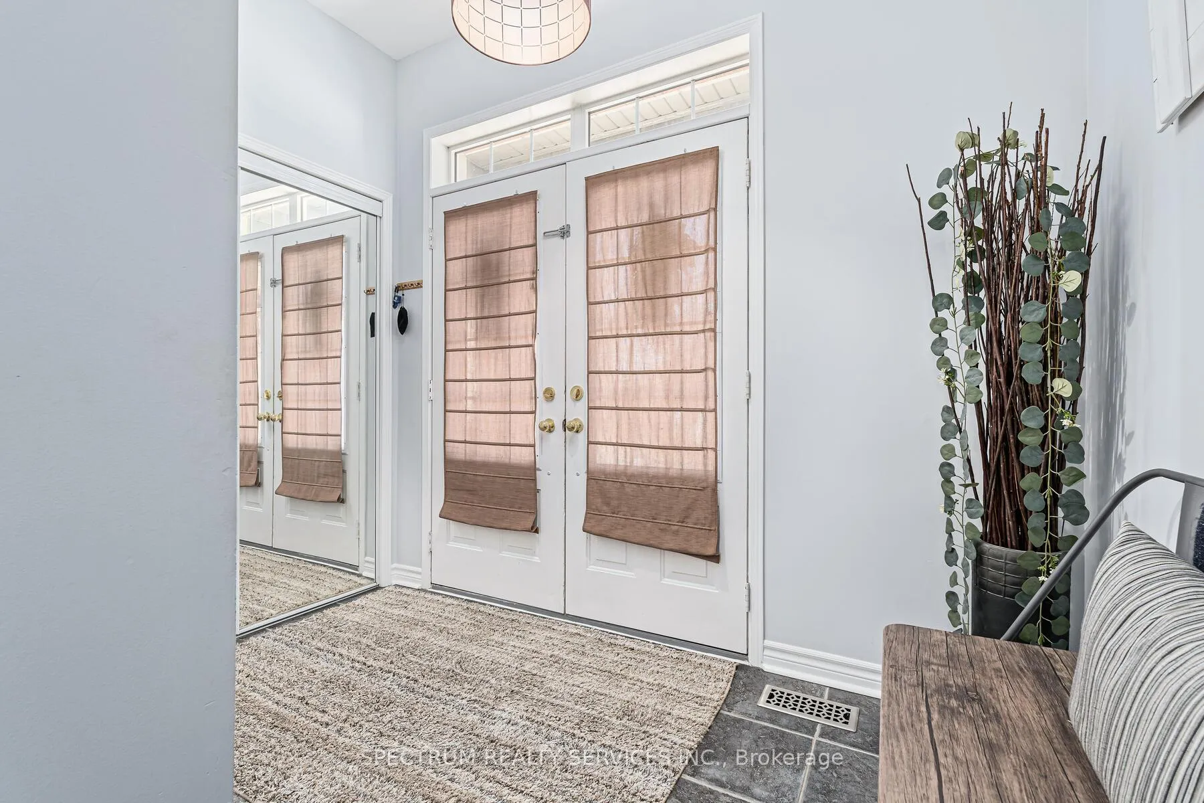
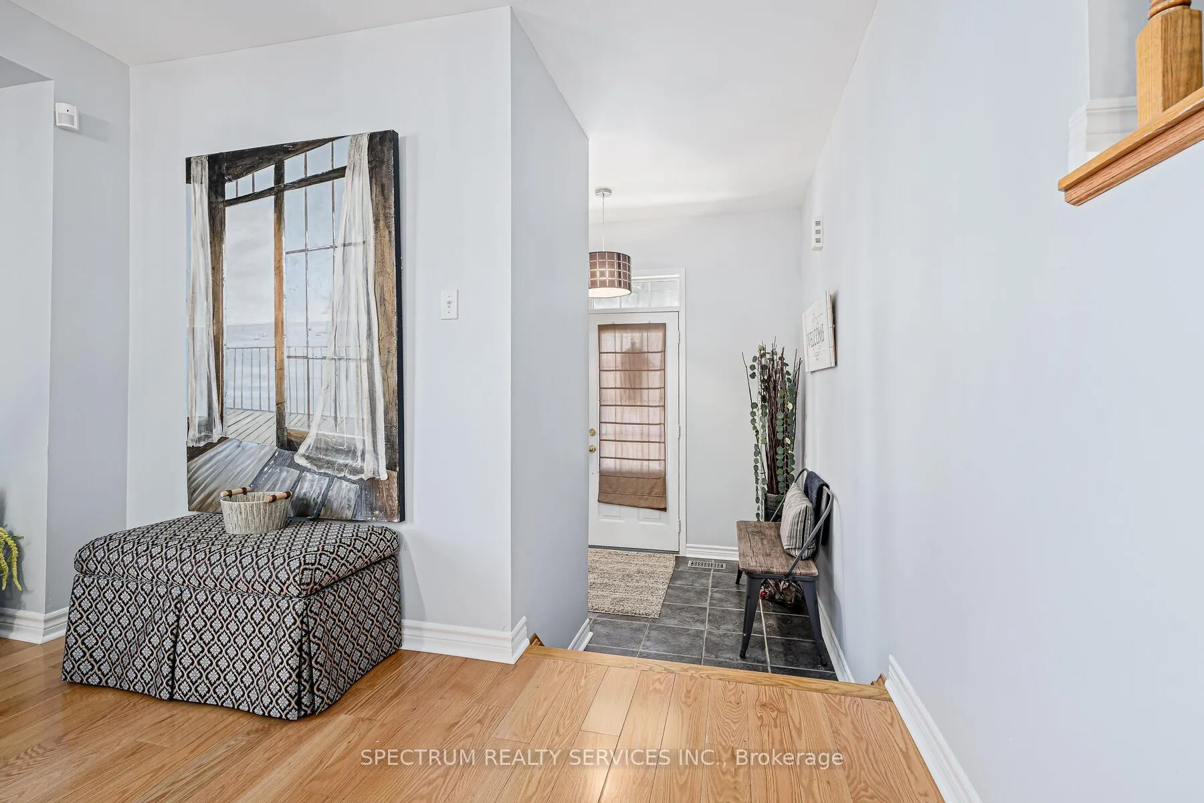 See all 47 photos
Property history
Facts and features
- BasementPart finished
- Water, sewerMunicipal
- HeatingForced air
- CoolingCentral air
- Hardwood floors
- Fireplace
- Central air
- Inground pool
The homeDetached, 2-storey, 2,000–2,500 sq ft
- Type: Detached
- Style: 2-storey
- Living space: 2,000–2,500 sq ft
- Basement: Partially finished
InsideFireplace Yes, natural gas, Ceramic, Hardwood, Window floor to ceiling, Lower level
- Fireplace: Yes, natural gas
- Flooring: Ceramic, Hardwood, Window floor to ceiling
- Laundry: Lower level
- Features: Auto garage door remote, carpet free, central vacuum, rough-in bath
- Rooms above ground: 9
- Bedrooms: 4
- Bathrooms: 3
- Kitchens: 1
- Family room: Yes
Outside and lotBrick, stone, Asphalt shingle, Concrete
- Exterior: Brick, stone
- Roof: Asphalt shingle
- Foundation: Concrete
- Pool: Inground
- Features: Canopy, deck, landscaped, patio, privacy
- Size: 41.26 × 90.13 ft
Parking2 Garage, Built-in, Private double
- Spaces: 2 Garage
- Garage: Built-in
- Driveway: Private double
Heating, water and powerForced air, gas, Central air, Municipal water
- Heating: Forced air, gas
- Cooling: Central air
- Water: Municipal water
- Sewer: Municipal sewer
Costs and taxesTaxes $6,232 a year, HST included in the price, Hot water tank
- Taxes, 2025: $6,232 a year
- HST: HST included in the price
- Rental items: Hot water tank
Included in the saleFridge, stove, stackable washer & dryer, built-in dishwasher, califronia shutters and all other window coverings, all light fixtures, all bathroom mirrors, quartz countertop with seemless backsplash, garage door opener and remote, central vacuum. gas hookup for up bbw. furnace repplaced in 2017, shingles were replaces 2016. huge patterned concrete patio in the rear yard... no grass to cut!
- Included: Fridge, stove, stackable washer & dryer, built-in dishwasher, califronia shutters and all other window coverings, all light fixtures, all bathroom mirrors, quartz countertop with seemless backsplash, garage door opener and remote, central vacuum. gas hookup for up bbw. furnace repplaced in 2017, shingles were replaces 2016. huge patterned concrete patio in the rear yard... no grass to cut!
NearbyFenced yard, greenbelt/conservation, hospital, public transit, rec./commun.centre, school
- Close to: Fenced yard, greenbelt/conservation, hospital, public transit, rec./commun.centre, school
Listing detailsW12163215, Sold, May 20, 2025
- MLS® number: W12163215
- Status: Sold
- Listed on: May 20, 2025
- Days on market: 72
- Updated: Jul 31, 2025
- Possession: 2025-08-20 / Flexible
- Occupied by: Owner
- Listing brokerage: SPECTRUM REALTY SERVICES INC.
About this home
57 Penbridge Circle, Brampton (Fletcher's Meadow), ON L7A 2R1
Stunning 4-Bedroon Home with Inground Pool in Sought-After Fletcher's Meadow! Welcome to this beautifully maintained and tastefully decorated 4-bedroom home located in the desirable Fletcher's Meadow community of Brampton. This spacious residence offers a perfect blend of comfort and elegance, ideal for family living and entertaining. Step inside to find a warm and inviting family room and a bright, open great room with large windows with 12' ceilings that fill the space with natural light. The heart of the home is the renovated kitchen, featuring modern cabinetry, sleek countertops, stainless steel appliances, and a large breakfast area perfect for gatherings and everyday living. Upstairs, you'll find four generously sized bedrooms, including a serene primary retreat with an Ensuite bath with a separate shower and soaker tub and walk-in closet. Step outside to your private backyard oasis-complete with an inground, salt water pool, spacious patterned concrete patio, and fully fenced yard, offering both privacy and the perfect spot for summer fun. Enjoy the hot summer days under a beautiful 10' x 12' gazebo. The partially finished basement has laminate flooring and a rough-in for bathroom and additional kitchen. Located in a family-friendly neighborhood close to parks, top-rated schools, transit, and shopping, this hone is a must-see!
Ask about this home
A HOMEH agent will answer your questions about this home.
Around this home
Daily convenience, out of 100, from the distances below
Schools nearby
School rating, out of 10.
Helpful calculators
Your HOMEH agent

"I would see it this week."