

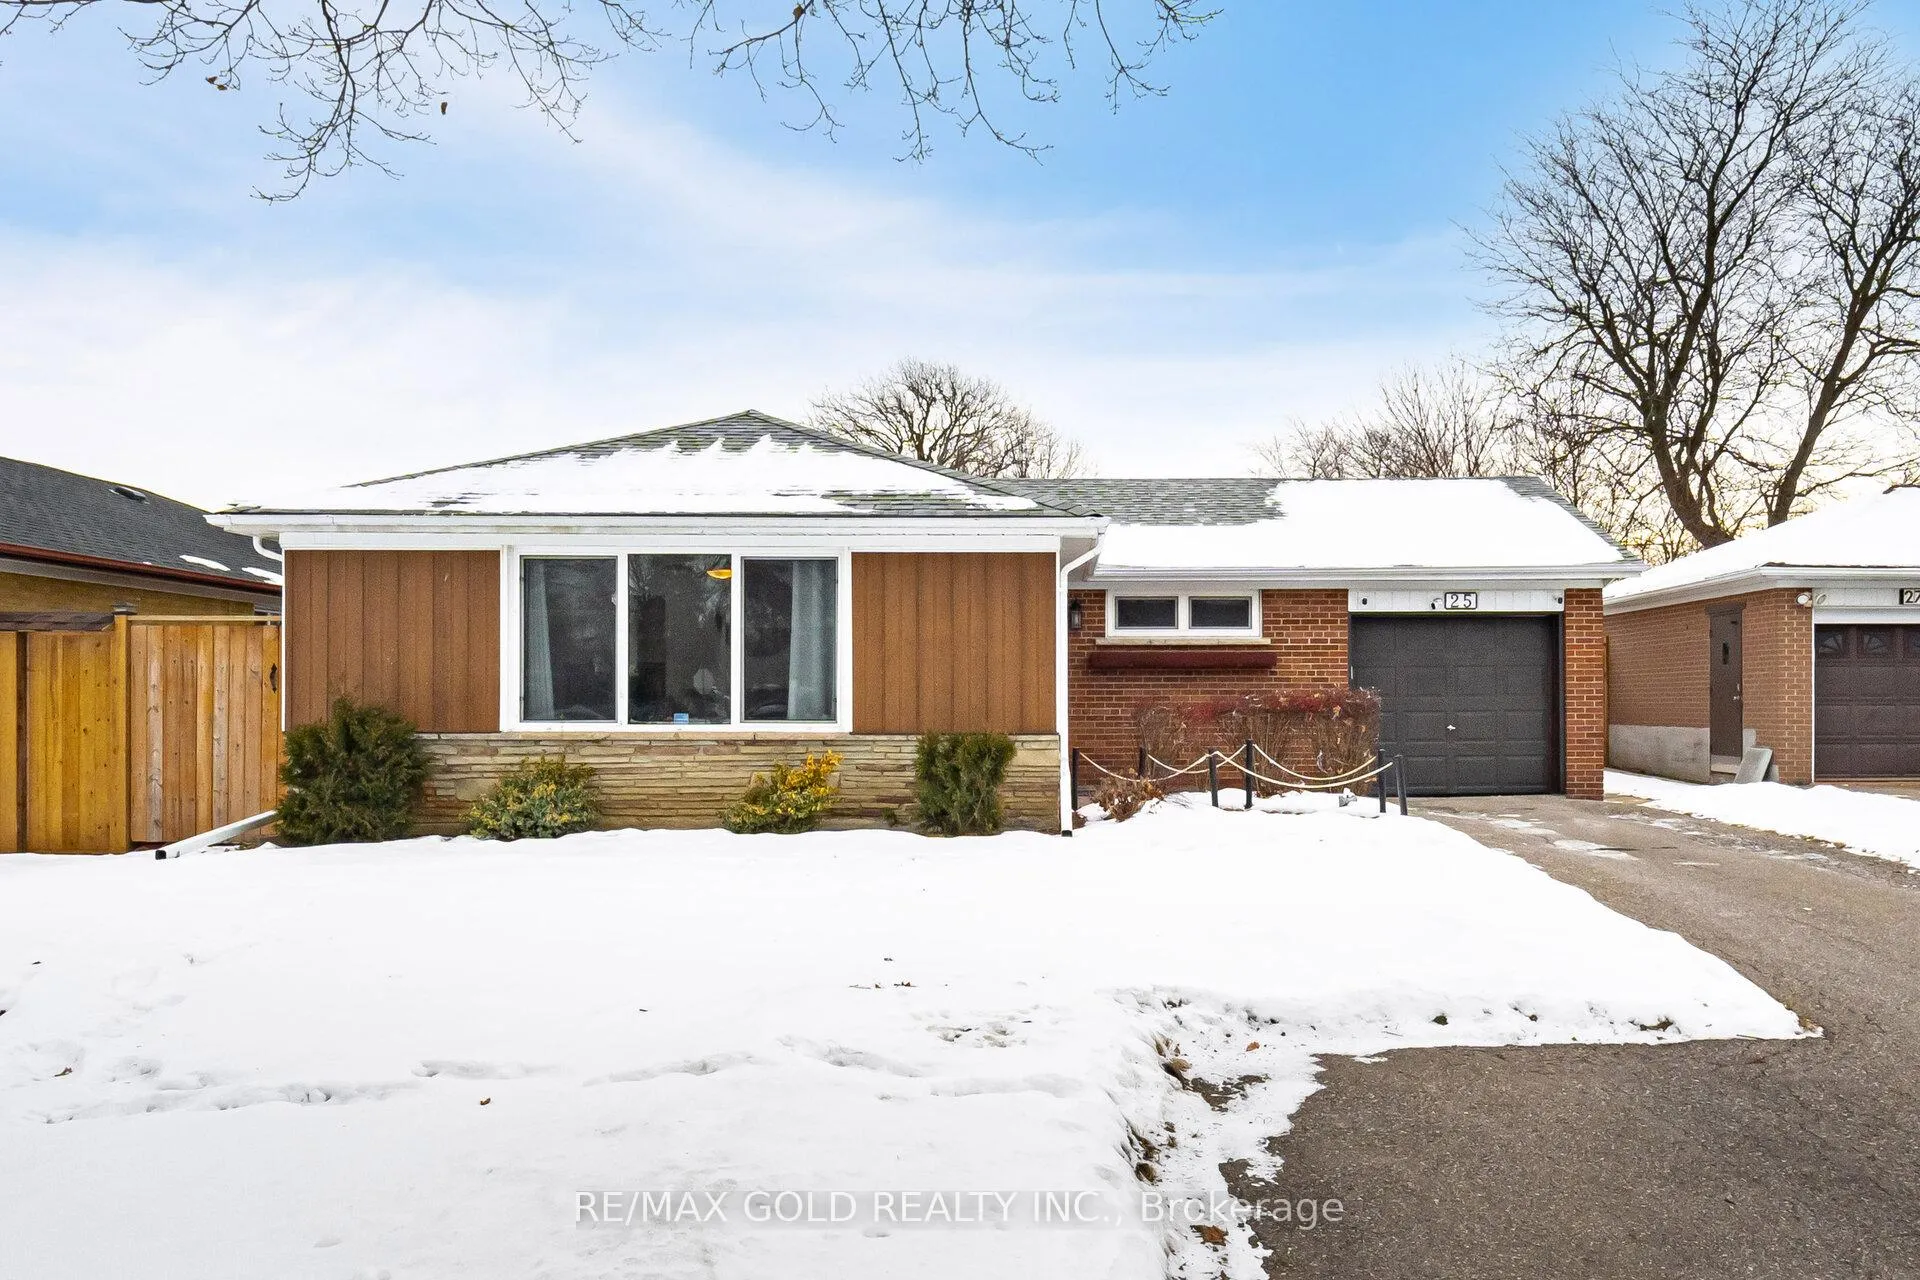
25 Burgby Avenue
25 Burgby Avenue
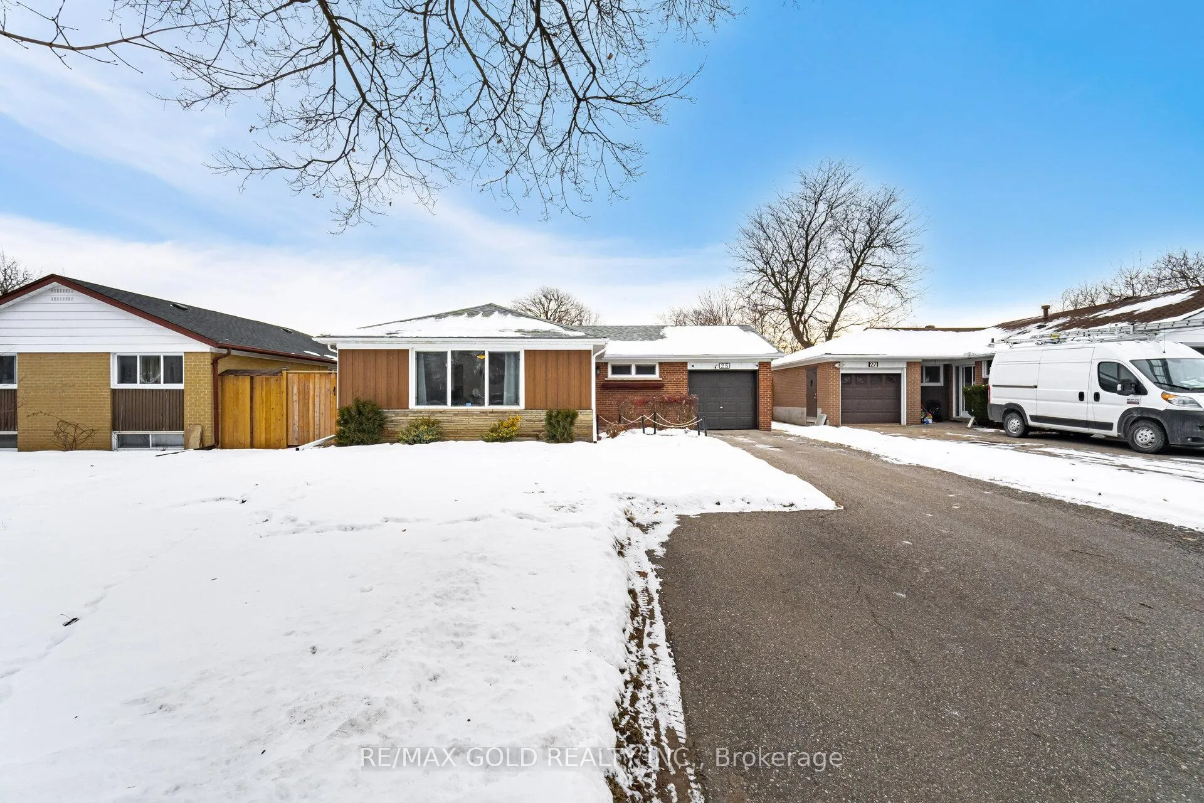
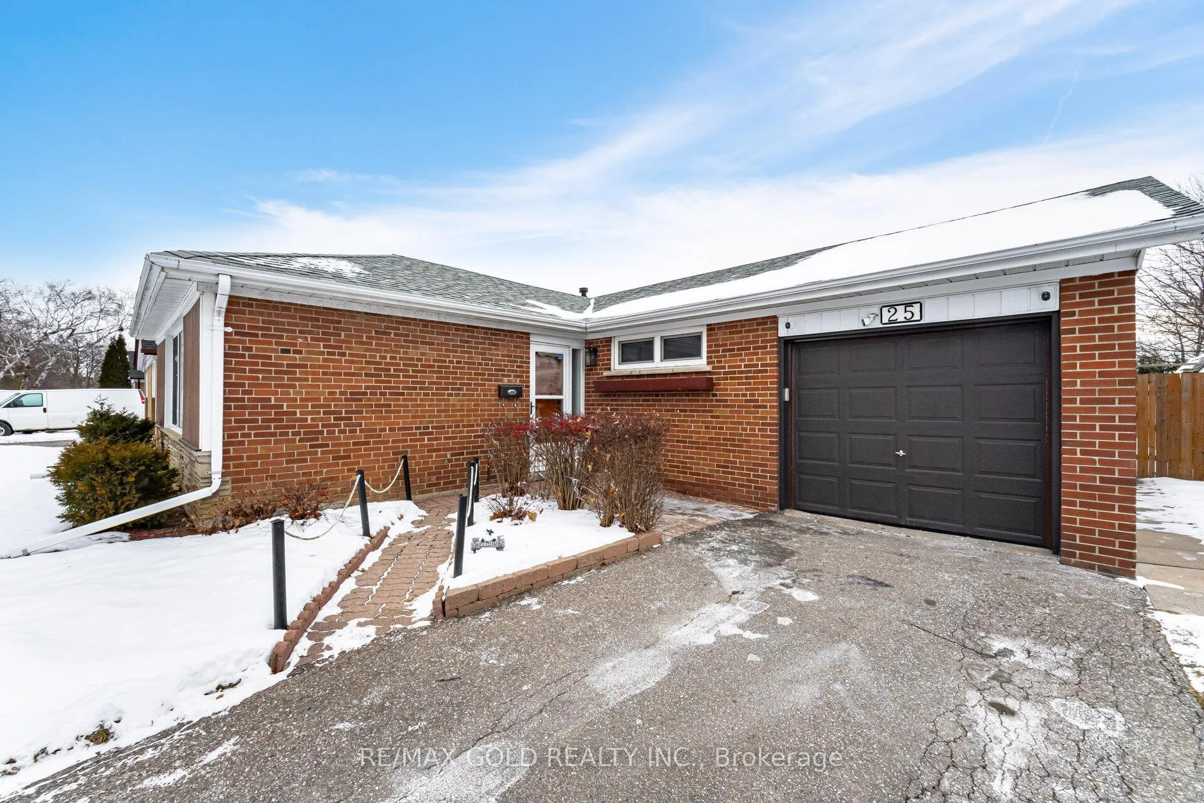
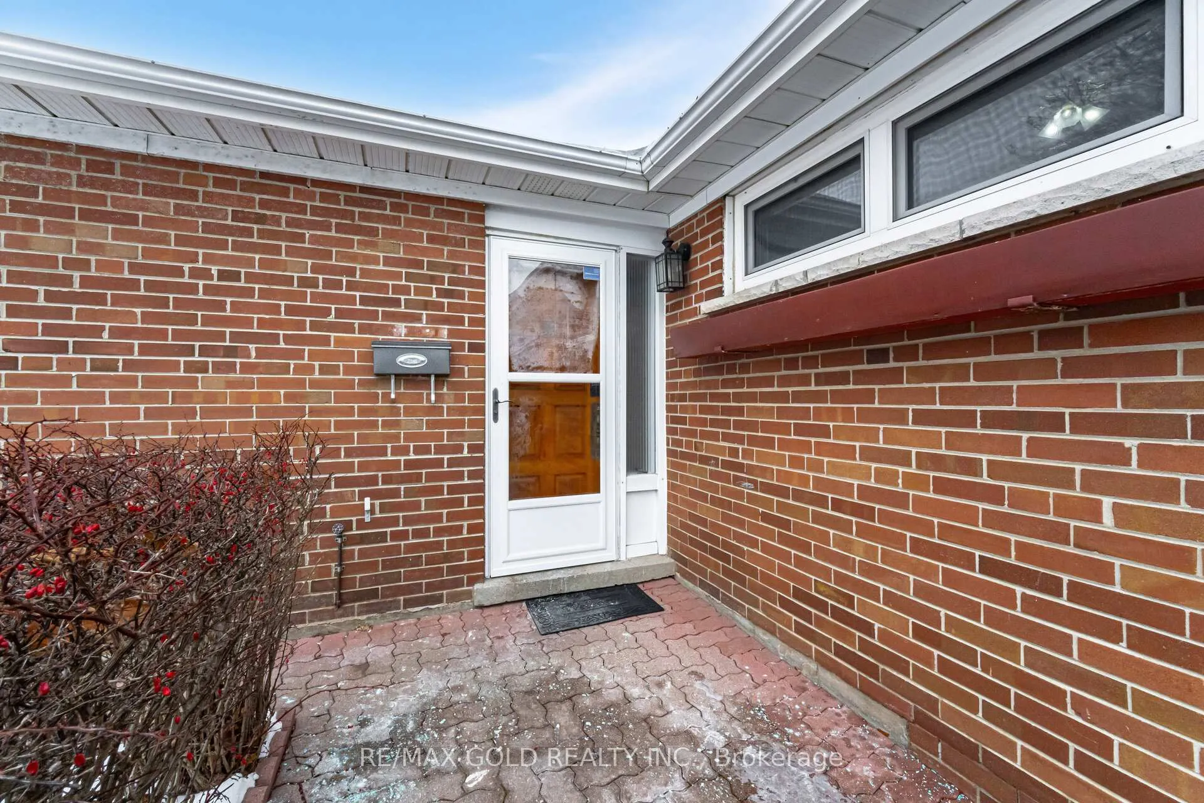
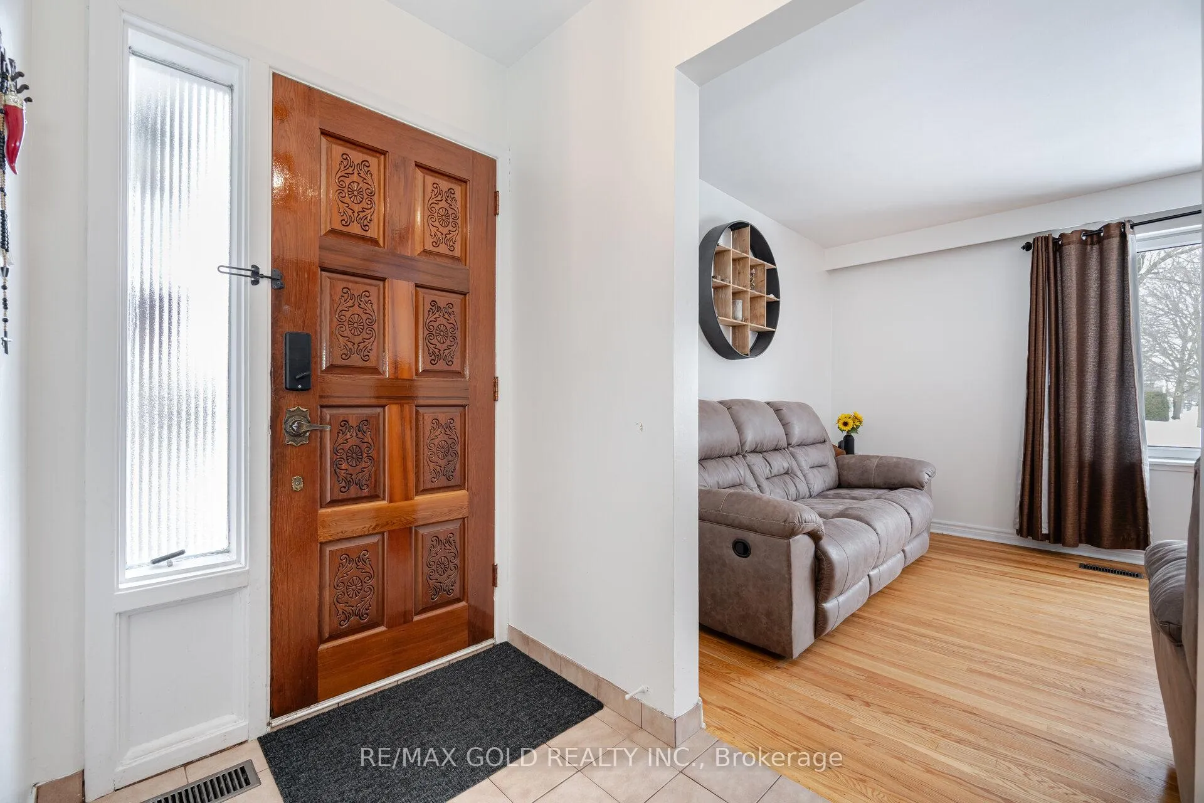 See all 40 photos
Property history
Facts and features
- BasementFinished
- Age of home51–99 years
- Water, sewerMunicipal
- HeatingForced air
- Fireplace
- Central air
The homeDetached, Backsplit 3, Age 51–99 years
- Type: Detached
- Style: Backsplit 3
- Age: 51–99 years
- Basement: Crawl space, finished
InsideFireplace Yes, Other, Rooms above ground 6
- Fireplace: Yes
- Features: Other
- Rooms above ground: 6
- Bedrooms: 3 + 1 in the basement
- Bathrooms: 2
- Kitchens: 1
- Family room: Yes
Outside and lotBrick, Other, Other
- Exterior: Brick
- Roof: Other
- Foundation: Other
- Size: 51.08 × 110 ft
Parking1 Garage, Detached, Private
- Spaces: 1 Garage
- Garage: Detached
- Driveway: Private
Heating, water and powerForced air, gas, Central air, Municipal water
- Heating: Forced air, gas
- Cooling: Central air
- Water: Municipal water
- Sewer: Municipal sewer
Costs and taxesTaxes $4,444 a year, HST included in the price, Hwt
- Taxes, 2024: $4,444 a year
- HST: HST included in the price
- Rental items: Hwt
Included in the saleStove, fridge, fixtures, washer, dryer, all light fixtures, all window coverings. all electrical light fixtures.
- Included: Stove, fridge, fixtures, washer, dryer, all light fixtures, all window coverings. all electrical light fixtures.
NearbyHospital, park, place of worship, school
- Close to: Hospital, park, place of worship, school
Listing detailsW11937118, Sold, Jan 23, 2025
- MLS® number: W11937118
- Status: Sold
- Listed on: Jan 23, 2025
- Days on market: 21
- Updated: Feb 13, 2025
- Possession: To Be Arranged
- Occupied by: Owner
- Listing brokerage: RE/MAX GOLD REALTY INC.
About this home
25 Burgby Avenue, Brampton (Northwood Park), ON L6X 2G7
This charming back-split 3 detached home in Brampton offers a perfect blend of space, comfort, and style. Featuring a spacious layout across multiple levels, the home boasts a bright, airy living room with large windows that flood the space with natural light. Open-concept kitchen with ample cabinetry and opens out to the backyard, and a cozy dining area, ideal for family gatherings. The upper level includes generous-sized bedrooms, including a master suite with ample closet space. The lower levels provide additional living space, with a cozy family room, perfect for entertaining or relaxing. The finished basement offers extra storage or the potential for a home office or gym. Outside, the home sits on a well-maintained lot with a private driveway, a single-car garage, and a fenced backyard, offering a serene space for outdoor activities. Located in a family-friendly neighbourhood, this home is close to schools, parks, shopping, and public transit.
Ask about this home
A HOMEH agent will answer your questions about this home.
Around this home
Daily convenience, out of 100, from the distances below
Schools nearby
School rating, out of 10.
Helpful calculators
Your HOMEH agent

"I would see it this week."