

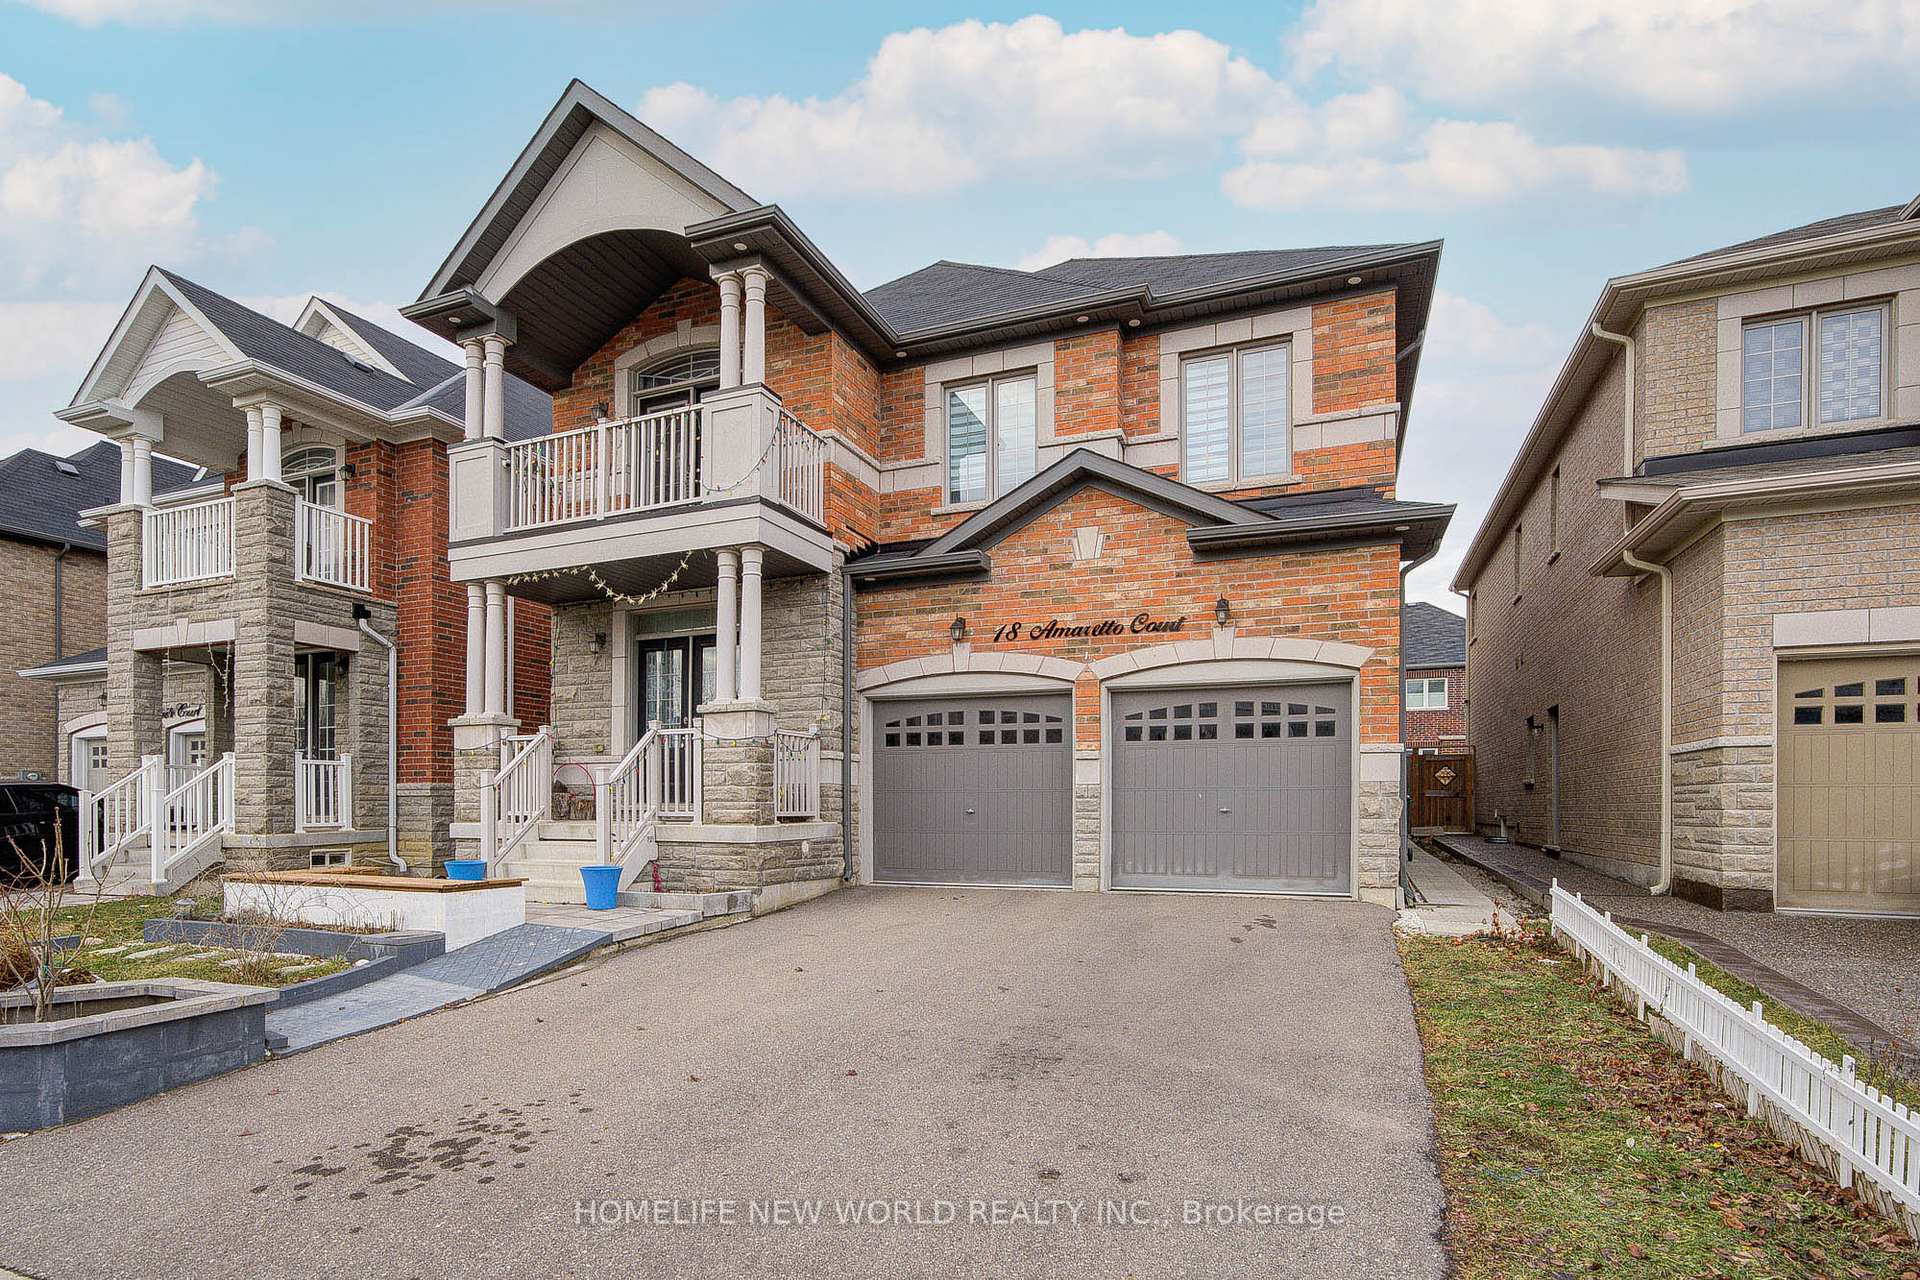
18 Amaretto Court
Detached Rented
1/1818 Amaretto Court
Detached Rented
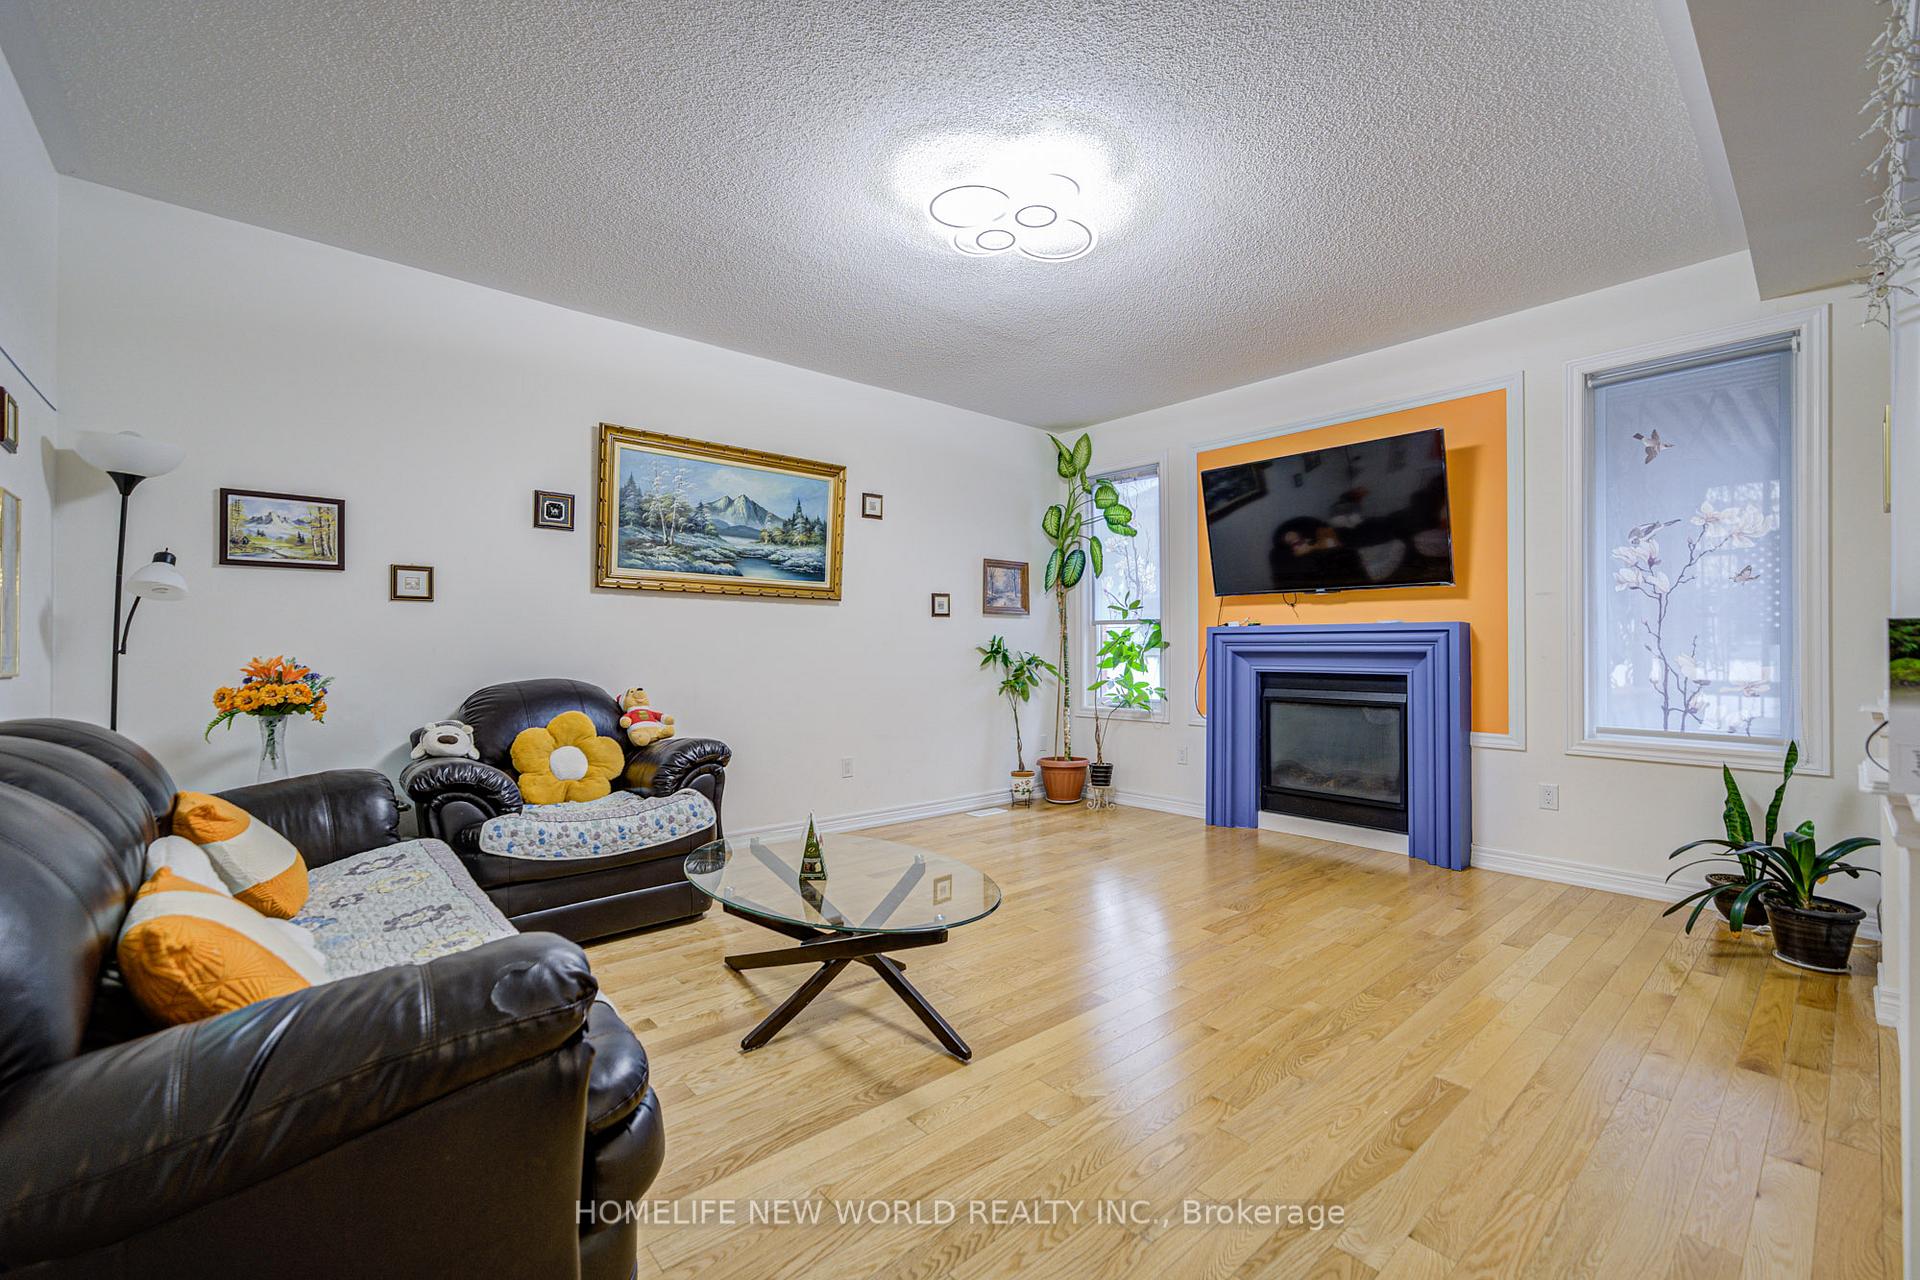 See all 18 photos
6 Bedrooms
5 Bathrooms
2 Garage
3K–3.5K sq.ft
Main, 2nd Fl…
— Unit
Property history
Facts and features
- BasementUnfinished
- Lot size40 × 104 ft
- Lease term12 months
- FurnishedUnfurnished
What stands out
- Fireplace
- Central air
The homeDetached, 2-storey, 3,000–3,500 sq ft
- Type: Detached
- Style: 2-storey
- Living space: 3,000–3,500 sq ft
- Basement: Unfinished
InsideFireplace Yes, Common area, Storage
- Fireplace: Yes
- Laundry: Common area
- Features: Storage
- Rooms above ground: 9
- Bedrooms: 6
- Bathrooms: 5
- Kitchens: 1
- Family room: Yes
Outside and lotBrick, Asphalt shingle, Concrete
Outside
- Exterior: Brick
- Roof: Asphalt shingle
- Foundation: Concrete
- Size: 40.03 × 103.59 ft
Parking2 Garage, Built-in
- Spaces: 2 Garage
- Garage: Built-in
Heating, water and powerForced air, gas, Central air, Municipal water
- Heating: Forced air, gas
- Cooling: Central air
- Water: Municipal water
- Sewer: Municipal sewer
Rent and termsRent $4,300 a month, Main, 2nd floor, Unfurnished
- Rent: $4,300 a month
- Space for rent: Main, 2nd floor
- Furnished: Unfurnished
- Lease: 12 months
- Paid: Monthly
- Rent includes: Parking
- Deposit: Required
- Credit check: Required
- Employment letter: Required
- Rental application: Required
- References: Required
IncludedParking
- Included: Parking
Listing detailsW12153437, Rented, May 15, 2025
- MLS® number: W12153437
- Status: Rented
- Listed on: May 15, 2025
- Days on market: 47
- Updated: Jul 1, 2025
- Possession: 2025-07-01 / Flexible
- Occupied by: Owner
- Listing brokerage: HOMELIFE NEW WORLD REALTY INC.
About this home
18 Amaretto Court, Brampton (Credit Valley), ON L6X 5M9
Storage
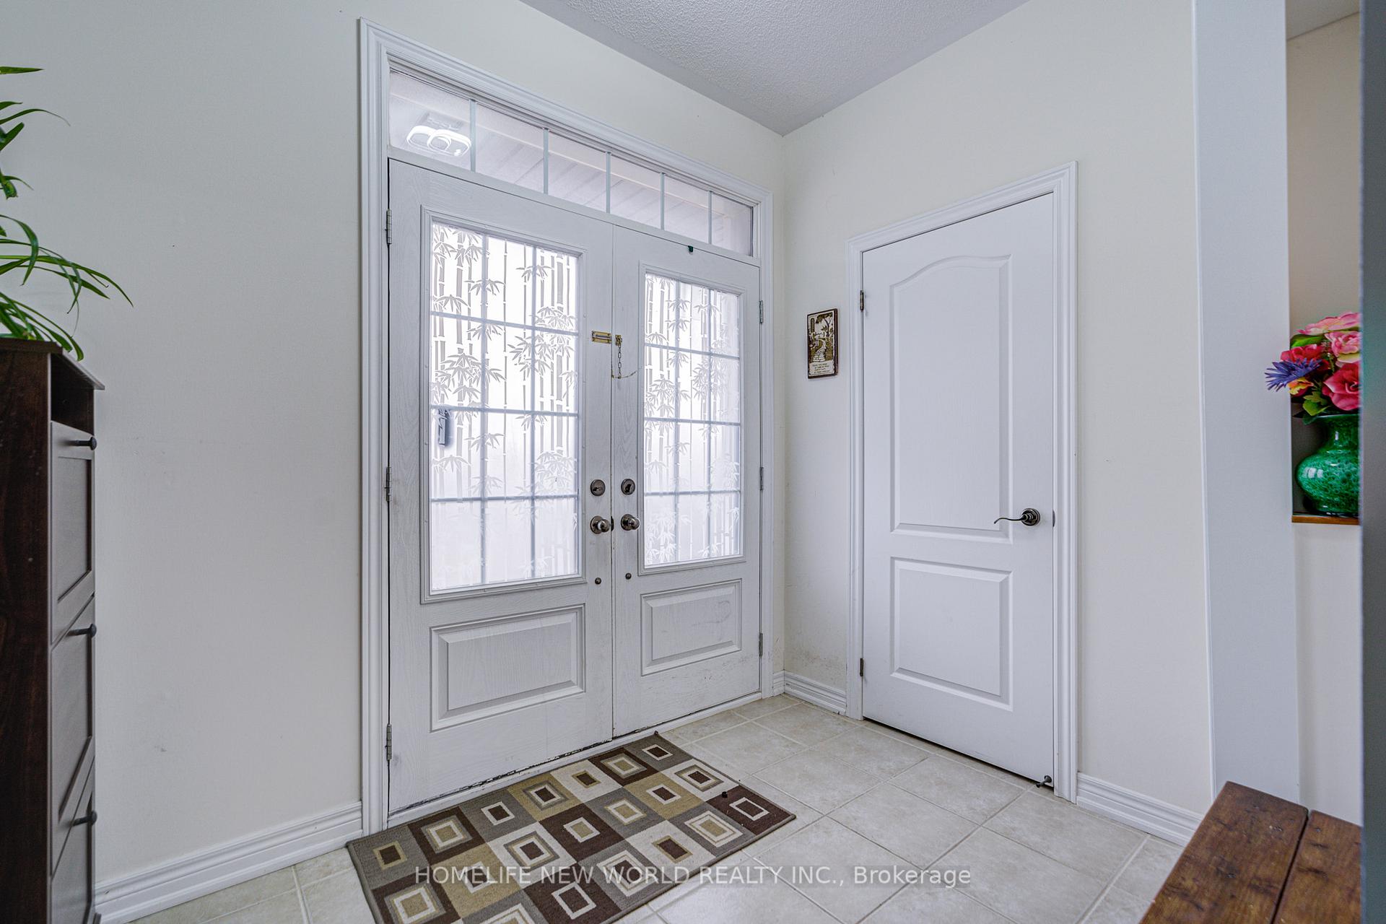
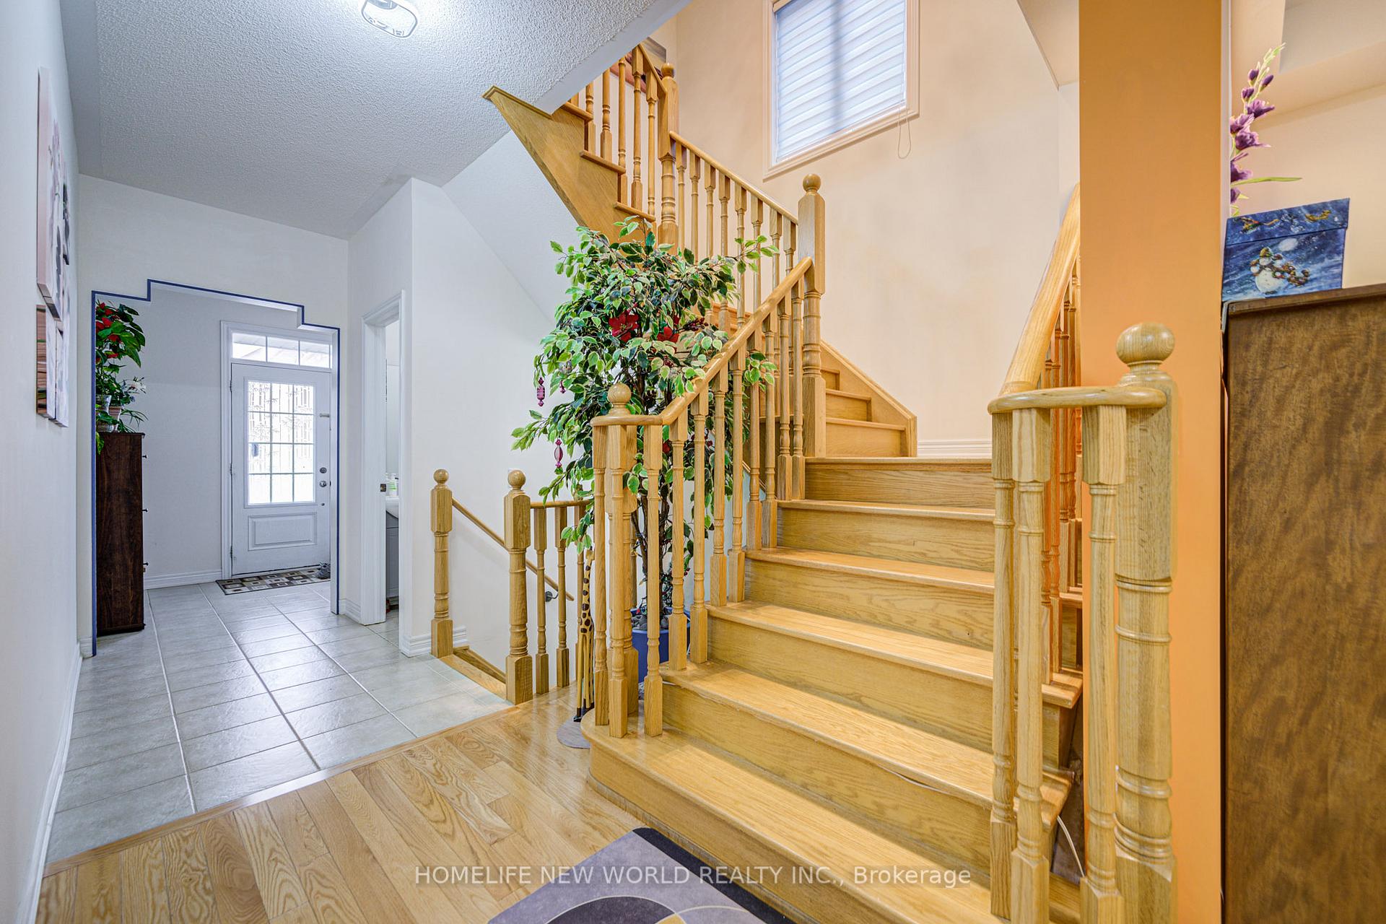
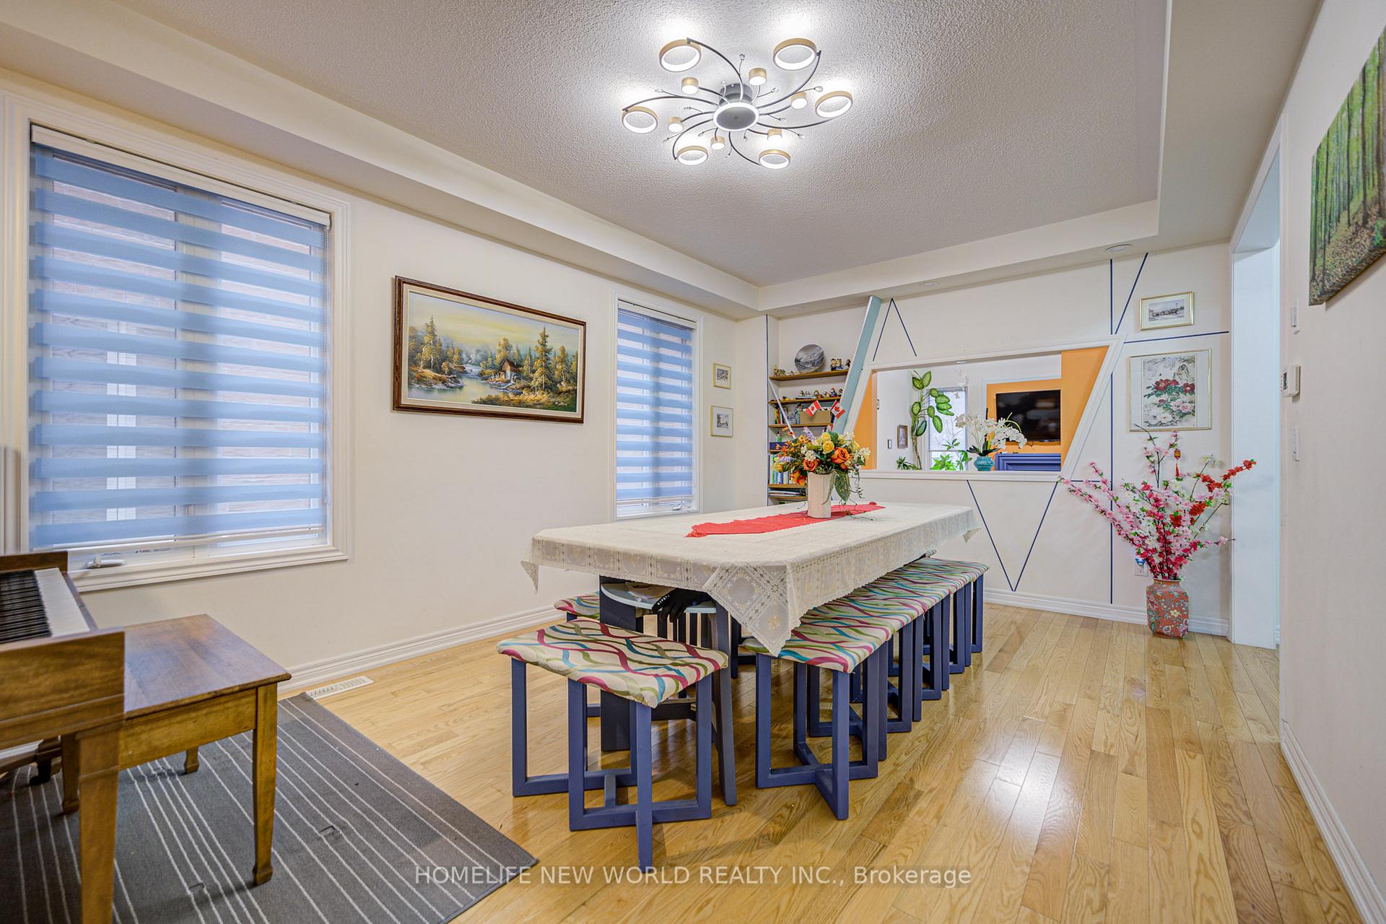
Welcome to the family friendly community of credit valley Detached home 3255 Sqf With Brick & Stone Exterior, Bright & Spacious w/ Open Concept Layout, Walk Out To Deck. 5 Bedrooms & 4 Bathrooms ensuite On 2nd Floor, 3pc Bathroom and one Bedroom on main floor. Full kitchen, Living area. Hardwood Floor Through Out, convenient location minutes walk to school, and shopping mall and park.
Read more
Ask about this home
A HOMEH agent will answer your questions about this home.
Ask a question
Around this home
Exton Rd/Chinguacousy Rd
Errands
Parks
Schools
Daily convenience, out of 100, from the distances below
ParkBerisford Park · 7 within 1 km8 min walk490 m
GroceryHasty Market15 min walk951 m
SchoolMcClure PS (Elementary)3 min walk180 m
PharmacyGuardian15 min walk949 m
Cafés & foodDairy Queen · 4 within 1 km15 min walk929 m
Gym & rec centreChris Gibson Recreation Centre30 min walk1.9 km
WalkDriveStraight-line distance, open map data
Grocery1.0 km
Park0.5 km
Coffee1.3 km
Dining0.9 km
Schools nearby
School rating, out of 10.
McClure PS (Elementary)elementary · Public · 0.2 km
6.3/10Fair
St. Jean-Marie Vianney Catholic Elementary Schoolelementary · Catholic · 0.6 km
4.9/10Low
Springbrook P.S. (Elementary)elementary · Public · 0.6 km
7.5/10Good
Contact agent
Helpful calculators
Rent vs buy
Affordability
Mortgage
Down payment
Stress test
CMHC insurance
Your HOMEH agent

NimaHOMEH agent · Brampton
"I would see it this week."
Ask Nima