

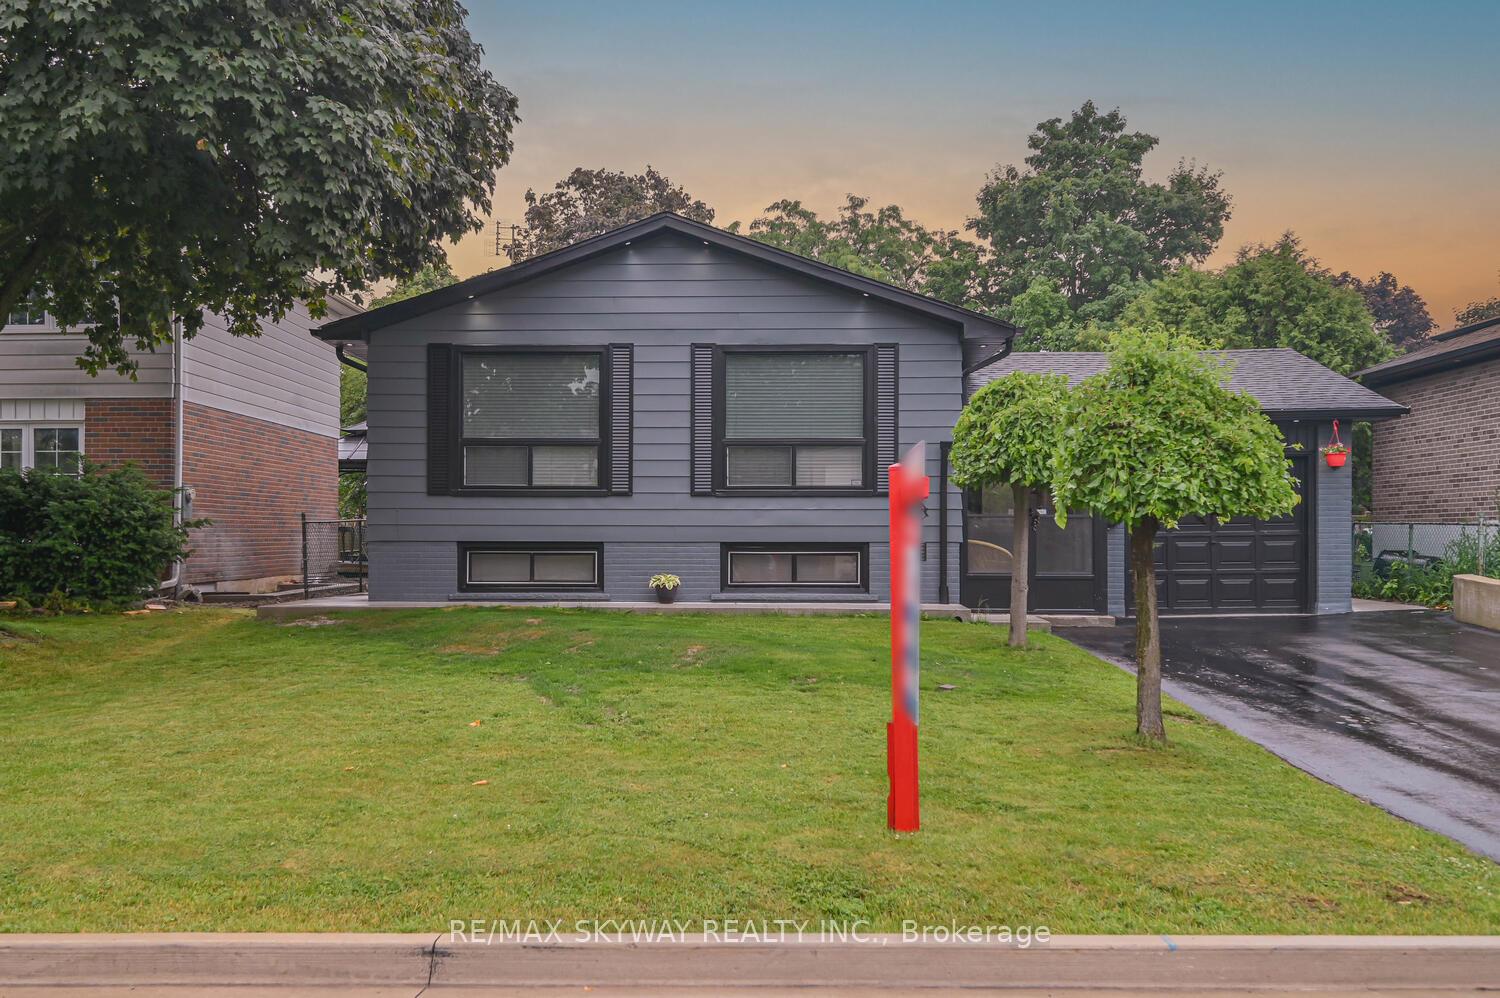
20 Terra Cotta Crescent
20 Terra Cotta Crescent
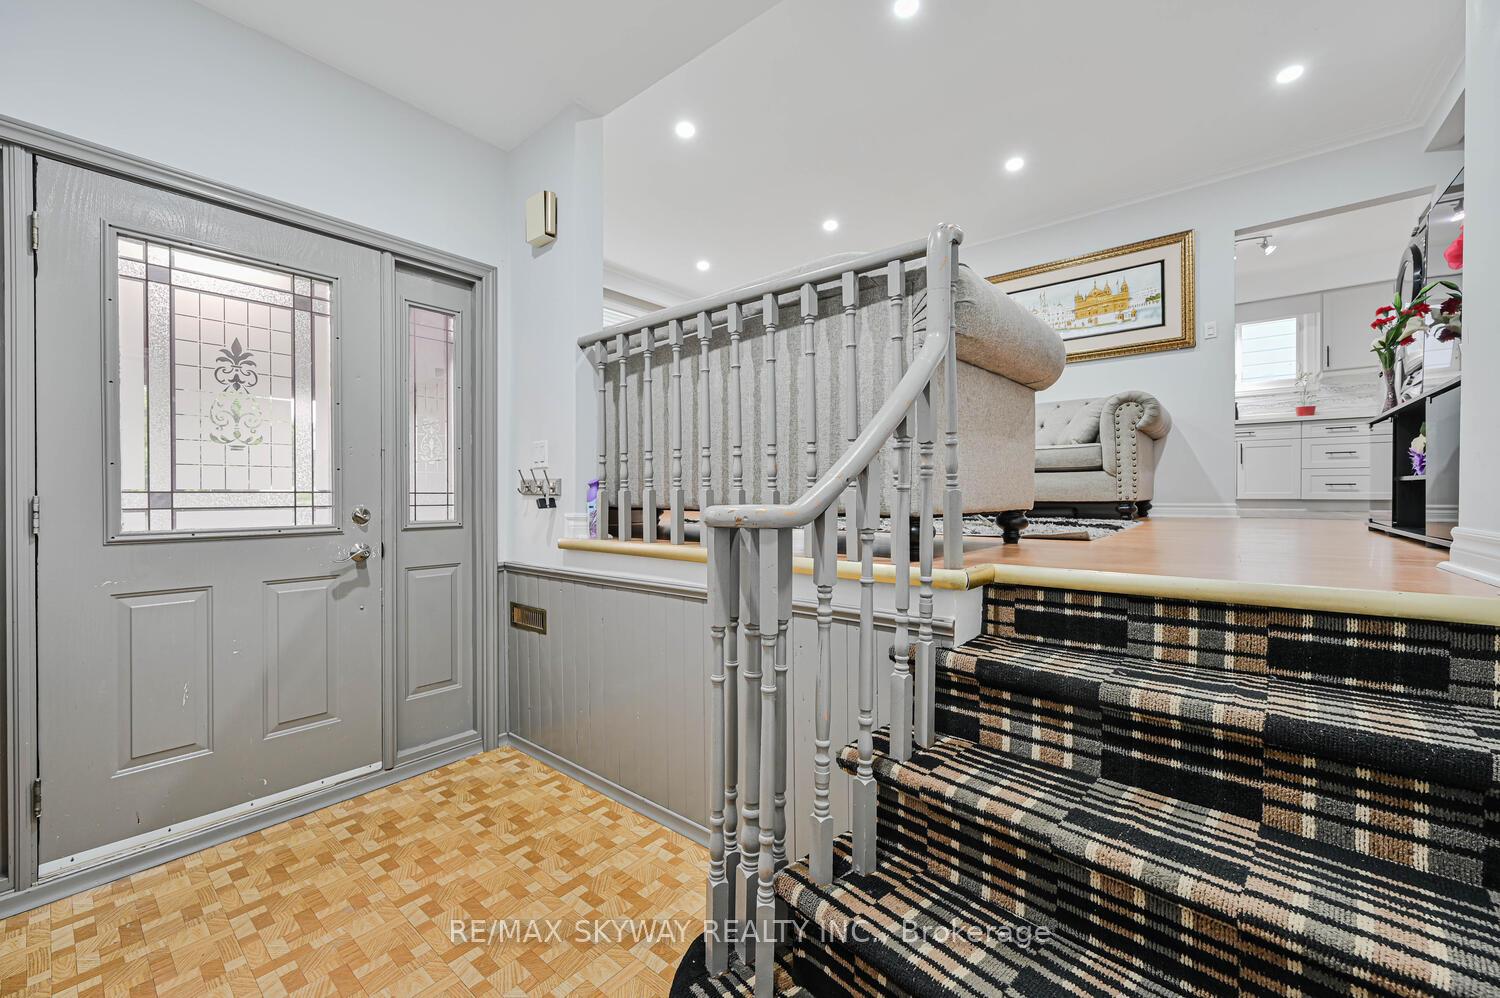 See all 46 photos
Property history
Facts and features
- BasementApartment
- Water, sewerMunicipal
- HeatingForced air
- CoolingCentral air
- Second kitchen
- Separate entrance
- Central air
The homeDetached, Bungalow, 1,100–1,500 sq ft
- Type: Detached
- Style: Bungalow
- Living space: 1,100–1,500 sq ft
- Basement: Apartment, separate entrance
InsideMain level, Primary bedroom - main floor, Rooms above ground 8
- Laundry: Main level
- Features: Primary bedroom - main floor
- Rooms above ground: 8
- Rooms in the basement: 7
- Bedrooms: 3 + 3 in the basement
- Bathrooms: 4
- Kitchens: 2
Outside and lotBrick, brick veneer, Asphalt shingle, Concrete
- Exterior: Brick, brick veneer
- Roof: Asphalt shingle
- Foundation: Concrete
- Other structures: Fence - full
- Size: 50 × 100 ft
Parking1 Garage, Attached, Private, private double
- Spaces: 1 Garage
- Garage: Attached
- Driveway: Private, private double
Heating, water and powerForced air, gas, Central air, Municipal water
- Heating: Forced air, gas
- Cooling: Central air
- Water: Municipal water
- Sewer: Municipal sewer
Costs and taxesTaxes $5,775 a year, HST included in the price, Hot water heater
- Taxes, 2025: $5,775 a year
- HST: HST included in the price
- Under contract: Hot water heater
Included in the saleAll elfs , stove , fridge , stainless steel appliances, dishwasher, washer, dryer, window coverings & blinds & stove , fridge , stainless steel appliances, washer, dryer - in basement
- Included: All elfs , stove , fridge , stainless steel appliances, dishwasher, washer, dryer, window coverings & blinds & stove , fridge , stainless steel appliances, washer, dryer - in basement
NearbyGolf, park, place of worship, public transit, school, school bus route
- Close to: Golf, park, place of worship, public transit, school, school bus route
Listing detailsW12257574, Sold, Jul 2, 2025
- MLS® number: W12257574
- Status: Sold
- Listed on: Jul 2, 2025
- Days on market: 19
- Updated: Jul 21, 2025
- Possession: 2025-09-01 / 60-89 days
- Occupied by: Owner+tenant
- Listing brokerage: RE/MAX SKYWAY REALTY INC.
About this home
20 Terra Cotta Crescent, Brampton (Brampton East), ON L6W 1C1
Welcome to this stunning, newly renovated bungalow in the heart of Bramptons desirable Peel Village. Situated on a premium 50'x100' lot with no sidewalk, Single Car Garage, a large driveway, this move-in-ready home features an open-concept main floor with spacious living and dining areas, an updated kitchen with new countertops, cabinets, flooring, and stainless steel appliances, and a convenient main floor laundry. The primary bedroom includes a 2-piece ensuite, complemented by two additional generous bedrooms and an upgraded full bath. The lower level boasts a separate side entrance to a 3-bedroom, 2-bathroom apartment, ideal as an in-law suite or mortgage helper. The exterior was freshly painted last year and includes stylish wrap-around concrete. Perfectly located near major highways, schools, colleges, parks, shopping, restaurants, golf courses, and all daily amenities, this home offers the perfect blend of comfort, style, and convenience.
Ask about this home
A HOMEH agent will answer your questions about this home.
Around this home
Daily convenience, out of 100, from the distances below
Schools nearby
School rating, out of 10.
Helpful calculators
Your HOMEH agent

"I would see it this week."