

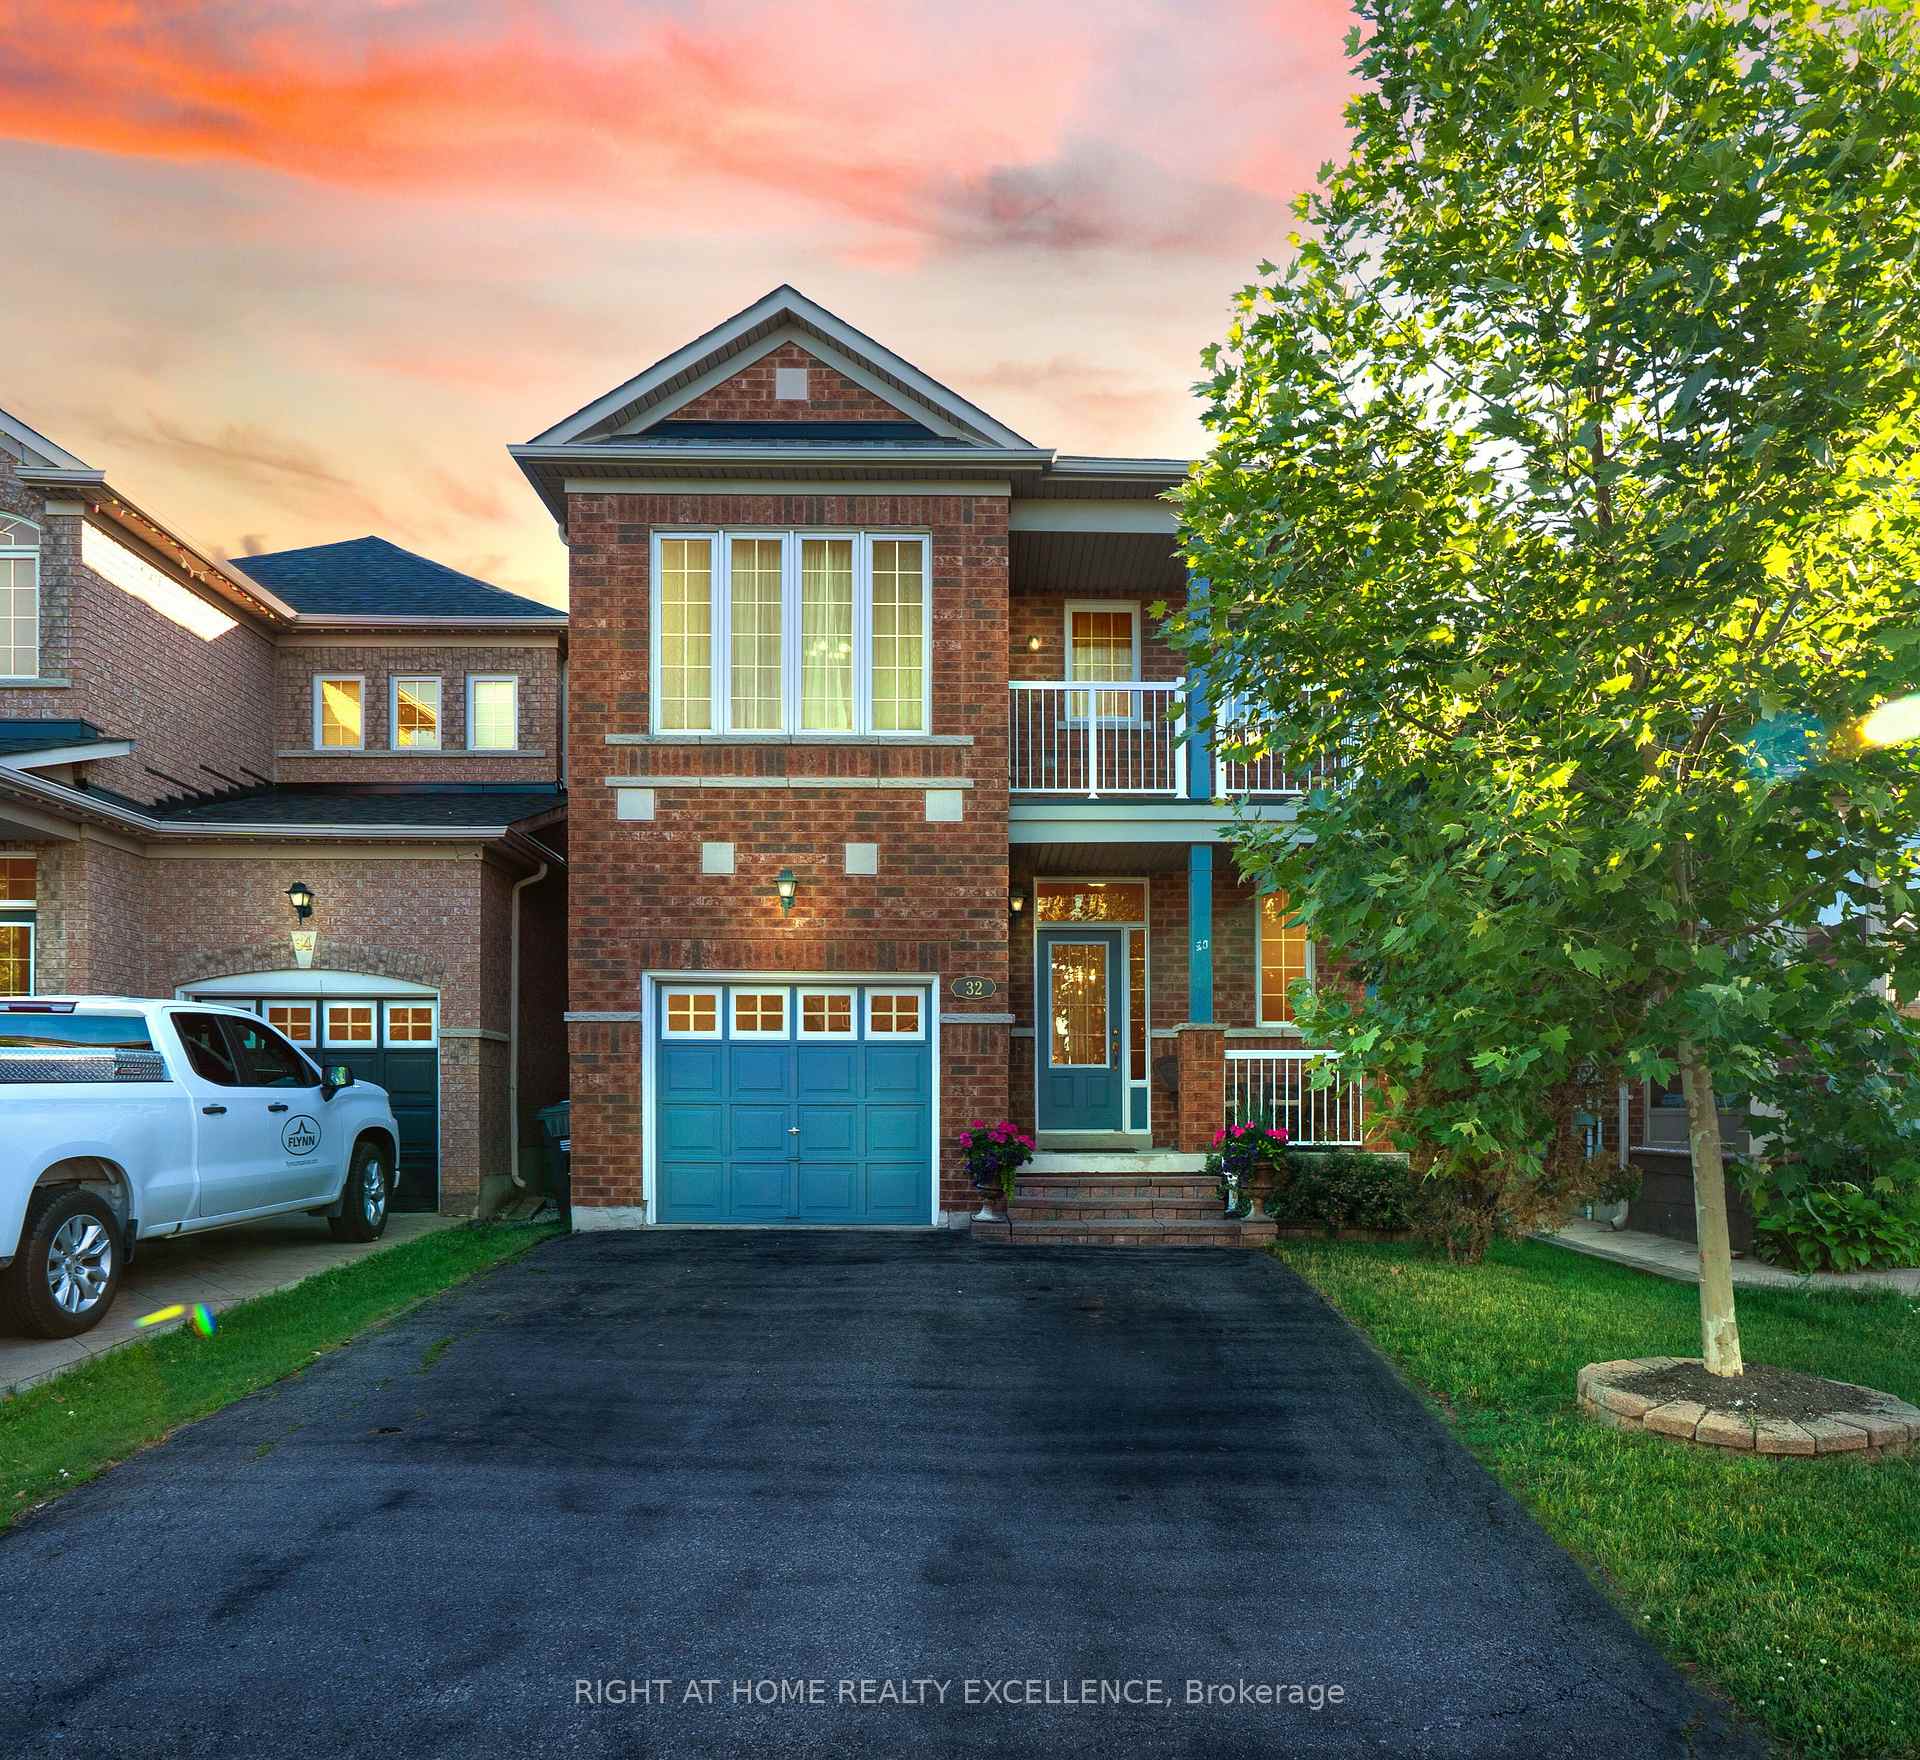
32 Tobermory Crescent
32 Tobermory Crescent
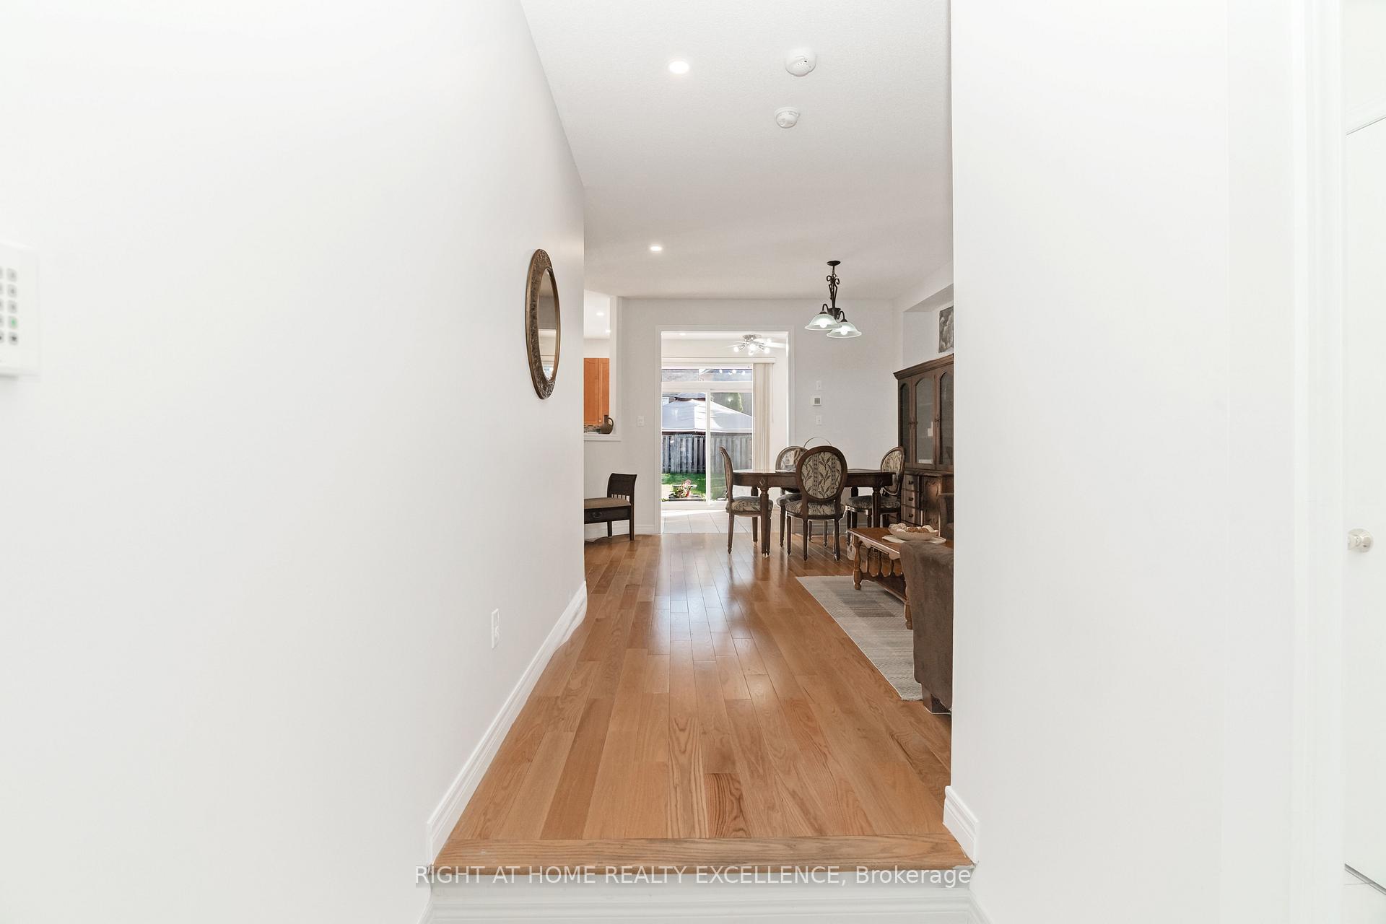
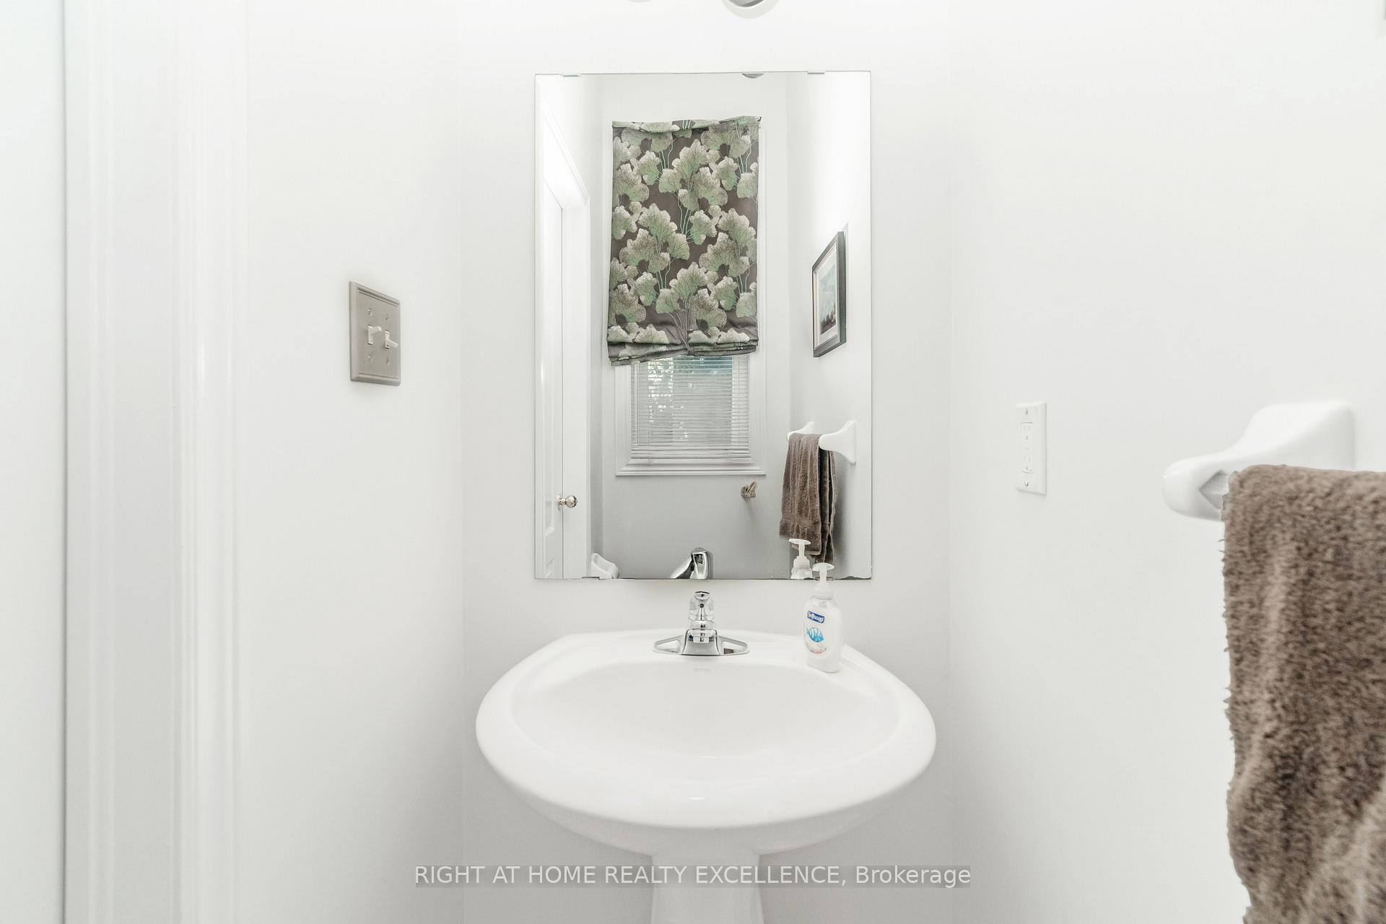
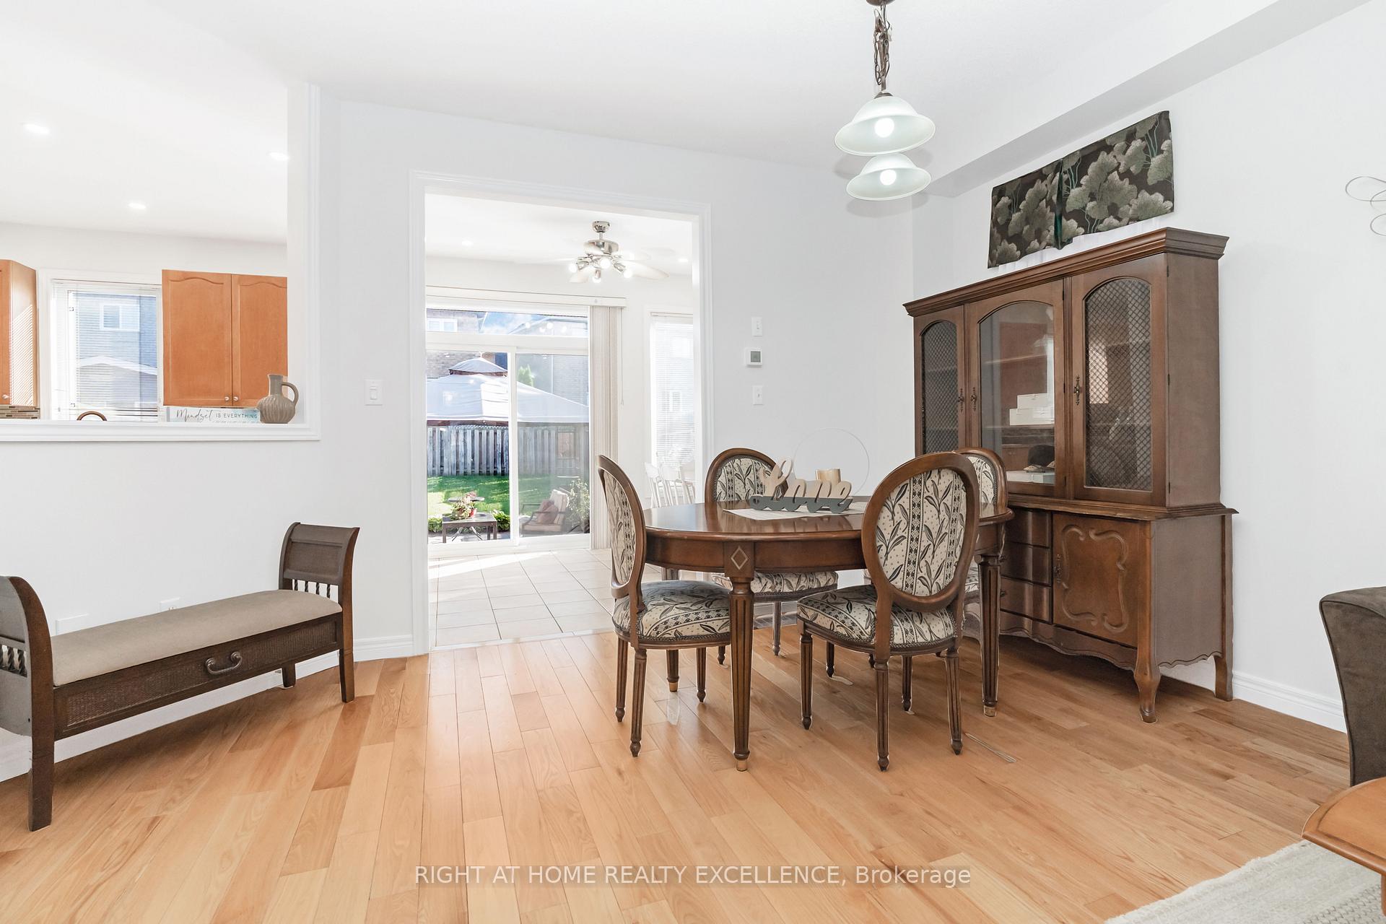
 See all 39 photos
Property history
Facts and features
- BasementFinished
- Age of home16–30 years
- Water, sewerMunicipal
- HeatingForced air
- Hardwood floors
- Fireplace
- Central air
The homeDetached, 2-storey, Age 16–30 years
- Type: Detached
- Style: 2-storey
- Age: 16–30 years
- Living space: 1,500–2,000 sq ft
- Basement: Finished
- Waterfront: None
InsideFireplace Yes, family room, natural gas, Hardwood, Ceramic, Broadloom, Lower level
- Fireplace: Yes, family room, natural gas
- Flooring: Hardwood, Ceramic, Broadloom
- Laundry: Lower level
- Features: Auto garage door remote
- Rooms above ground: 7
- Rooms in the basement: 2
- Bedrooms: 3
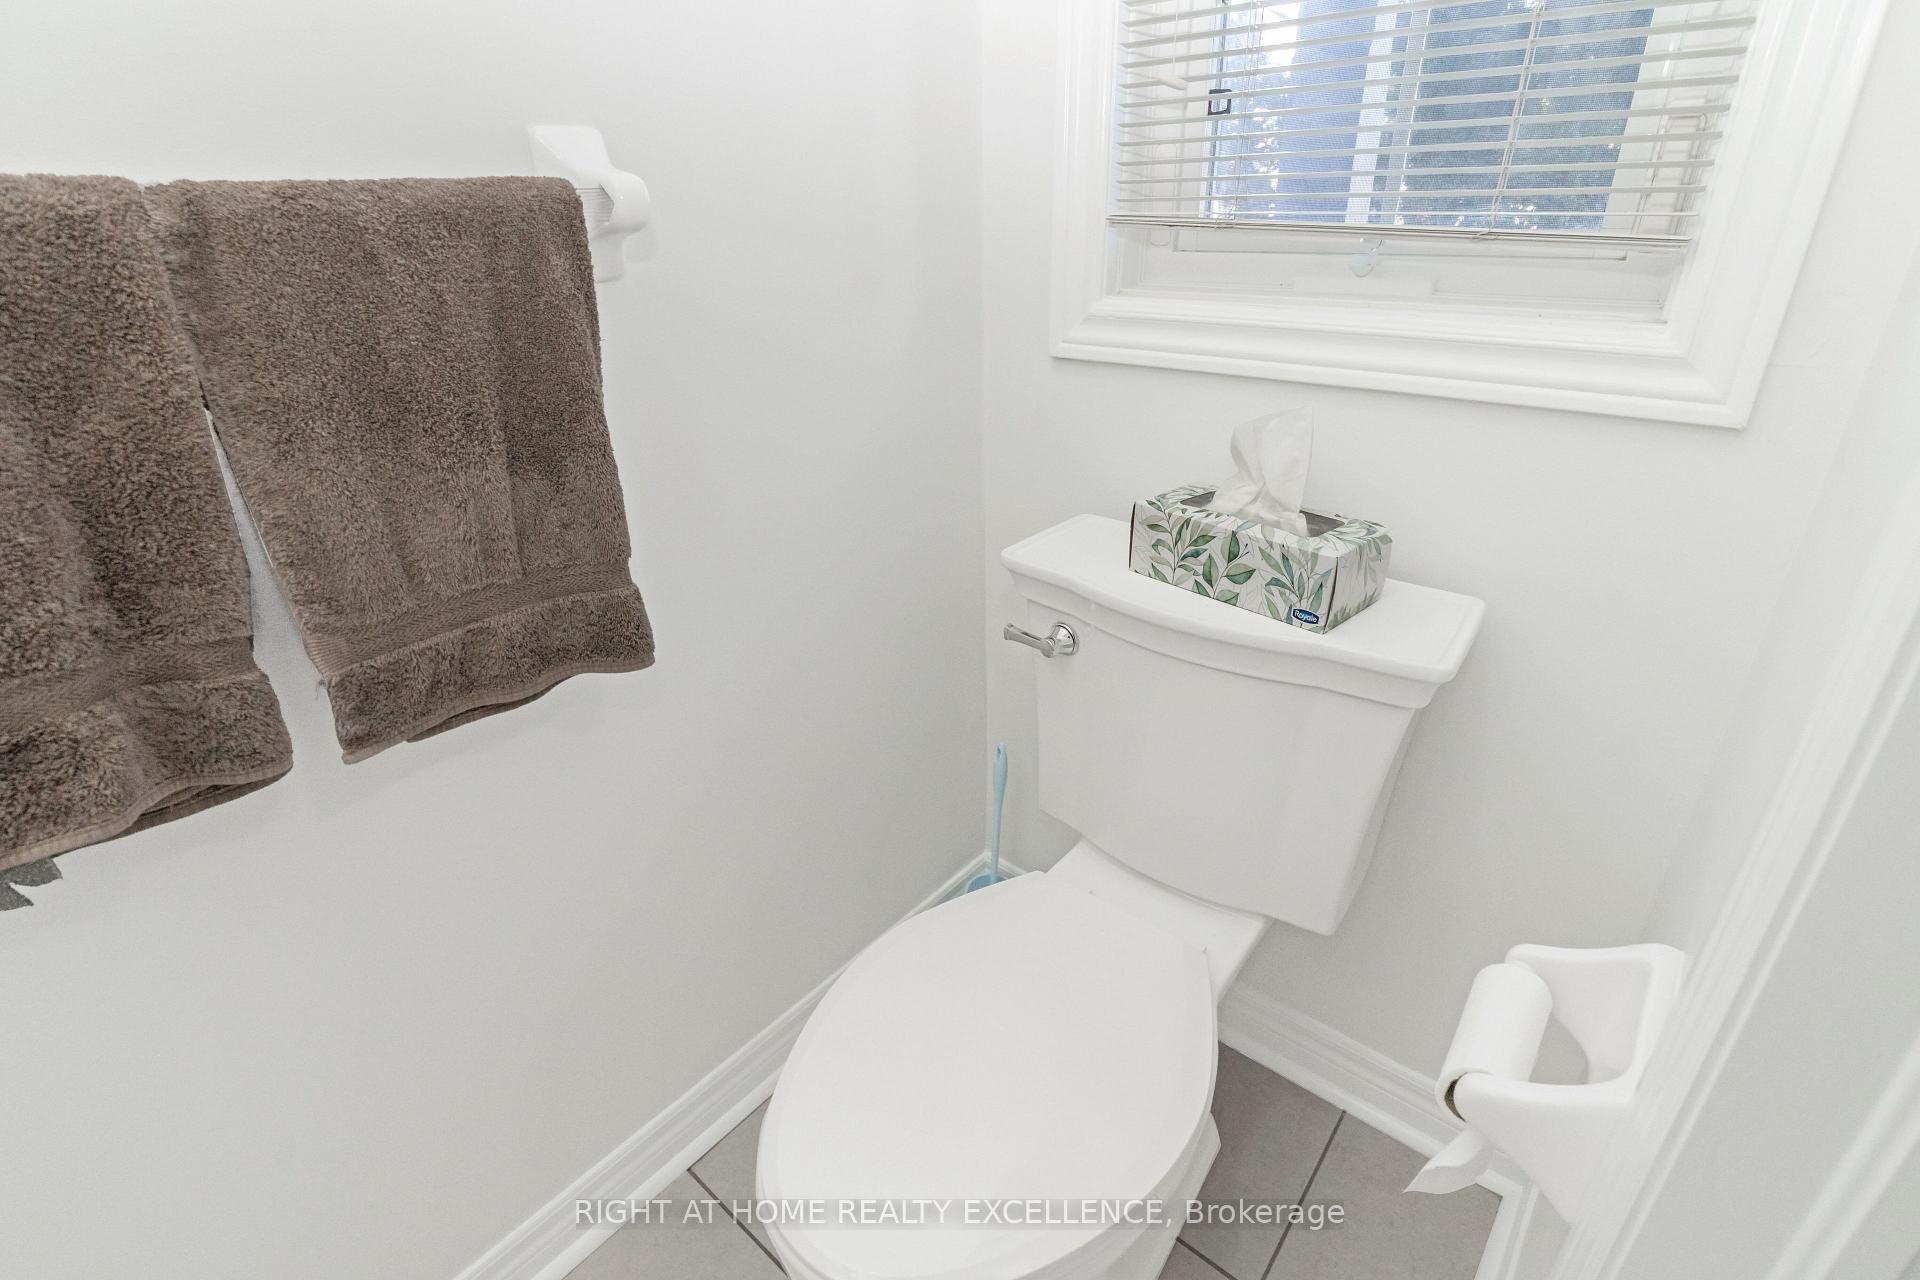
- Bathrooms: 4
- Kitchens: 1
- Family room: Yes
Outside and lotBrick, Asphalt shingle, Concrete
- Exterior: Brick
- Roof: Asphalt shingle
- Foundation: Concrete
- Size: 30.02 × 111.55 ft
Parking1 Garage, Built-in
- Spaces: 1 Garage
- Garage: Built-in
Heating, water and powerForced air, gas, Central air, Municipal water
- Heating: Forced air, gas
- Cooling: Central air
- Water: Municipal water
- Sewer: Municipal sewer
- Natural gas: Yes
- Hydro: Yes
- Cable: Yes
- Telephone: Yes
Costs and taxesTaxes $6,243 a year, HST included in the price, Rental items None
- Taxes, 2025: $6,243 a year
- HST: HST included in the price
- Rental items: None
Included in the saleGas stove, fridge, dishwasher, washer, gas dryer, all lights & fixtures., Hot tub in the back yard.
- Included: Gas stove, fridge, dishwasher, washer, gas dryer, all lights & fixtures.
- Not included: Hot tub in the back yard.
Listing detailsW12257347, Sold, Jul 1, 2025
- MLS® number: W12257347
- Status: Sold
- Listed on: Jul 1, 2025
- Days on market: 31
- Updated: Aug 1, 2025
- Possession: 30-59 days
- Occupied by: Owner
- Listing brokerage: RIGHT AT HOME REALTY EXCELLENCE
About this home
32 Tobermory Crescent, Brampton (Madoc), ON L6V 4T6
Welcome to this charming and well maintained detached family home located on a quiet crescent in a prestigious south lake community of Brampton. Newly Painted & Upgraded home filled with tons of sun light. A 3 Bedroom, 4 washroom home with open concept family room and formal dining on the main floor. A family size kitchen with the breakfast area, walk out to the interlocked big size patio and a welcoming gazebo. A big size well maintained backyard. On the upper floor you have an amazing big size living room with fire place and a walk out to the balcony.On to the second floor which come with the spacious three bedrooms and two full washrooms. The master bedroom comes with a walk in closet, wardrobe, and Ensuite washroom 5pc.The fully finished basement comes with the big size Rec room, a full washroom, laundry & the home office.This home is a perfect choice for the first time buyers, upgraders or the savvy investors. Upgrades: 1. All stainless steal appliance, New GE Gas Stove, High End Bosch 36" French Door fridge,High End Bosch Dishwasher.2. Roof Shingles 20223. Furnace High Efficiency Lennox 2021 ( Warranty to 2030)5. Air conditioner Lennox 2021 ( Warranty to 2030)6. UV Air Filter 2021.7. Hot water Tank (Owned)2021.8. Thermostat.9. Main floor pot lights.10. Updated master Ensuite bath.11. New Patio sliding door 2023. Professionally finished basement 7 years ago. " SEEING IS BELIEVING"
Ask about this home
A HOMEH agent will answer your questions about this home.
Around this home
Daily convenience, out of 100, from the distances below
Schools nearby
School rating, out of 10.
Helpful calculators
Your HOMEH agent

"I would see it this week."