

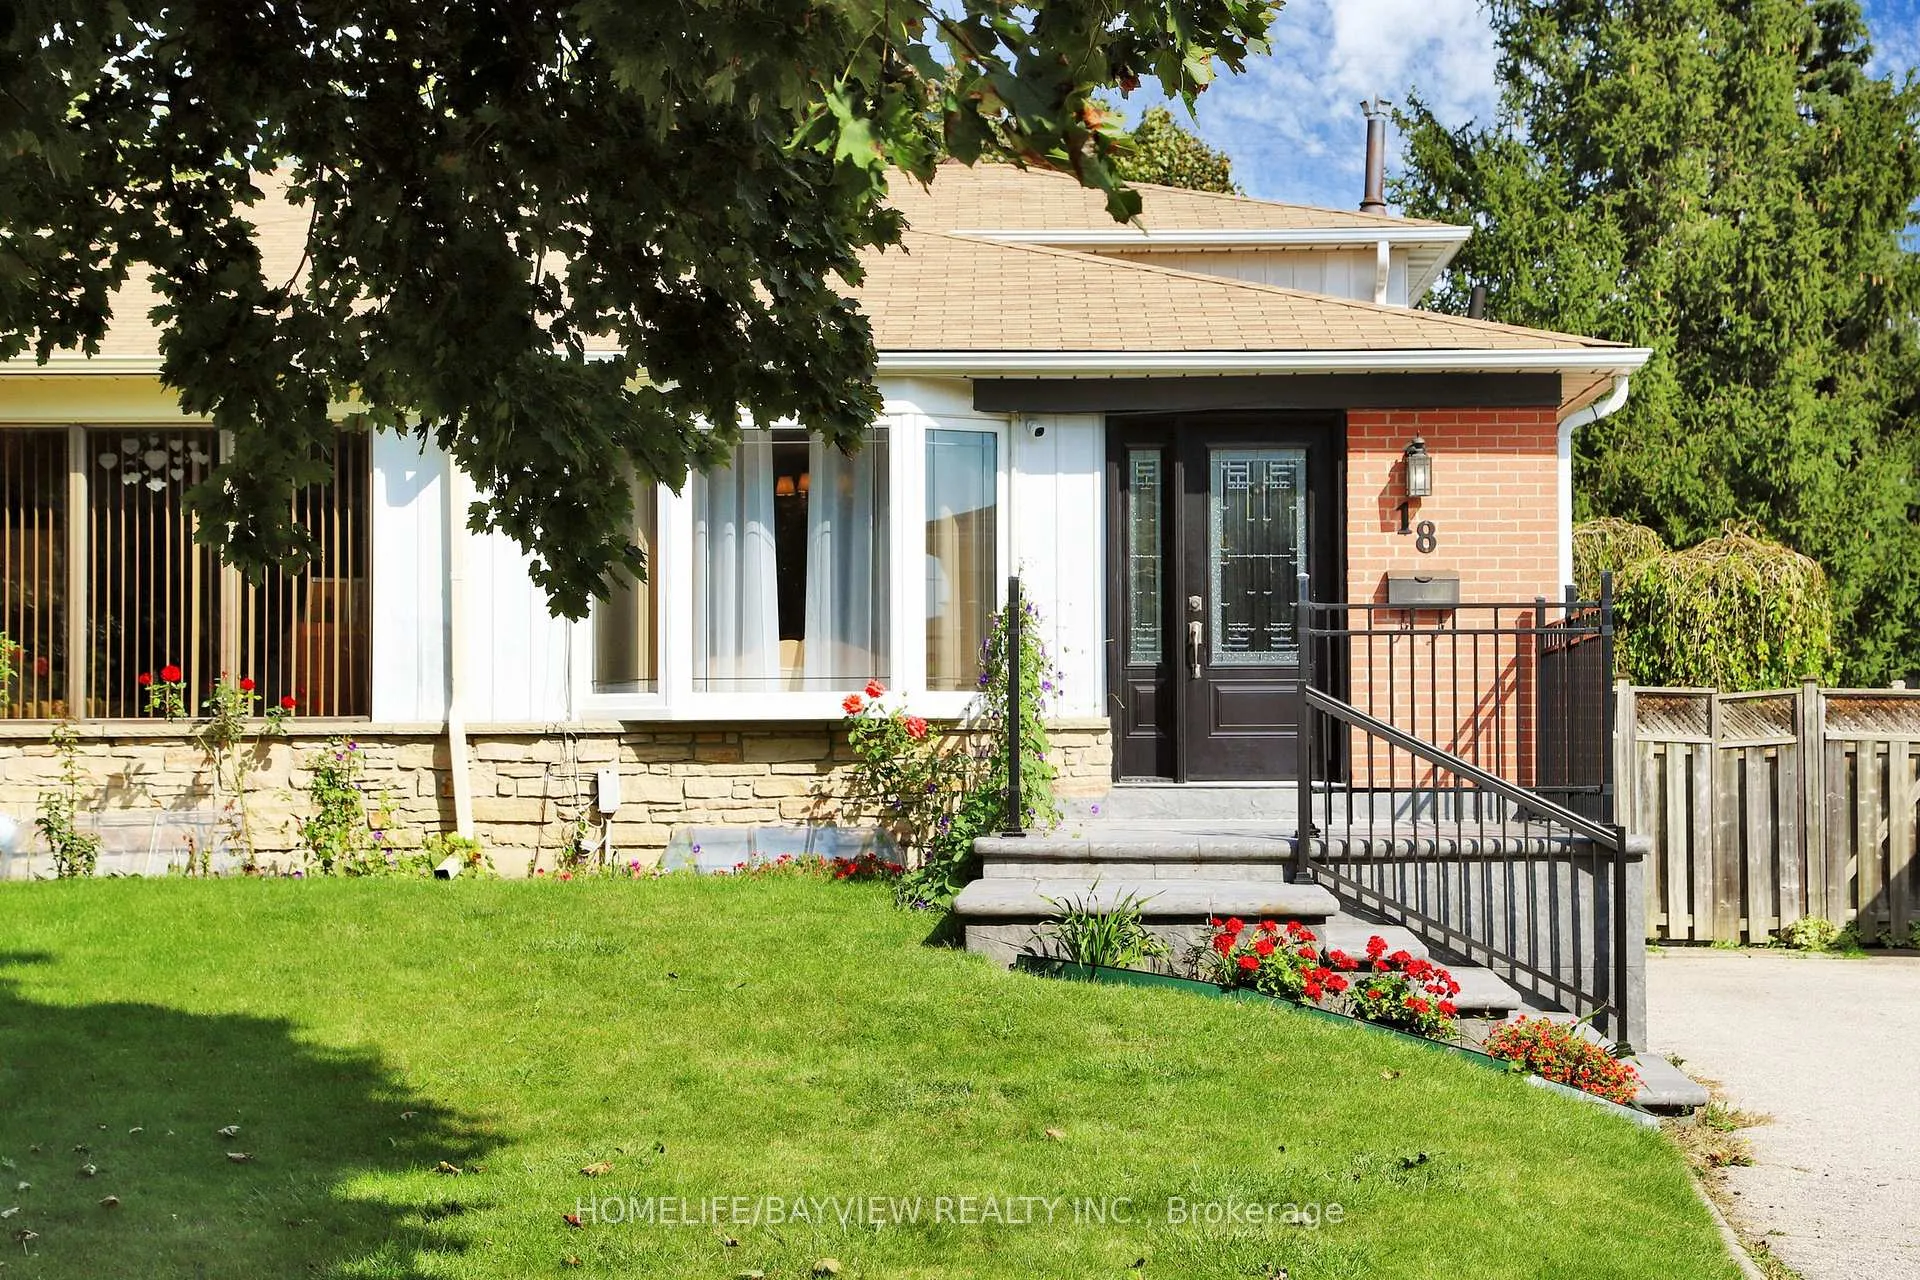
18 Chipwood Crescent
18 Chipwood Crescent
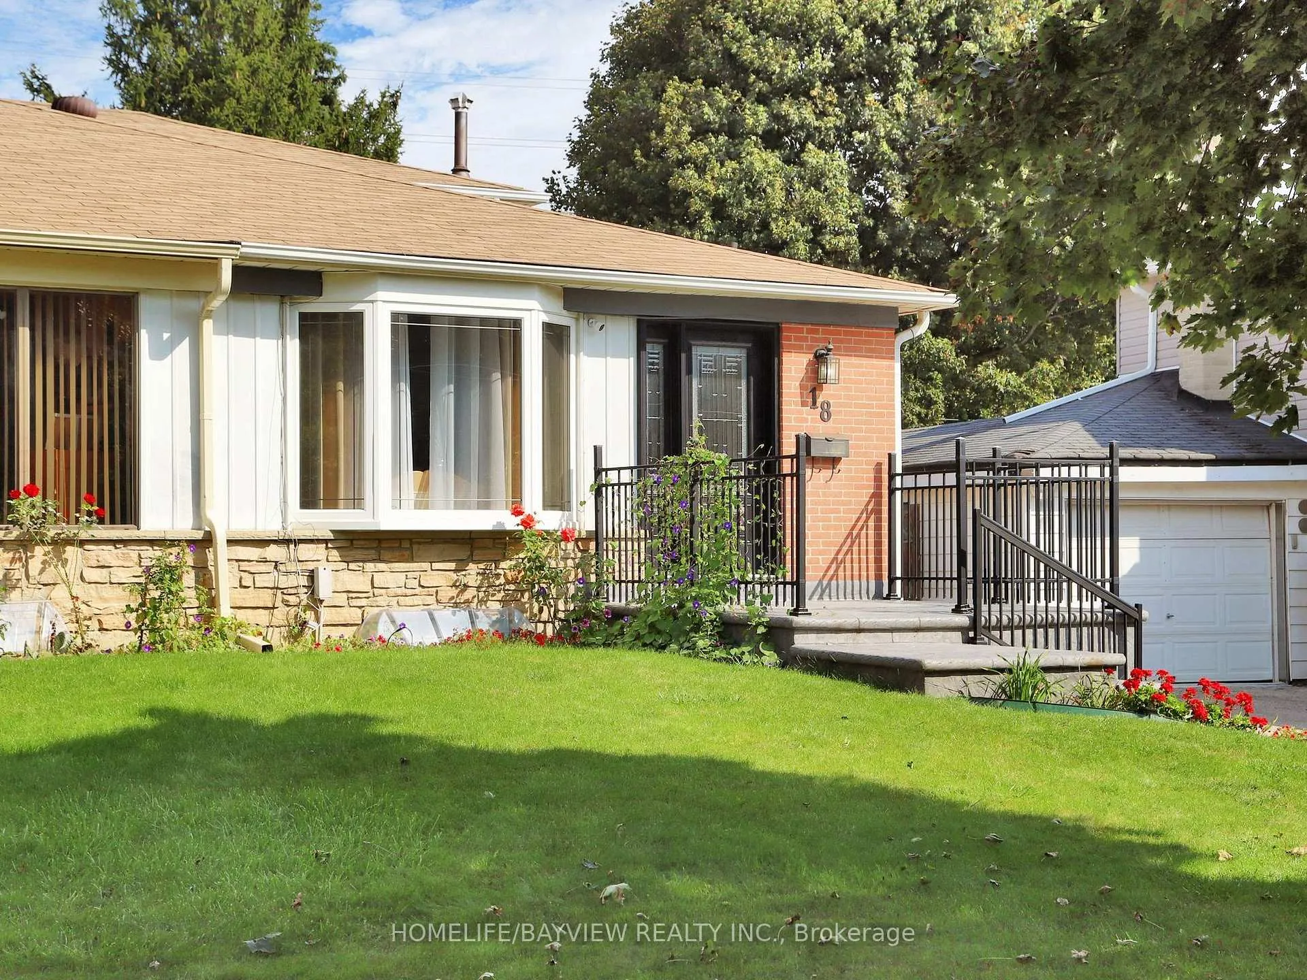
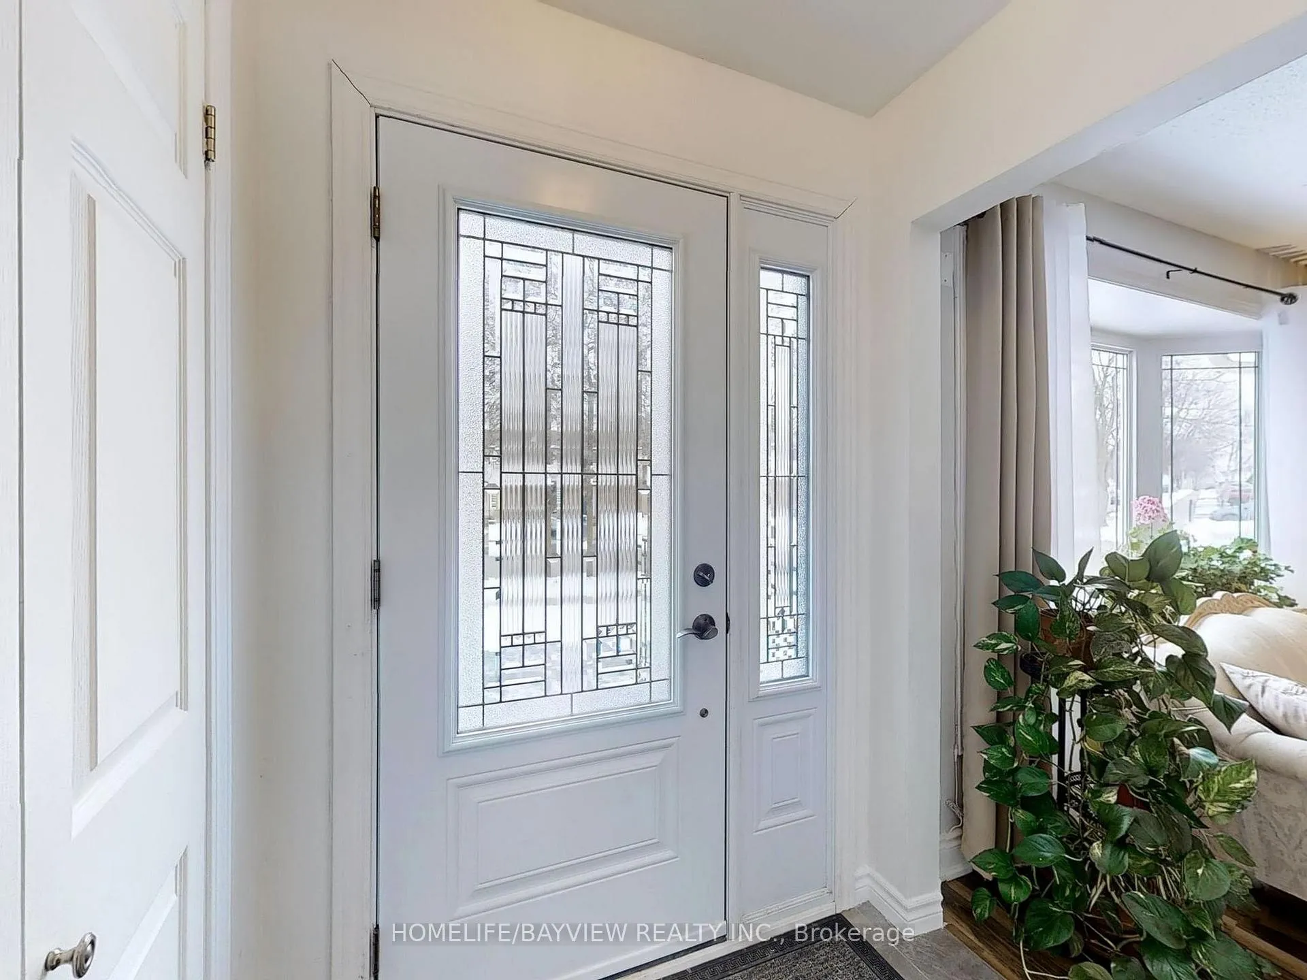
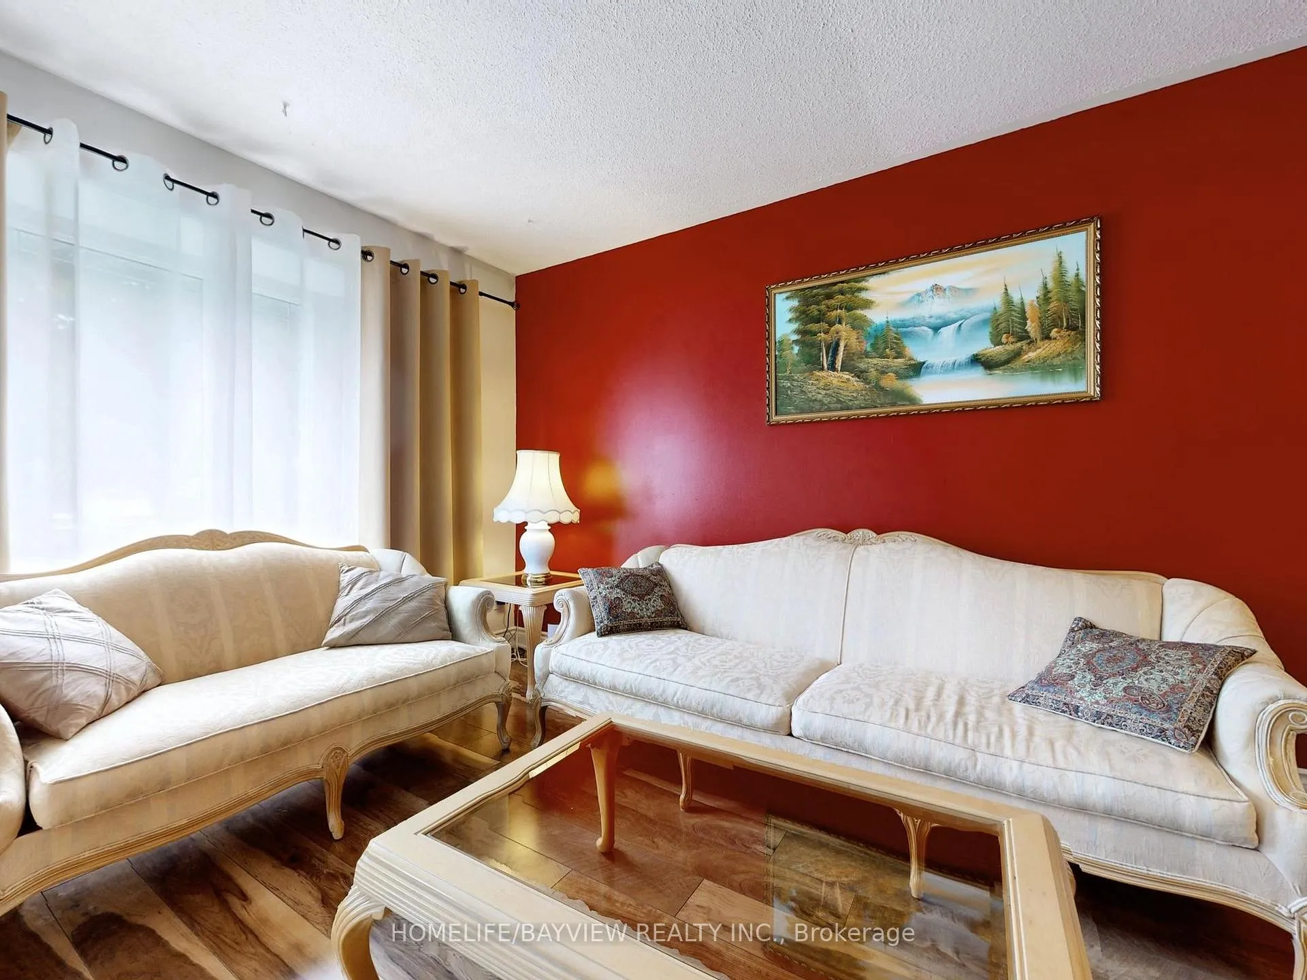
 See all 29 photos
Property history
Facts and features
- BasementFinished
- Water, sewerMunicipal
- HeatingForced air
- CoolingCentral air
- Second kitchen
- Hardwood floors
- Central air
- Inground pool
The homeSemi-Detached, Backsplit 4, Crawl space, finished
- TypeSemi-Detached
- StyleBacksplit 4
- BasementCrawl space, finished
InsideVinyl, Hardwood, Lower level, Carpet free, water heater
- FlooringVinyl, Hardwood
- LaundryLower level
- FeaturesCarpet free, water heater
- SecuritySmoke detector
- Rooms above ground8
- Rooms in the basement1
- Bedrooms3 + 1 in the basement
- Bathrooms2
- Kitchens2
- Family roomYes
Outside and lotBrick, Shingles, Concrete
- ExteriorBrick
- RoofShingles
- FoundationConcrete
- PoolInground
- Other structuresGarden shed
- Size29 × 158.3 ft
Parking4 Parking, Private
- Spaces4 Parking
- DrivewayPrivate
Heating, water and powerForced air, gas, Central air, Municipal water
- HeatingForced air, gas
- CoolingCentral air
- WaterMunicipal water
- SewerMunicipal sewer
- Natural gasYes
- HydroYes
- CableAvailable
- TelephoneAvailable
Costs and taxesTaxes $4,560 a year, HST included in the price, Water heater
- Taxes, 2024$4,560 a year
- HSTHST included in the price
- Rental itemsWater heater
- Under contractHot water heater
NearbyFenced yard, library, park, public transit, rec./commun.centre, school
- Close toFenced yard, library, park, public transit, rec./commun.centre, school
Listing detailsW11940258, Sold, Jan 24, 2025
- MLS® numberW11940258
- StatusSold
- Listed onJan 24, 2025
- Days on market8
- UpdatedFeb 1, 2025
- PossessionTo Be Determined
- Occupied byOwner
- Listing brokerageHOMELIFE/BAYVIEW REALTY INC.
About this home
18 Chipwood Crescent, Brampton (Madoc), ON L6V 2E5
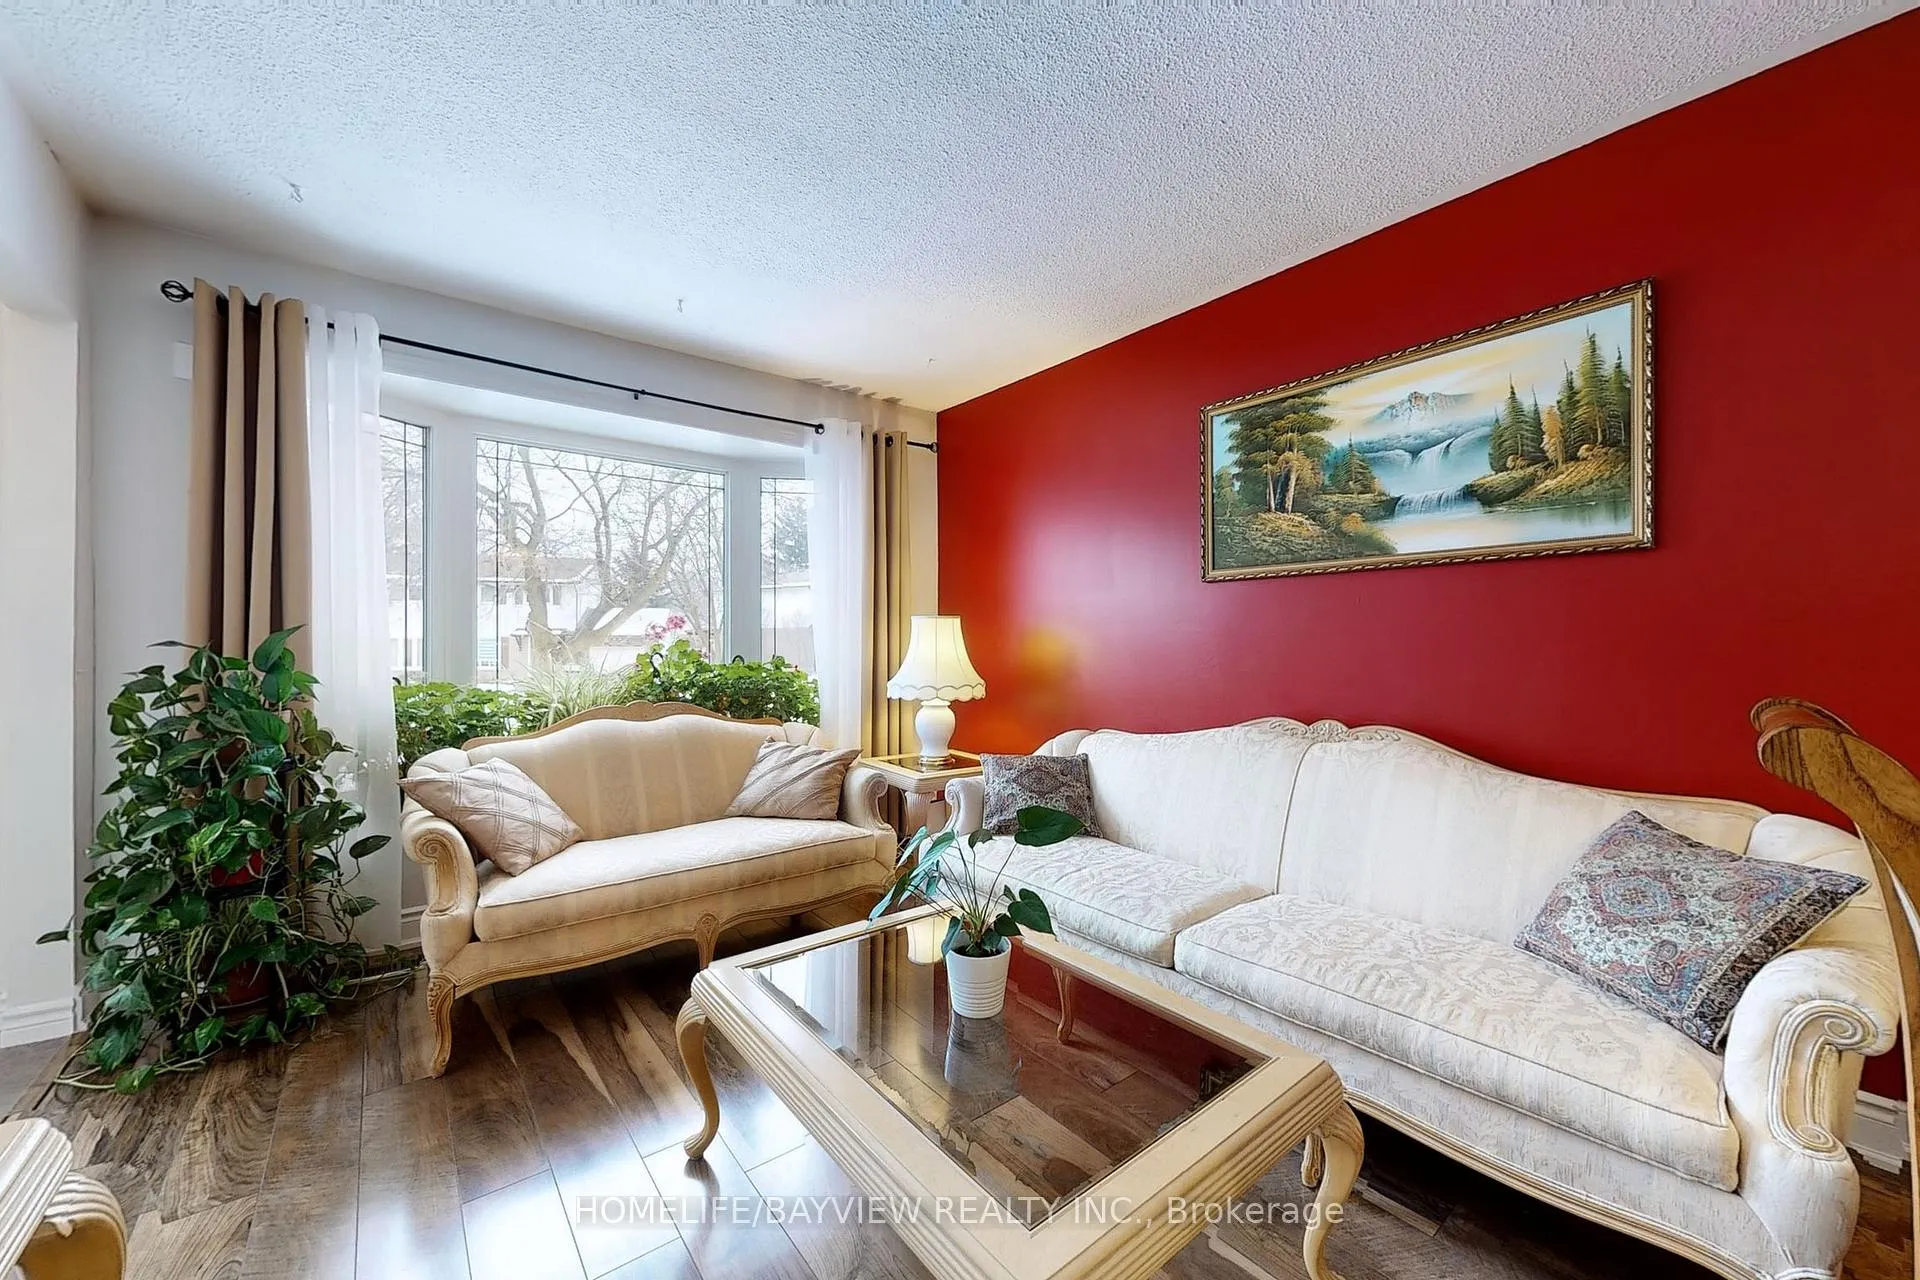
Welcome To This Stunning 4-Level Backsplit Featuring A Renovated Gourmet Kitchen With Elegant Cabinetry, Granite Countertops, S/S Appliances, Pot Lights, And A Breakfast Area Overlooking The Swimming Pool. A Bright & Spacious Living And Dining Room W/ A Bay Window. The Warm And Inviting Family Room Boasts Engineered Hardwood (2024), Smooth Ceilings (2024), W/O To The Deck, & A 3-Pc Bathroom. Three Good-Sized, Freshly Painted Bedrooms With Engineered Hardwood (2024). Modern 4Pc Bathroom. The Finished Basement Includes A Fourth Bdr & Vinyl Flooring, With A Brand New Kitchen Featuring 7 Mm Vinyl Flooring, A Brand New Fridge & An Electric Cooktop (2025). Brand New Electrical Outlets And Light Switches Throughout (Jan 2025), A New Entrance Door (Jan 2025), And A Tankless Water Heater (Aug 2024), Basement Insulation (2024). Quick Access To Highways 410 And 407, Close To Transit And Schools, And Nearby Shopping. Set On A Stunning 158-Foot Deep Lot With An In-Ground Pool And No Rear Neighbors, This Home Offers A Serene, Cottage-Like Backyard Retreat. This Unbeatable Home Wont Last Long Act Fast!
Ask about this home
A HOMEH agent will answer your questions about this home.
Around this home
Daily convenience, out of 100, from the distances below
Schools nearby
School rating, out of 10.
Helpful calculators
Your HOMEH agent

"I would see it this week."