

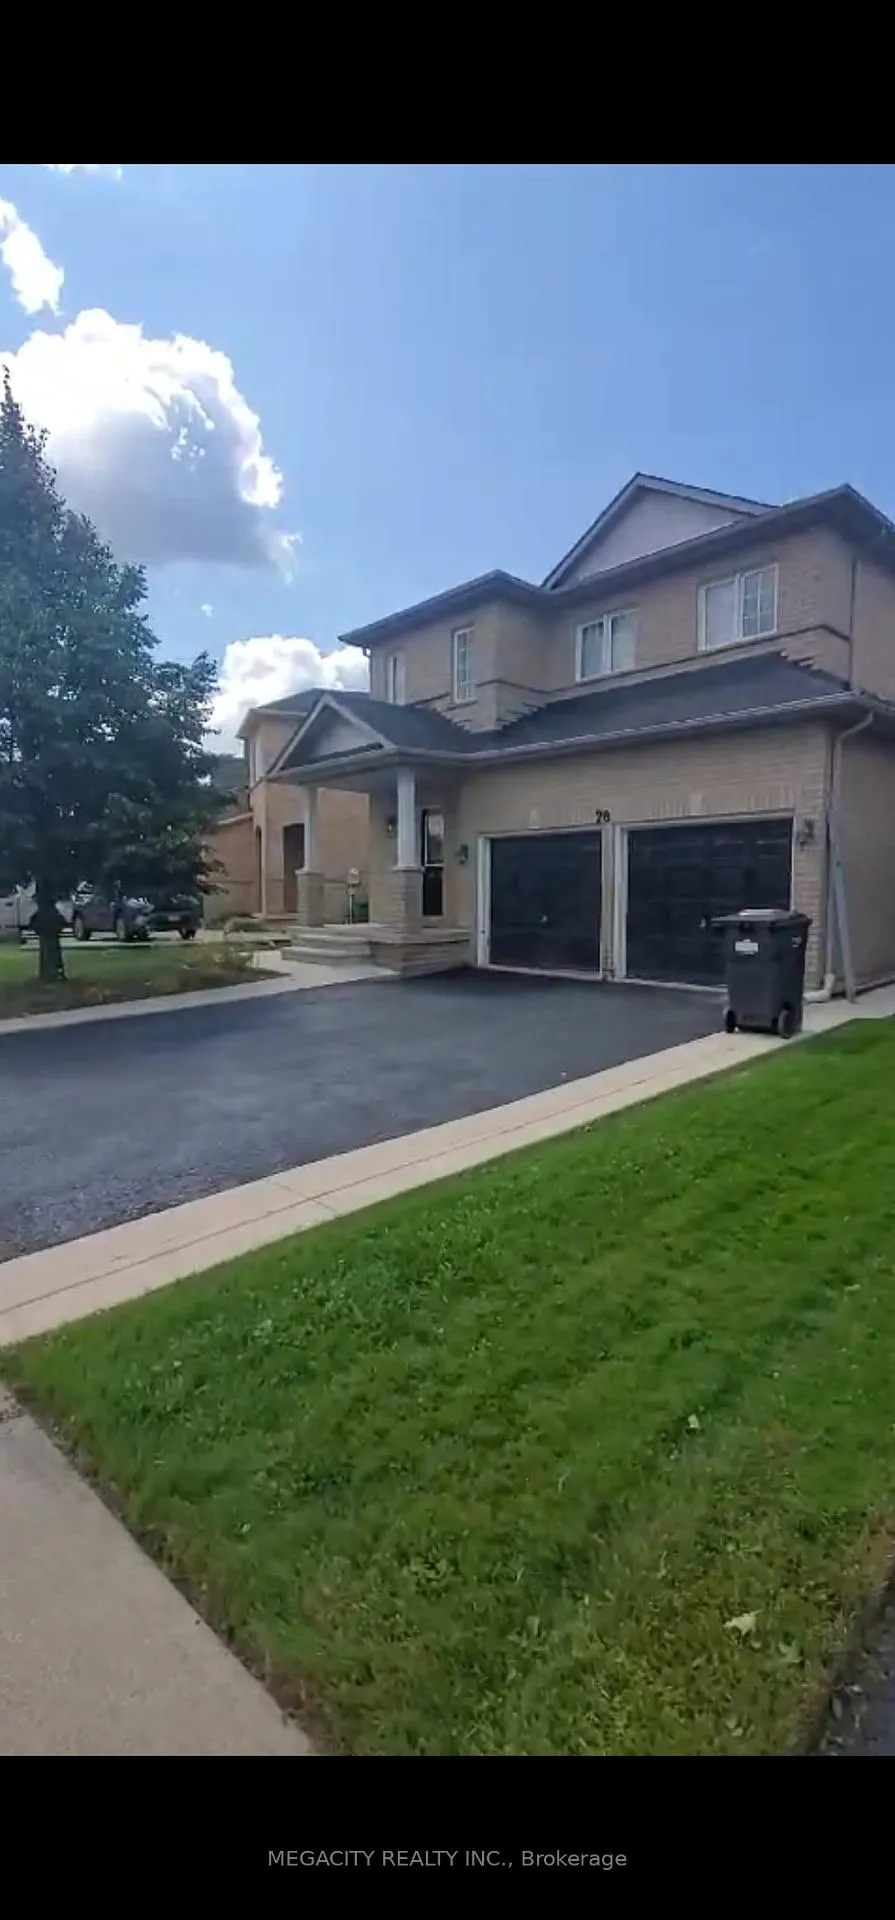
Bsmt., 78 Sewells Lane
Detached Expired
1/13Bsmt., 78 Sewells Lane
Detached Expired
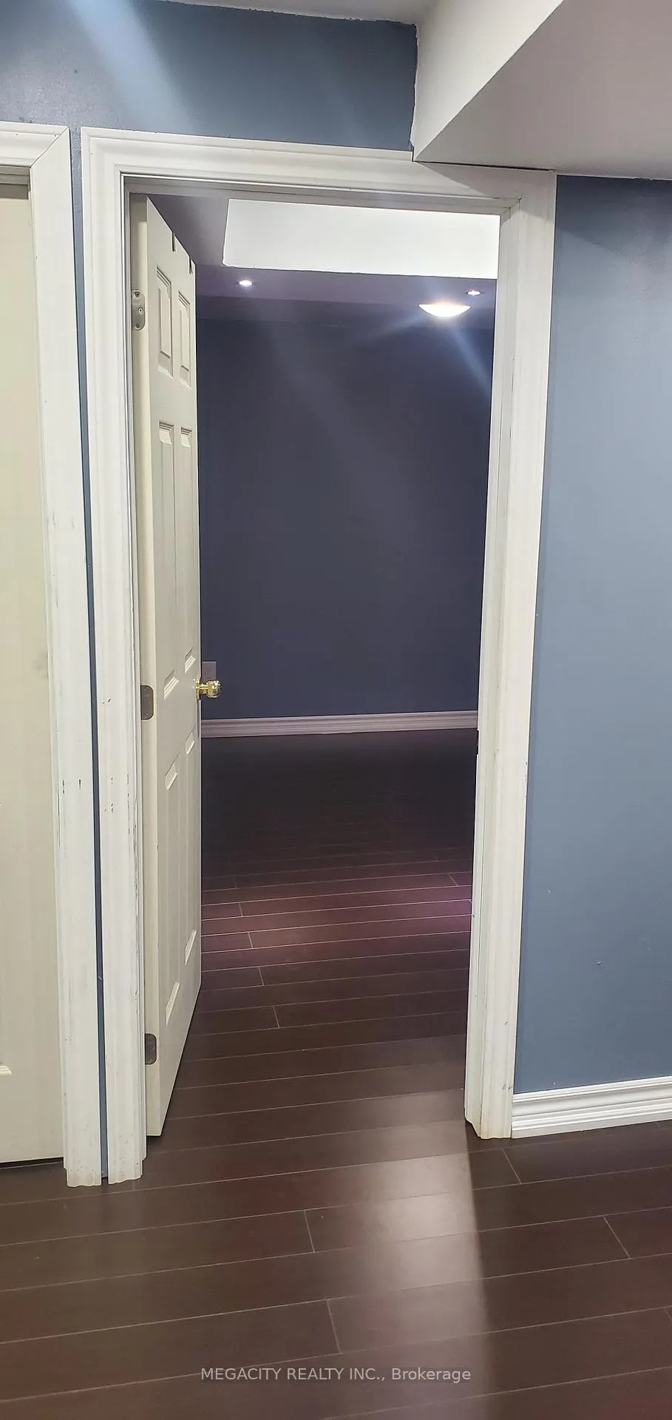
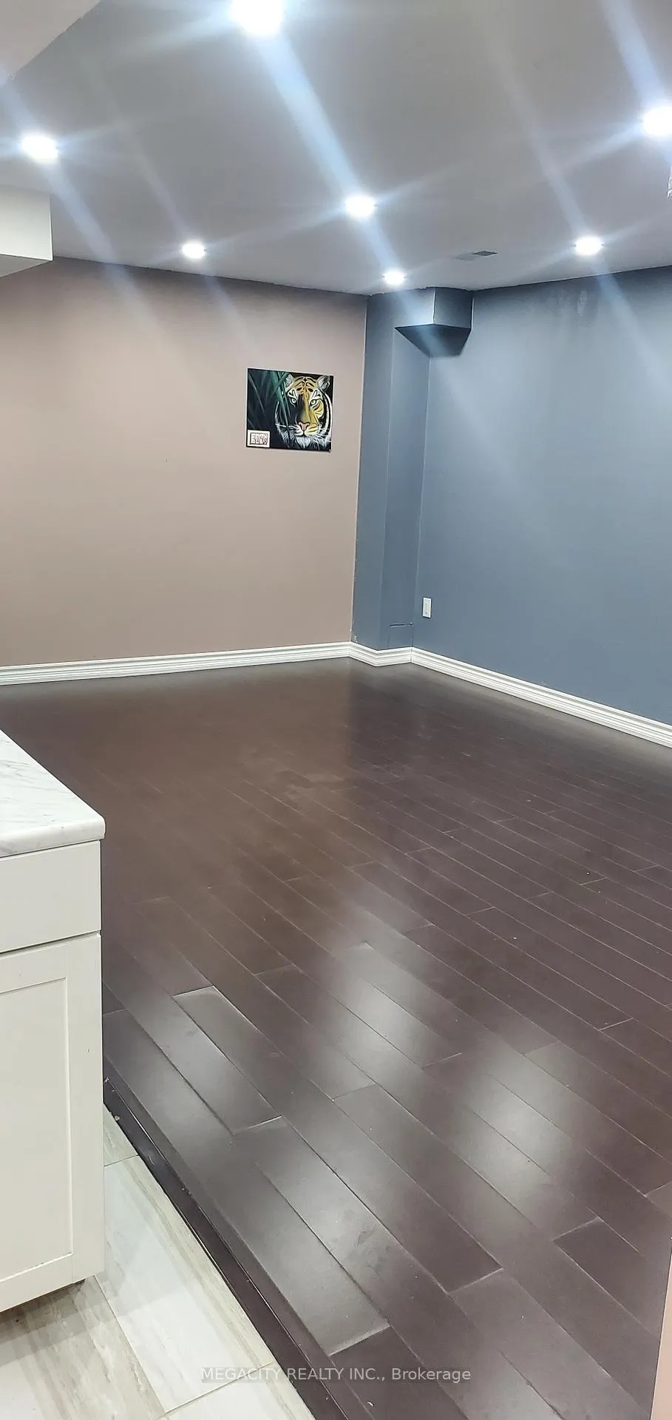
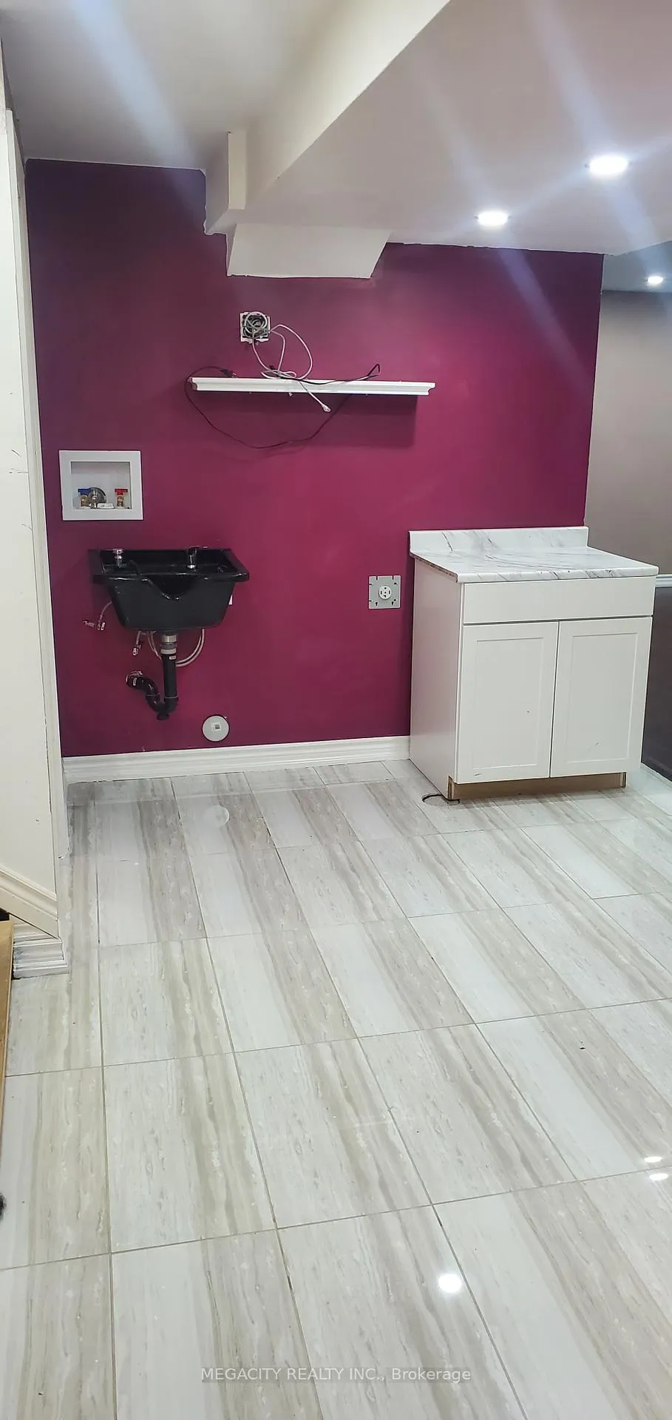
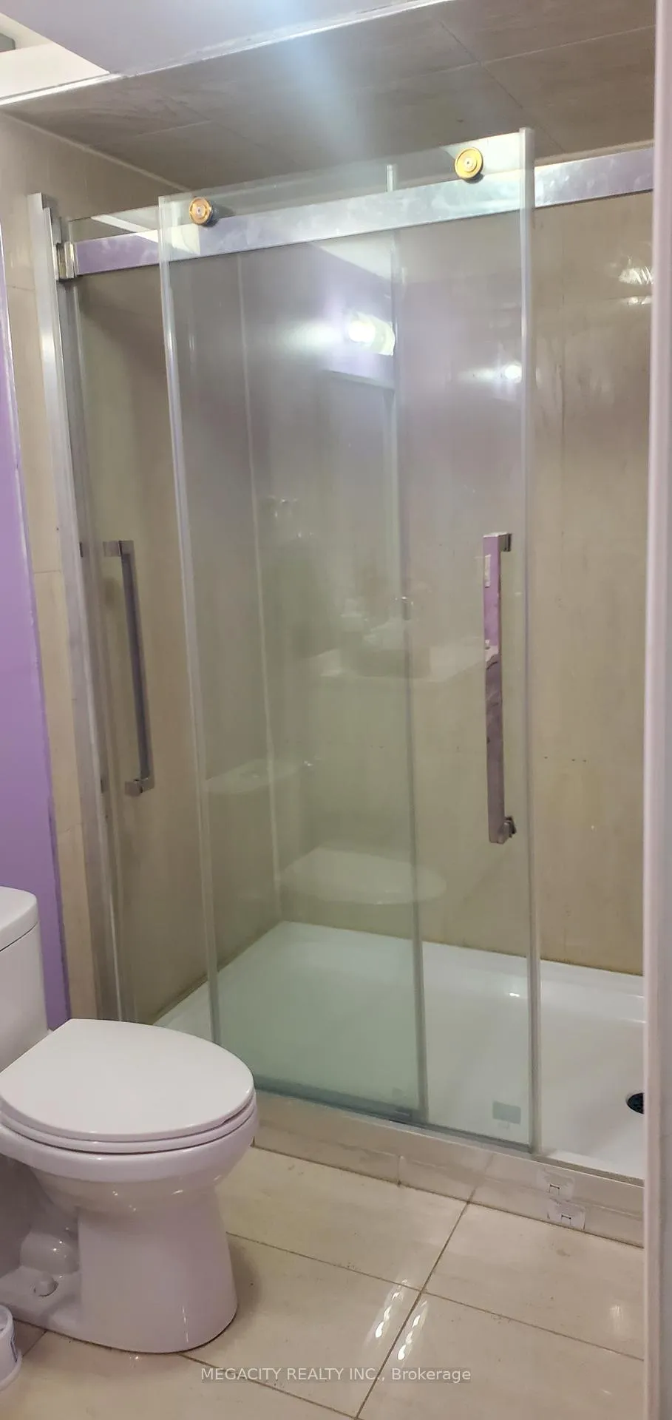 See all 13 photos
1 Bedroom
1 Bathroom
0 Garage
— sq.ft
Basement
— Unit
Property history
- $1,450ExpiredList: 2024-09-26|End: 2024-12-31|96 daysW9369427
Facts and features
- BasementSeparate entrance
- Lease termMonth to month
- FurnishedUnfurnished
- LaundryOther
What stands out
- Separate entrance
- Central air
The homeDetached, 2-storey, Separate entrance
- TypeDetached
- Style2-storey
- BasementSeparate entrance
InsideOther, Carpet free, Rooms above ground 5
- LaundryOther
- FeaturesCarpet free
- Rooms above ground5
- Bedrooms1
- Bathrooms1
- Kitchens1
Outside and lotBrick, Shingles, Poured concrete
- ExteriorBrick
- RoofShingles
- FoundationPoured concrete
Parking1 Parking, Detached, Available
- Spaces1 Parking
- GarageDetached
- DrivewayAvailable
Heating, water and powerForced air, gas, Central air, Municipal water
- HeatingForced air, gas
- CoolingCentral air
- WaterMunicipal water
- SewerMunicipal sewer
Rent and termsRent $1,450 a month, Basement, Unfurnished
- Rent$1,450 a month
- Space for rentBasement
- FurnishedUnfurnished
- LeaseMonth to month
- PaidMonthly
- Rent includesOther
- DepositRequired
- Credit checkRequired
- Employment letterRequired
- Rental applicationRequired
- ReferencesRequired
- Rental itemsHwt
Listing detailsW9369427, Expired, Sep 26, 2024
- MLS® numberW9369427
- StatusExpired
- Listed onSep 26, 2024
- Days on market96
- UpdatedDec 31, 2024
- Possession2024-10-01 / October 1, 2024
- Occupied byVacant
- Listing brokerageMEGACITY REALTY INC.
About this home
Bsmt., 78 Sewells Lane, Brampton (Fletcher's Meadow), ON L7A 2Z8
Carpet Free
One bedroom basement with Large Living area, new Kitchen, Large washroom, Private separate enterance, one parking on the driveway, 2nd parking at a additional cost, schools, bus stop, parks, Plaza to a walking distance. Needs Credit check, Job Letter, references, recent paystub, First and last month rent deposit
Read more
Ask about this home
A HOMEH agent will answer your questions about this home.
Ask a question
Around this home
Sandalwood and brisdale
Errands
Parks
Schools
Daily convenience, out of 100, from the distances below
ParkChinguacousy Sandalwood Community Park · 8 within 1 km5 min walk306 m
GroceryCircle K9 min walk578 m
SchoolParkholme Secondary School4 min walk260 m
PharmacyShoppers Drug Mart9 min walk525 m
Cafés & foodChop Chop Wok · 15 within 1 km9 min walk567 m
Gym & rec centreCassie Campbell Community Centre7 min walk461 m
WalkDriveStraight-line distance, open map data
Grocery0.6 km
Park0.3 km
Coffee0.6 km
Dining0.7 km
Gym0.5 km
Schools nearby
School rating, out of 10.
Parkholme Secondary Schoolsecondary · Public · 0.3 km
—
Fletcher's Meadow Secondary Schoolsecondary · Public · 0.3 km
5.5/10Fair
DPCDSB - CAMPI Summer Schoolsecondary · Public · 0.4 km
—
Contact agent
Helpful calculators
Rent vs buy
Affordability
Mortgage
Down payment
Stress test
CMHC insurance
Your HOMEH agent

NimaHOMEH agent · Brampton
"I would see it this week."
Ask Nima