

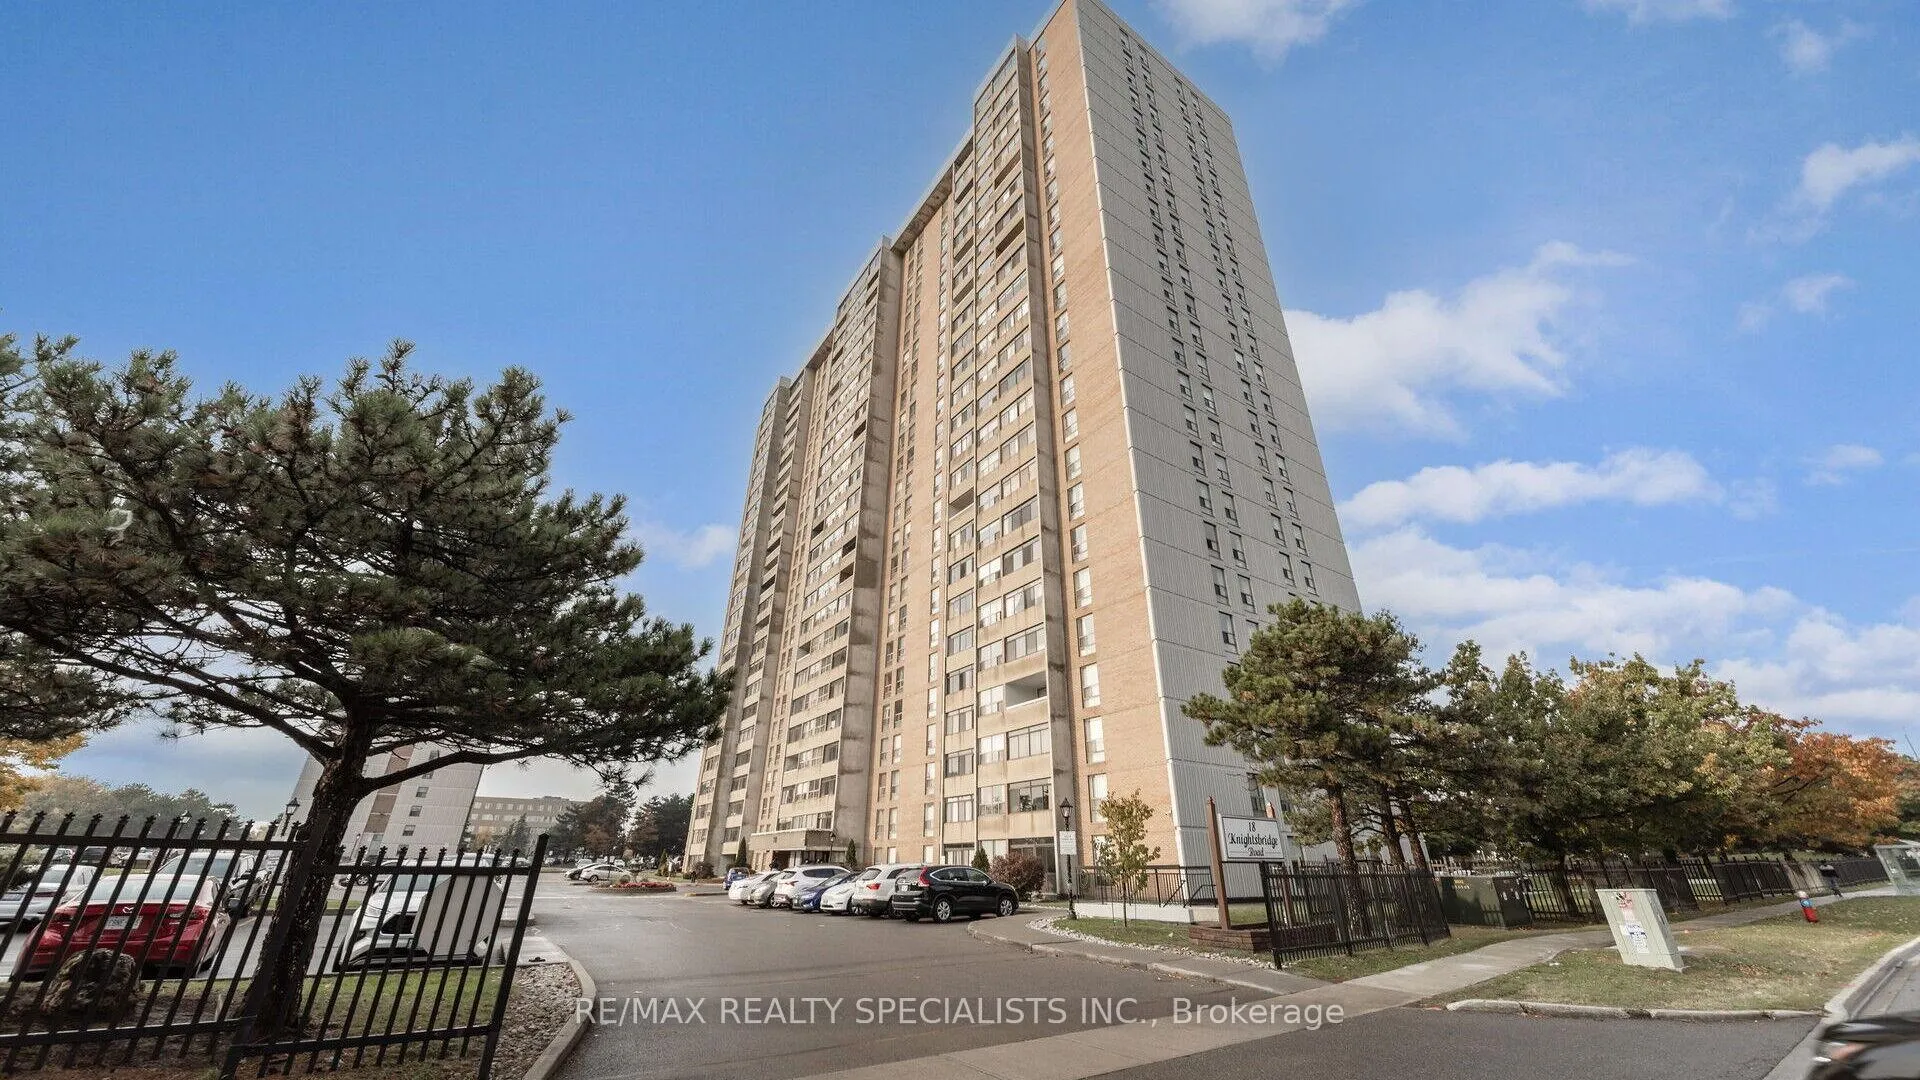
Unit 1011, 18 Knightsbridge Road
Unit 1011, 18 Knightsbridge Road
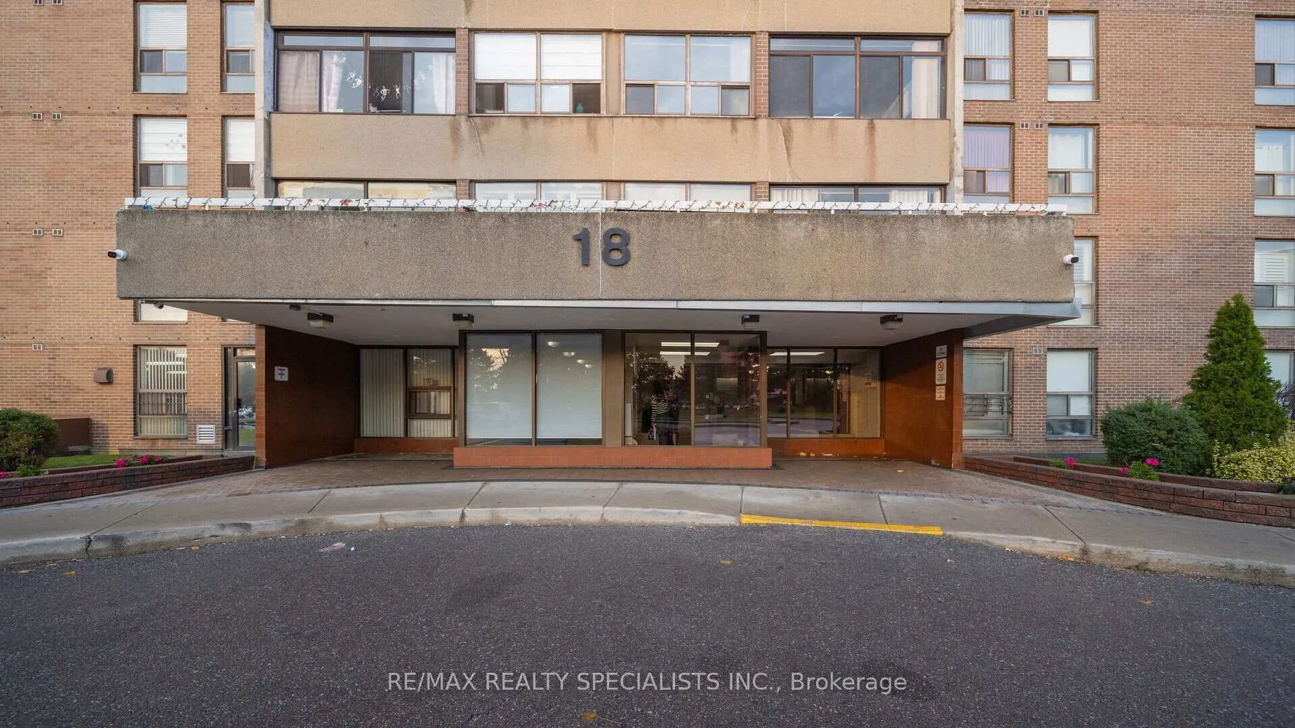
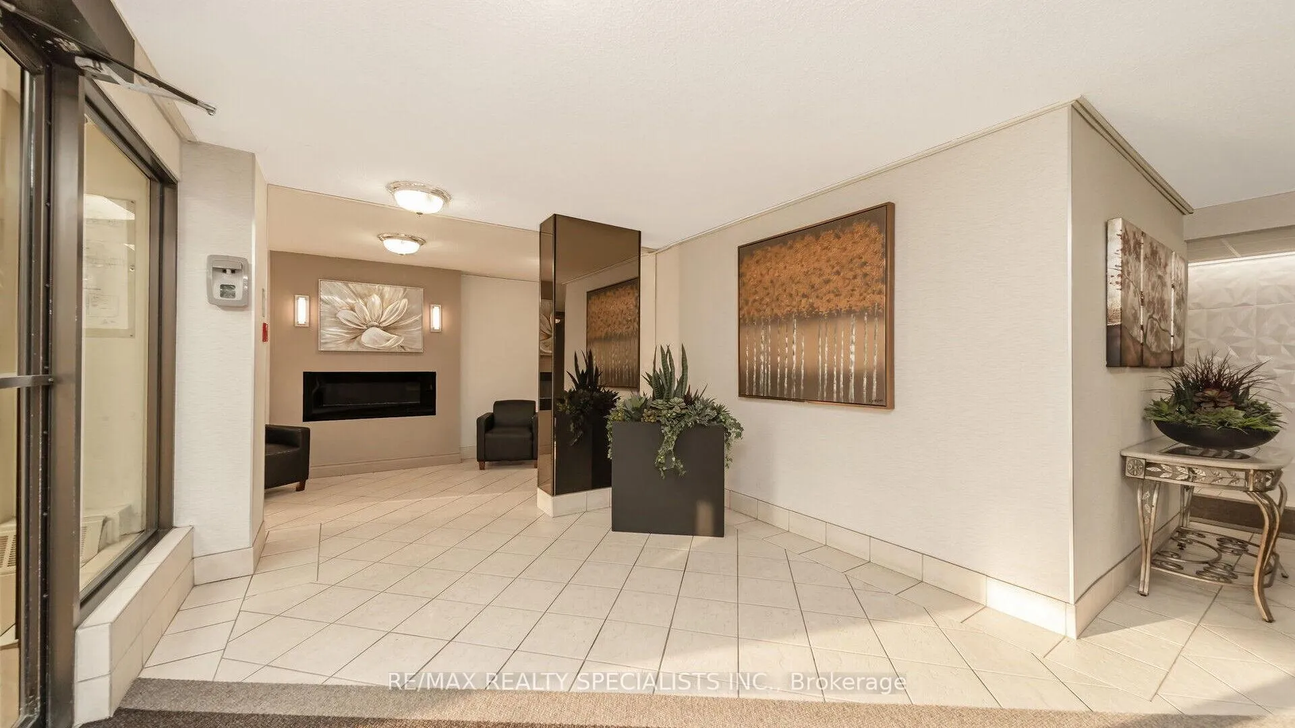
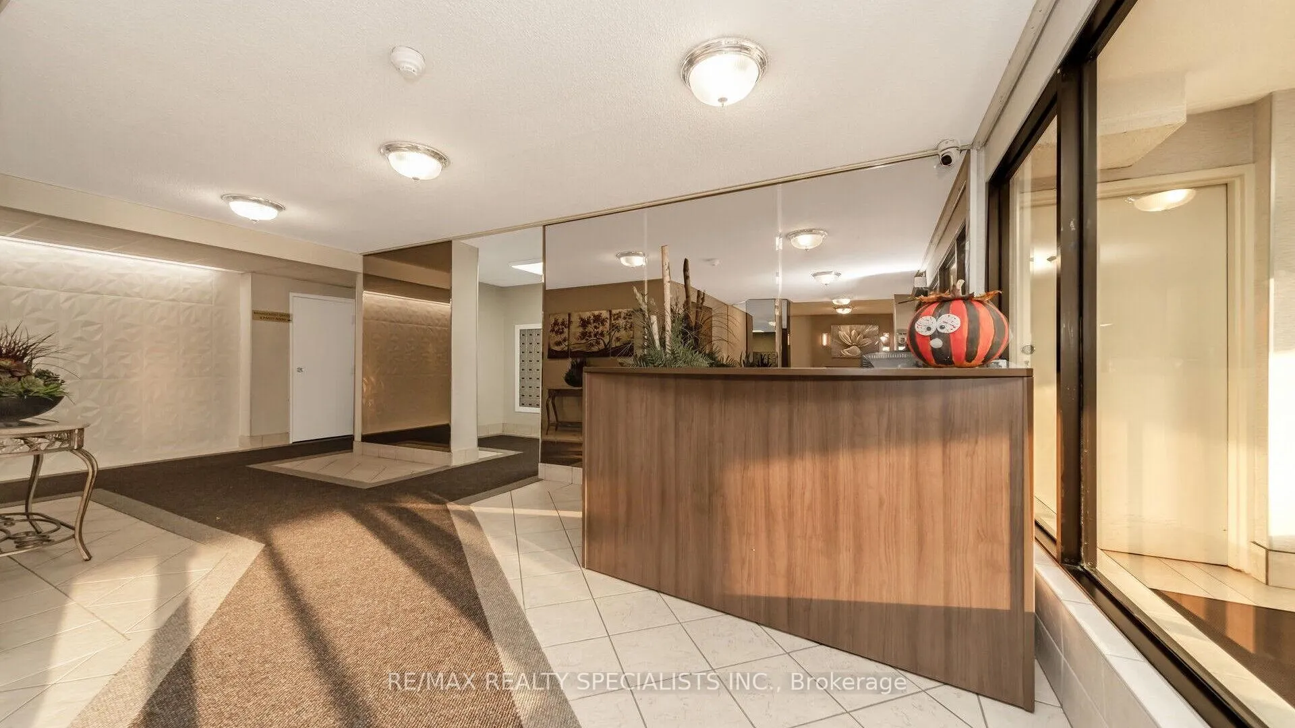
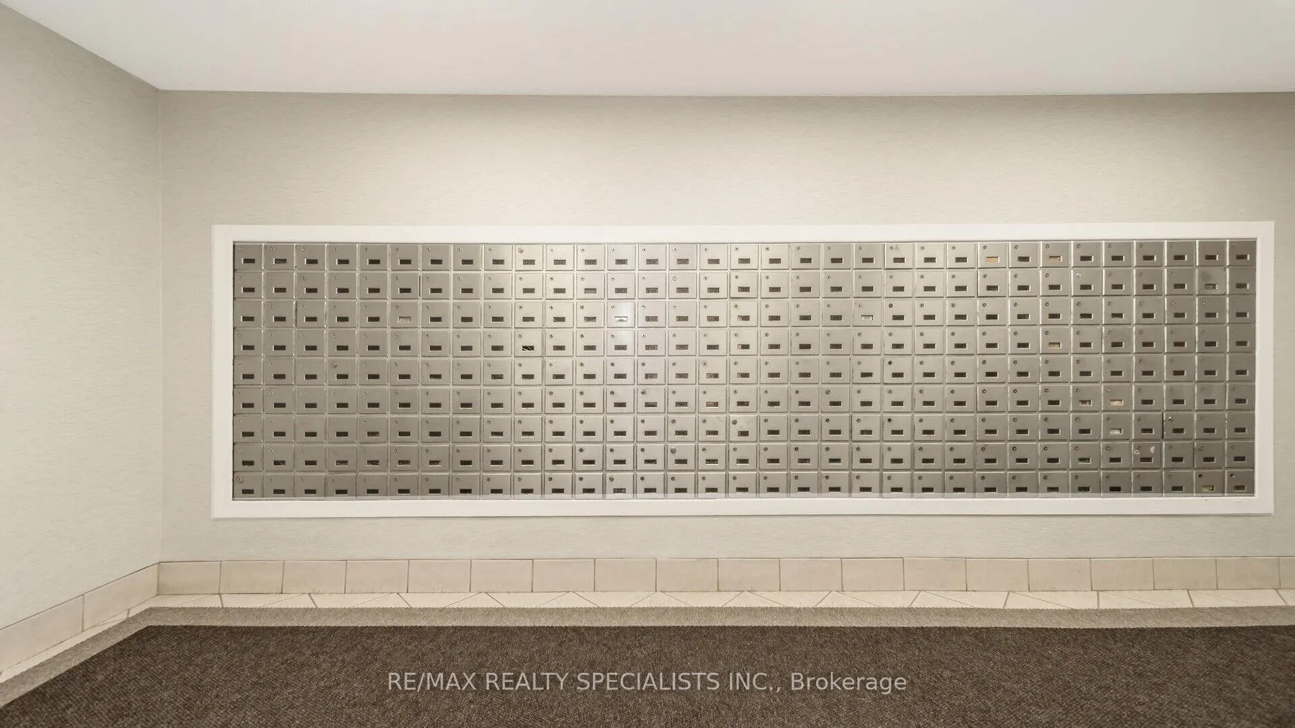 See all 40 photos
Property history
Facts and features
- ExposureEast
- LaundryIn building, room
- LockerEnsuite+common
- BalconyNone
- Central air
The homeCo-op Apartment, Apartment, 1,200–1,399 sq ft
- Type: Co-op Apartment
- Style: Apartment
- Living space: 1,200–1,399 sq ft
- Basement: None
- Exposure: East
InsideIn building, laundry room, Other, Elevator Yes
- Laundry: In building, laundry room
- Features: Other
- Elevator: Yes
- Rooms above ground: 5
- Rooms in the basement: 1
- Bedrooms: 3
- Bathrooms: 2
- Kitchens: 1
OutsideBrick, Balcony None
- Exterior: Brick
- Balcony: None
Parking and locker1 Parking, Exclusive, Underground
- Spaces: 1 Parking
- Parking type: Exclusive
- Driveway: Underground
- Locker: Ensuite+common
- Locker level: Main level
BuildingBruce Towers Condos, Storeys 25, Units 293
- Name: Bruce Towers Condos
- Storeys: 25
- Units: 293
- Registered: 1976
- Condo corporation: 121
- Pets: Allowed
Heating, water and powerForced air, gas, Central air
- Heating: Forced air, gas
- Cooling: Central air
Rent and termsRent $3,000 a month, Entire property, Unfurnished
- Rent: $3,000 a month
- Space for rent: Entire property
- Furnished: Unfurnished
- Lease: 12 months
- Paid: Monthly
- Rent includes: All inclusive
- Deposit: Required
- Credit check: Required
- Employment letter: Required
- Rental application: Required
- References: Required
- Rental items: None.
IncludedAll electric light fixtures, fridge, stove, all window coverings and all other permanent fixtures now attached to the property., Not included None.
- Included: All electric light fixtures, fridge, stove, all window coverings and all other permanent fixtures now attached to the property.
- Not included: None.
Listing detailsW11917103, Rented, Jan 10, 2025
- MLS® number: W11917103
- Status: Rented
- Listed on: Jan 10, 2025
- Days on market: 39
- Updated: Feb 18, 2025
- Possession: To Be Arranged
- Occupied by: Vacant
- Listing brokerage: RE/MAX REALTY SPECIALISTS INC.
About this home
Unit 1011, 18 Knightsbridge Road, Brampton (Queen Street Corridor), ON L6T 3X5
A little slice of city life awaits you at 18 Knightsbridge. Absolutely stunning and warm welcoming Building of The Area. Meticulously renovated and one of the cleanest buildings in Bramalea, featuring a bright and airy open-concept living and dining area. The space flows effortlessly onto a large, enclosed balcony, perfect for relaxing or entertaining with stunning views. The condo boasts 3 spacious bedrooms, recently refreshed with fresh paint, 2 modernized washrooms with Granite countertops. White modern kitchen with quartz countertops & ceramic backsplash and Laminated flooring runs throughout the living, dining, and bedroom areas, adding a sleek, contemporary feel. This condo is situated in a prime location, just moments away from Bramalea City Centre, Brampton Library, GO Bus, Brampton Transit, Chinguacousy Park, excellent schools, major highways, and healthcare facilities. Party room, Gym, Pool, and much more that you get under one roof. Parking under surveillance cameras. This property will not disappoint **EXTRAS** Close to Bramalea City Centre, Brampton Library, Bus Transit, Park, excellent schools, major highways, and healthcare facilities. Party room, Gym, Pool, & much more that you get under one roof. Parking under surveillance cameras
Ask about this home
A HOMEH agent will answer your questions about this home.
Know more about Bruce Towers Condos
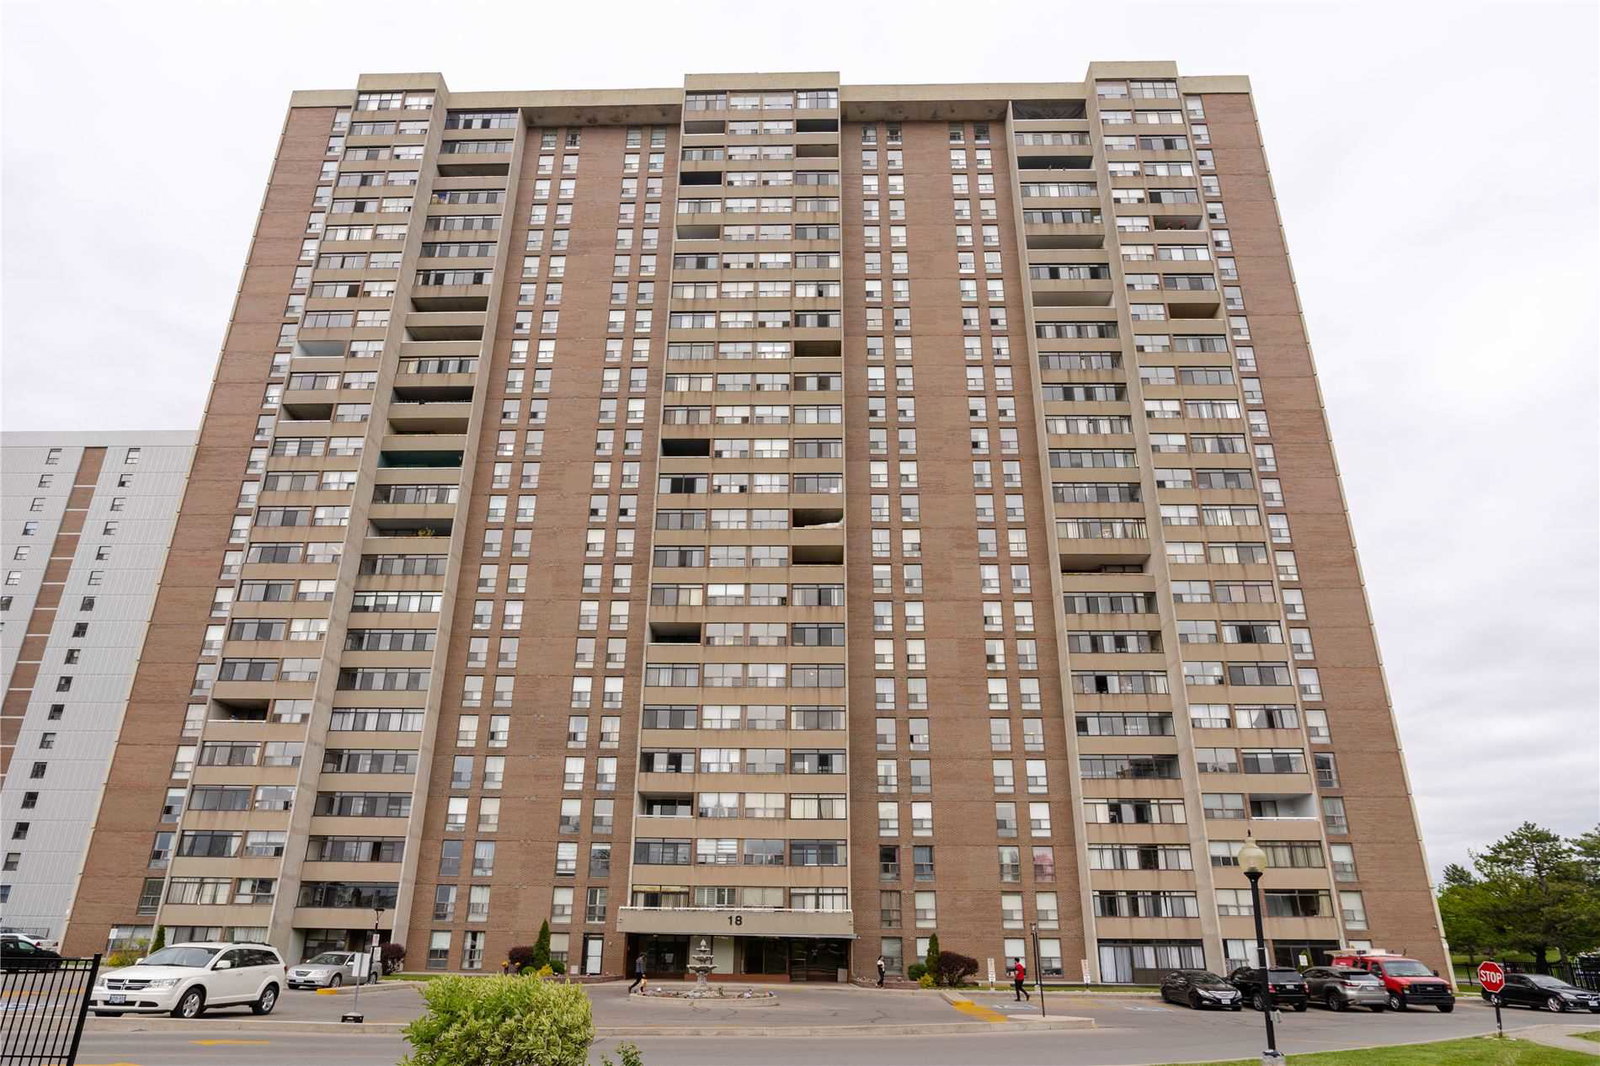
Condo building · 18 Knightsbridge Road
Bruce Towers Condos is a 25-storey condo with 293 suites, built in 1976 by Bramalea Limited. Right now 1 for rent is on the market here.
- 25storeys
- 293suites
- $384/sq ft
- 1976built
No similar units for rent in Bruce Towers Condos right now.
Around this home
Daily convenience, out of 100, from the distances below
Schools nearby
School rating, out of 10.
Helpful calculators
Your HOMEH agent

"I would see it this week."