

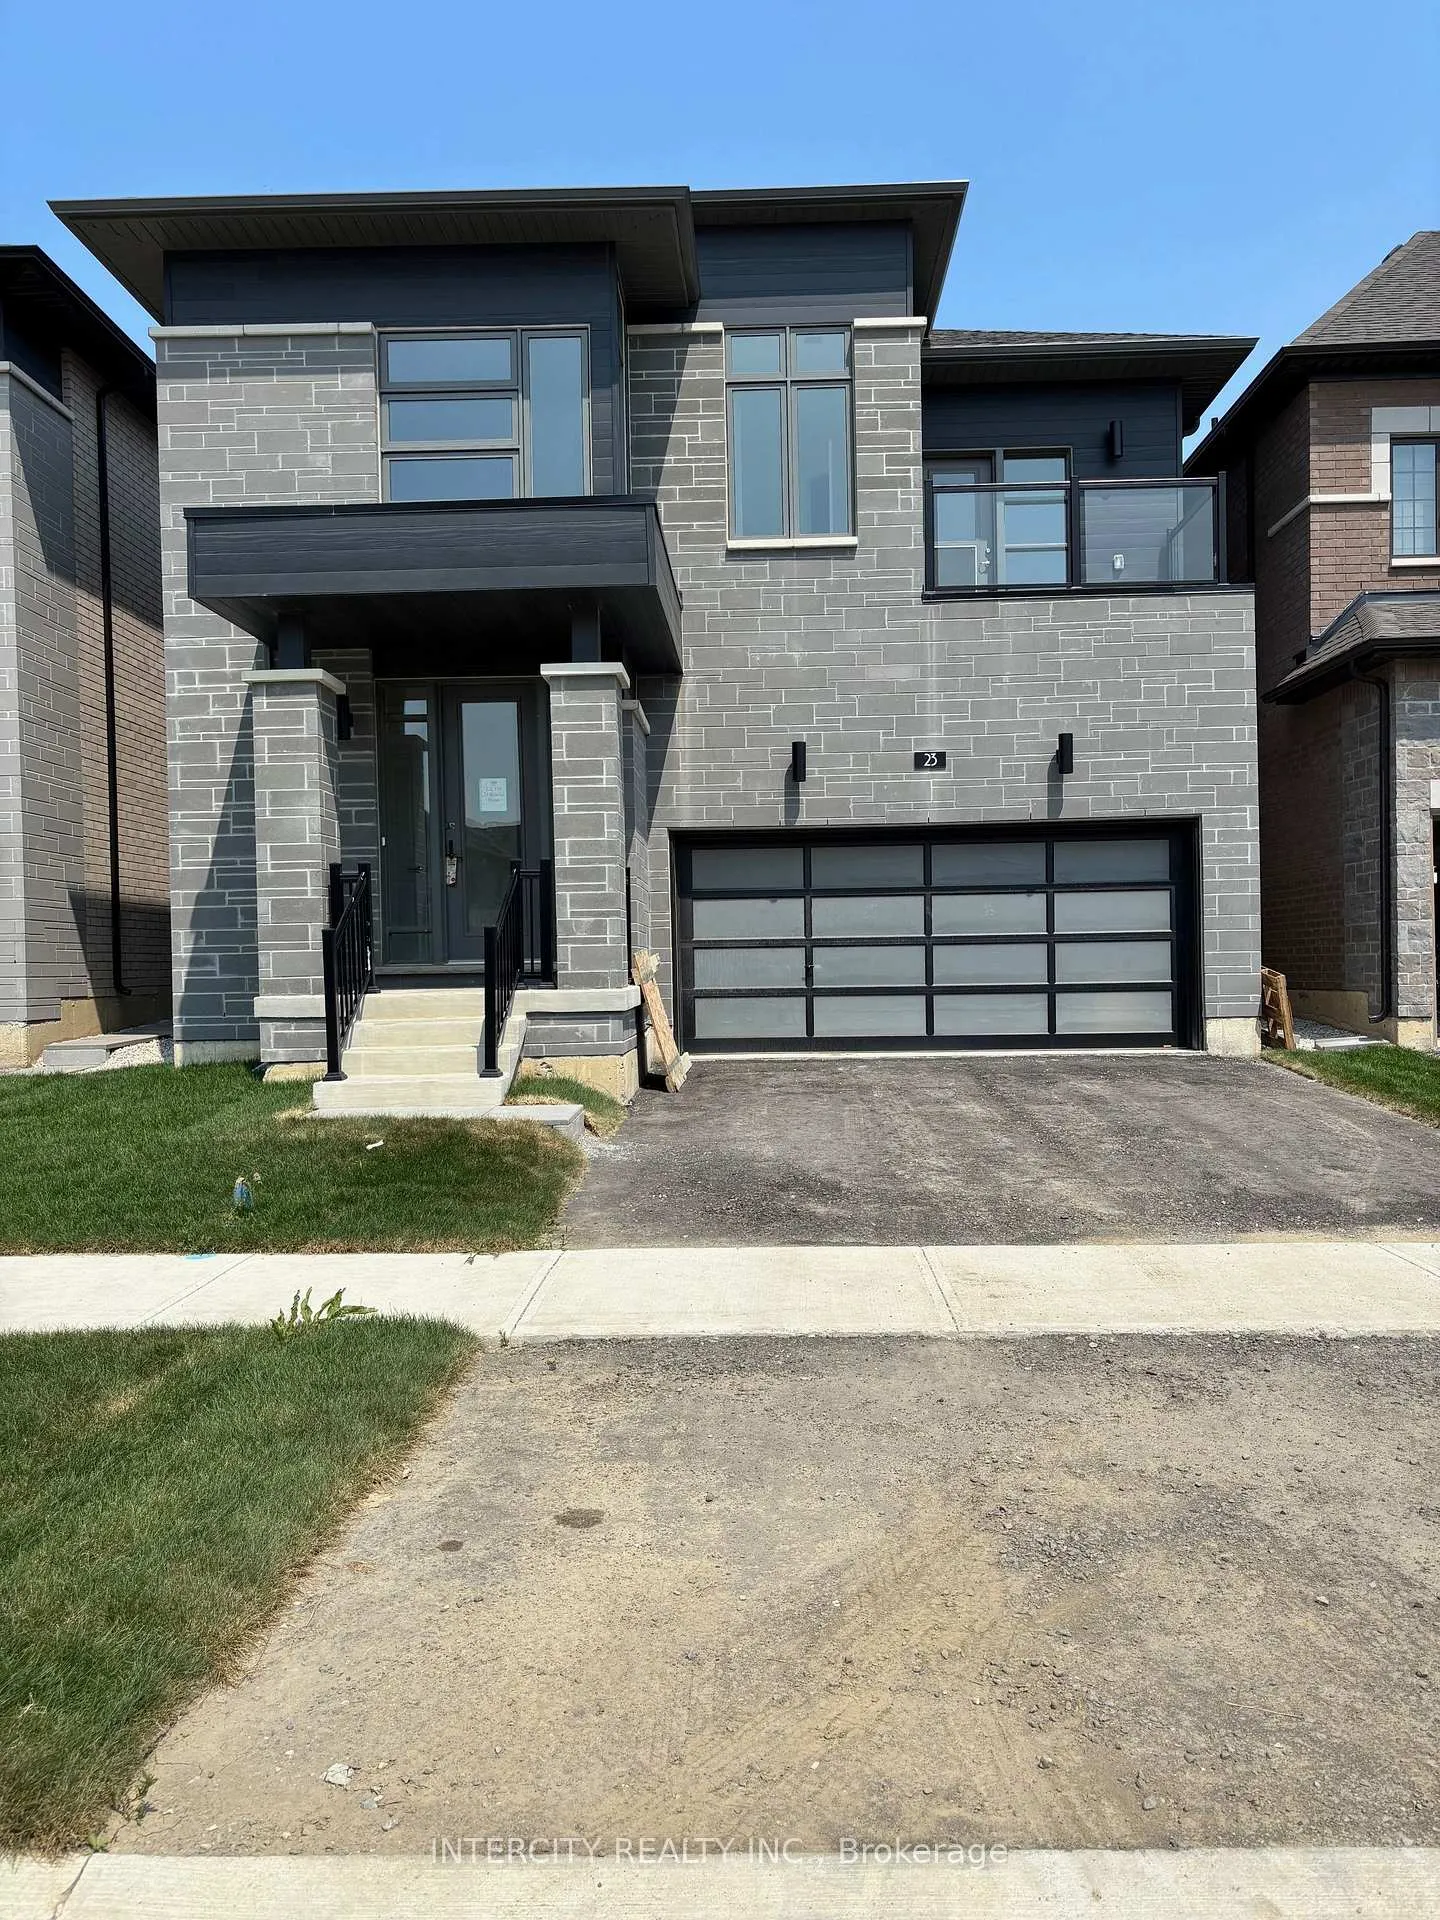
Lot 118, 23 Kessler Drive
Detached Expired
1/32Lot 118, 23 Kessler Drive
Detached Expired
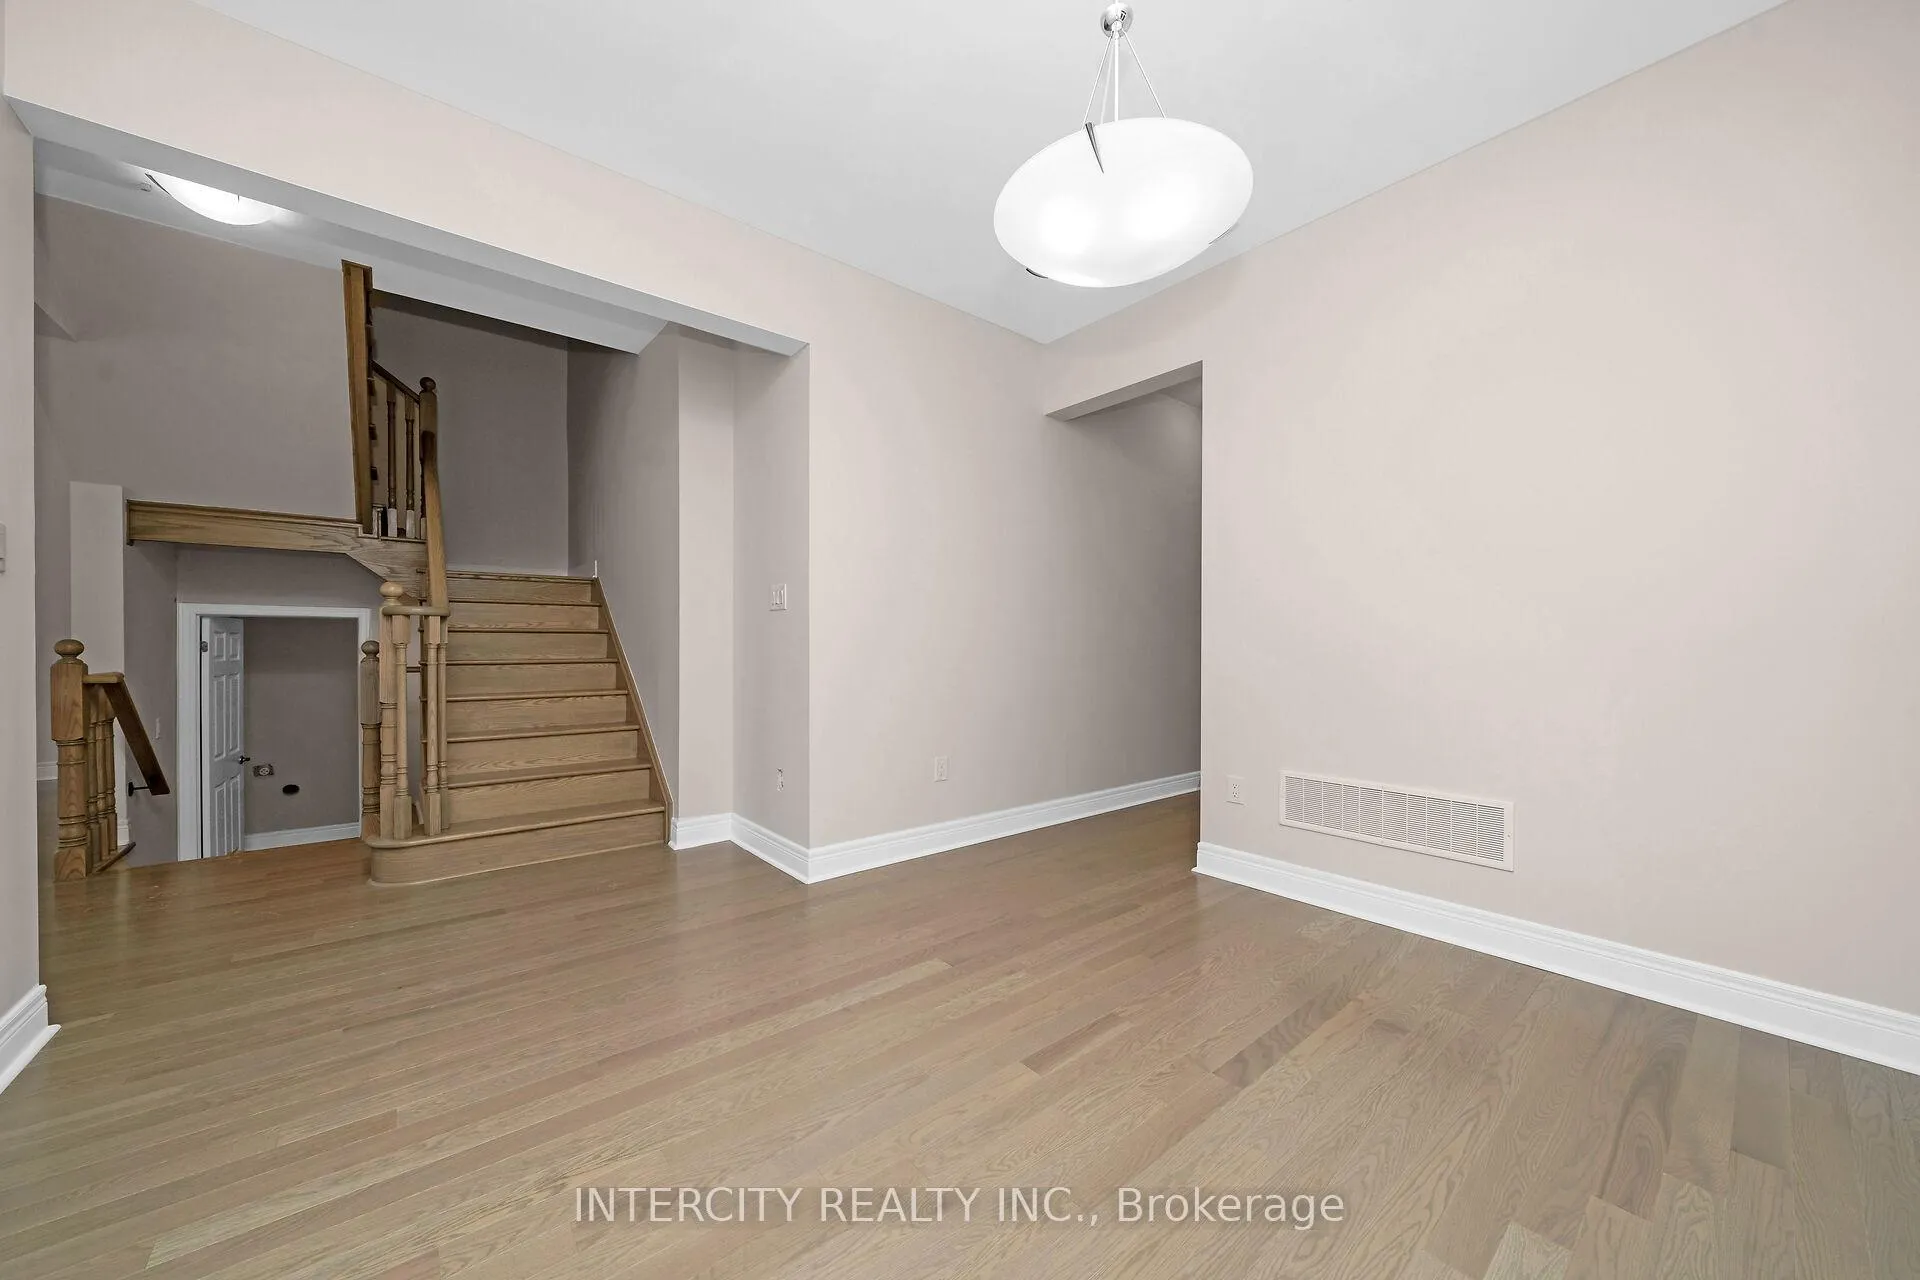 See all 32 photos
4 Bedrooms
4 Bathrooms
2 Garage
2.5K–3K sq.ft
38×90.2 ft
Detached
Property history
- $2,010,990ExpiredList: 2025-01-23|End: 2025-07-31|189 daysW11938104
Facts and features
- BasementUnfinished
- Age of homeNew
- Price per sq ft~$731
- Water, sewerMunicipal
What stands out
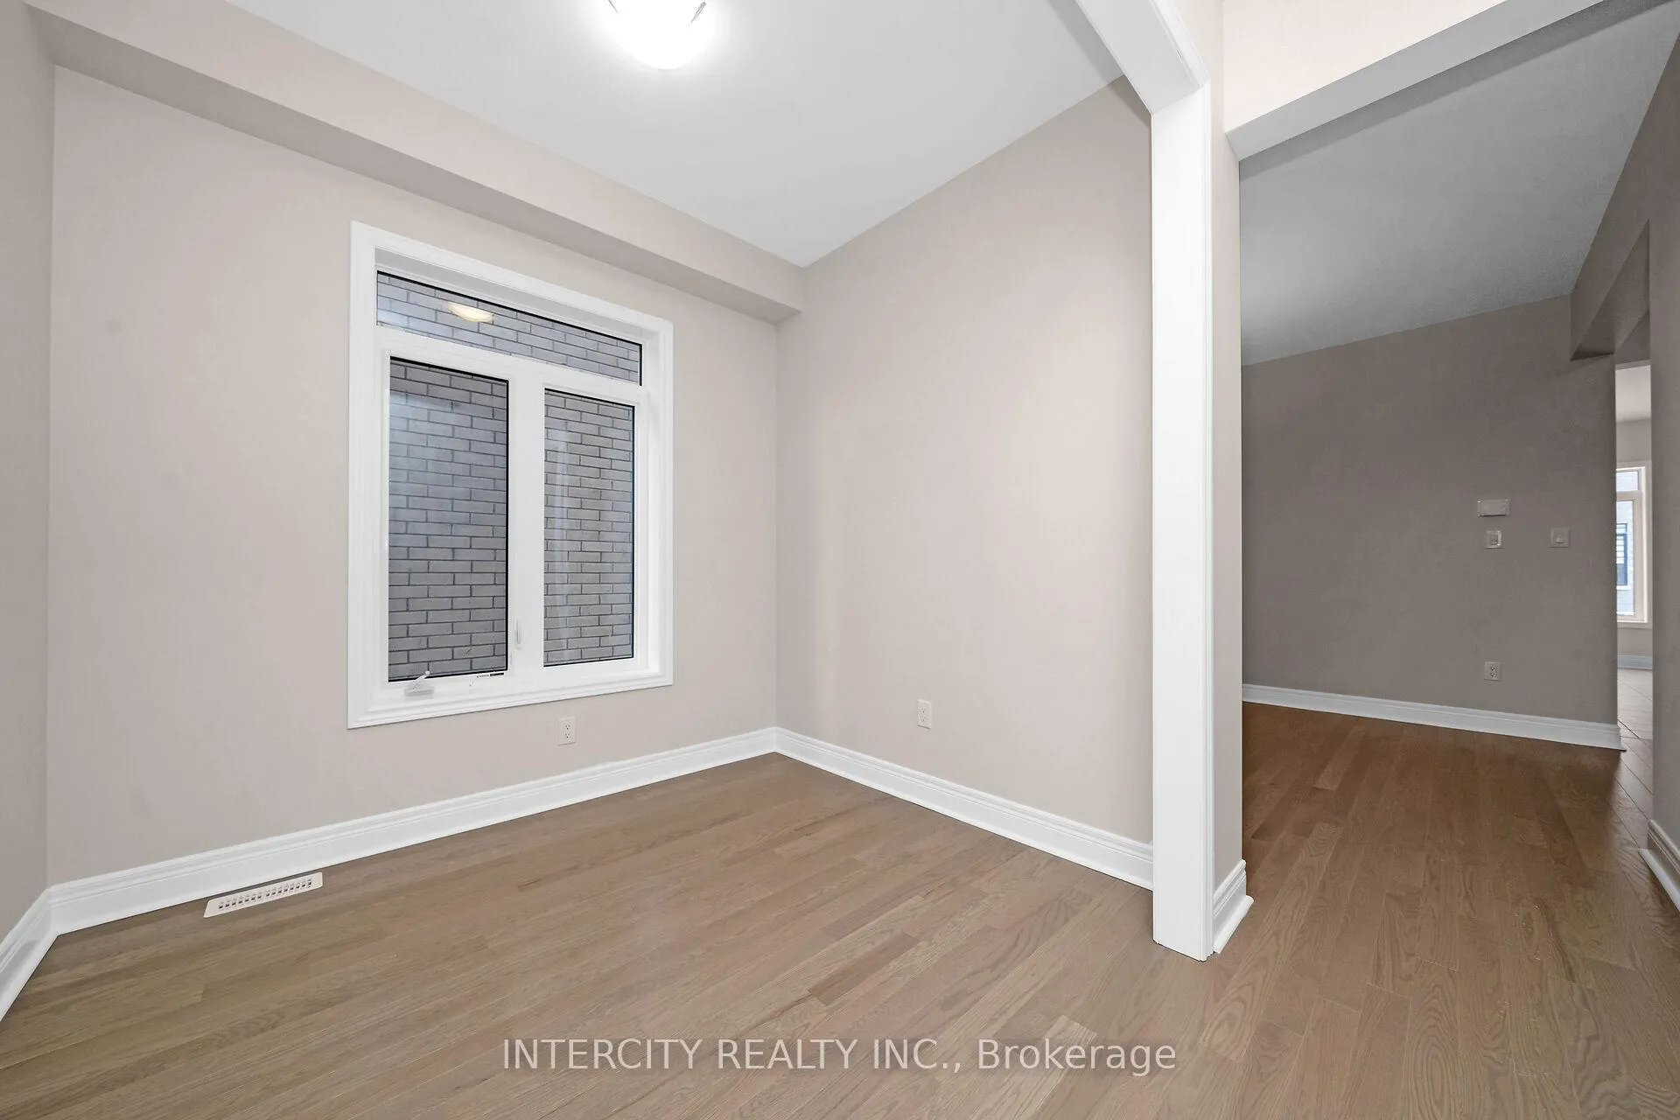
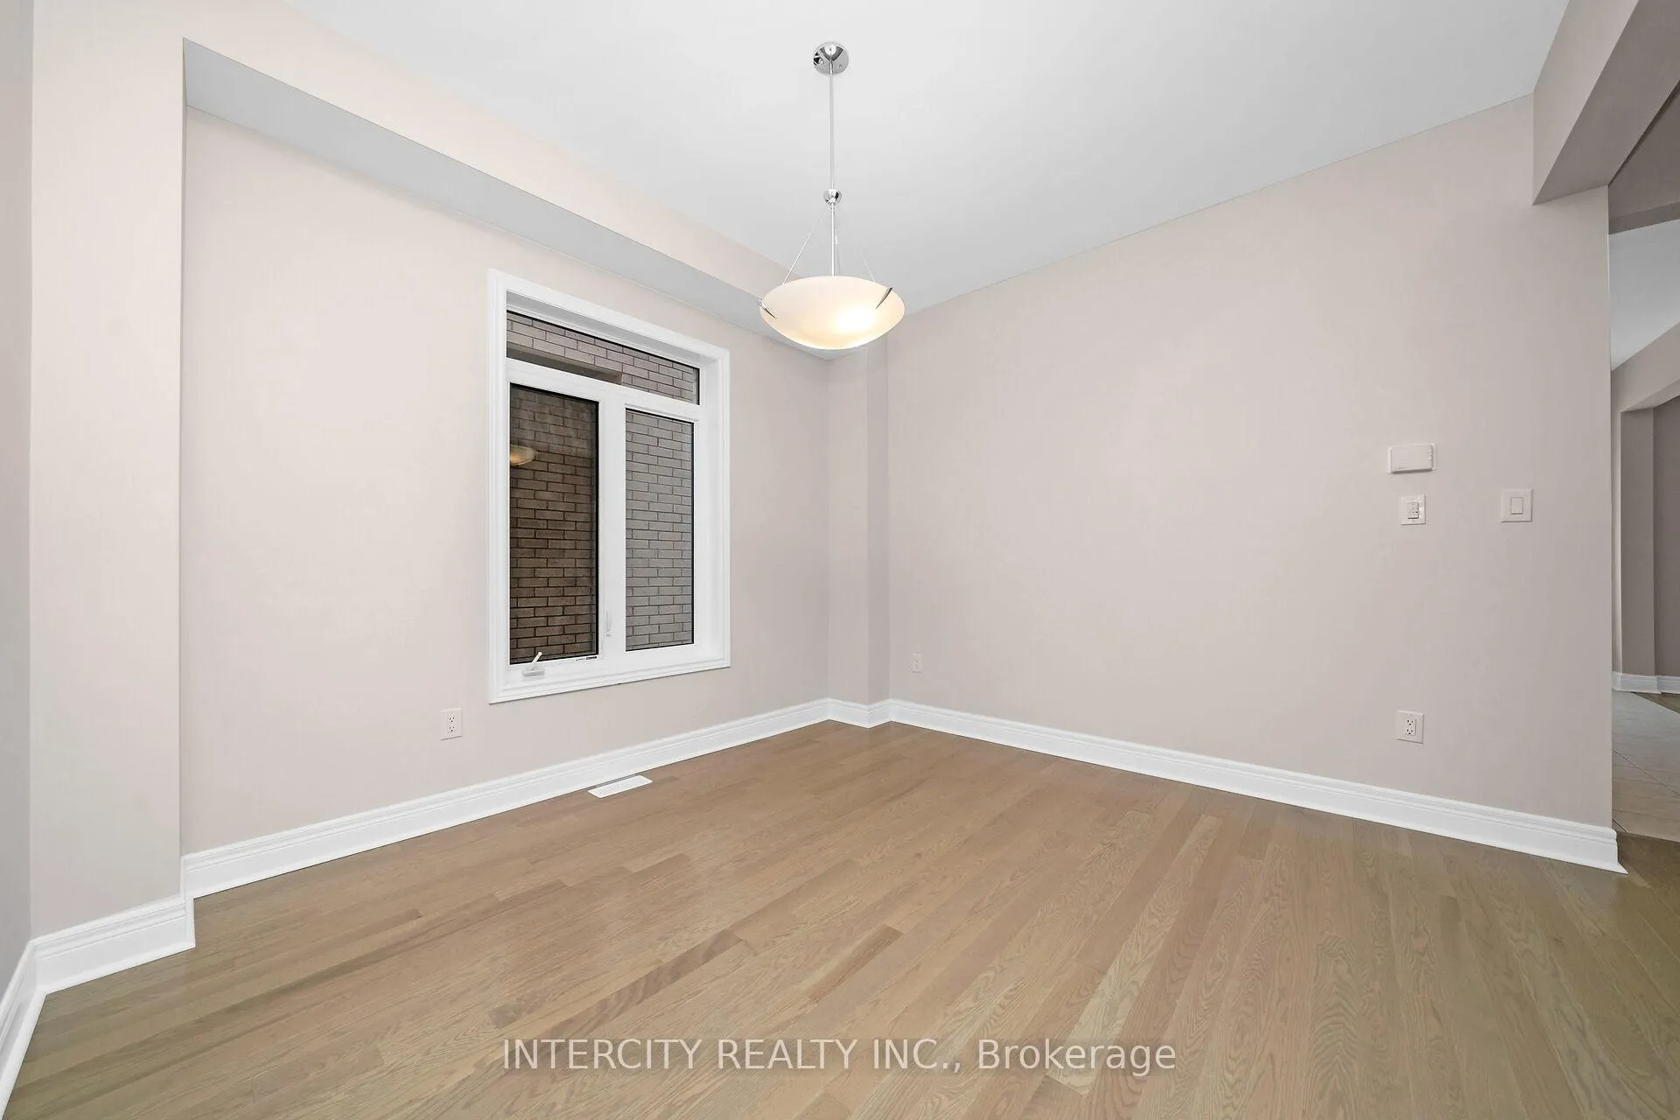
- Hardwood floors
- Fireplace
The homeDetached, 2-storey, New
- Type: Detached
- Style: 2-storey
- Age: New
- Living space: 2,500–3,000 sq ft
- Basement: Full, unfinished
- Waterfront: None
InsideFireplace Yes, electric, Hardwood, Ceramic, Broadloom, Upper level
- Fireplace: Yes, electric
- Flooring: Hardwood, Ceramic, Broadloom
- Laundry: Upper level
- Features: Water heater
- Security: Carbon monoxide detectors, smoke detector
- Rooms above ground: 9
- Bedrooms: 4
- Bathrooms: 4
- Kitchens: 1
- Family room: Yes
Outside and lotBrick, stucco (plaster), Asphalt shingle, Poured concrete
Outside
- Exterior: Brick, stucco (plaster)
- Roof: Asphalt shingle
- Foundation: Poured concrete
- Size: 38 × 90.2 ft
Parking2 Garage, Built-in, Private double
- Spaces: 2 Garage
- Garage: Built-in
- Driveway: Private double
Heating, water and powerForced air, gas, Municipal water, Municipal sewer
- Heating: Forced air, gas
- Water: Municipal water
- Sewer: Municipal sewer
- Natural gas: Yes
- Hydro: Yes
- Cable: Available
- Telephone: Available
Costs and taxesHot water heater
- Under contract: Hot water heater
NearbyPark, place of worship, public transit, school
- Close to: Park, place of worship, public transit, school
Listing detailsW11938104, Expired, Jan 23, 2025
- MLS® number: W11938104
- Status: Expired
- Listed on: Jan 23, 2025
- Days on market: 189
- Updated: Jul 31, 2025
- Possession: 30/60 days
- Occupied by: Vacant
- Listing brokerage: INTERCITY REALTY INC.
About this home
Lot 118, 23 Kessler Drive, Brampton (Sandringham-Wellington), ON L6R 4G2
Water HeaterParkPlace Of WorshipPublic TransitSchool
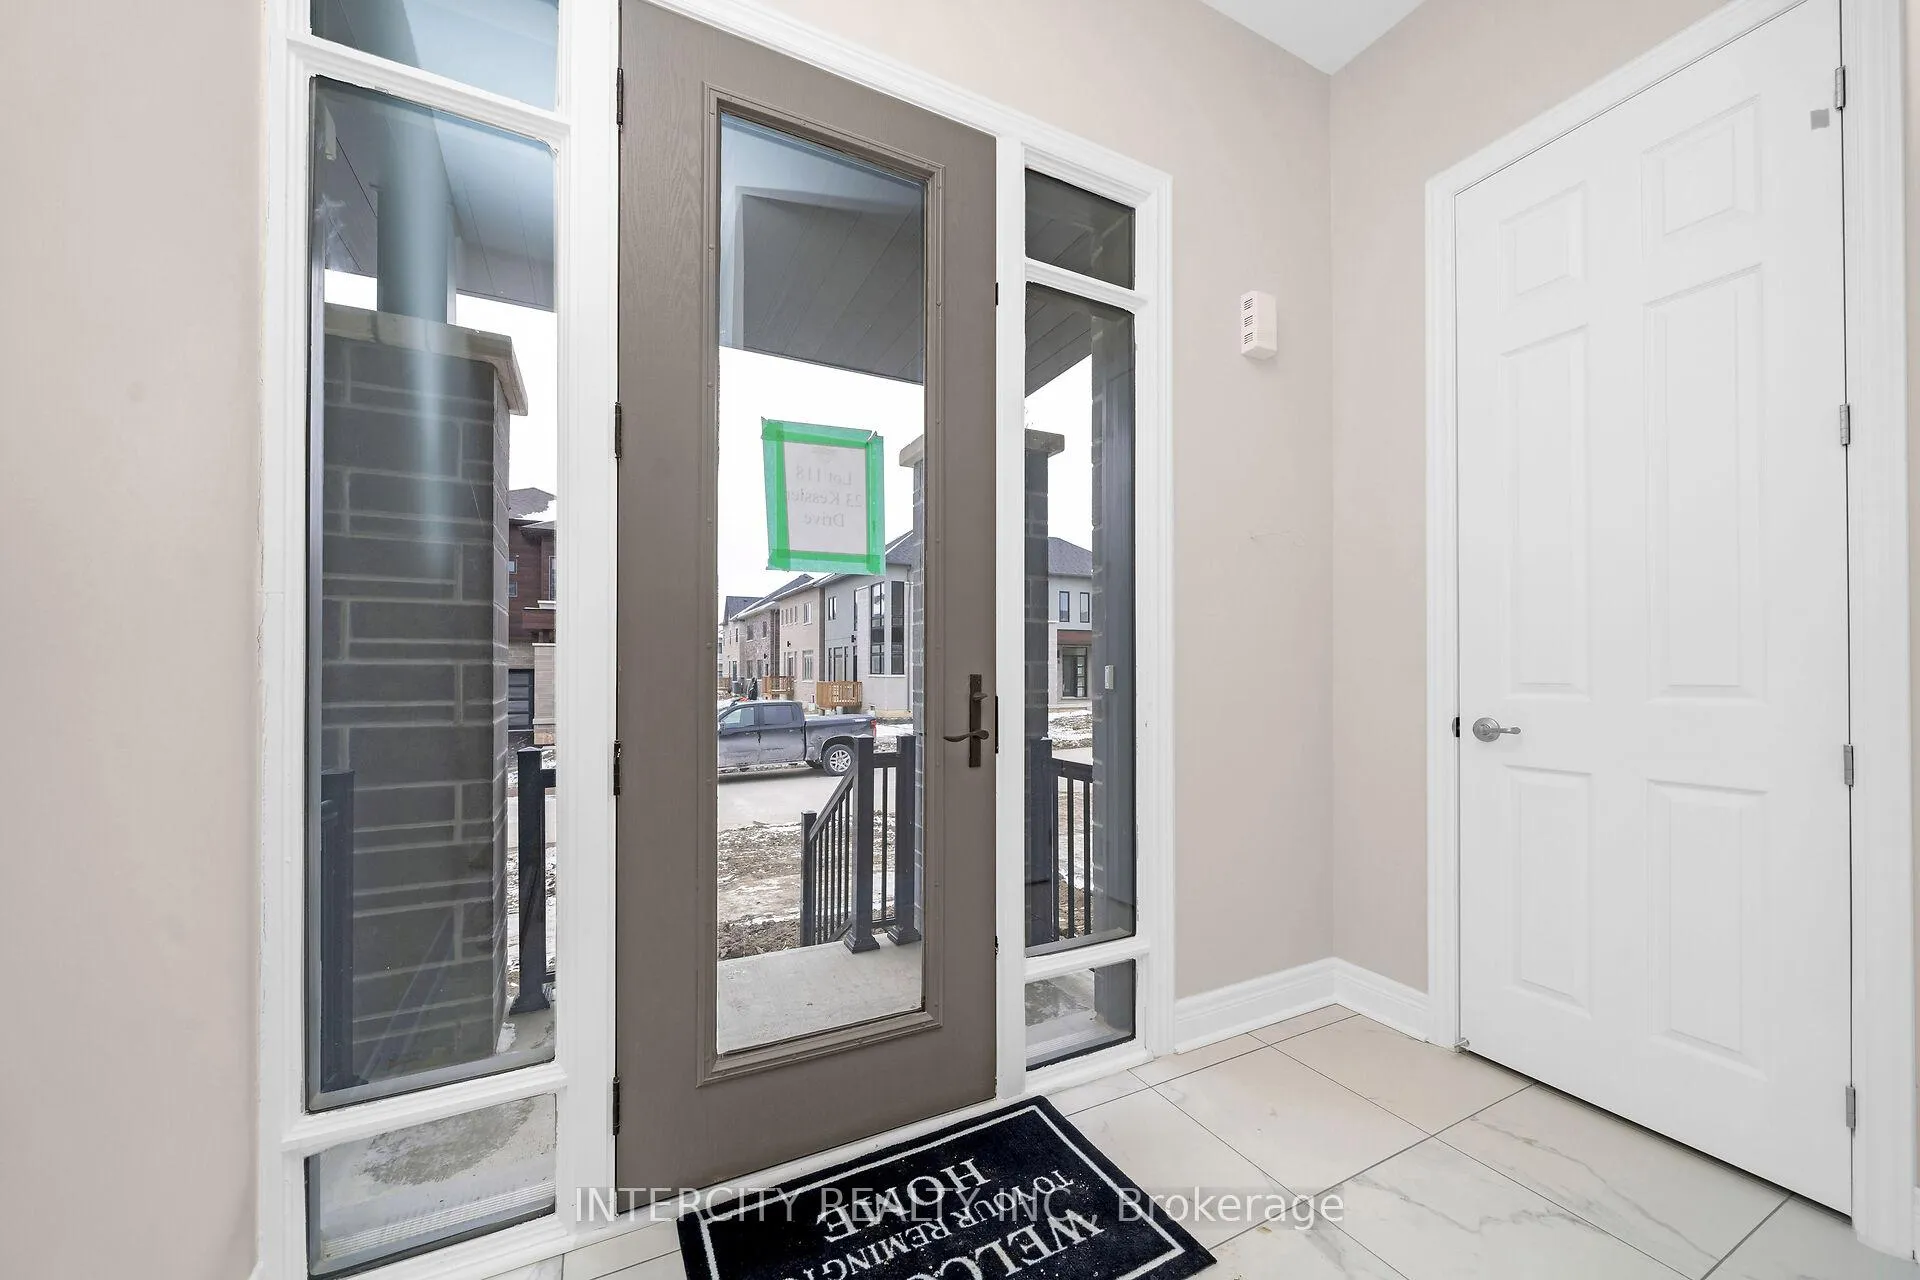
Welcome to the prestigious Mayfield Village by Remington Homes. ""The Bright Side Community"" is waiting for you! Brand New Construction. The Coquitlam Model 2541 sqft. 9.6 ft smooth ceilings on main and 9ft ceilings on second floor. Stained oak stairs to match 3 1/4" hardwood flooring. Upgraded ceramic tiles 18x18 in powder room and foyer. Extra height kitchen cabinets. Blanco undermount kitchen sink. 150 Amp.
Read more
Ask about this home
A HOMEH agent will answer your questions about this home.
Ask a question
Thinking of selling your home?See what your home is worth today.
Around this home
Bramalea Rd and Countryside Dr
Errands
Parks
Schools
Daily convenience, out of 100, from the distances below
ParkSesquicentennial Park · 4 within 1 km12 min walk728 m
GroceryCircle K10 min walk612 m
SchoolCountryside Village PS (Elementary)12 min walk750 m
PharmacyWalmart Pharmacy15 min walk923 m
Cafés & foodPapa Kebob · 6 within 1 km11 min walk684 m
Gym & rec centreGoodLife Fitness12 min walk749 m
WalkDriveStraight-line distance, open map data
Grocery0.6 km
Park0.7 km
Coffee0.8 km
Gym0.7 km
Schools nearby
School rating, out of 10.
Countryside Village PS (Elementary)elementary · Public · 0.8 km
6.9/10Good
Carberry Public Schoolelementary · Public · 1.0 km
—
Lougheed Middle Schoolelementary · Public · 1.0 km
—
Contact agent
Helpful calculators
Mortgage
Affordability
Closing costs
Land transfer tax
Property tax
Down payment
CMHC insurance
Stress test
Cashback Rebate
Your HOMEH agent

KimHOMEH agent · Brampton
"I would see it this week."
Ask Kim