

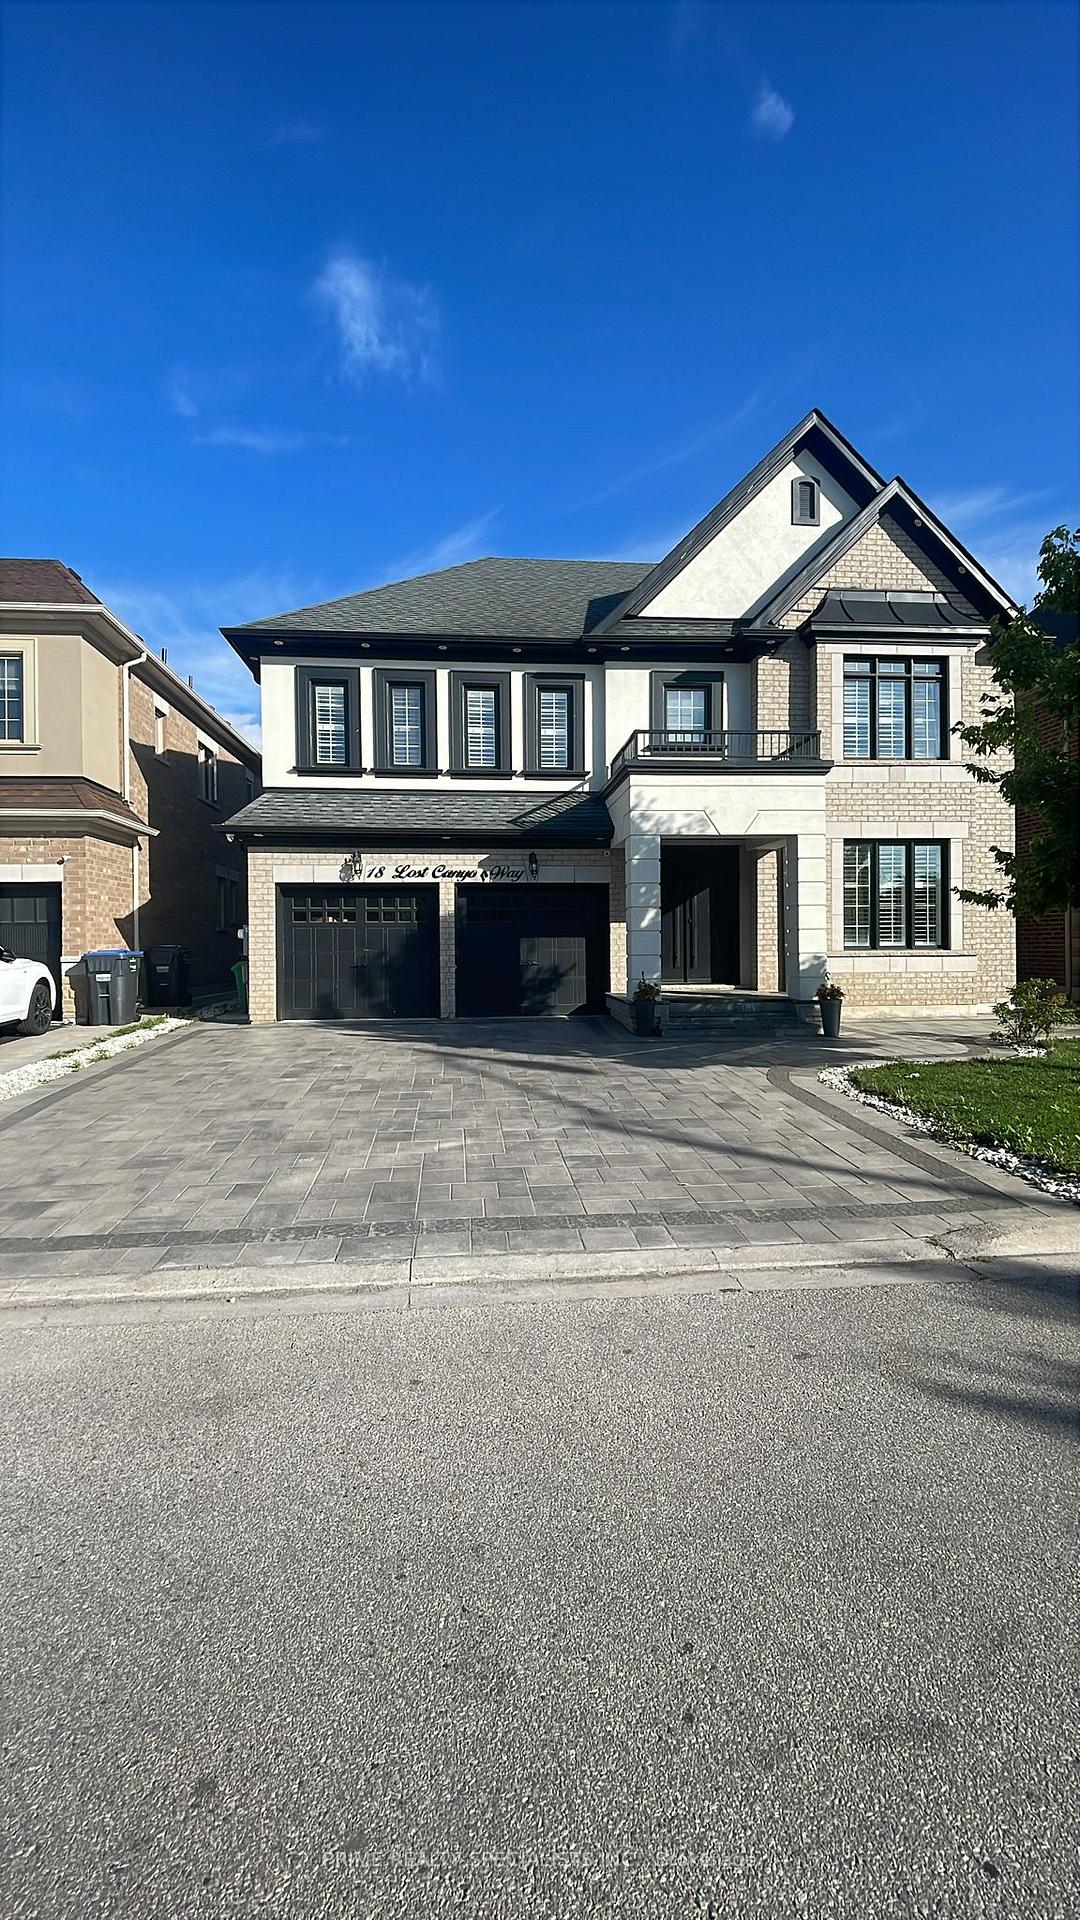
18 Lost Canyon Way
Detached Rented
1/2118 Lost Canyon Way
Detached Rented
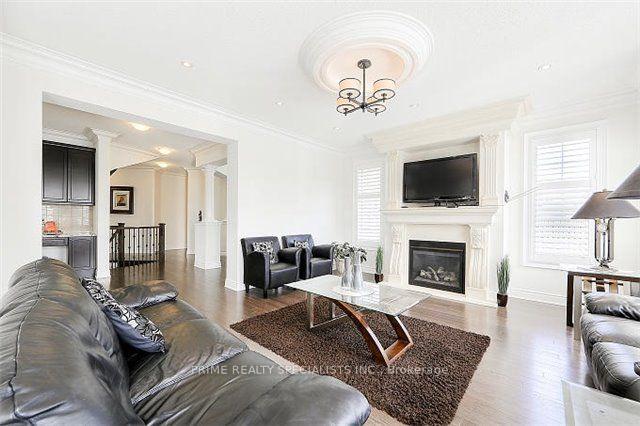 See all 21 photos
5 Bedrooms
5 Bathrooms
2 Garage
3.5K–5K sq.ft
Main, 2nd Fl…
— Unit
Property history
Facts and features
- BasementUnfinished
- Lot size50 × 105 ft
- Lease term12 months
- FurnishedUnfurnished
What stands out
- Hardwood floors
- Fireplace
- Central air
The homeDetached, 2-storey, Age 0–5 years
- Type: Detached
- Style: 2-storey
- Age: 0–5 years
- Living space: 3,500–5,000 sq ft
- Basement: Full, unfinished
- Waterfront: None
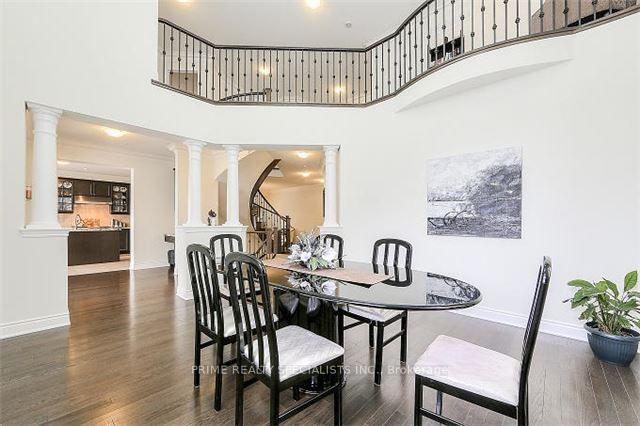
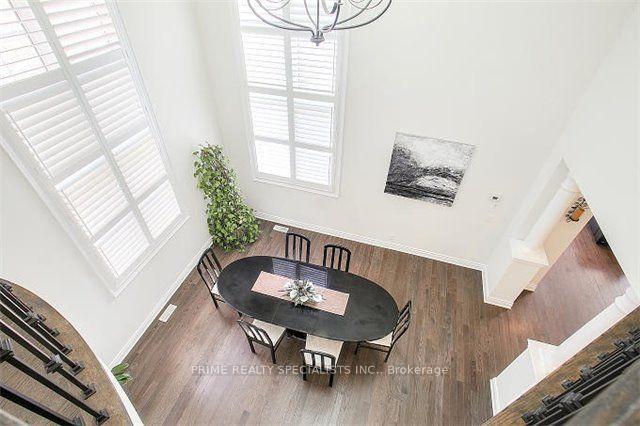
InsideFireplace Yes, Hardwood, Broadloom, In-suite laundry, upper level
- Fireplace: Yes
- Flooring: Hardwood, Broadloom
- Laundry: In-suite laundry, upper level
- Rooms above ground: 10
- Bedrooms: 5
- Bathrooms: 5
- Kitchens: 1
- Family room: Yes
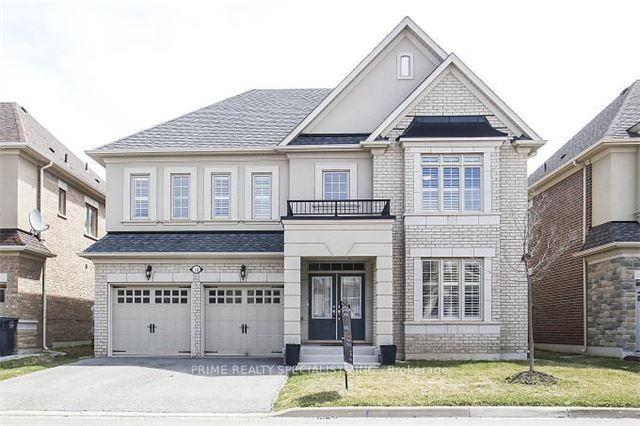
Outside and lotBrick, stucco (plaster), Asphalt shingle, Concrete
Outside
- Exterior: Brick, stucco (plaster)
- Roof: Asphalt shingle
- Foundation: Concrete
- Size: 50.2 × 104.99 ft
Parking2 Garage, Built-in, Private
- Spaces: 2 Garage
- Garage: Built-in
- Driveway: Private
Heating, water and powerForced air, gas, Central air, Municipal water
- Heating: Forced air, gas
- Cooling: Central air
- Water: Municipal water
- Sewer: Municipal sewer
- Natural gas: Yes
- Hydro: Yes
- Cable: Yes
- Telephone: Yes
Rent and termsRent $3,950 a month, Main, 2nd floor, Unfurnished
- Rent: $3,950 a month
- Space for rent: Main, 2nd floor
- Furnished: Unfurnished
- Lease: 12 months
- Paid: Monthly
- Rent includes: Central air conditioning, parking
- Deposit: Required
- Credit check: Required
- Employment letter: Required
- Rental application: Required
- References: Required
- Rental items: Hot water tank
IncludedKitchen and laundry appliances. all blinds and drapes, garage door opener and remotes., Not included None
- Included: Kitchen and laundry appliances. all blinds and drapes, garage door opener and remotes.
- Not included: None
NearbyFenced yard, lake/pond, public transit, school, park
- Close to: Fenced yard, lake/pond, public transit, school, park
Listing detailsW12364843, Rented, Aug 26, 2025
- MLS® number: W12364843
- Status: Rented
- Listed on: Aug 26, 2025
- Days on market: 9
- Updated: Sep 4, 2025
- Possession: 2025-10-01 / Flexible
- Occupied by: Owner
- Listing brokerage: PRIME REALTY SPECIALISTS INC.
About this home
18 Lost Canyon Way, Brampton (Credit Valley), ON L6X 3A5
Fenced YardLake/PondPublic TransitSchoolPark
Magnificent Executive Home In The Prestigious Estates Of Credit Ridge Community. Built By Minto Homes. This 4105 Sq Ft Home Is Built On A Premium Lot Backing On To A Coveted Pond. 5 Bedrooms And 5 Baths. Gleaming Hardwood Floors On The Main Floor & Staircase, California Shutters, Crown Mouldings, Lawn Sprinkler System, Heat Recovery System. Kitchen With Built In S/S Appliances. Close To Hwy 407/401 & Less Than 5 Min To Mount Pleasant Go Station
Read more
Ask about this home
A HOMEH agent will answer your questions about this home.
Ask a question
Around this home
Williams Pkwy/Mississauga Rd
Errands
Parks
Schools
Daily convenience, out of 100, from the distances below
ParkLorenville Park · 5 within 1 km3 min walk204 m
GroceryWalmart Supercentre16 min walk1.0 km
SchoolSt. Jean-Marie Vianney Catholic Elementary School9 min walk560 m
PharmacyI.D.A.15 min walk930 m
Cafés & foodPatiala House The Indian Kitchen · 3 within 1 km15 min walk903 m
Gym & rec centreAnytime Fitness16 min walk965 m
WalkDriveStraight-line distance, open map data
Grocery1.0 km
Park0.2 km
Coffee1.1 km
Dining0.9 km
Gym1.0 km
Schools nearby
School rating, out of 10.
St. Jean-Marie Vianney Catholic Elementary Schoolelementary · Catholic · 0.6 km
4.9/10Low
Ingleborough (Elementary)elementary · Public · 0.6 km
7.1/10Good
Lorenville P.S. (Elementary)elementary · Public · 0.6 km
6.3/10Fair
Contact agent
Helpful calculators
Rent vs buy
Affordability
Mortgage
Down payment
Stress test
CMHC insurance
Your HOMEH agent

KimHOMEH agent · Brampton
"I would see it this week."
Ask Kim