

25 Kambalda Road
25 Kambalda Road
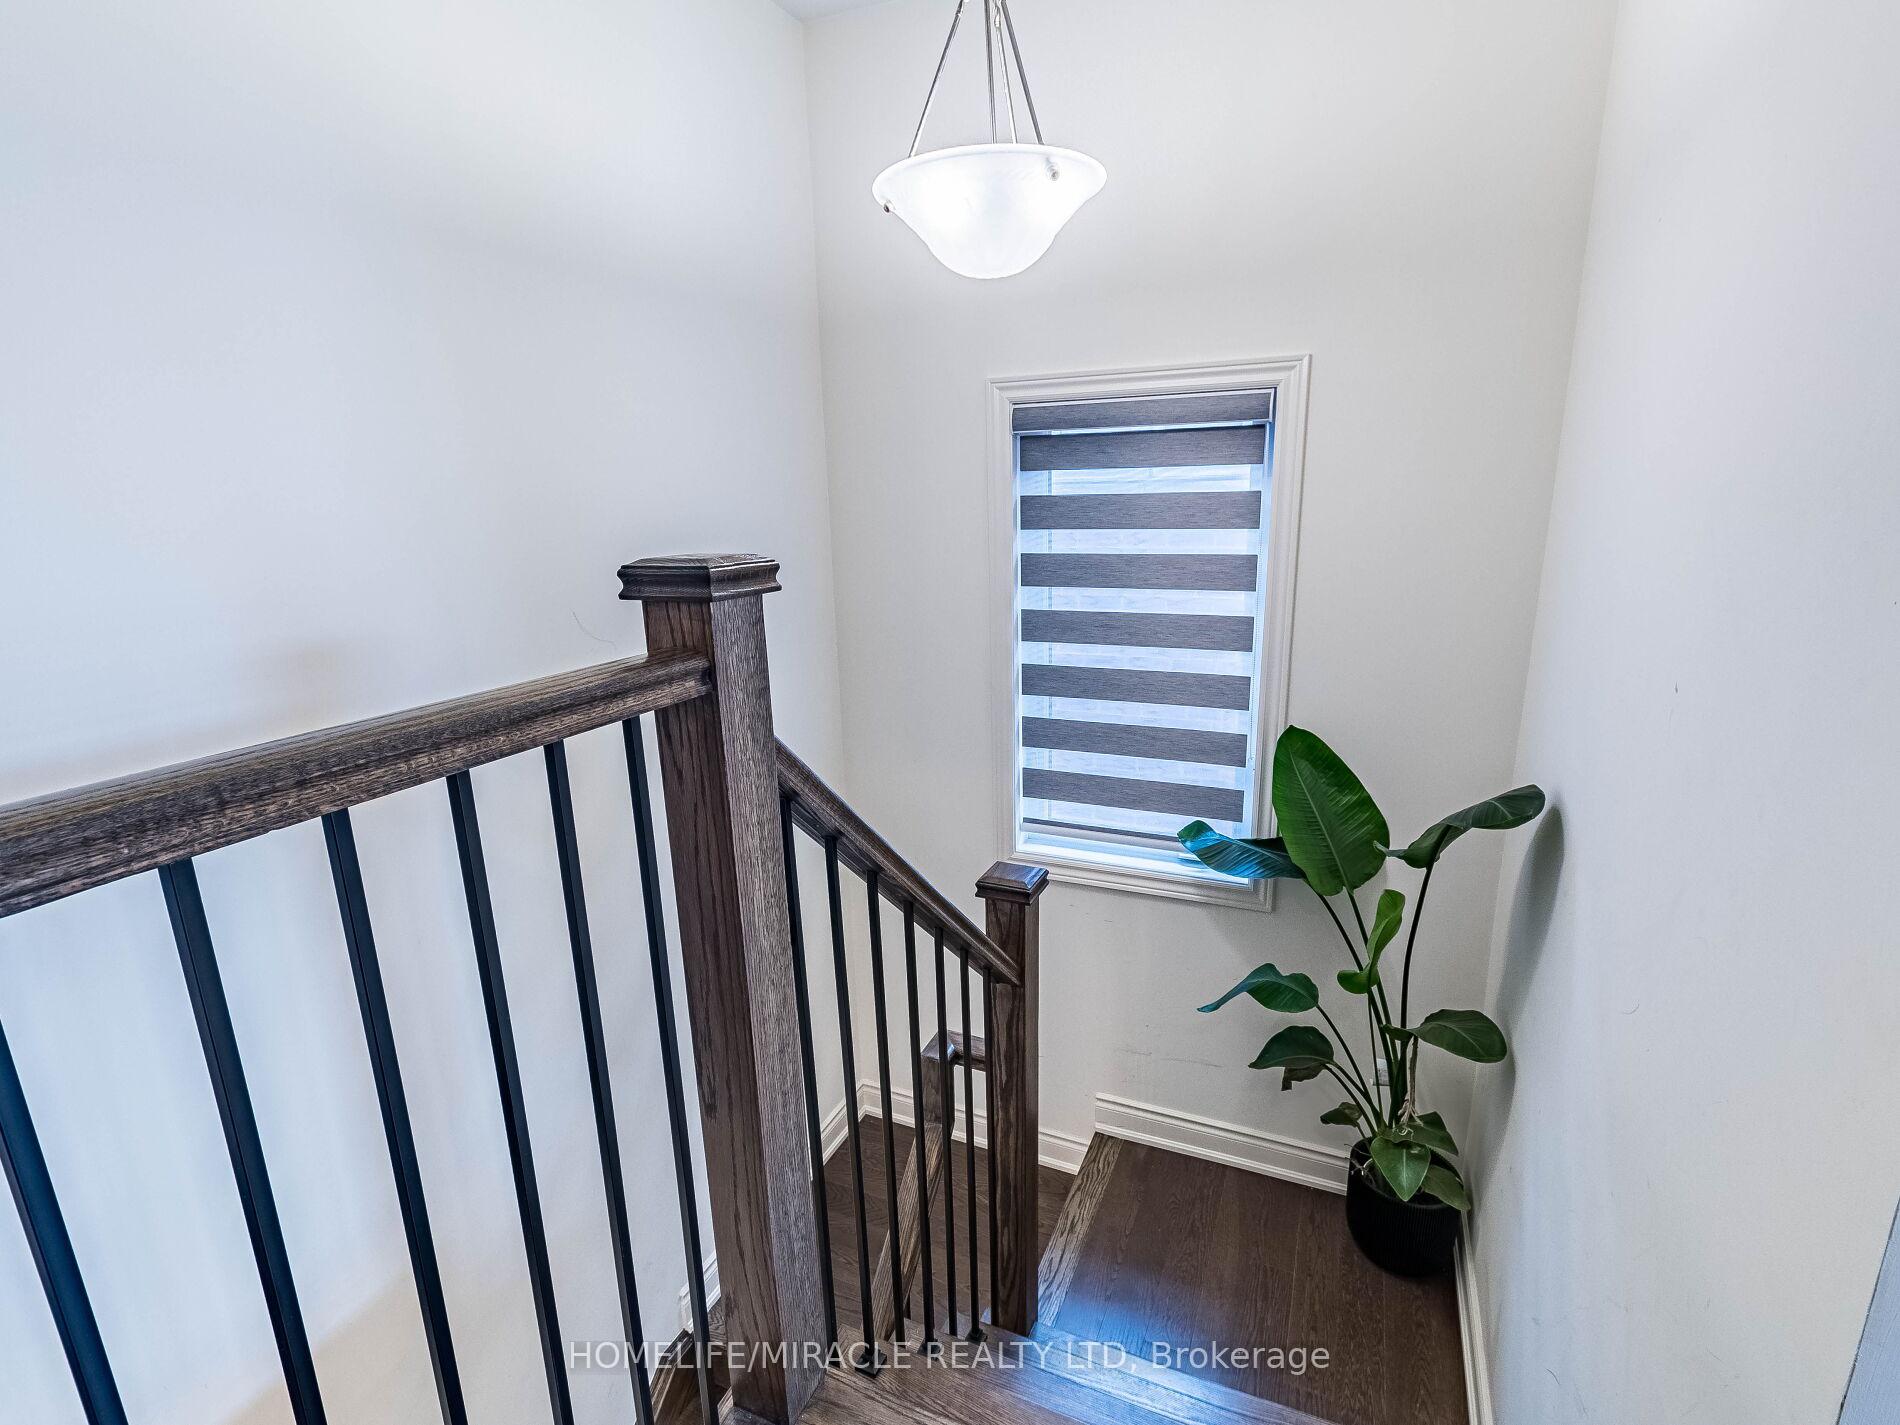 See all 15 photos
Property history
Facts and features
- BasementFinished
- Age of home0–5 years
- Water, sewerMunicipal
- HeatingForced air
- Second kitchen
- Separate entrance
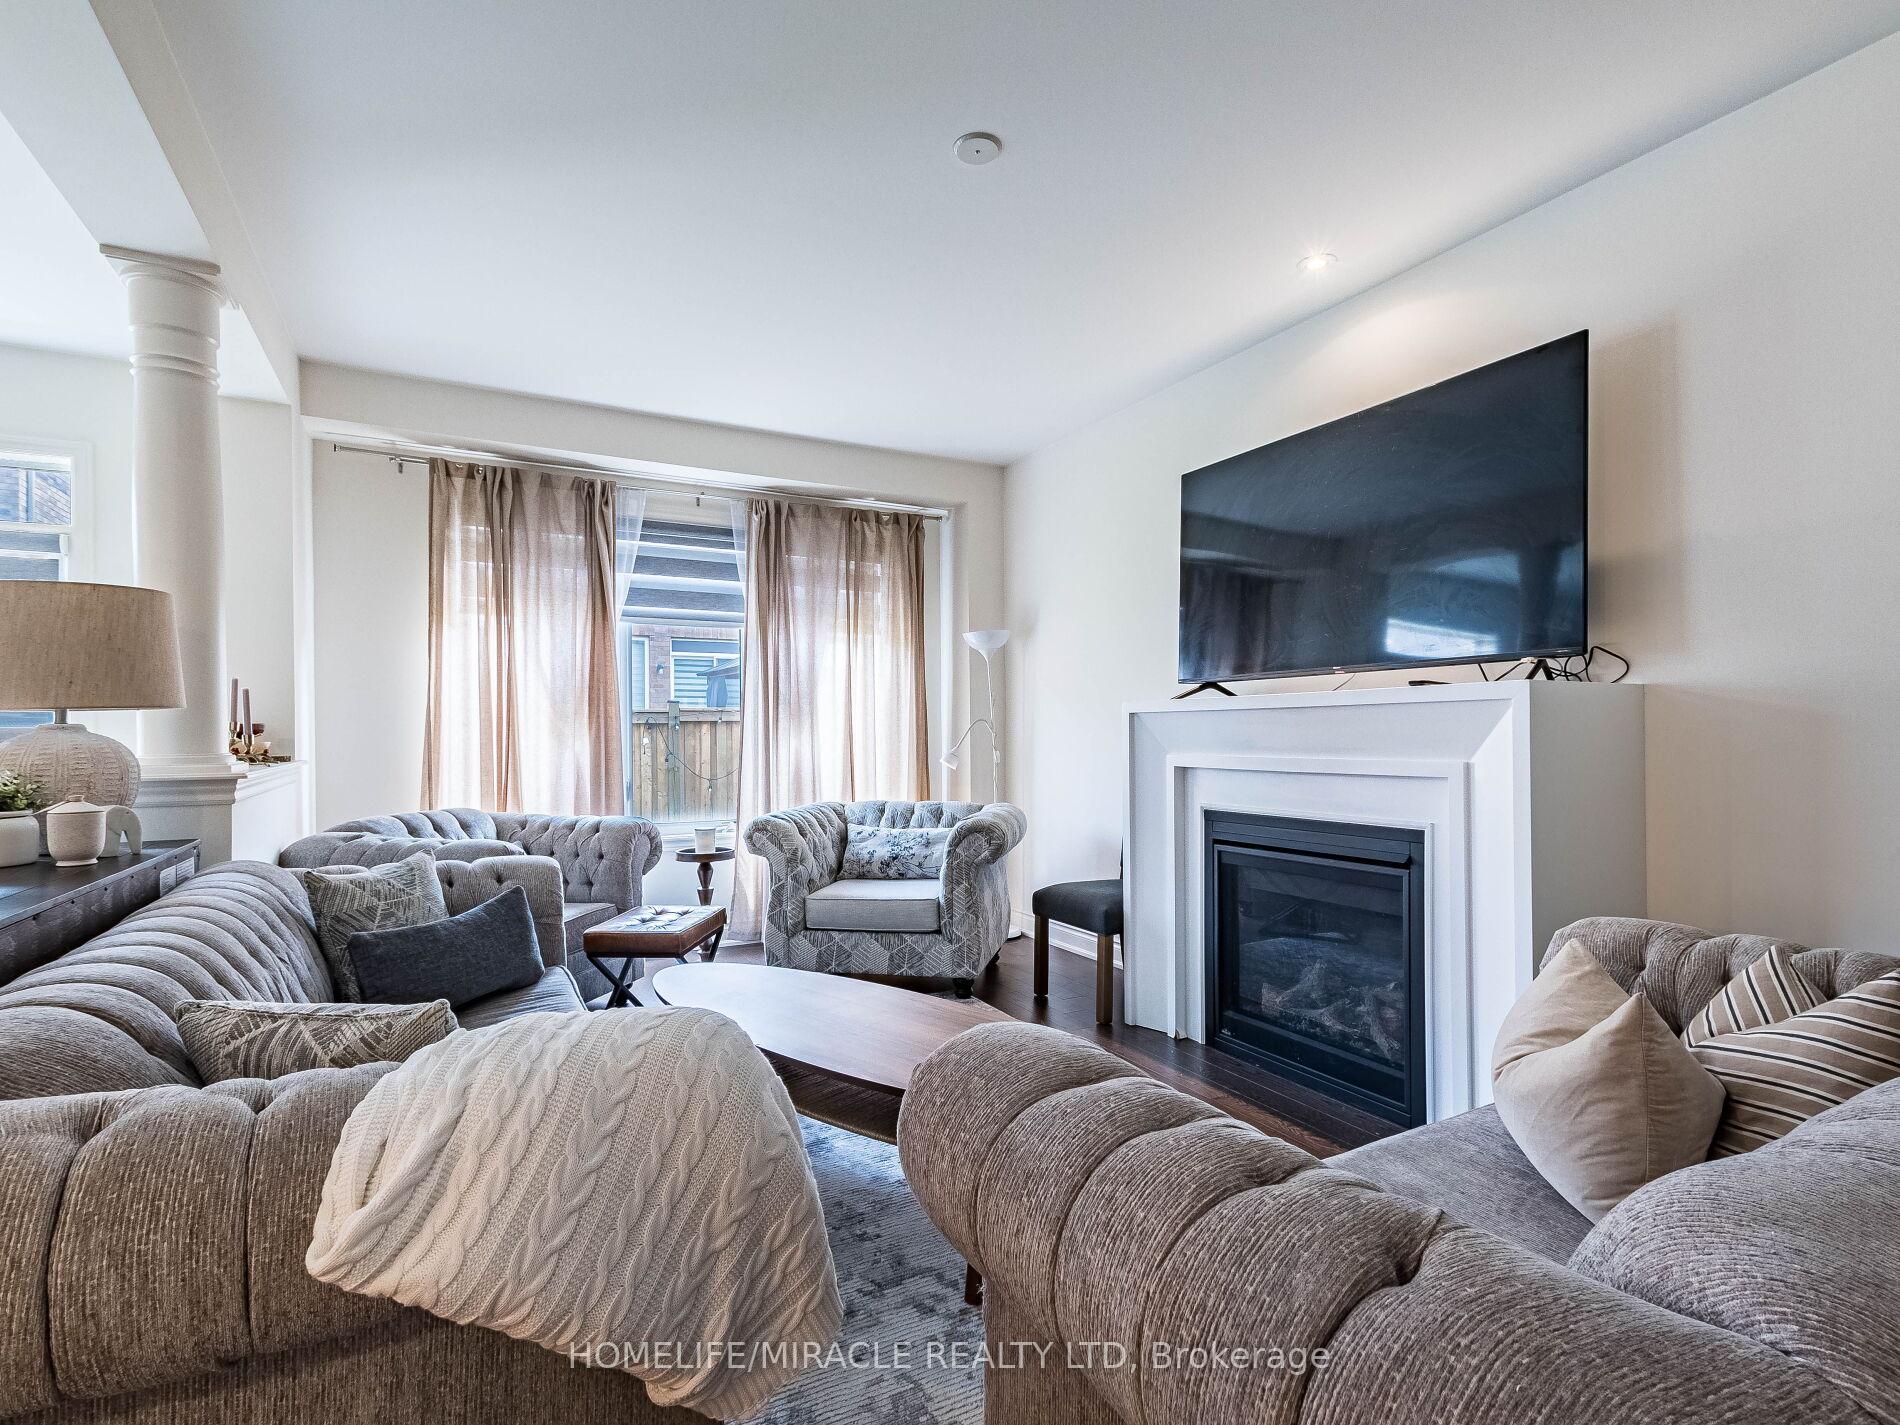
- Fireplace
- Central air
The homeDetached, 2-storey, Age 0–5 years
- Type: Detached
- Style: 2-storey
- Age: 0–5 years
- Living space: 2,500–3,000 sq ft
- Basement: Finished, separate entrance
InsideFireplace Yes, family room, natural gas, Tile, Carpet free, Broadloom, Vinyl, Upper level
- Fireplace: Yes, family room, natural gas
- Flooring: Tile, Carpet free, Broadloom, Vinyl
- Laundry: Upper level
- Features: Countertop range, water heater, water meter, ventilation system
- Rooms above ground: 4
- Rooms in the basement: 3
- Bedrooms: 4 + 3 in the basement
- Bathrooms: 6
- Kitchens: 2
- Family room: Yes
Outside and lotBrick, stone, Shingles, Concrete
- Exterior: Brick, stone
- Roof: Shingles
- Foundation: Concrete
- Size: 38 × 90 ft
Parking2 Garage, Attached, Available, private double
- Spaces: 2 Garage
- Garage: Attached
- Driveway: Available, private double
Heating, water and powerForced air, gas, Central air, Municipal water
- Heating: Forced air, gas
- Cooling: Central air
- Water: Municipal water
- Sewer: Municipal sewer
- Natural gas: Yes
- Hydro: Yes
- Cable: Yes
- Telephone: Yes
Costs and taxesTaxes $8,453 a year, HST included in the price, Hot water tank
- Taxes, 2025: $8,453 a year
- HST: HST included in the price
- Rental items: Hot water tank
Included in the saleS/s fridge, s/s stove, s/s dishwasher, washer & dryer, all window covering, all washroom mirrors, all light fixtures, furnace, central air condition
- Included: S/s fridge, s/s stove, s/s dishwasher, washer & dryer, all window covering, all washroom mirrors, all light fixtures, furnace, central air condition
NearbyFenced yard, park, school
- Close to: Fenced yard, park, school
Listing detailsW12355001, Sold, Aug 20, 2025
- MLS® number: W12355001
- Status: Sold
- Listed on: Aug 20, 2025
- Days on market: 22
- Updated: Sep 11, 2025
- Possession: Flexible
- Occupied by: Vacant
- Listing brokerage: HOMELIFE/MIRACLE REALTY LTD
About this home
25 Kambalda Road, Brampton (Northwest Brampton), ON L7A 5J3
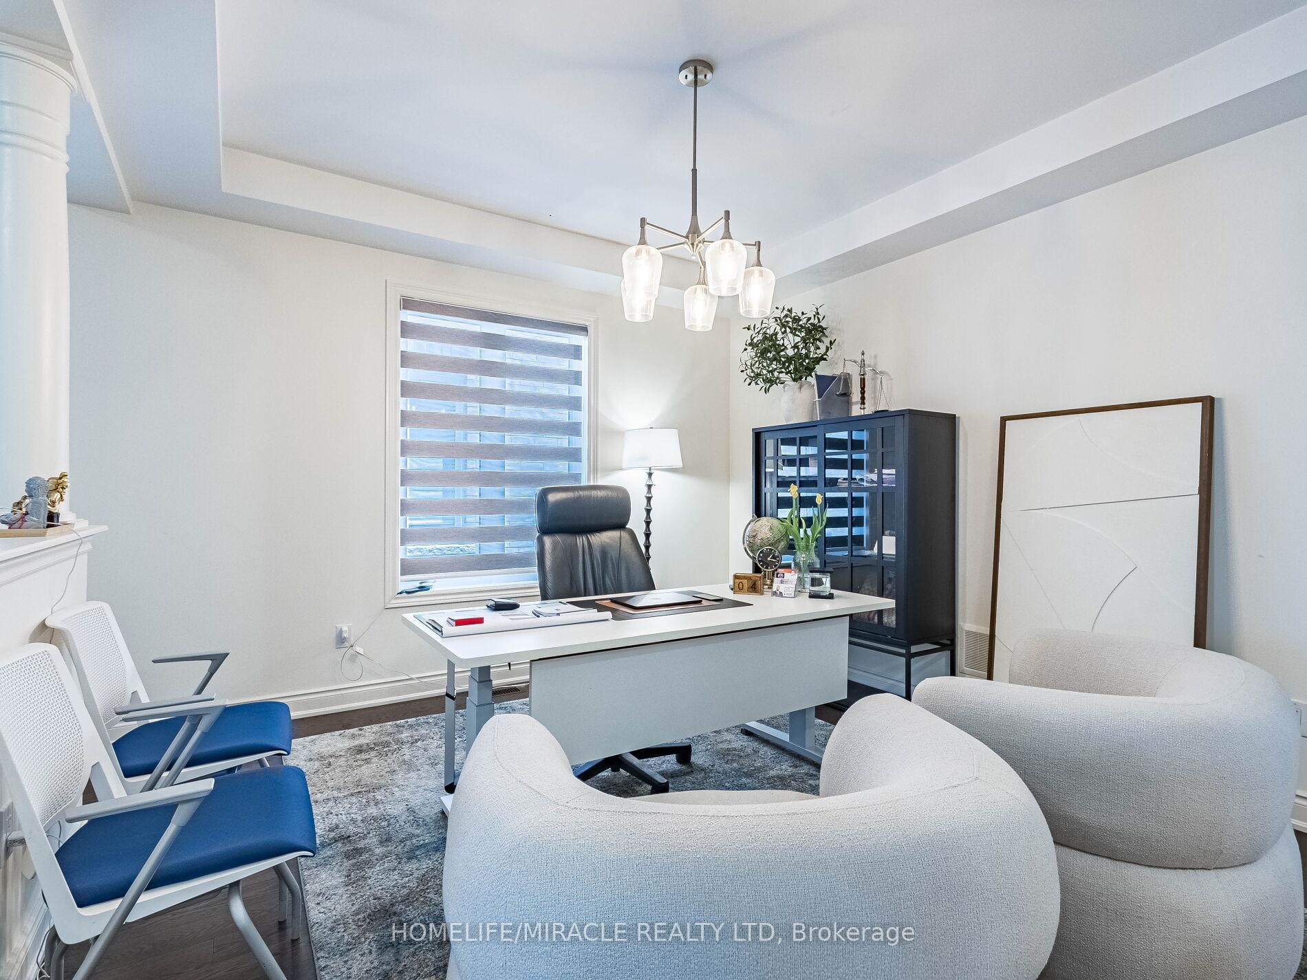
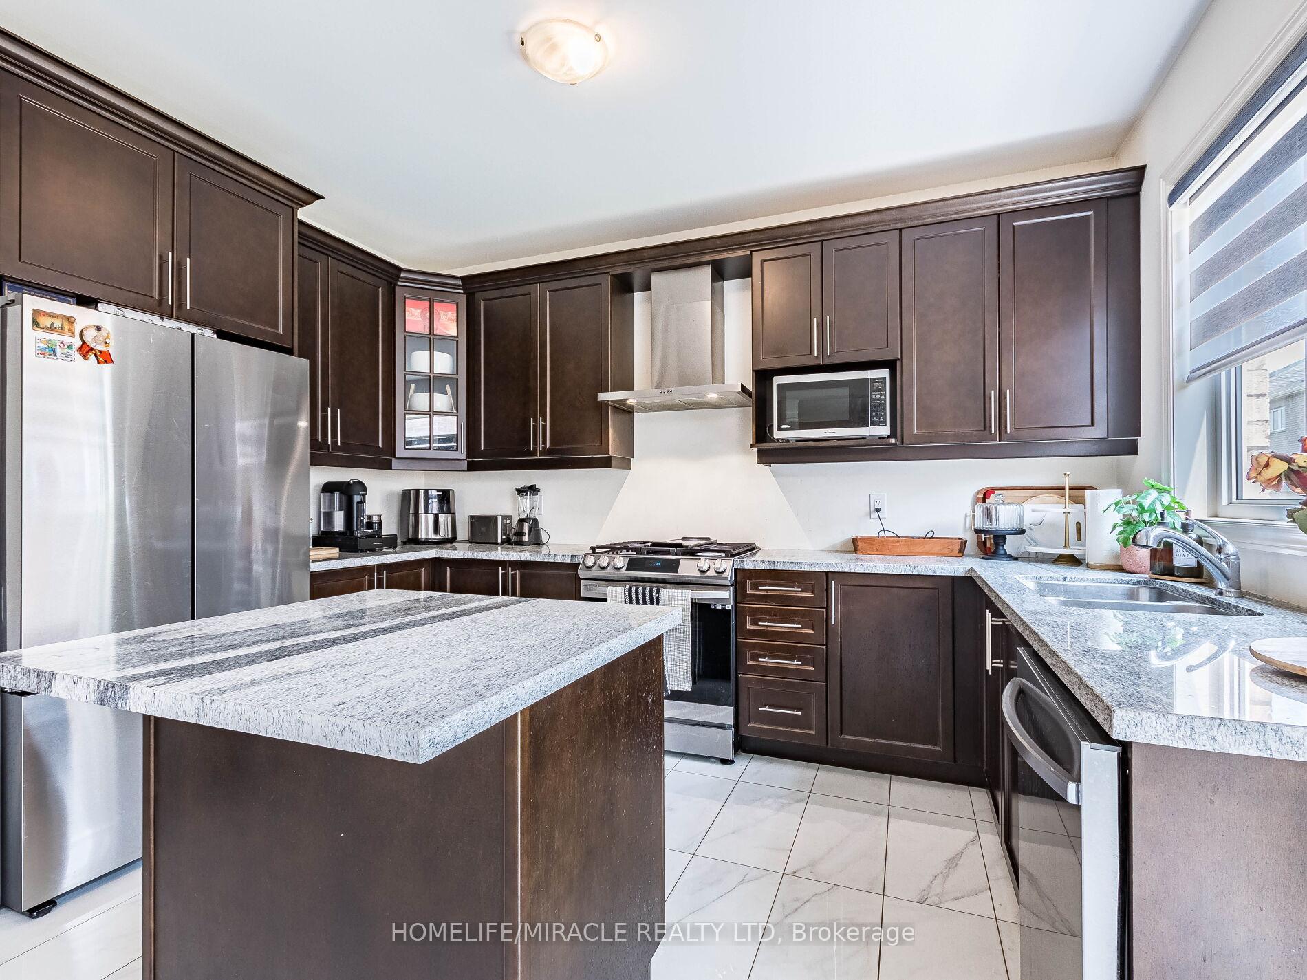
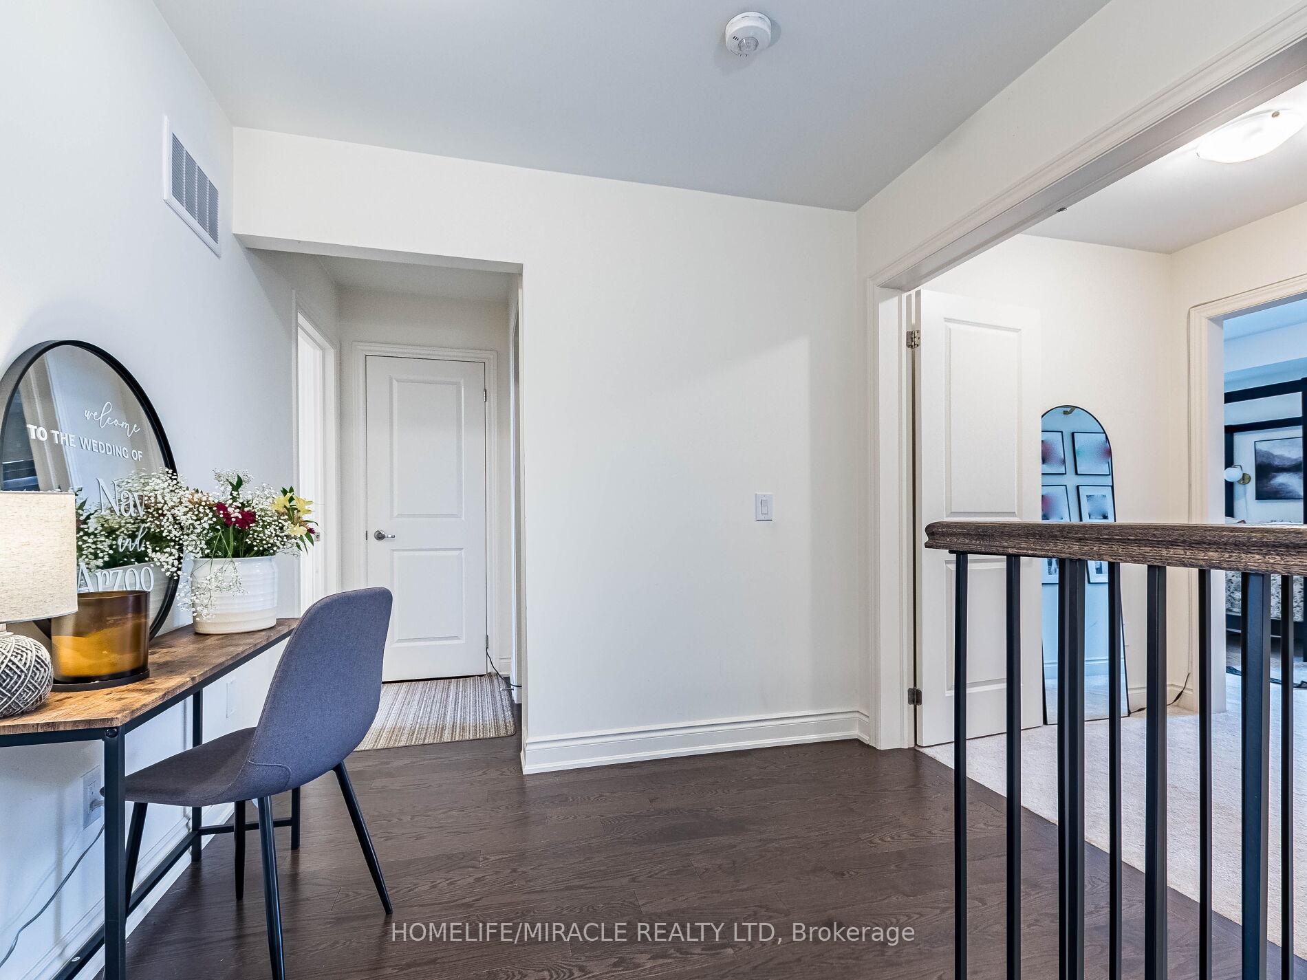
Amazing property ((( NORTH FACE )) Stone & Stucco Elevation C 2751 SQFT Above Grade. 4 bedroom detached upper and Three bedroom Legal finish Basement. Separate family room & Separate dining room. Legal Basement with separate entrance. No Side Walk 6 car parking. Separate Laundry in Basement. Close to new hwy 413. Step Away from Park & Elementary School. upgrade maple kitchen with Granite counter-top with Island. Upgraded Chimney in kitchen. Glass door Corner Cabinet. Upgraded 8' feet door on main floor. 9' feet Celling on main floor and 9' coffered celling in primary room. 8 Feet celling On second Floor. upgraded tiles, upgrade hardwood and hardwood on upper hallway. carpet in rooms. upgraded fire place. Zebra Blinds. Laundry on upper Level. The home Is Equipped with central air Condition for Ultimate convenience and Comfort. Primary room Luxurious 5 pieces Ensuite. All Four Spacious Bedroom Featuring all room with closet. Upgraded Floor Tiles 18 by 24.
Ask about this home
A HOMEH agent will answer your questions about this home.
Around this home
Daily convenience, out of 100, from the distances below
Schools nearby
School rating, out of 10.
Helpful calculators
Your HOMEH agent

"I would see it this week."