

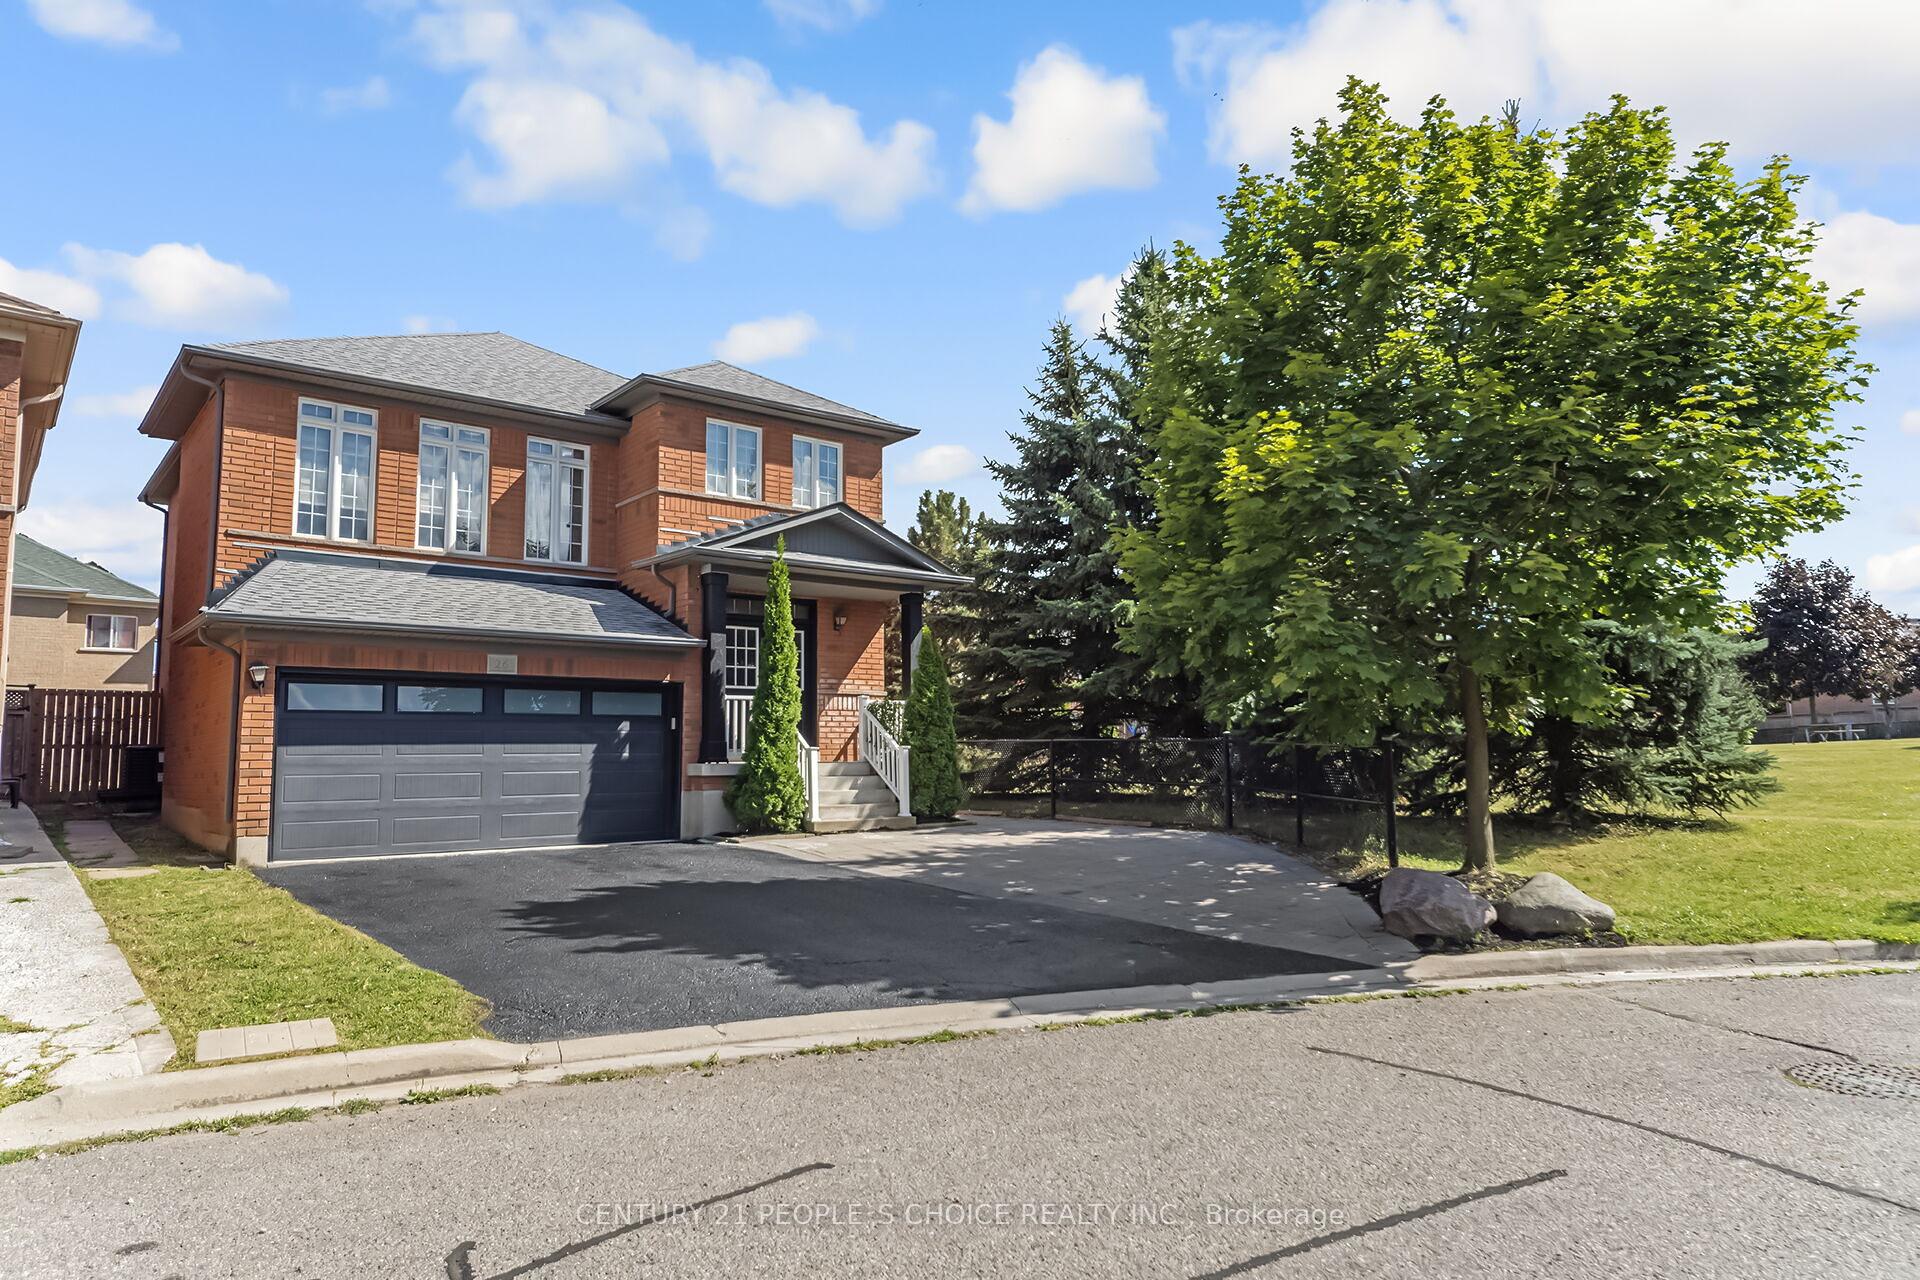
26 Chestermere Crescent
26 Chestermere Crescent
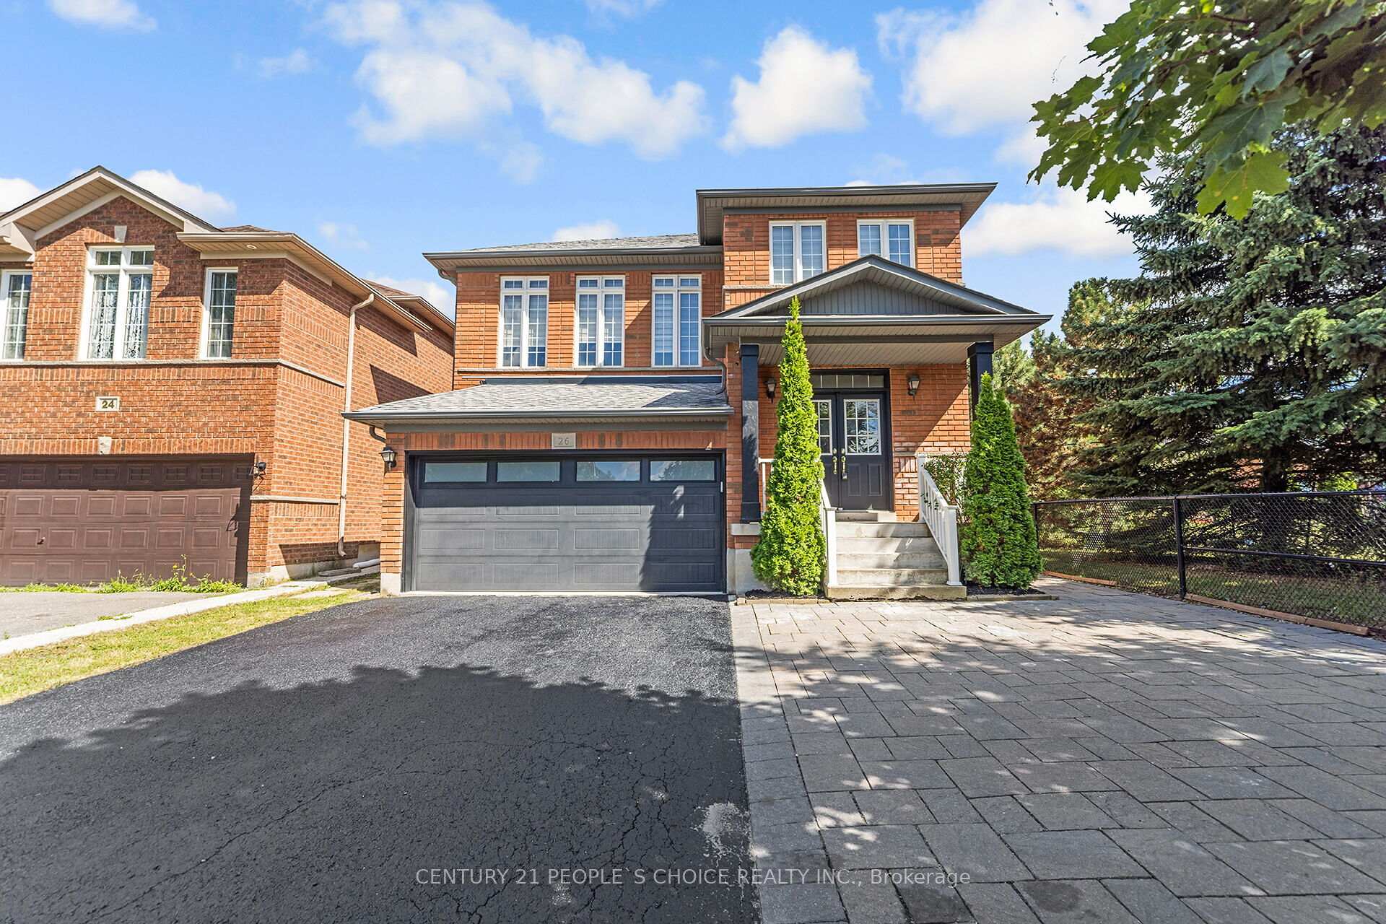
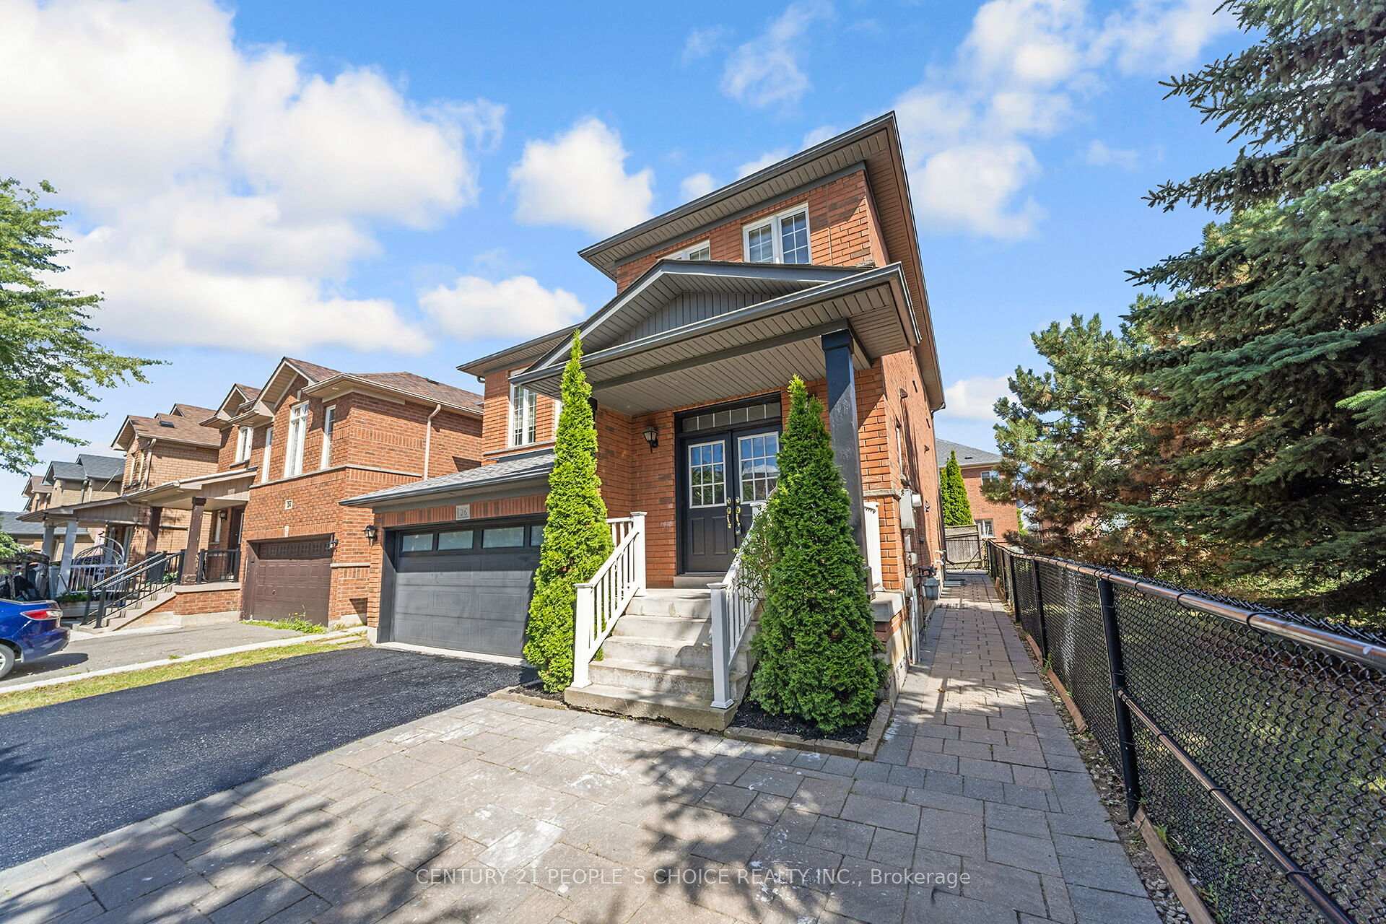
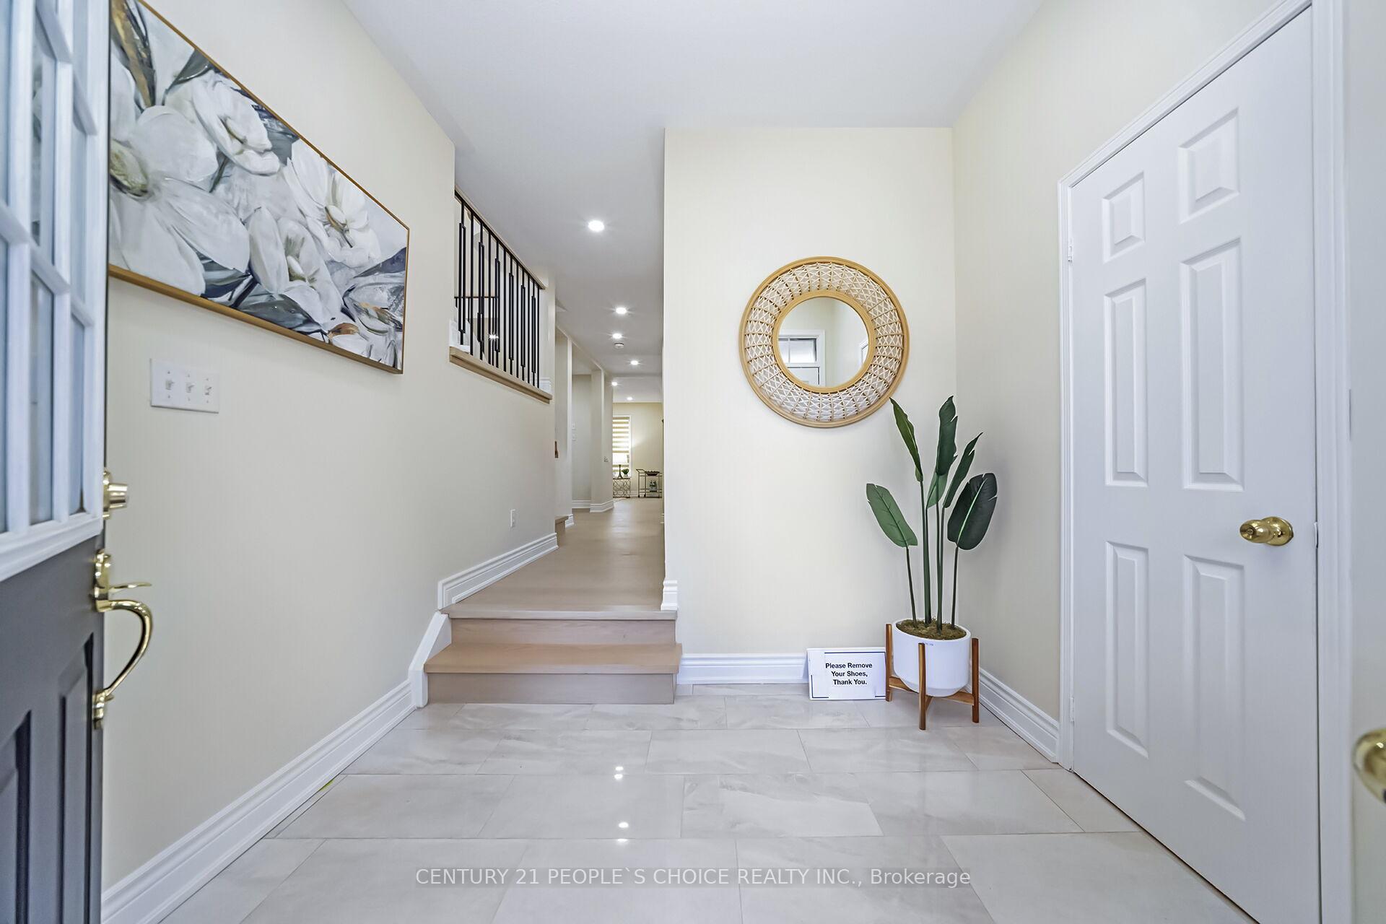
 See all 50 photos
Property history
Facts and features
- BasementApartment
- Water, sewerMunicipal
- HeatingForced air
- CoolingCentral air
- Second kitchen
- Separate entrance
- Hardwood floors
- Fireplace
- Central air
The homeDetached, 2-storey, 2,000–2,500 sq ft
- Type: Detached
- Style: 2-storey
- Living space: 2,000–2,500 sq ft
- Basement: Apartment, separate entrance
InsideFireplace Yes, natural gas, Hardwood, Porcelain, Tile, Main level
- Fireplace: Yes, natural gas
- Flooring: Hardwood, Porcelain, Tile
- Laundry: Main level
- Features: Auto garage door remote
- Rooms above ground: 7
- Rooms in the basement: 1
- Bedrooms: 4 + 2 in the basement
- Bathrooms: 4
- Kitchens: 2
- Family room: Yes
Outside and lotBrick, Asphalt shingle, Concrete block
- Exterior: Brick
- Roof: Asphalt shingle
- Foundation: Concrete block
- Size: 34.94 × 96.92 ft
- Zoning: RESIDENTIAL
Parking2 Garage, Built-in, Private double
- Spaces: 2 Garage
- Garage: Built-in
- Driveway: Private double
Heating, water and powerForced air, gas, Central air, Municipal water
- Heating: Forced air, gas
- Cooling: Central air
- Water: Municipal water
- Sewer: Municipal sewer
Costs and taxesTaxes $6,423 a year, HST included in the price, Hot water tank
- Taxes, 2025: $6,423 a year
- HST: HST included in the price
- Rental items: Hot water tank
Included in the sale2 stainless steel fridge/2 stainless steel stoves/b/dishwasher/2 washer and 2 dryers,cac,gdo, ev charger & all elf's
- Included: 2 stainless steel fridge/2 stainless steel stoves/b/dishwasher/2 washer and 2 dryers,cac,gdo, ev charger & all elf's
NearbyClear view, park, public transit, rec./commun.centre, fenced yard, school
- Close to: Clear view, park, public transit, rec./commun.centre, fenced yard, school
Listing detailsW12355146, Sold, Aug 20, 2025
- MLS® number: W12355146
- Status: Sold
- Listed on: Aug 20, 2025
- Days on market: 13
- Updated: Sep 2, 2025
- Possession: Flexible
- Occupied by: Vacant
- Listing brokerage: CENTURY 21 PEOPLE`S CHOICE REALTY INC.
About this home
26 Chestermere Crescent, Brampton (Fletcher's Meadow), ON L7A 2E8
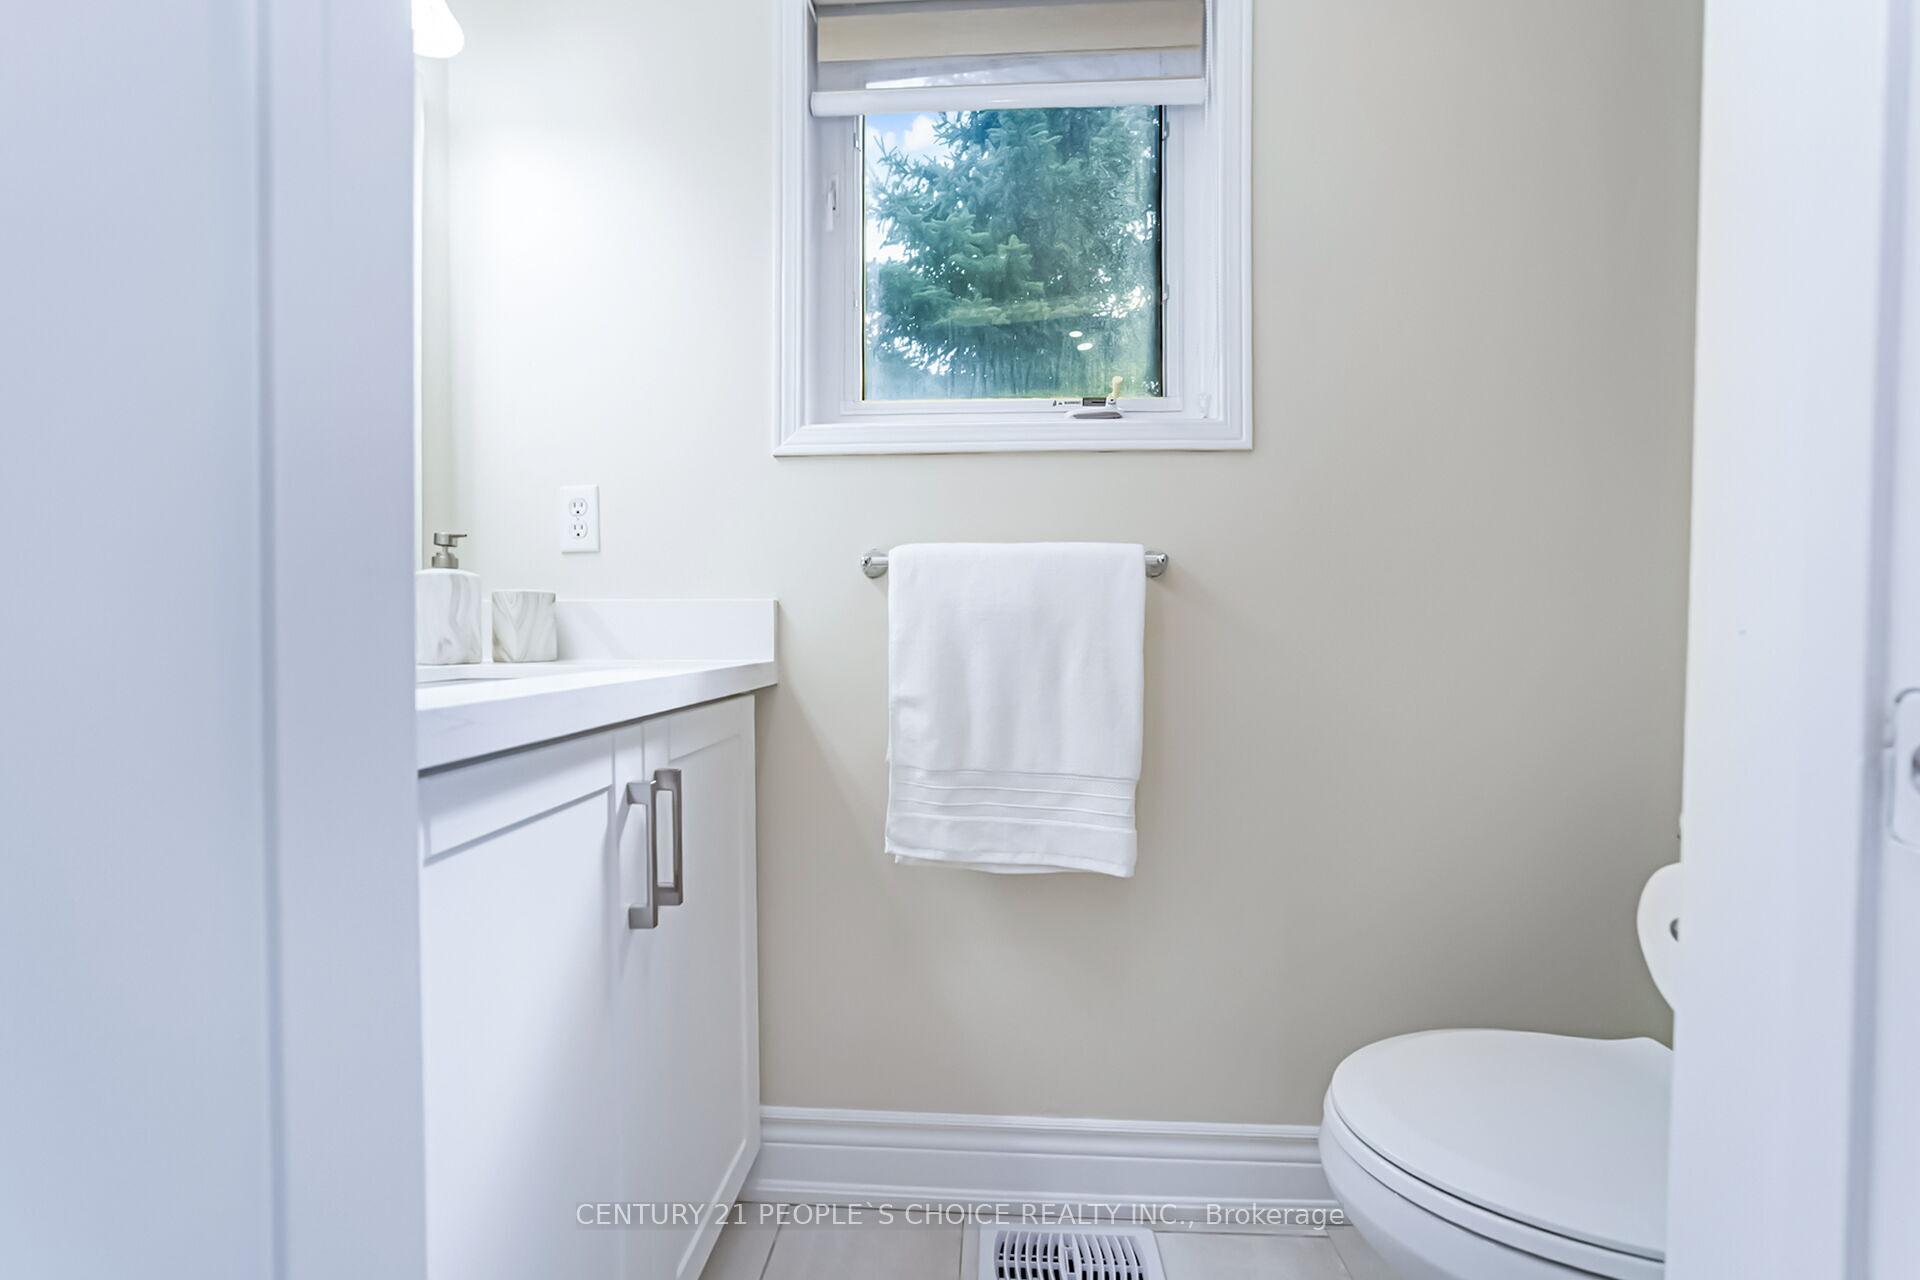
(LEGAL BASEMENT APARTMENT))## FULLY RENOVATED DETACHED 4 BDRM W/2 BD LEGAL BASEMENT APARTMENT##{{ DOUBLE DOOR ENTRY}} ((NEW HARDWOOD FLOORS AND POT LIGHTS IN FAMILY/LIV/DIN/KITCHEN/BREAKFAST &4 BDRMS ON 2ND LVL)) // (((NEW PORCELIEN TILES AT ENTRANCE AND POWDERROOM)) // ((NEW HARDWOOD STAIRS WITH IRON PICKETS IN LIV/DIN/TO SECOND LEVEL FOYER )))/// (((NEW VANITIES W/QUARTZ COUNTERTOP /LIGHTS/FAUCETS IN POWDER RM/ MASTER ENSUITE/MAIN WASHROOM)) // ((NEW RENOVATED MASTER ENSUITE SHOWER AND MAIN SHOWER)) //{{ NEW KITCHEN /NEW BACKSPLASH TILES/NEW STAINLESS STEEL FRIDGE/ GAS STOVE / B/DISHWASHER IN MAIN KIT}}} ({{ CENTRE ISLAND IN KIT W/ QUARTZ)) {{{ PANTRY IN KITCHEN }}//{{NEW PAINT THROUGHOUT THE HOUSE}}} /2 YR FINISHED LEGAL BASEMENT APARTMENT W/2 BDRMS /KIT/3PC BATH /BIG WINDOW/LAMINTE FLOOR/POT LIGHT/STAINLESS STEELES FRIDGE/STOVE/STACKED FRONT LOAD WASHER AND DRYER / 2ND SEPERATE LAUNDRY /{{{ ROOF (2020)}}} / {{{ A/C(2020) }}} {{{ FURNACE (2019)}}}/GARAGE DOOR (2020)/BLINDS(2022)/ GAS STOVE ON MAIN LEVEL// (( 2 KITCHENS + 2 SEPERATE LAUNDRIES)){{40 NEW POT LIGHTS ON MAIN AND 2ND LEVEL}}} ((( LEGAL STATUS ATTACHED ))) {{{ CLOSE TO MOUNT PLEASANT GO STATION}}}
Ask about this home
A HOMEH agent will answer your questions about this home.
Around this home
Daily convenience, out of 100, from the distances below
Schools nearby
School rating, out of 10.
Helpful calculators
Your HOMEH agent

"I would see it this week."