

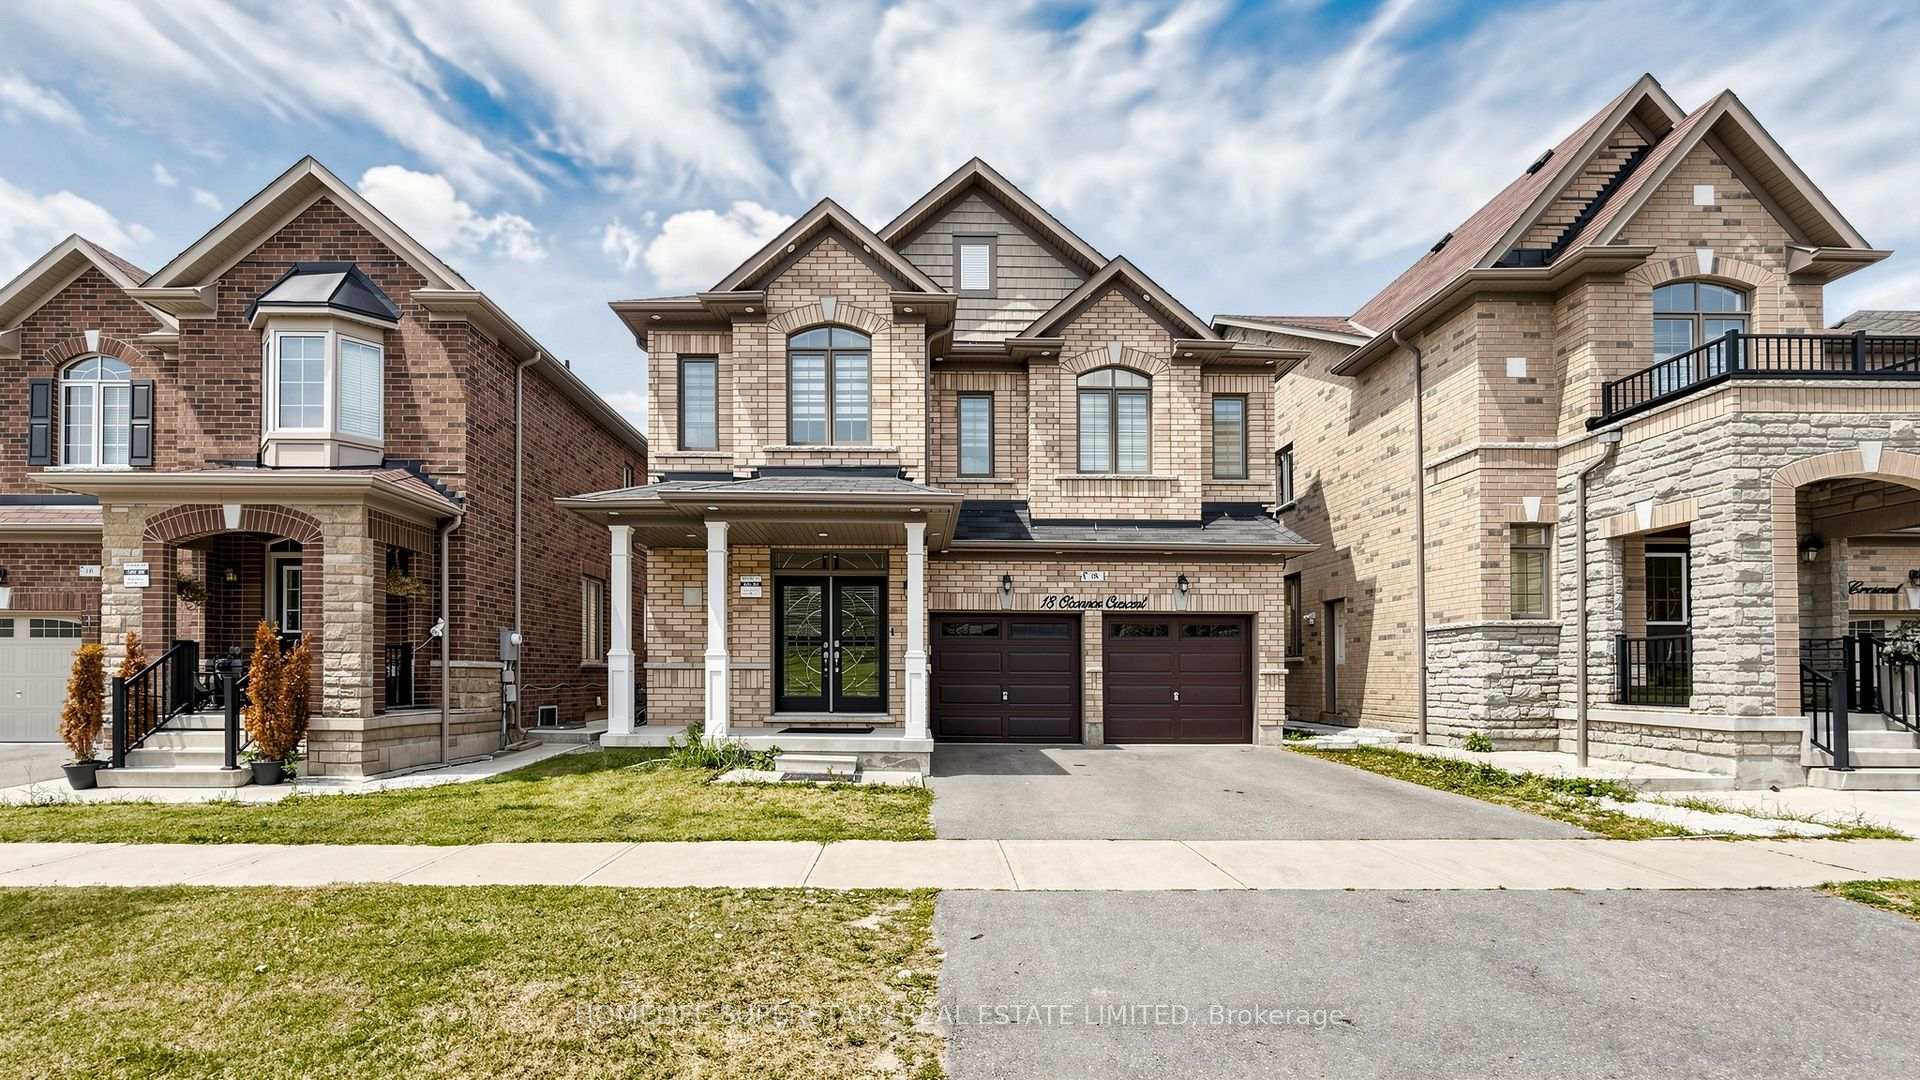
18 O'Connor Crescent
18 O'Connor Crescent
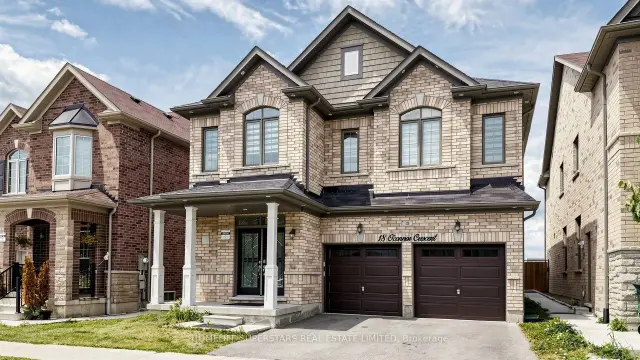
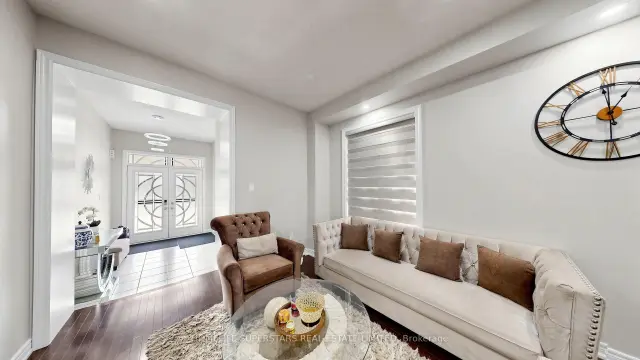
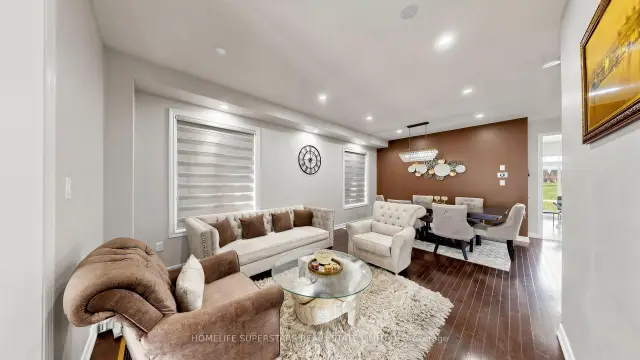
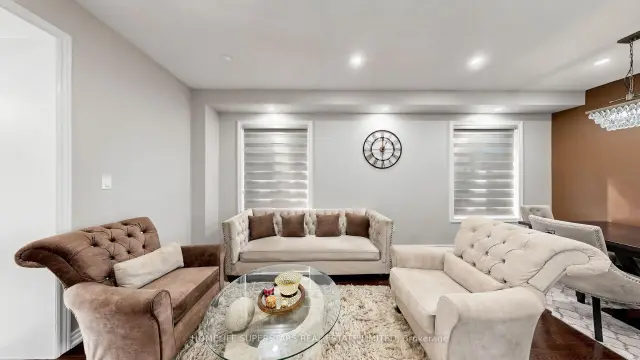 See all 49 photos
Facts and features
- BasementNone
- Lease term12 months
- FurnishedUnfurnished
- Age of home0–5 years
- Hardwood floors
- Fireplace
- Central air
The homeDetached, 2-storey, Age 0–5 years
- Type: Detached
- Style: 2-storey
- Age: 0–5 years
- Living space: 2,500–3,000 sq ft
- Basement: None
InsideFireplace Yes, Hardwood, Broadloom, Ensuite, upper level
- Fireplace: Yes
- Flooring: Hardwood, Broadloom
- Laundry: Ensuite, upper level
- Rooms above ground: 9
- Bedrooms: 4
- Bathrooms: 4
- Kitchens: 1
- Family room: Yes
Outside and lotBrick, Asphalt shingle, Poured concrete
- Exterior: Brick
- Roof: Asphalt shingle
- Foundation: Poured concrete
Parking2 Garage, Built-in, Private
- Spaces: 2 Garage
- Garage: Built-in
- Driveway: Private
Heating, water and powerForced air, gas, Central air, Municipal water
- Heating: Forced air, gas
- Cooling: Central air
- Water: Municipal water
- Sewer: Municipal sewer
Rent and termsRent $3,900 a month, Main, Unfurnished
- Rent: $3,900 a month
- Space for rent: Main
- Furnished: Unfurnished
- Lease: 12 months
- Paid: Monthly
- Rent includes: Parking
- Deposit: Required
- Credit check: Required
- Employment letter: Required
- Rental application: Required
- References: Required
NearbyLibrary, park, public transit, rec./commun.centre, school
- Close to: Library, park, public transit, rec./commun.centre, school
Listing detailsW14197942, For Rent, Nov 20, 2026
- MLS® number: W14197942
- Status: For Rent
- Listed on: Nov 20, 2026
- Days on market: 2
- Updated: Nov 20, 2026
- Possession: 2027-01-01 / Flexible
- Occupied by: Vacant
- Listing brokerage: HOMELIFE SUPERSTARS REAL ESTATE LIMITED
About this home
18 O'Connor Crescent, Brampton (Northwest Brampton), ON L7A 5A6
Fully Furnished Property For Lease This Elegant Modern Contemporary Design Four Bedroom Home With Three Full Washrooms Just Like A Model Home. Truly A Show Stopper!! Shows 10+ Designer Home. Large Foyer Entrance.9' Ceiling On Main Floor & 9' On 2nd Floor. Fully Upgrade; Kitchen W/Qua rtz, Elf's,Washroom, Pot Lights. Family Room W/Fireplace With Stone Featured Wall Overlooks Kitchen With Eat In Area.Must See Home. Upstairs Has Four Family Sized Bedroom With Three Full Washrooms. Two Bedrooms Have Own Washrooms & Walk in Closet And Other Two Have Jack And Jill Washrooms.The Laundry On The Second Floor Add To The Convivence. Great Neighbourhood Near To School, Transit, Plaza, Go Station, Rec Center, Parks Etc
Book a viewing
Around this home
Daily convenience, out of 100, from the distances below
Schools nearby
School rating, out of 10.
Helpful calculators

Your HOMEH agent
"I would see it this week."