

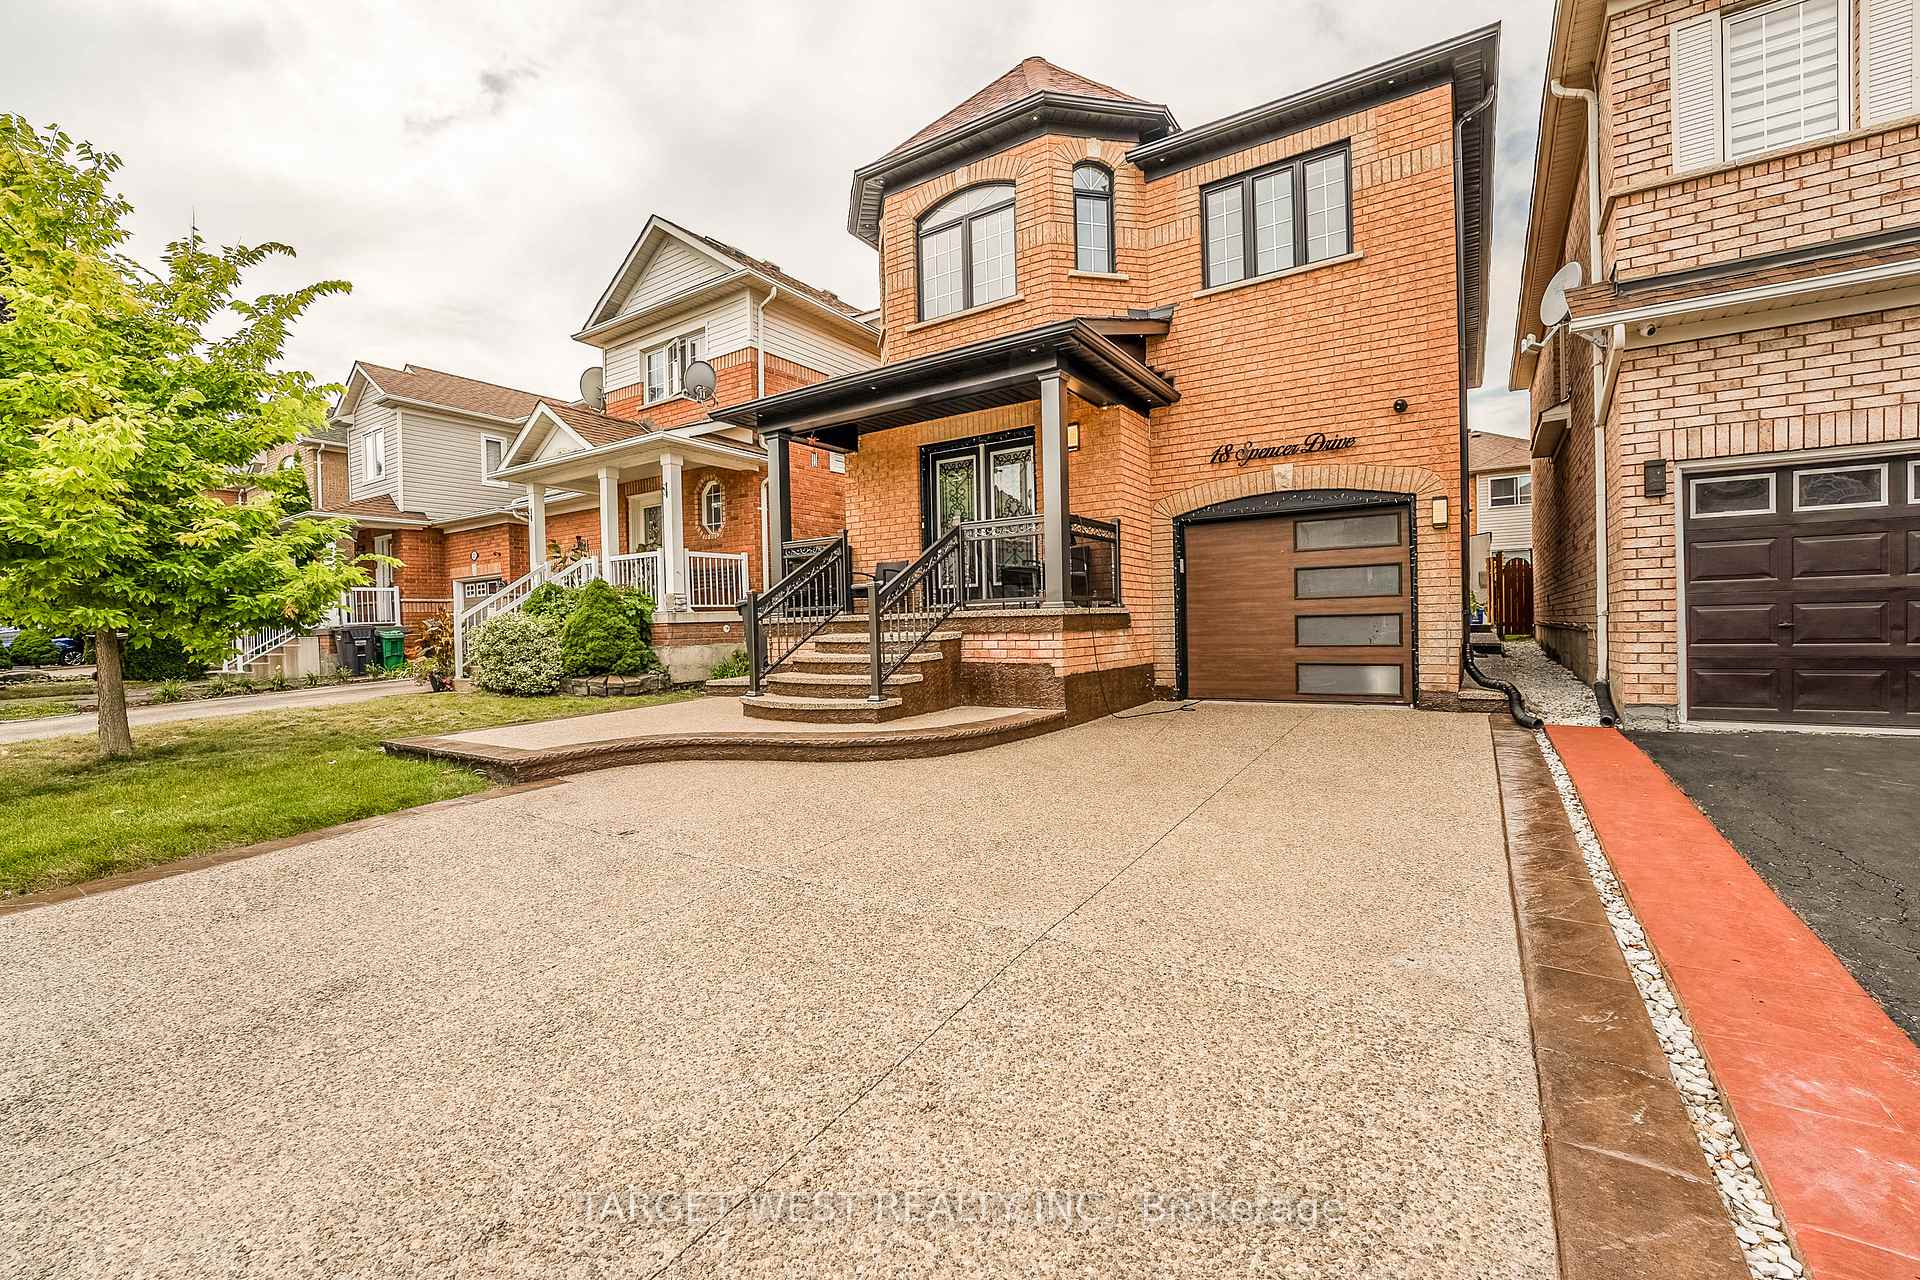
18 Spencer Drive
Detached Suspended
1/2218 Spencer Drive
Detached Suspended
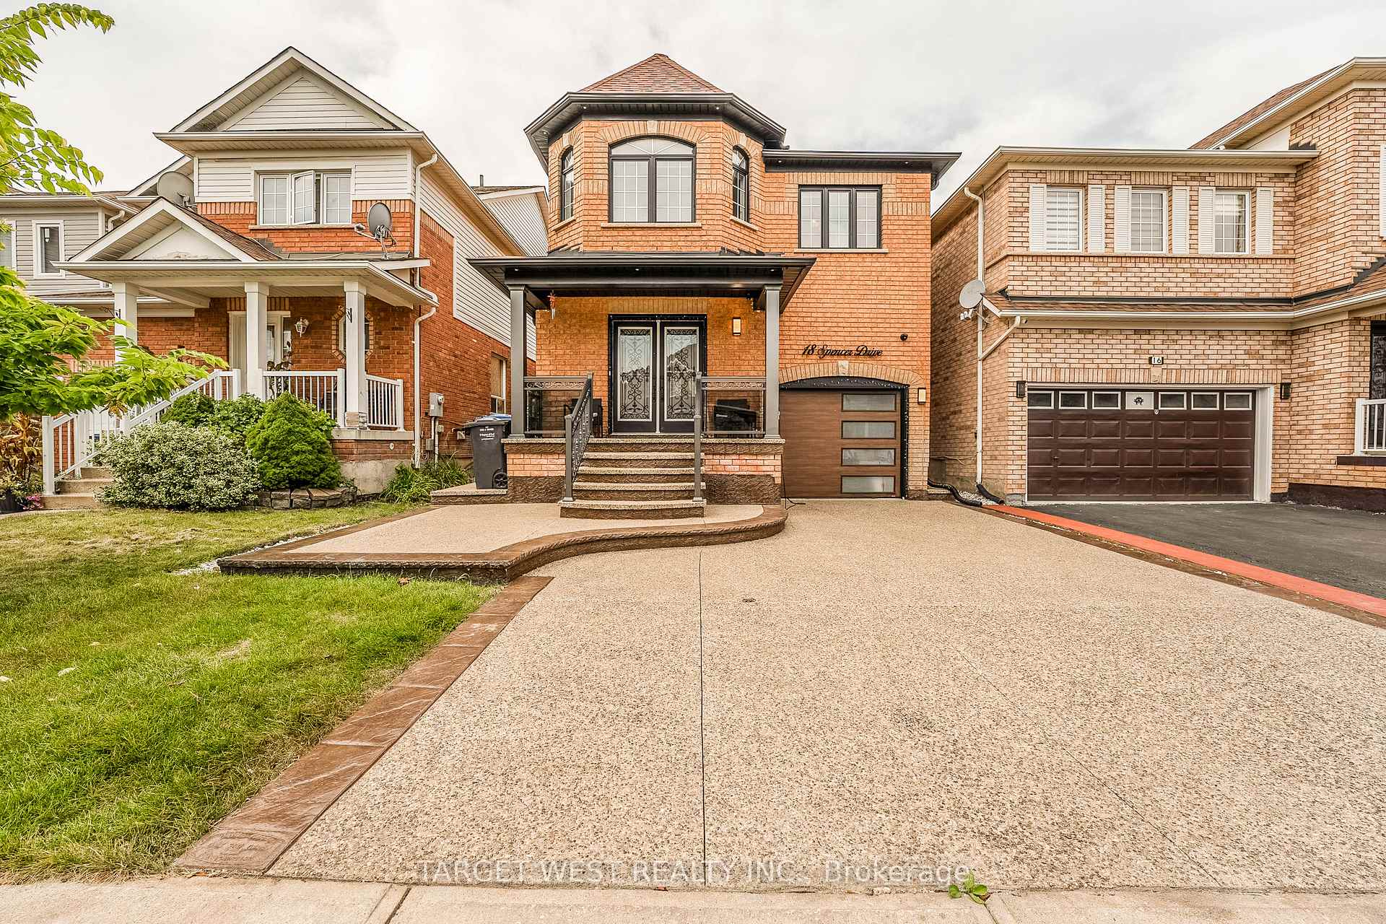
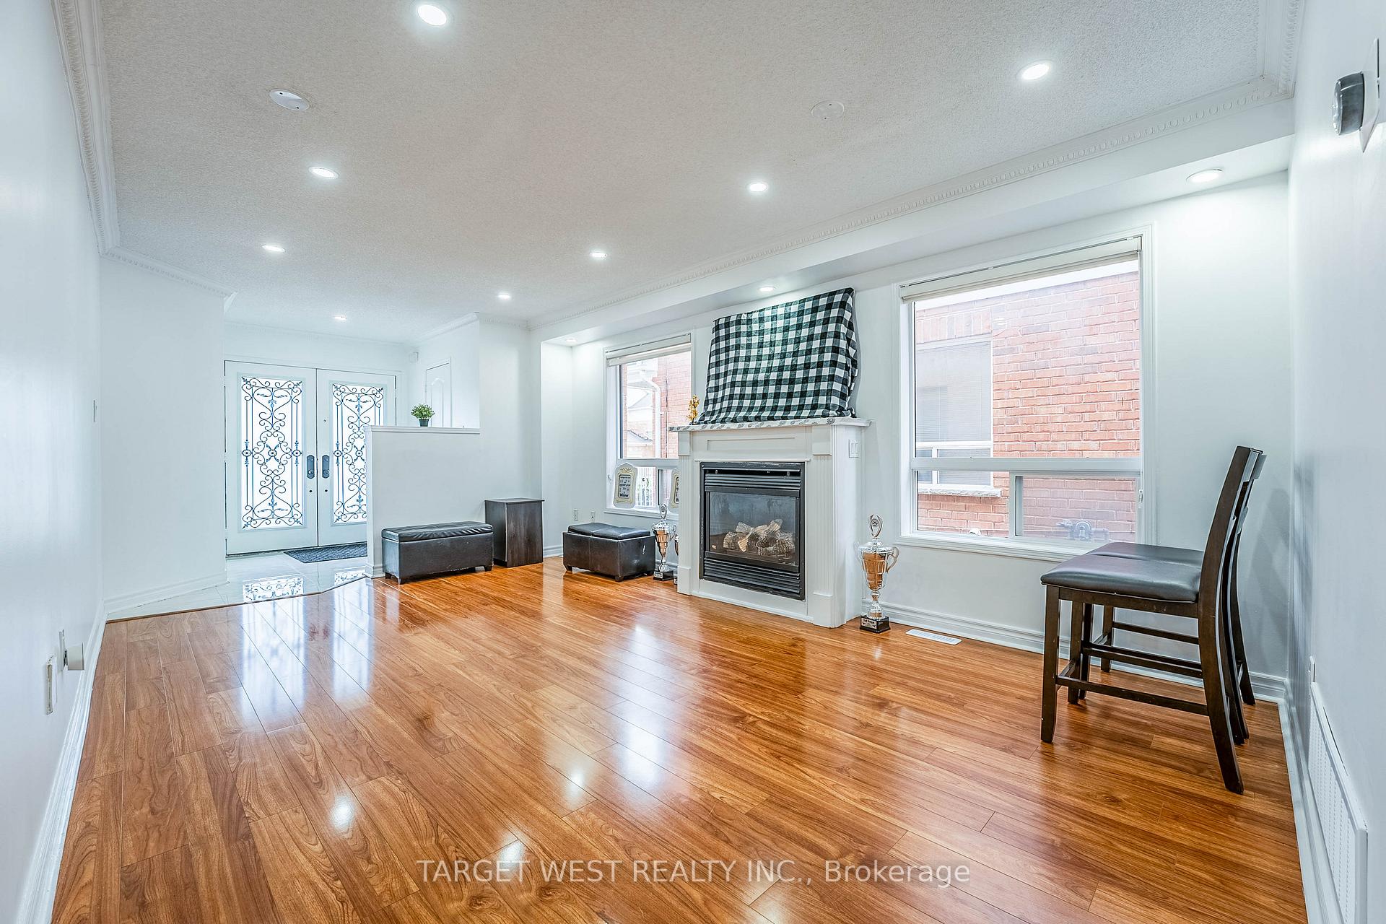
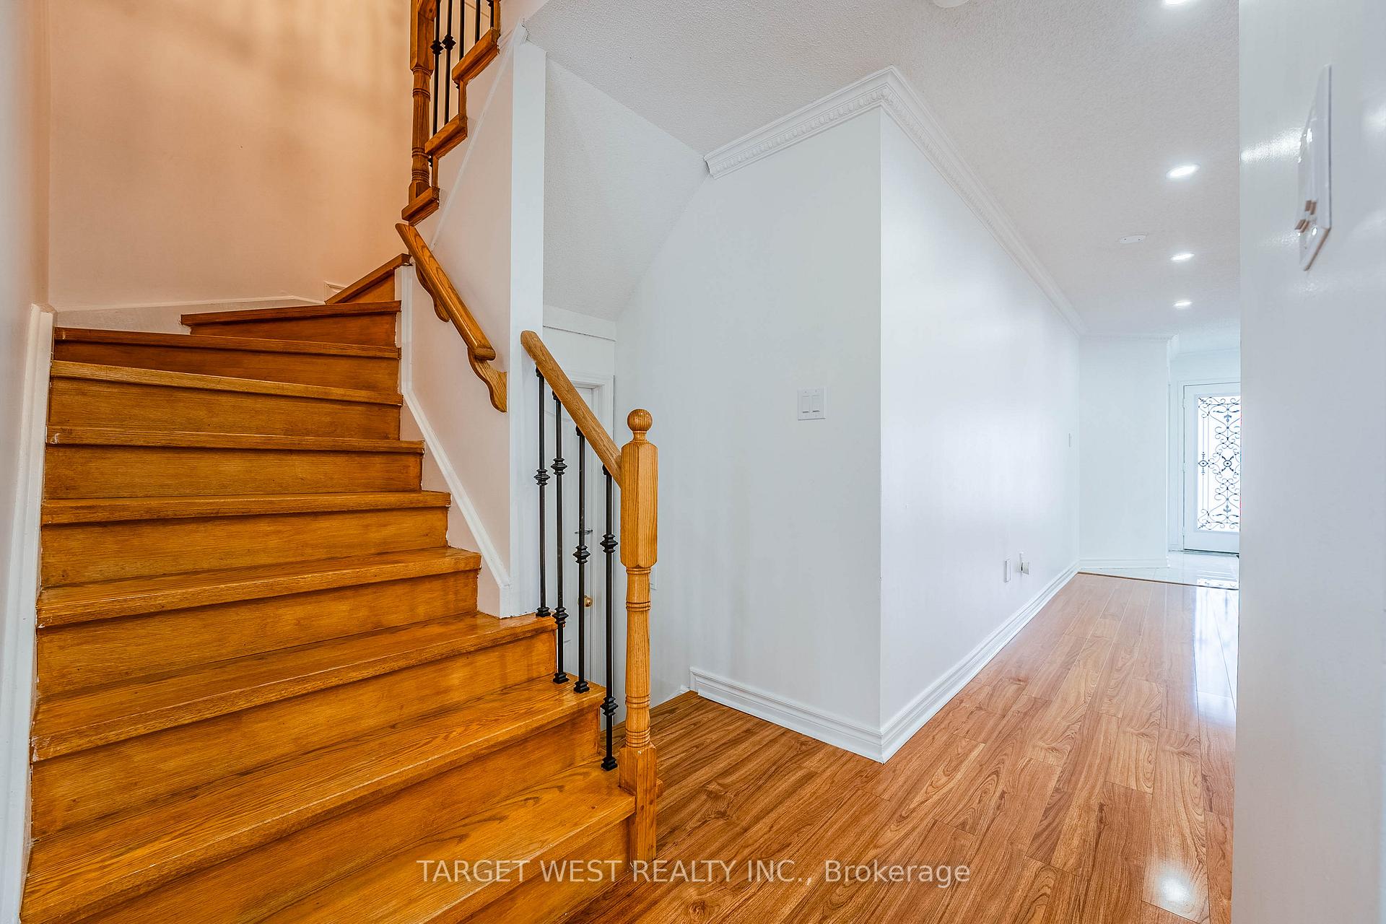
 See all 22 photos
3+1 Bedrooms
4 Bathrooms
1 Garage
— sq.ft
29.86×82.02 ft
$5,357/yr
Property history
- $999,900SuspendedList: 2024-10-16|End: 2024-11-20|35 daysW9398543
Facts and features
- BasementFinished
- Water, sewerMunicipal
- HeatingForced air
- CoolingCentral air
What stands out
- Second kitchen
- Separate entrance
- Fireplace
- Central air
The homeDetached, 2-storey, Finished, separate entrance
- TypeDetached
- Style2-storey
- BasementFinished, separate entrance
InsideFireplace Yes, Ceramic, Carpet free
- FireplaceYes
- FlooringCeramic
- FeaturesCarpet free
- Rooms above ground7
- Rooms in the basement1
- Bedrooms3 + 1 in the basement
- Bathrooms4
- Kitchens2
- Family roomYes
Outside and lotBrick, other, Shingles, Unknown
- ExteriorBrick, other
- RoofShingles
- FoundationUnknown
- Size29.86 × 82.02 ft
Parking1 Garage, Built-in, Private
- Spaces1 Garage
- GarageBuilt-in
- DrivewayPrivate
Heating, water and powerForced air, gas, Central air, Municipal water
- HeatingForced air, gas
- CoolingCentral air
- WaterMunicipal water
- SewerMunicipal sewer
Costs and taxesTaxes $5,357 a year, HST included in the price, Hot water tank
- Taxes, 2024$5,357 a year
- HSTHST included in the price
- Rental itemsHot water tank
Listing detailsW9398543, Suspended, Oct 16, 2024
- MLS® numberW9398543
- StatusSuspended
- Listed onOct 16, 2024
- Days on market35
- UpdatedNov 20, 2024
- Possession2024-11-11 / November 11, 2024
- Occupied byOwner
- Listing brokerageTARGET WEST REALTY INC.
About this home
18 Spencer Drive, Brampton (Fletcher's Meadow), ON L7A 2A4
Carpet Free
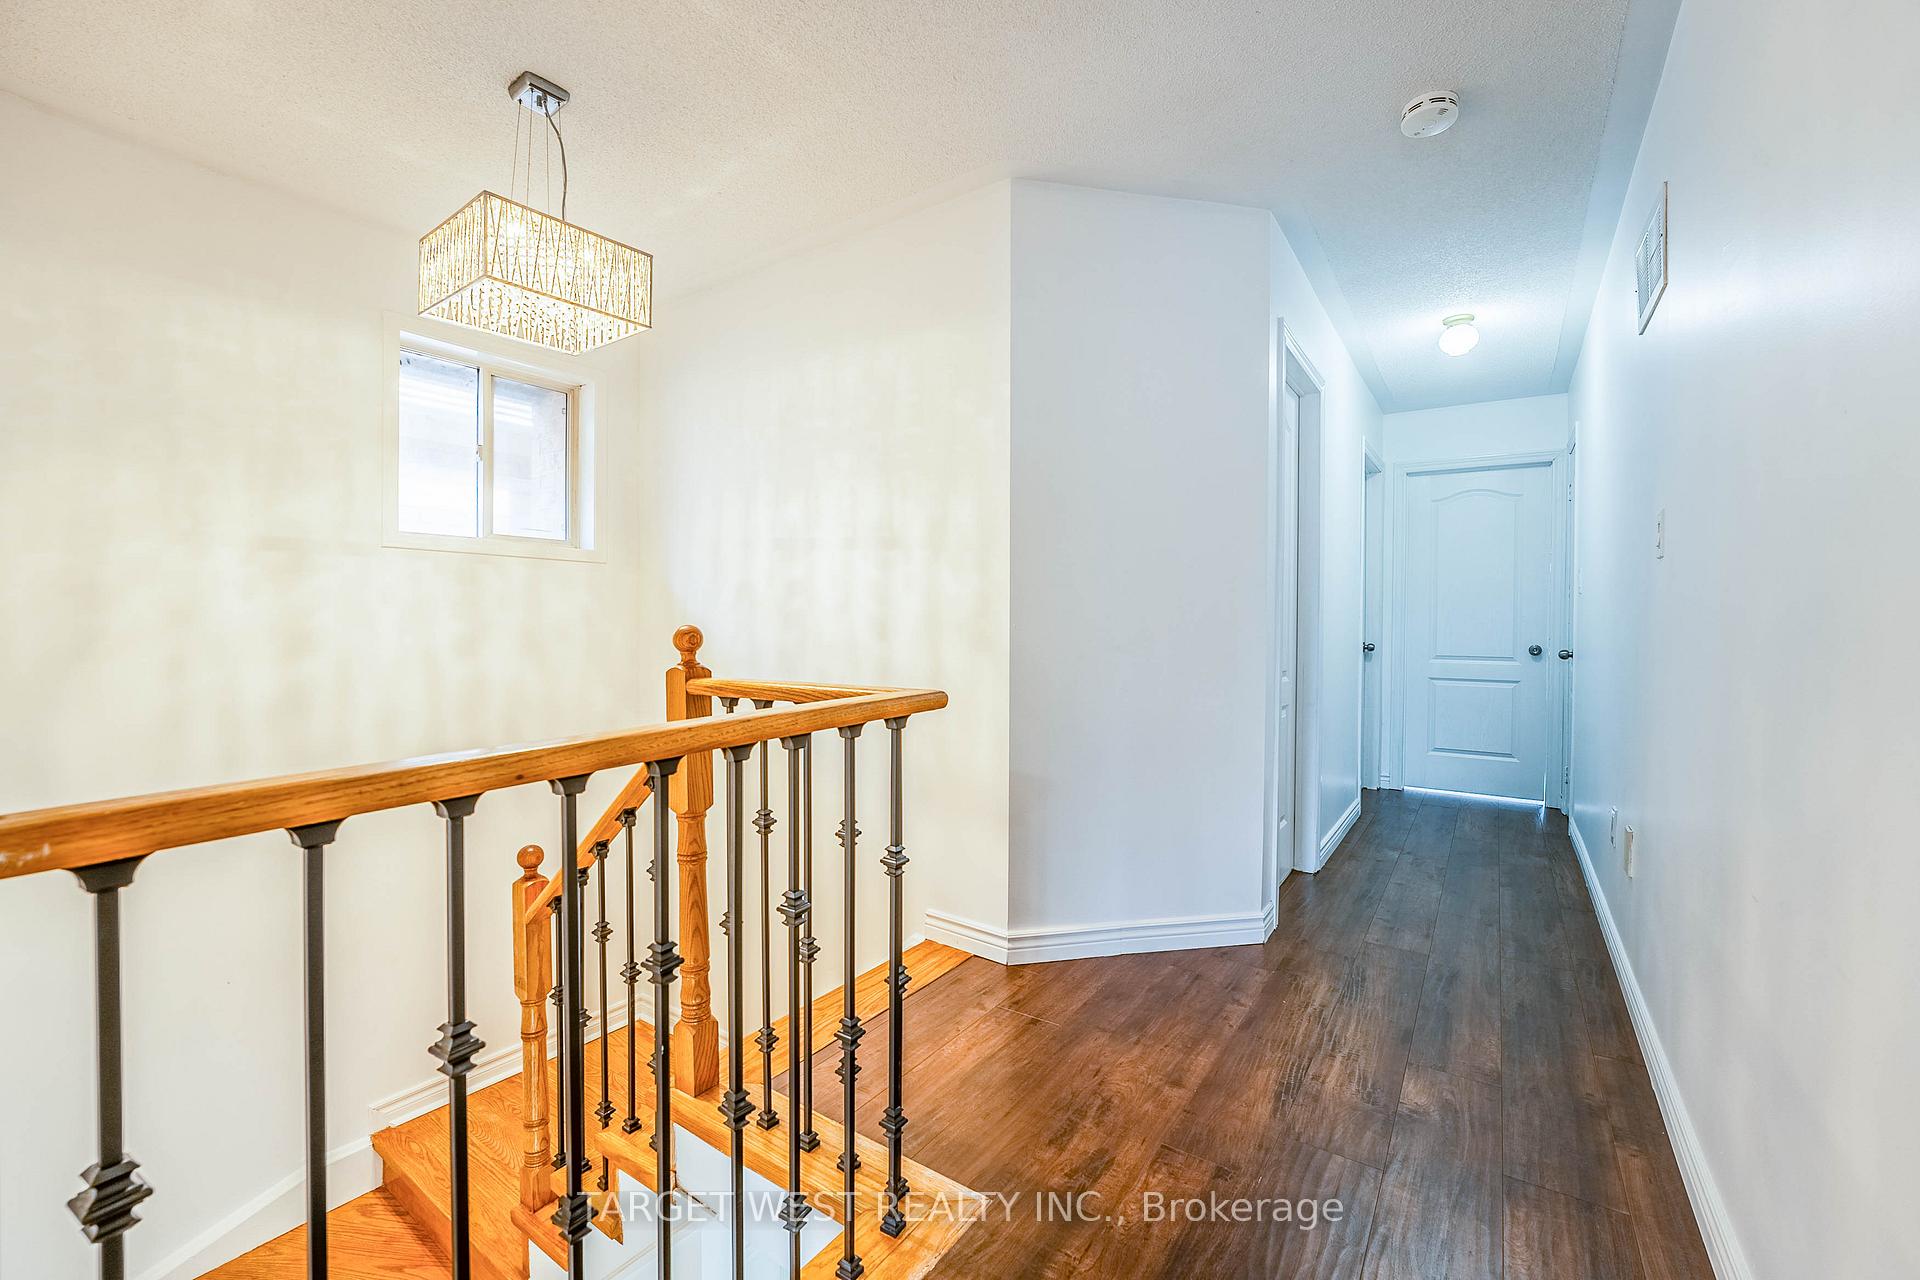
Amazing opportunity to own a 3 Bedroom Detached w/ 1 Bedroom Basement Apartment on a walking distance to Mount Pleasant Go Station. Welcoming Foyer. Spacious Living/Dining combined w/ Portlights. Renovated Chef's kitchen w/ S/S appliances, Quartz counter top. Primary Bedroom w/ 4pc ensuite & W/I closet. Two full washrooms on 2nd floor. Basement apartment w/ rec room, 1 Bedroom, 3pc washroom & Kitchen. *Extra Income from Basement Apartment. Extended Concrete Driveway With 3 Car Parking and concrete Patio.
Read more
Ask about this home
A HOMEH agent will answer your questions about this home.
Ask a question
Thinking of selling your home?See what your home is worth today.
Around this home
Bovaird Dr and Worthington Ave
Errands
Transit
Parks
Schools
Daily convenience, out of 100, from the distances below
ParkFairhill Parkette · 9 within 1 km2 min walk107 m
GroceryFortinos9 min walk557 m
SchoolWorthington Public School5 min walk280 m
Train stationUnnamed Stop17 min walk1.0 km
PharmacyDrugstore Pharmacy9 min walk541 m
Cafés & foodWild Wing · 15 within 1 km10 min walk590 m
Gym & rec centreFit4Less9 min walk547 m
LibraryBrampton Library - Mount Pleasant Village Branch15 min walk914 m
WalkDriveStraight-line distance, open map data
Grocery0.6 km
Park0.1 km
Coffee0.7 km
Dining0.6 km
Gym0.5 km
Unnamed Stop1.0 km
Schools nearby
School rating, out of 10.
Worthington Public Schoolelementary · Public · 0.3 km
—
Guardian Angels Catholic Elementary Schoolelementary · Catholic · 0.3 km
5.9/10Fair
Credo Christian Schoolelementary · Private · 0.5 km
—
Contact agent
Helpful calculators
Mortgage
Affordability
Closing costs
Land transfer tax
Property tax
Down payment
CMHC insurance
Stress test
Cashback Rebate
Your HOMEH agent

NimaHOMEH agent · Brampton
"I would see it this week."
Ask Nima