

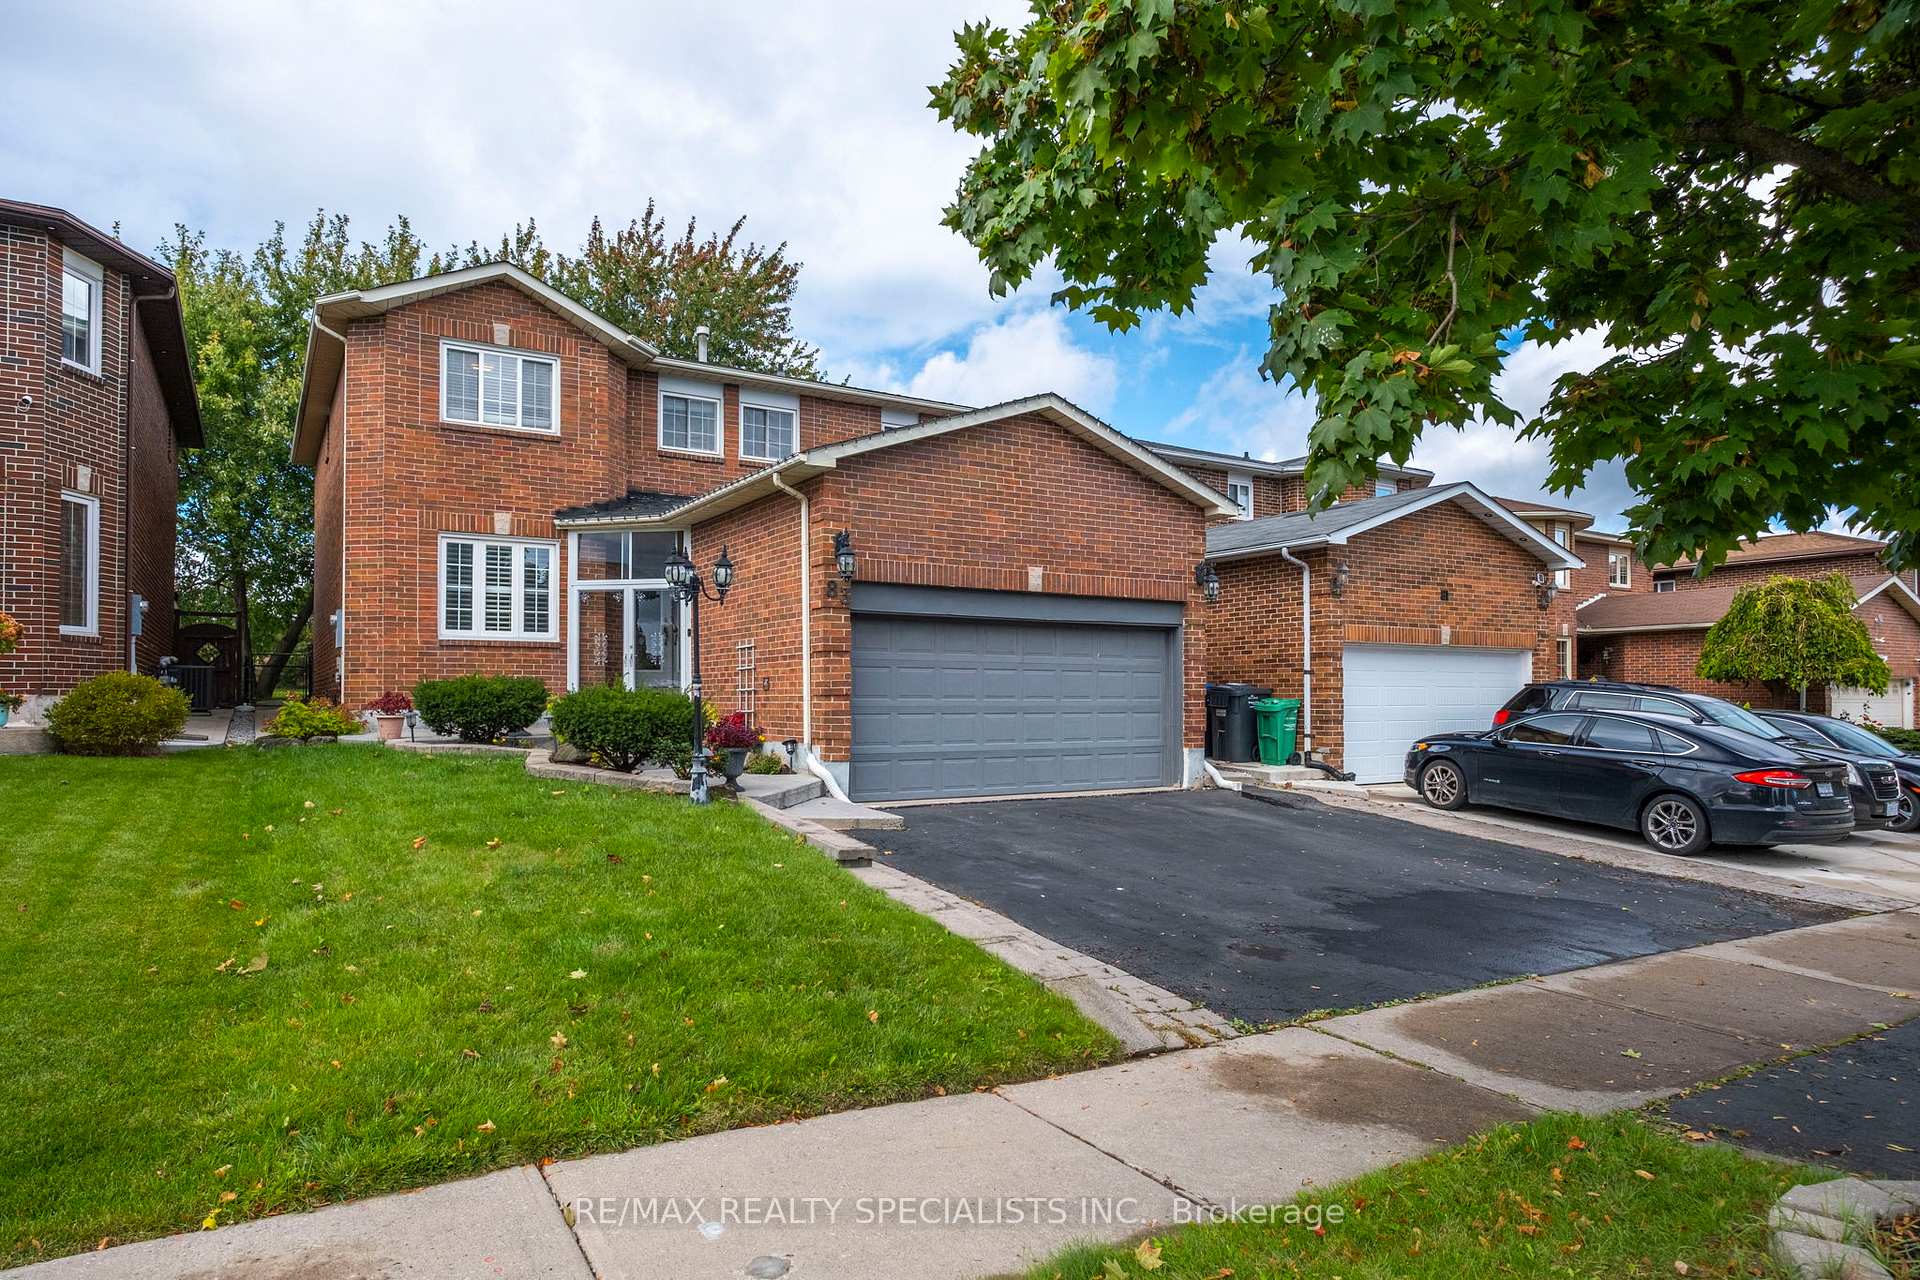
83 Castlehill Road
Detached Sold
1/4083 Castlehill Road
Detached Sold
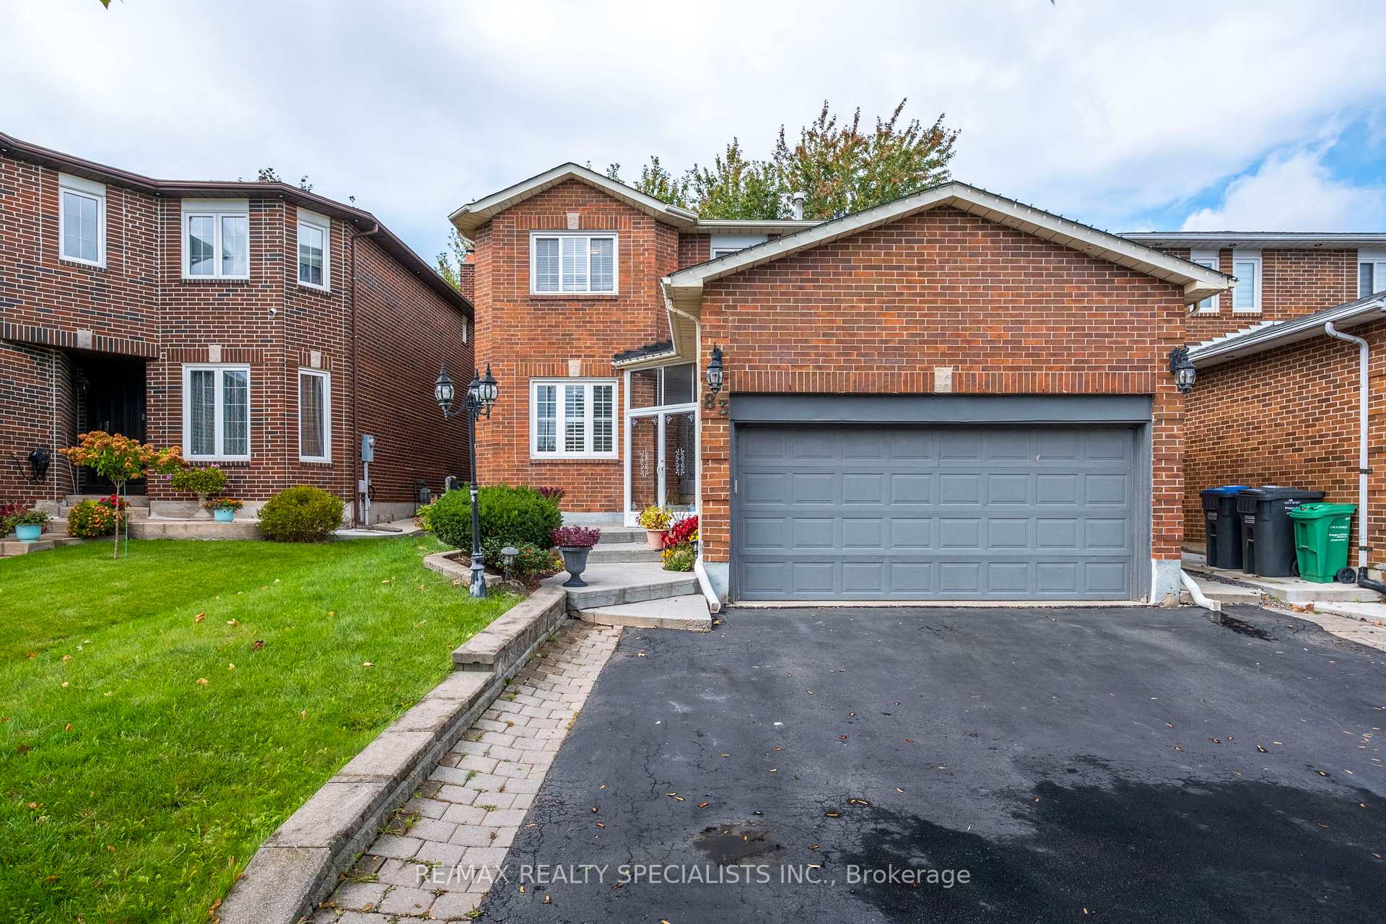
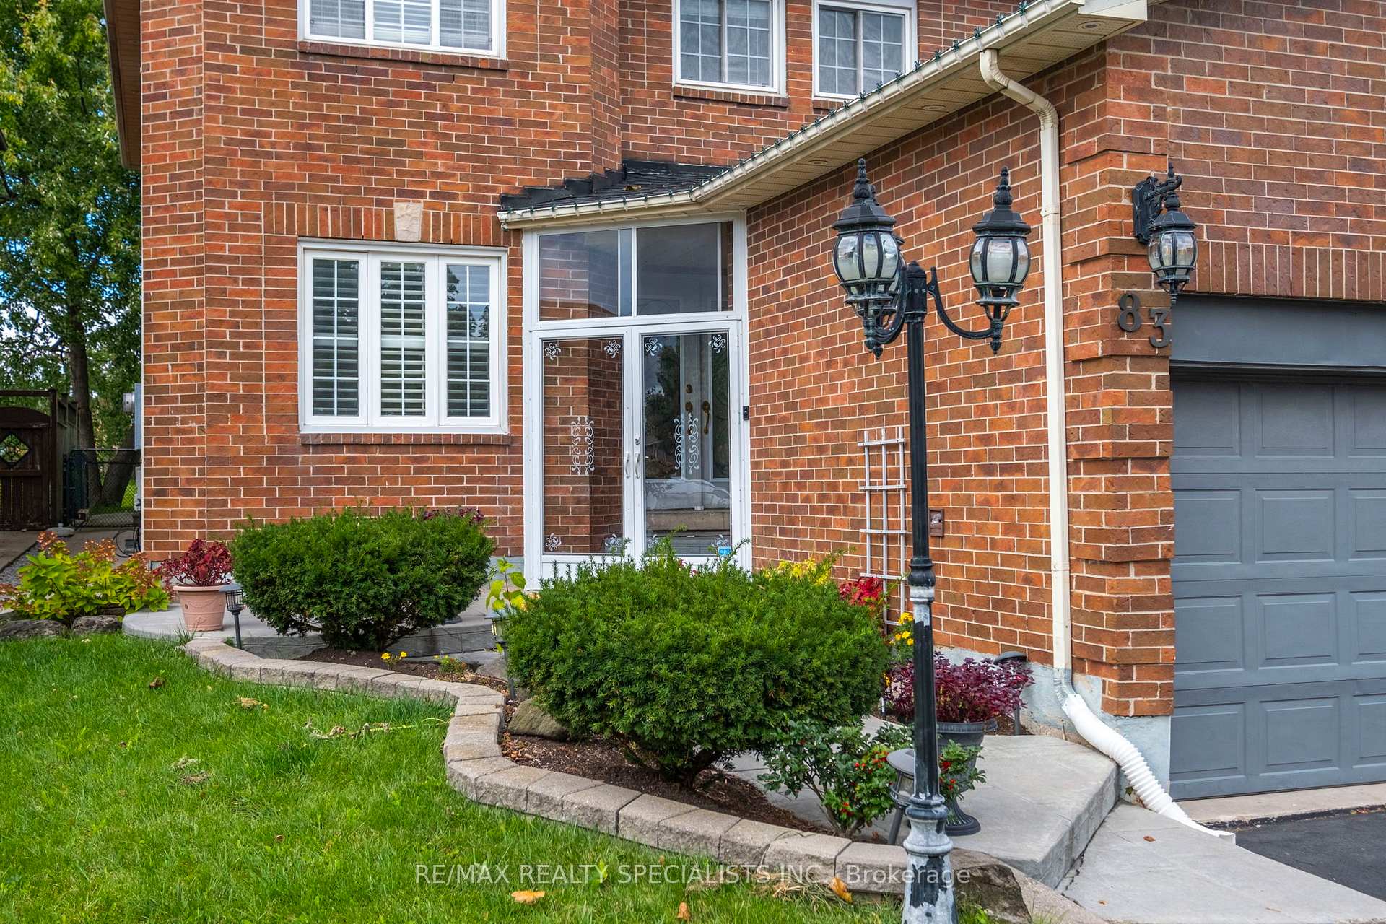
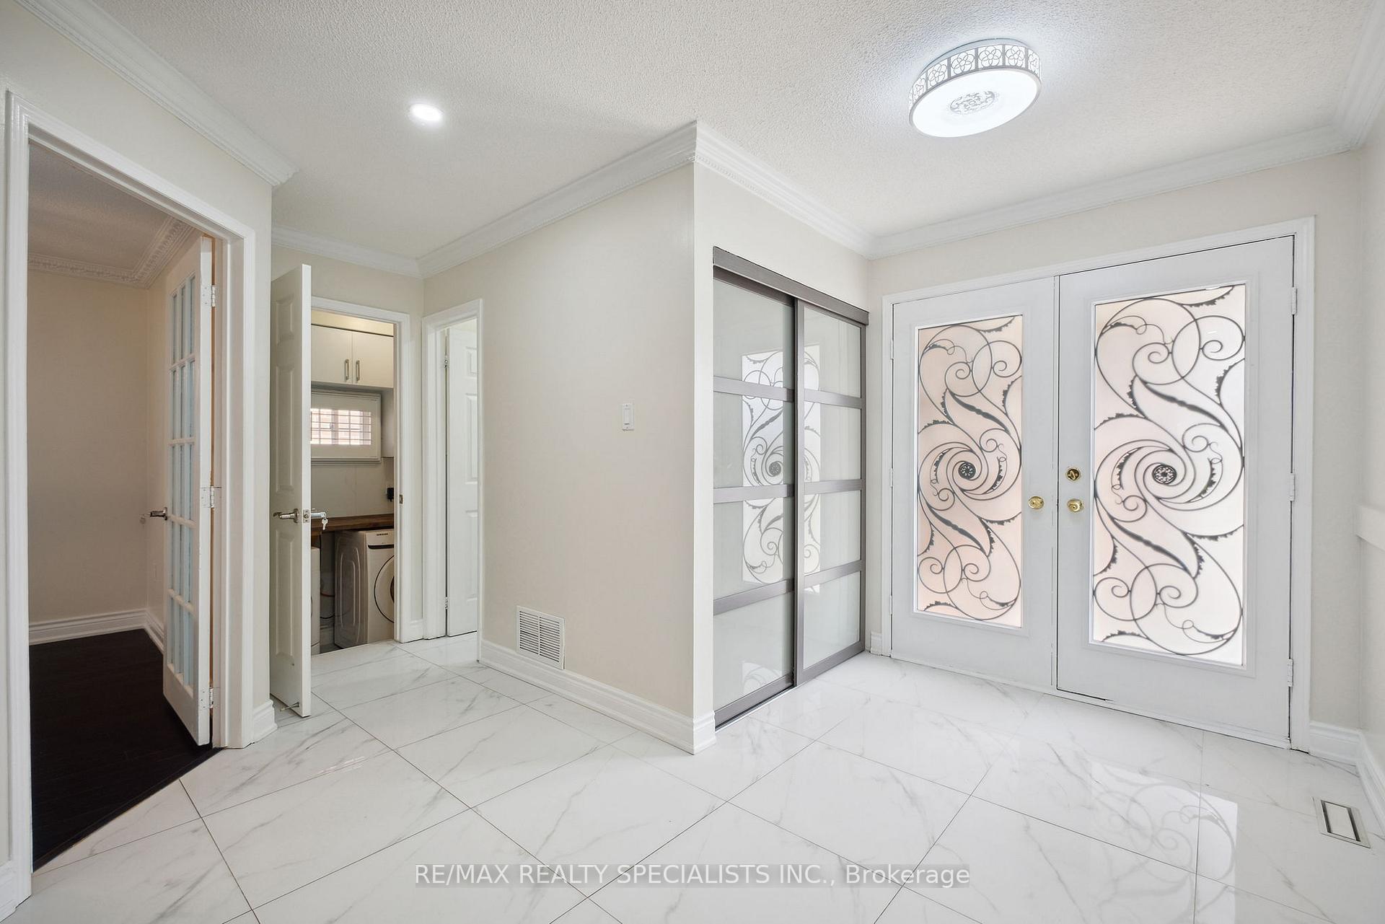
 See all 40 photos
Asked for: $1,199,999Sold Nov 21, 2024
4+1 Bedrooms
4 Bathrooms
2 Garage
— sq.ft
40.03×100.07 ft
$5,446/yr
Property history
Facts and features
- BasementFinished
- Water, sewerMunicipal
- HeatingForced air
- CoolingCentral air
What stands out
- Second kitchen
- Separate entrance
- Fireplace
- Central air
The homeDetached, 2-storey, Finished, separate entrance
- TypeDetached
- Style2-storey
- BasementFinished, separate entrance
InsideFireplace Yes, Main level, Central vacuum
- FireplaceYes
- LaundryMain level
- FeaturesCentral vacuum
- Rooms above ground9
- Rooms in the basement3
- Bedrooms4 + 1 in the basement
- Bathrooms4
- Kitchens2
- Family roomYes
Outside and lotBrick, Asphalt shingle, Concrete
- ExteriorBrick
- RoofAsphalt shingle
- FoundationConcrete
- Size40.03 × 100.07 ft
Parking2 Garage, Attached, Private
- Spaces2 Garage
- GarageAttached
- DrivewayPrivate
Heating, water and powerForced air, gas, Central air, Municipal water
- HeatingForced air, gas
- CoolingCentral air
- WaterMunicipal water
- SewerMunicipal sewer
Costs and taxesTaxes $5,446 a year, HST included in the price, Hwt
- Taxes, 2024$5,446 a year
- HSTHST included in the price
- Rental itemsHwt
Included in the saleS/s stove, refrigerator, dishwasher, range hood, microwave, washer, dryer, basement fridge and stove, Gazebo, patio furniture
- IncludedS/s stove, refrigerator, dishwasher, range hood, microwave, washer, dryer, basement fridge and stove
- Not includedGazebo, patio furniture
NearbyFenced yard, park, place of worship, public transit
- Close toFenced yard, park, place of worship, public transit
Listing detailsW9391476, Sold, Oct 10, 2024
- MLS® numberW9391476
- StatusSold
- Listed onOct 10, 2024
- Days on market42
- UpdatedNov 21, 2024
- PossessionFlexible
- Occupied byOwner
- Listing brokerageRE/MAX REALTY SPECIALISTS INC.
About this home
83 Castlehill Road, Brampton (Northwood Park), ON L6X 4C2
Central VacuumFenced YardParkPlace Of WorshipPublic Transit
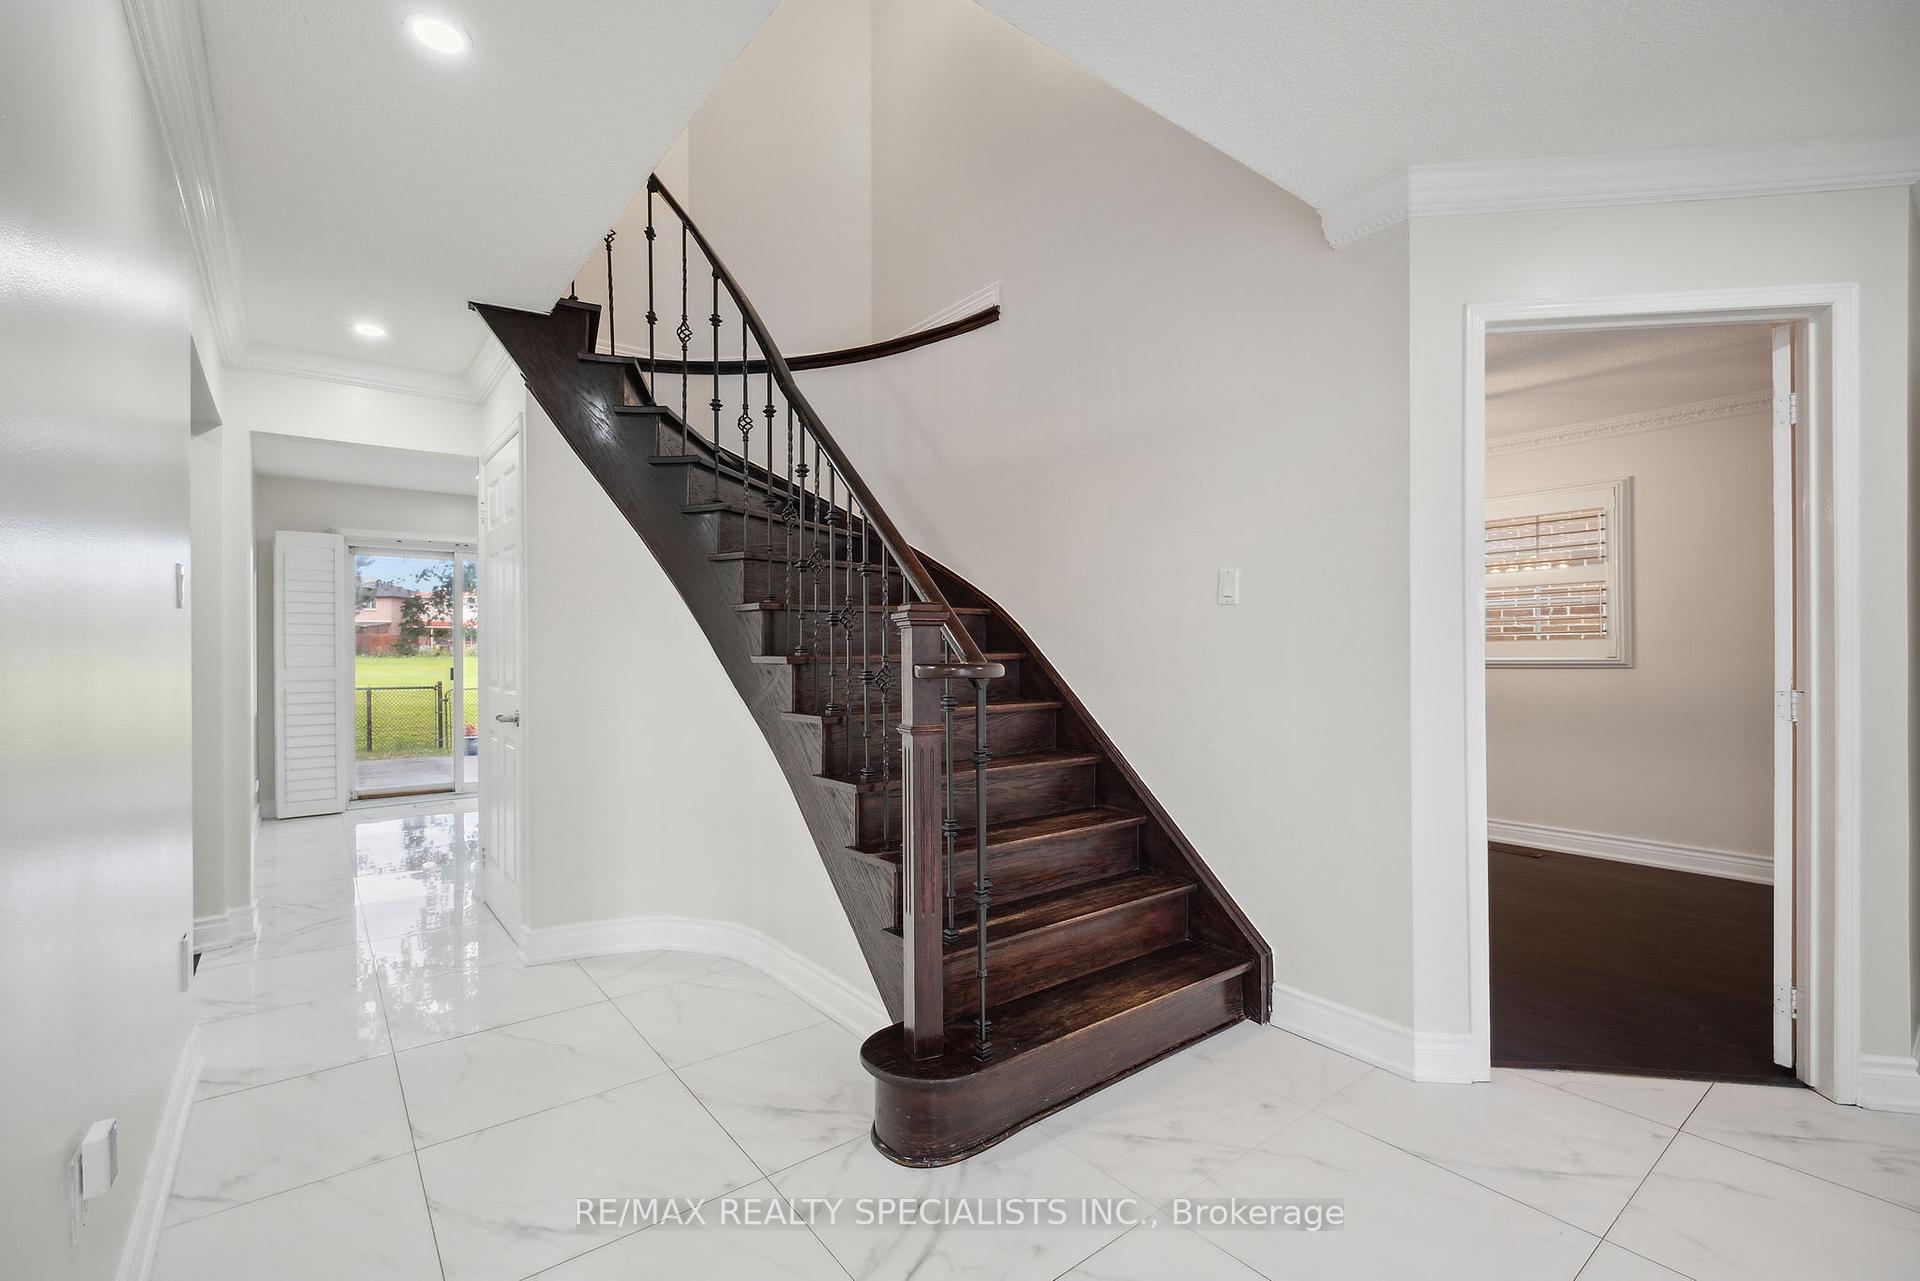
Welcome to 83 Castlehill Rd! This beautifully upgraded 4-bedroom, 4-bathroom detached home offers the ultimate in privacy, backing onto a stunning park with direct access and no rear neighbours. Features include stone countertops, pot lights, and new tiles throughout. The completely finished basement adds an extra bedroom and full kitchen, ideal for extended family or guests. Close to all amenities and public transit. Dont miss this move-in-ready gem!
Read more
Ask about this home
A HOMEH agent will answer your questions about this home.
Ask a question
Thinking of selling your home?See what your home is worth today.
Around this home
MAJOR WM SHARPE/ CHINGUACOUSY
Errands
Parks
Schools
Daily convenience, out of 100, from the distances below
ParkCastlehill Park · 11 within 1 km1 min walk89 m
GroceryFlowertown Variety14 min walk850 m
SchoolOur Lady of Peace School10 min walk610 m
PharmacyRexall23 min walk1.4 km
Cafés & foodFlowertown Pub · 3 within 1 km13 min walk819 m
Gym & rec centreChris Gibson Recreation Centre18 min walk1.1 km
WalkDriveStraight-line distance, open map data
Grocery0.8 km
Park0.1 km
Coffee1.2 km
Dining1.3 km
Gym1.6 km
Schools nearby
School rating, out of 10.
Our Lady of Peace Schoolelementary · Private · 0.6 km
5.3/10Fair
McClure PS (Elementary)elementary · Public · 0.8 km
6.3/10Fair
Beatty-Fleming SR Public Schoolelementary · Public · 0.8 km
—
Contact agent
Helpful calculators
Mortgage
Affordability
Closing costs
Land transfer tax
Property tax
Down payment
CMHC insurance
Stress test
Cashback Rebate
Your HOMEH agent

KimHOMEH agent · Brampton
"I would see it this week."
Ask Kim