

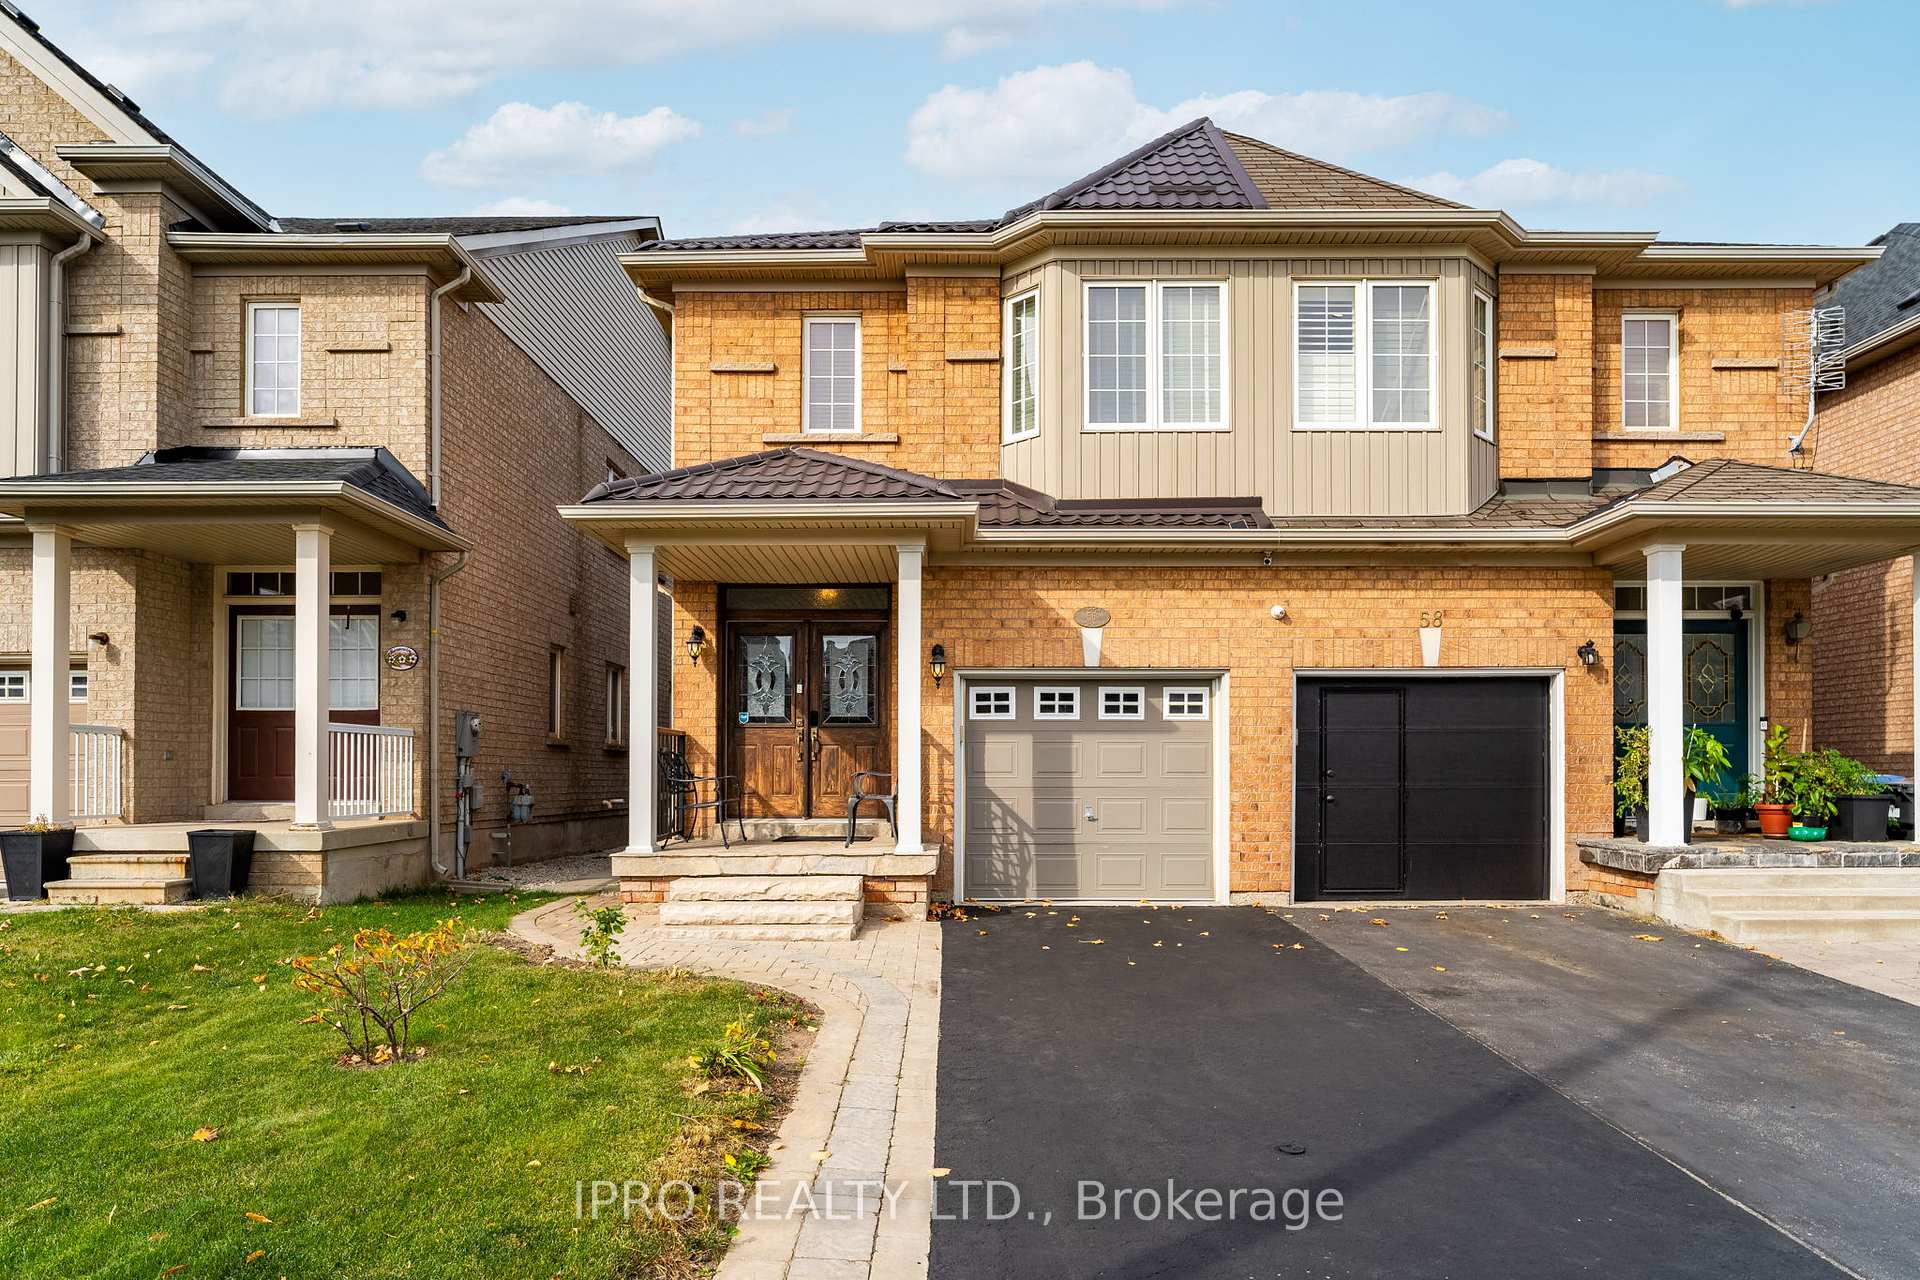
56 Fandango Drive
56 Fandango Drive
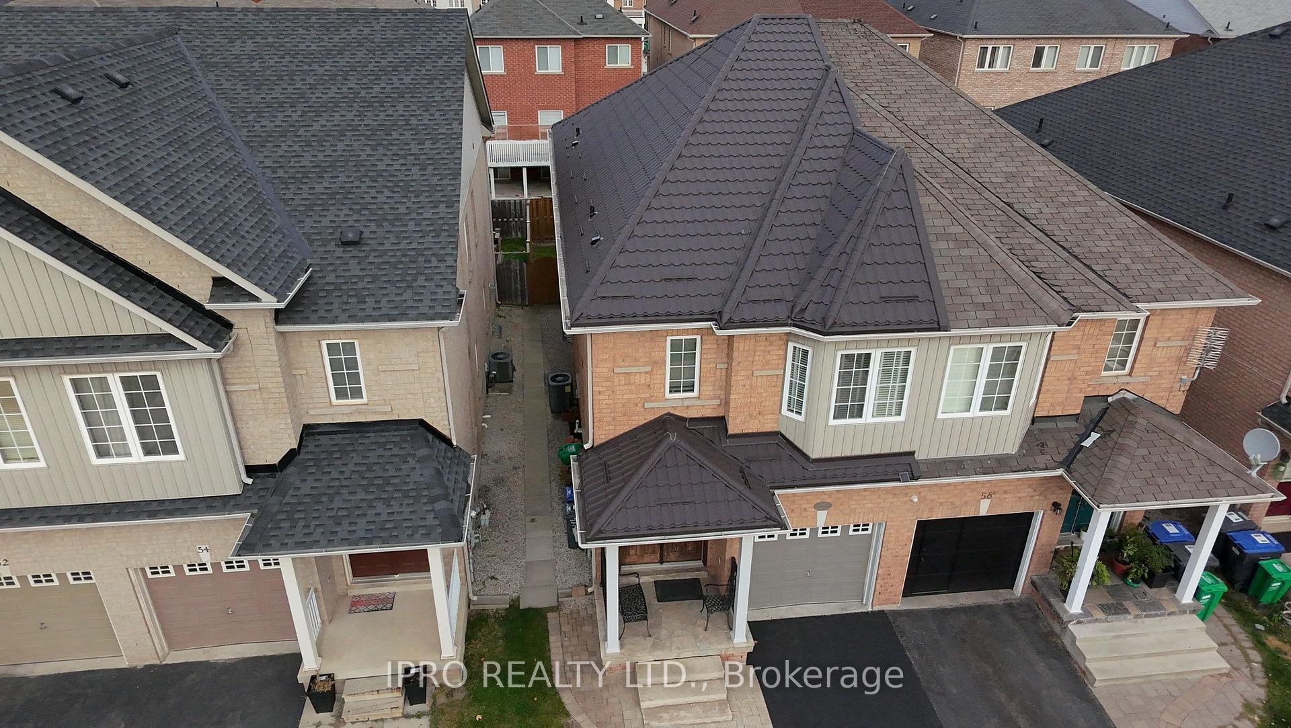
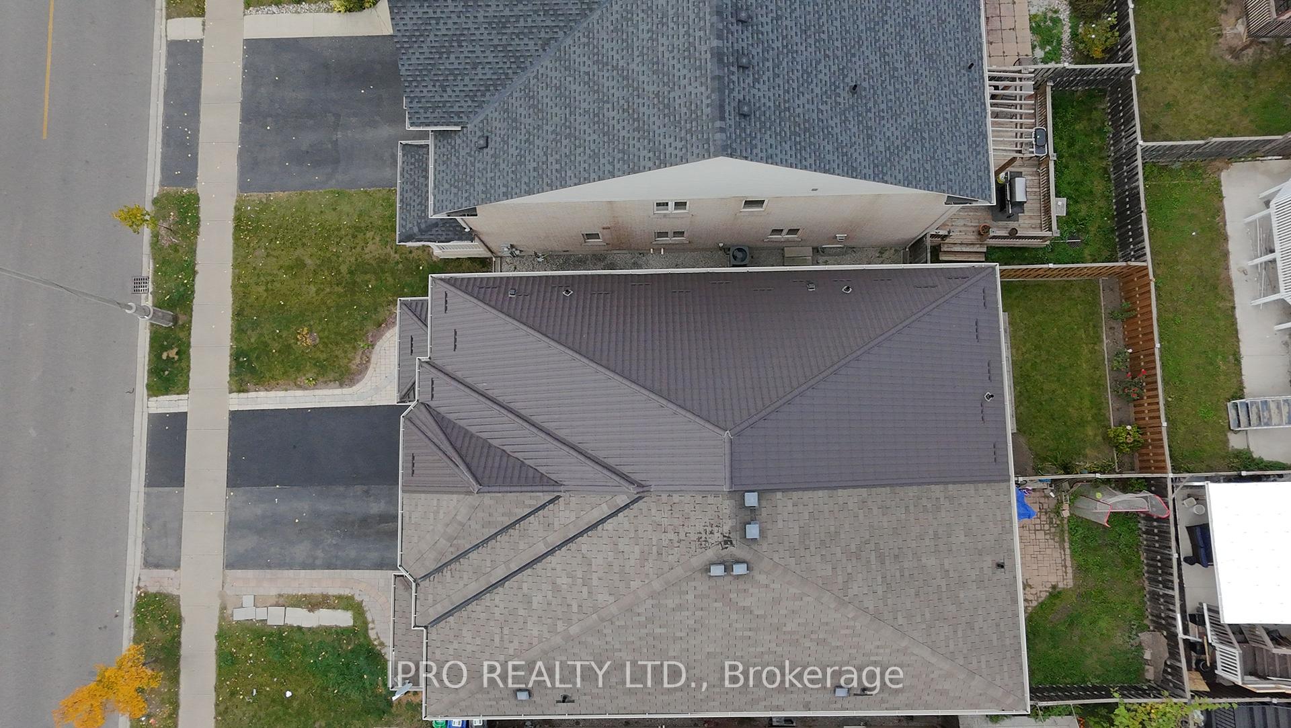
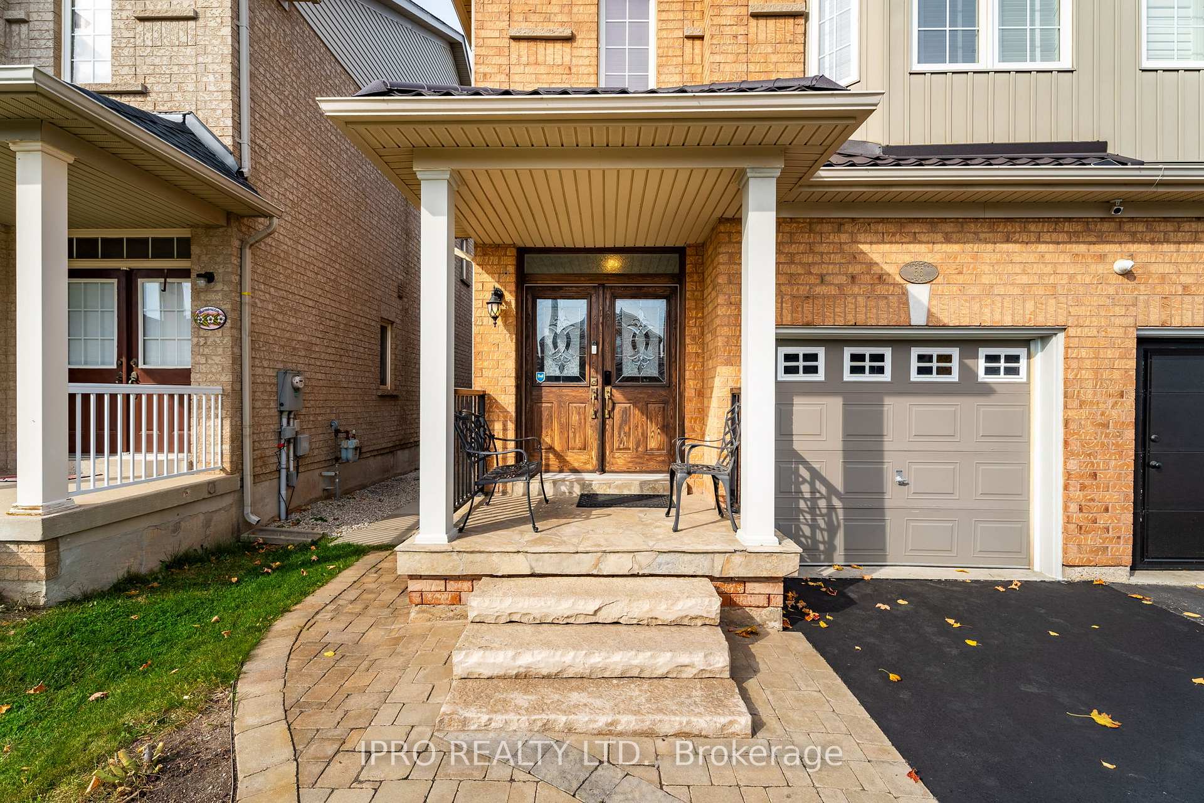
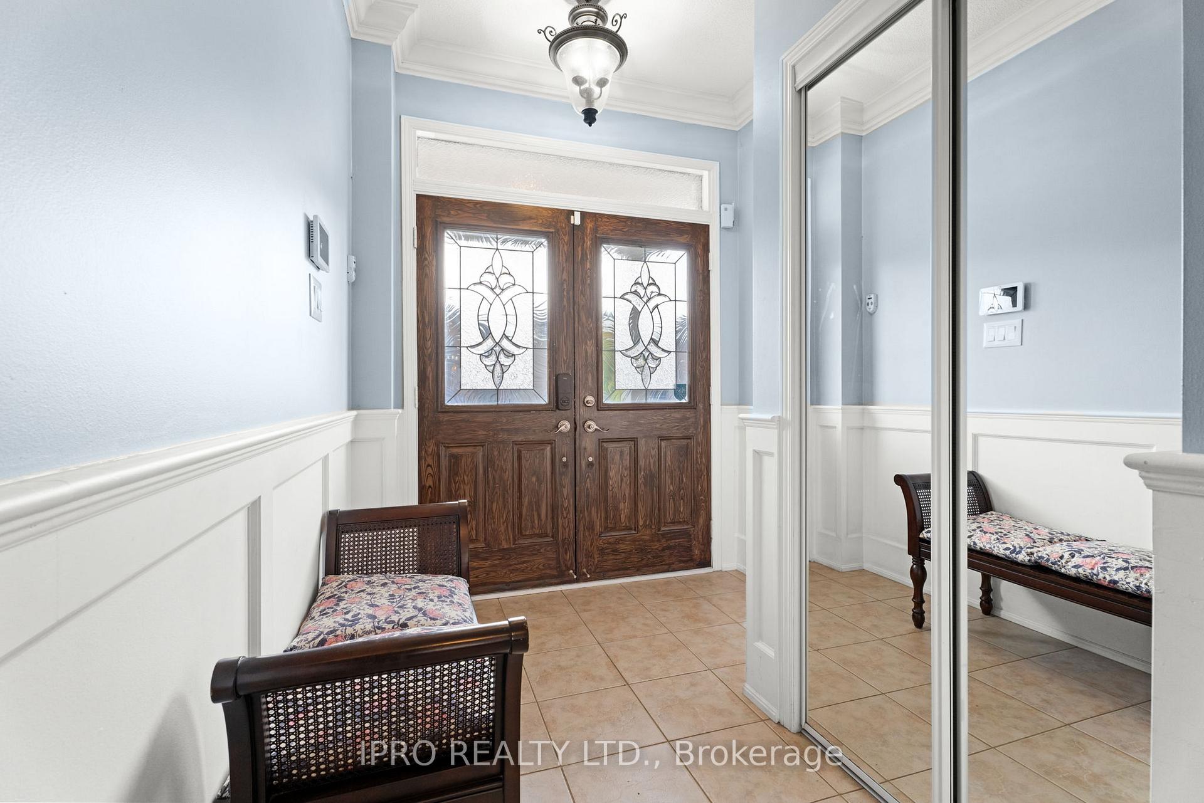 See all 40 photos
Property history
Facts and features
- BasementUnfinished
- Age of home16–30 years
- Water, sewerMunicipal
- HeatingForced air
- Hardwood floors
- Central air
The homeSemi-Detached, 2-storey, Age 16–30 years
- TypeSemi-Detached
- Style2-storey
- Age16–30 years
- Living space1,100–1,500 sq ft
- BasementUnfinished
InsideHardwood, Ceramic, Concrete, Lower level, Carpet free
- FlooringHardwood, Ceramic, Concrete
- LaundryLower level
- FeaturesCarpet free
- Rooms above ground7
- Bedrooms3
- Bathrooms3
- Kitchens1
Outside and lotBrick, Metal, Poured concrete
- ExteriorBrick
- RoofMetal
- FoundationPoured concrete
- Size22.47 × 95.14 ft
Parking1 Garage, Built-in, Private
- Spaces1 Garage
- GarageBuilt-in
- DrivewayPrivate
Heating, water and powerForced air, gas, Central air, Municipal water
- HeatingForced air, gas
- CoolingCentral air
- WaterMunicipal water
- SewerMunicipal sewer
Costs and taxesTaxes $4,925 a year, HST included in the price, Hot water tank
- Taxes, 2024$4,925 a year
- HSTHST included in the price
- Rental itemsHot water tank
- Under contractHot water heater
Included in the saleFridge, stove, dishwasher, washer, dryer, electrical light fixtures, window coverings.
- IncludedFridge, stove, dishwasher, washer, dryer, electrical light fixtures, window coverings.
NearbyFenced yard, park, public transit, rec./commun.centre, school, place of worship
- Close toFenced yard, park, public transit, rec./commun.centre, school, place of worship
Listing detailsW9508842, Sold, Oct 24, 2024
- MLS® numberW9508842
- StatusSold
- Listed onOct 24, 2024
- Days on market28
- UpdatedNov 21, 2024
- Possession2024-11-30 / November 30, 2024
- Occupied byVacant
- Listing brokerageIPRO REALTY LTD.
About this home
56 Fandango Drive, Brampton (Credit Valley), ON L6X 0R4
Welcome to 56 Fandango Drive, a stunning semi-detached home in Brampton's highly sought-after community, just minutes from the Mount Pleasant GO Station. This beautifully maintained 3-bedroom, 3-bathroom property offers the perfect blend of comfort, style, and convenience for today's modern family.Step inside and be greeted by a bright, welcoming foyer leading to an open-concept main floor with rich hardwood flooring throughout. The spacious living and dining areas are perfect for entertaining or enjoying quiet family evenings. The kitchen boasts quartz countertops, stainless steel appliances, and ample cabinet space, making meal prep a breeze. Just off the kitchen, you'll find easy access to the backyard, ideal for outdoor dining and relaxation.The upper level features three generously sized bedrooms, including a luxurious primary suite. This private retreat offers a walk-in closet and a 5-piece ensuite with a soaker tub, double sinks, and a separate glass-enclosed shower, providing the ultimate space to unwind. Two additional bedrooms are filled with natural light and offer plenty of closet space for growing families.Additional highlights include garage access directly into the home for added convenience, and an unfinished basement, providing a blank canvas for your imagination to run wildwhether you dream of a home theater, gym, or additional living space.Located in a family-friendly neighborhood, this home is just minutes from parks, top-rated schools, grocery stores, and other everyday amenities. Commuters will love the quick access to public transit, including the nearby Mount Pleasant GO Station, making the journey into Toronto or across the GTA seamless.This is a perfect opportunity to own a move-in ready home with endless potential in a vibrant, growing community. Dont miss outschedule your showing today and make 56 Fandango Drive your new address!
Ask about this home
A HOMEH agent will answer your questions about this home.
Around this home
Daily convenience, out of 100, from the distances below
Schools nearby
School rating, out of 10.
Helpful calculators
Your HOMEH agent

"I would see it this week."