

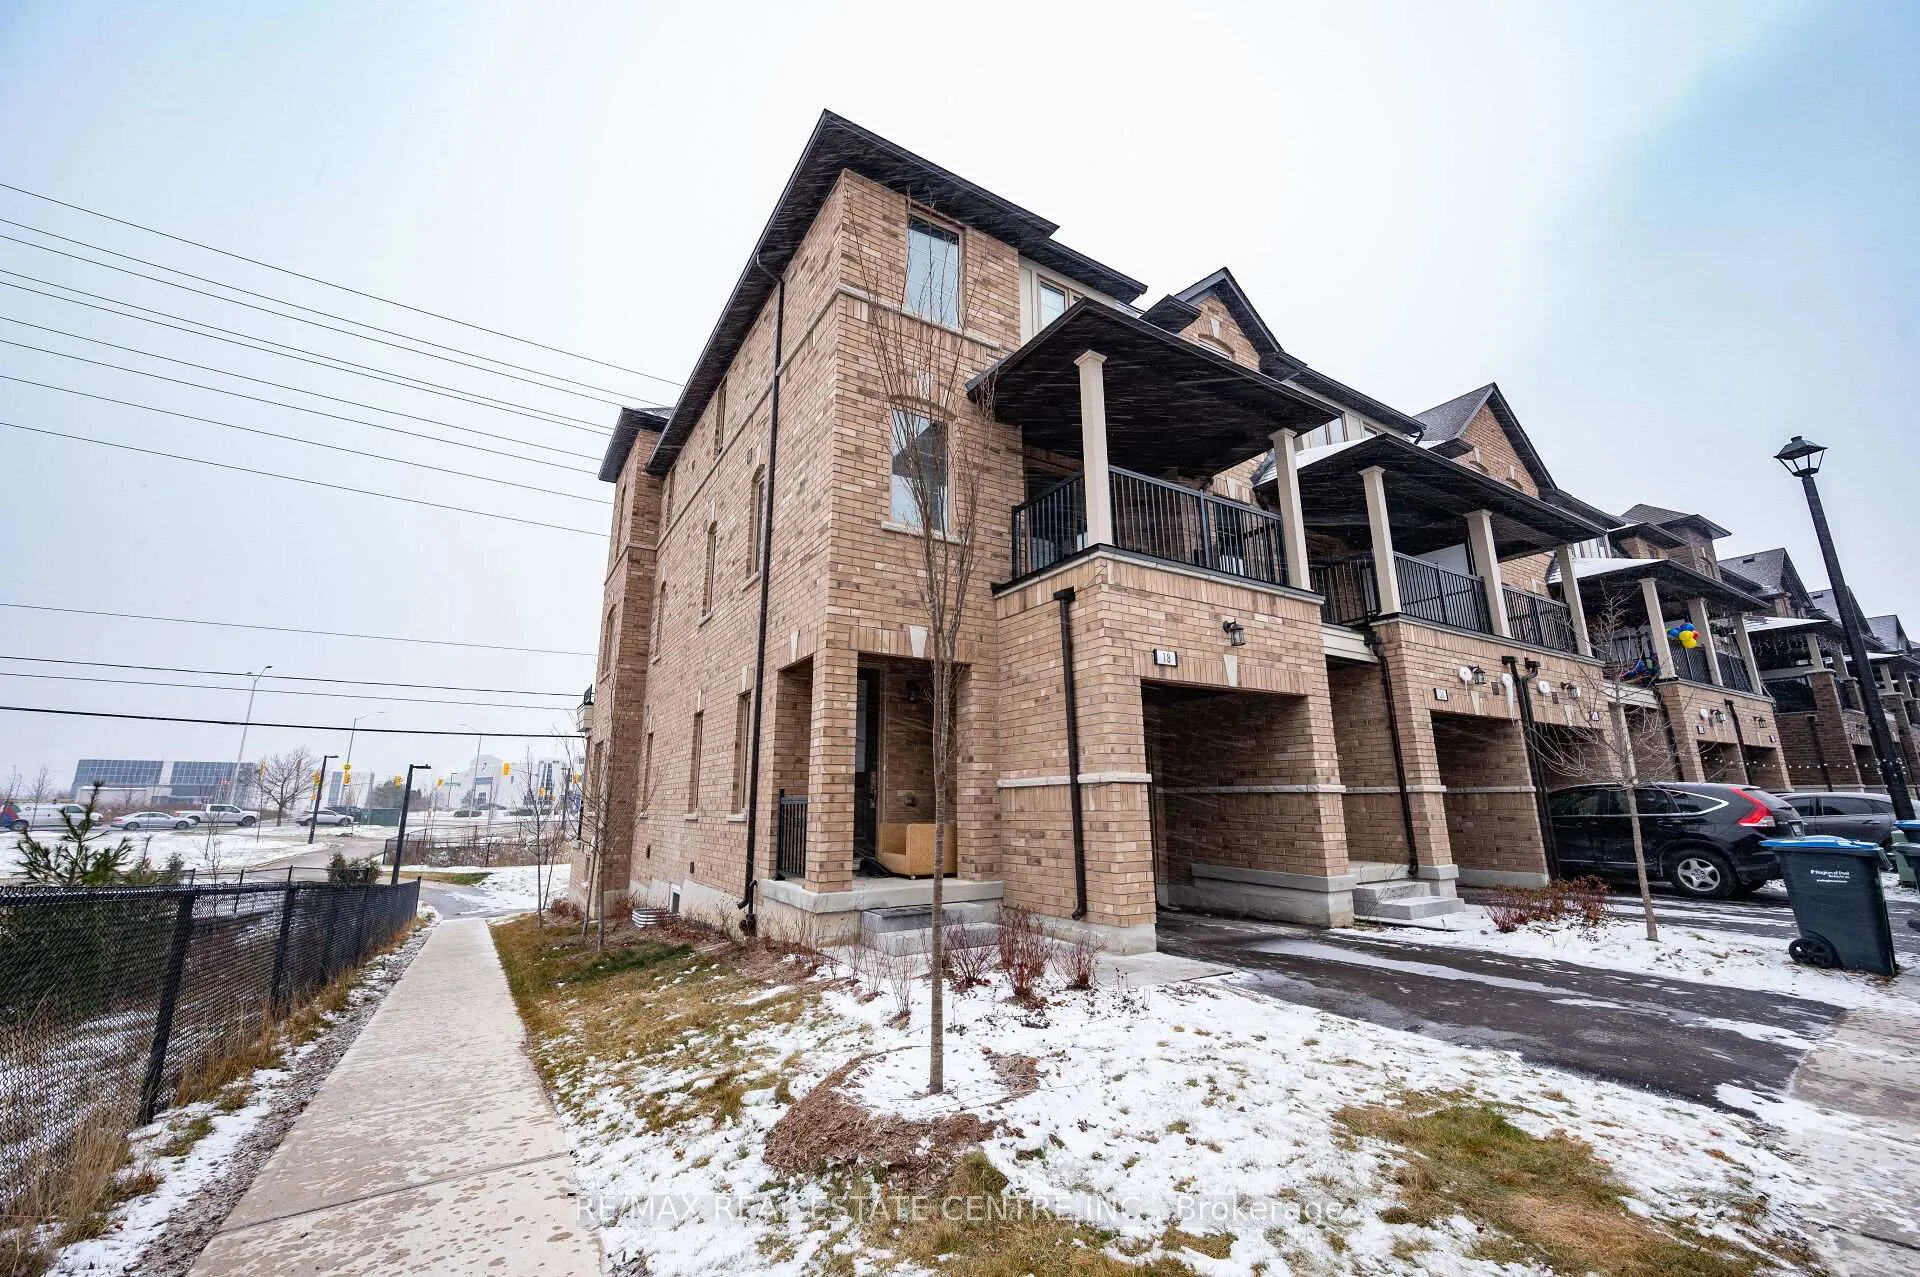
18 Vestry Way
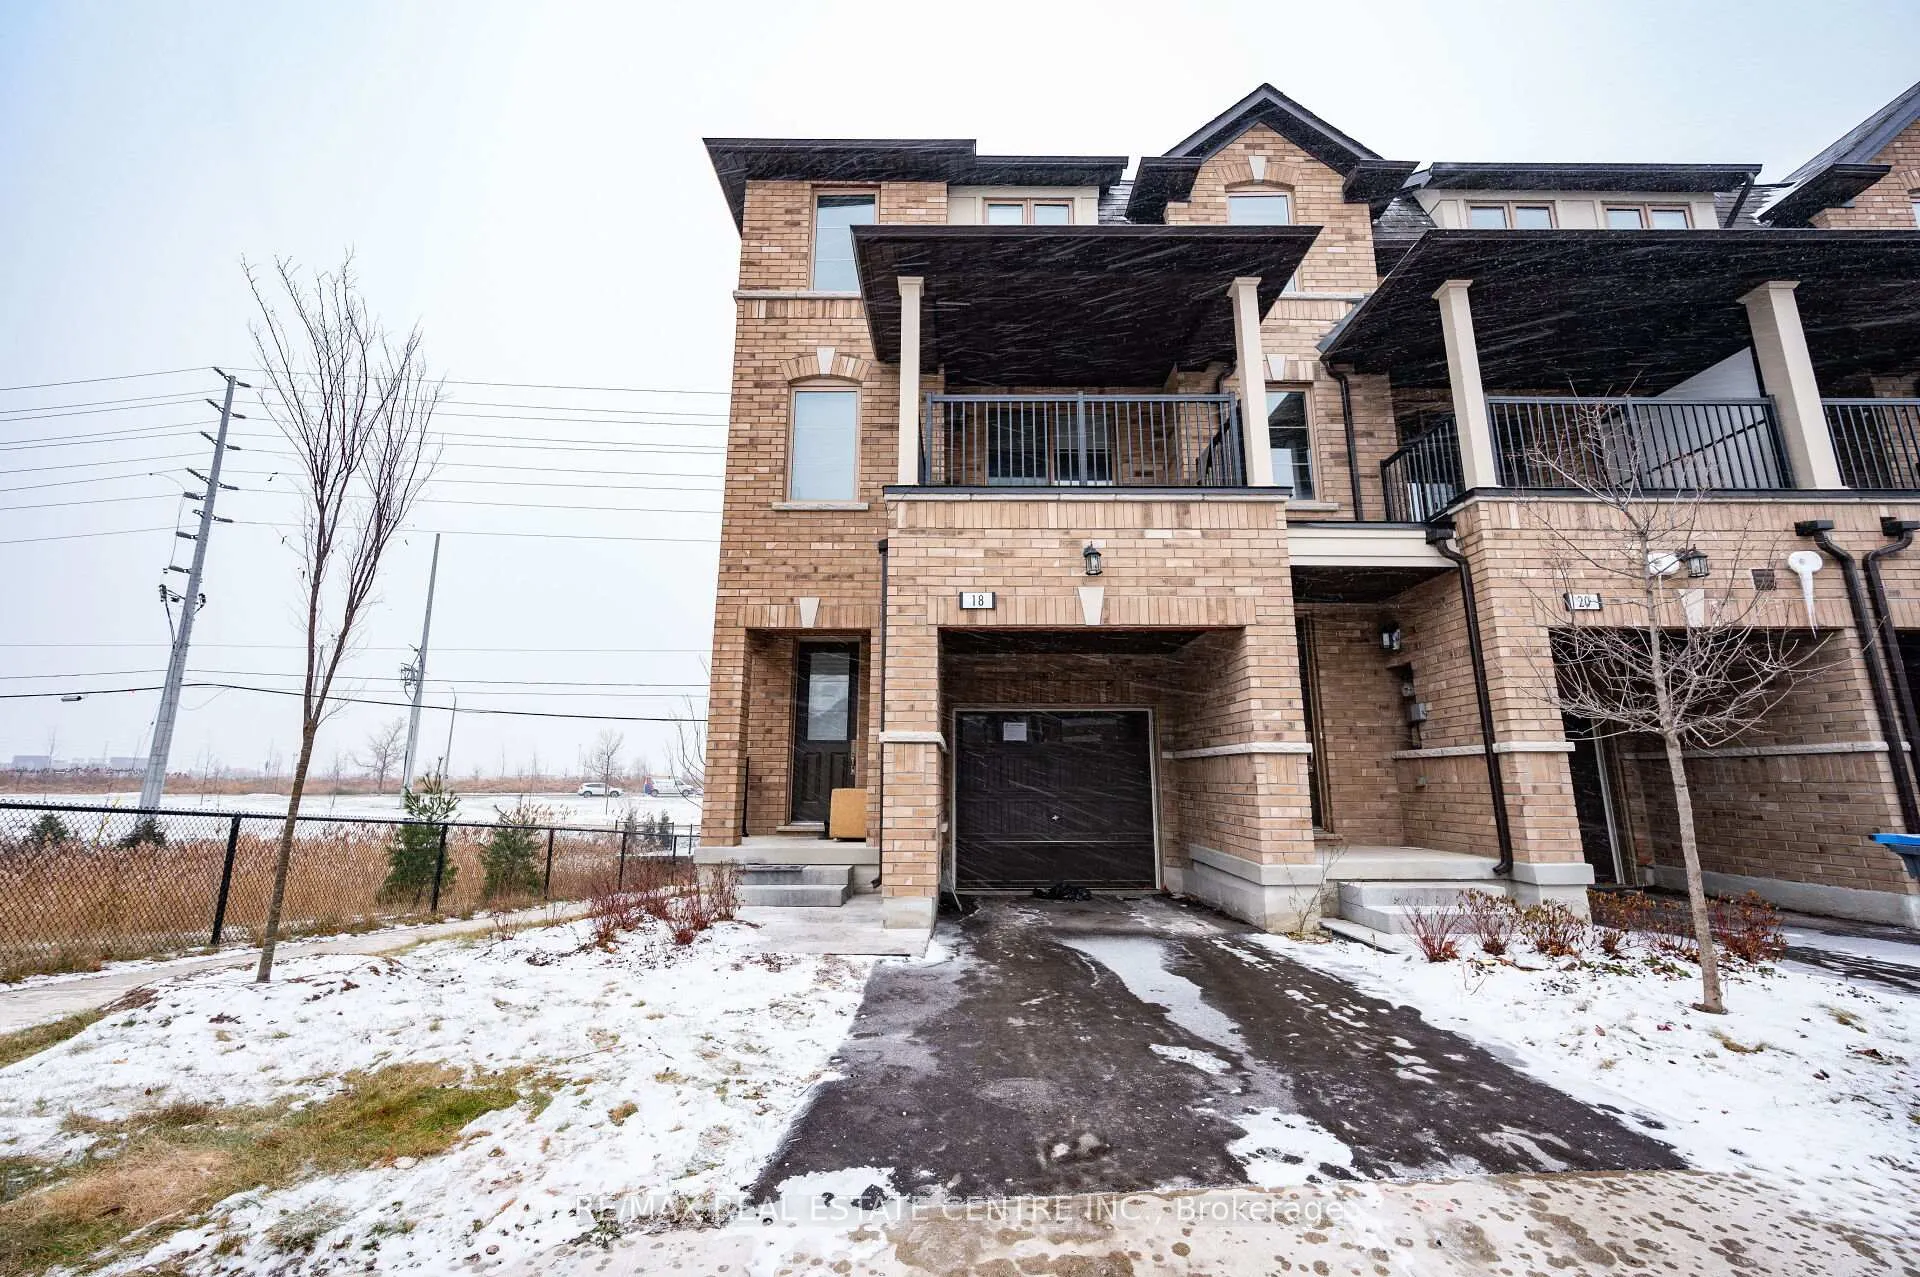
18 Vestry Way
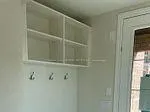 See all 29 photos
Property history
Facts and features
- BasementNone
- Lease term12 months
- FurnishedUnfurnished
- Age of homeNew
- Central air
The homeFreehold Townhouse, 3-storey, New
- TypeFreehold Townhouse
- Style3-storey
- AgeNew
- Living space2,000–2,500 sq ft
- BasementNone
InsideCeramic, Broadloom, In area, upper level, On demand water heater
- FlooringCeramic, Broadloom
- LaundryIn area, upper level
- FeaturesOn demand water heater
- Rooms above ground6
- Bedrooms3
- Bathrooms3
- Kitchens1
Outside and lotBrick, Asphalt shingle, Poured concrete
- ExteriorBrick
- RoofAsphalt shingle
- FoundationPoured concrete
Parking1 Garage, Attached, Private
- Spaces1 Garage
- GarageAttached
- DrivewayPrivate
Heating, water and powerForced air, gas, Central air, Municipal water
- HeatingForced air, gas
- CoolingCentral air
- WaterMunicipal water
- SewerMunicipal sewer
Rent and termsRent $2,985 a month, Main, 2nd floor, 3rd floor, Unfurnished
- Rent$2,985 a month
- Space for rentMain, 2nd floor, 3rd floor
- FurnishedUnfurnished
- Lease12 months
- PaidMonthly
- DepositRequired
- Credit checkRequired
- Employment letterRequired
- Rental applicationRequired
- ReferencesRequired
IncludedFridge, stove, built-in dishwasher, clothes washer, clothes dryer, window coverings, garage door opener with remote
- IncludedFridge, stove, built-in dishwasher, clothes washer, clothes dryer, window coverings, garage door opener with remote
Listing detailsW12284821, Rented, Jul 15, 2025
- MLS® numberW12284821
- StatusRented
- Listed onJul 15, 2025
- Days on market5
- UpdatedJul 20, 2025
- Possession2025-08-01 / Immediate
- Occupied byTenant
- Listing brokerageRE/MAX REAL ESTATE CENTRE INC.
About this home
18 Vestry Way, Brampton (Bram East), ON L6P 4N8
Welcome to 18 Vestry Way End Unit Townhome With No Homes Behind! | This Stunning End Unit Over 2000 Square Feet | 3-bed, 3-Bath Townhouse Offers Modern Living, Style, And Convenience | The Open Concept Layout, Flooded With Natural Light, Is Perfect For Relaxing And Entertaining | The Chef's Kitchen Boasts High-End Appliances And Ample Storage | Upstairs, Find Spacious Bedrooms, Including A Luxurious Primary With Ensuite | Conveniently Located Near Amenities, Schools, And Transportation. Don't Miss Out On This Exceptional Home Schedule A Viewing Today!
Ask about this home
A HOMEH agent will answer your questions about this home.
Around this home
Daily convenience, out of 100, from the distances below
Schools nearby
School rating, out of 10.
Helpful calculators
Your HOMEH agent

"I would see it this week."