

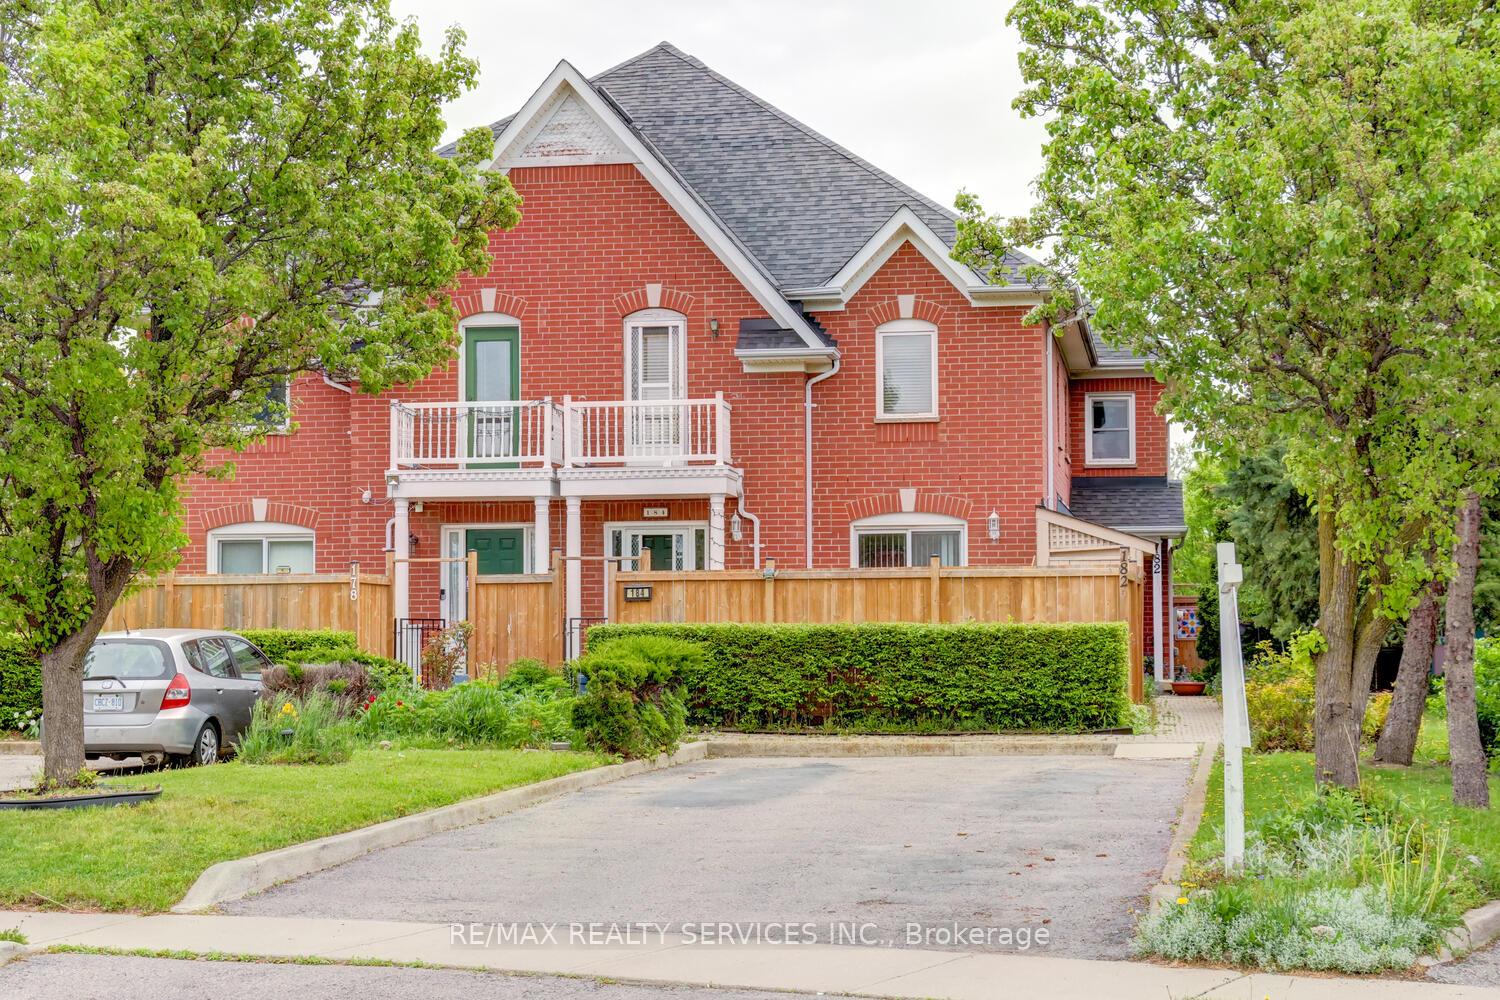
182 Pressed Brick Drive
182 Pressed Brick Drive
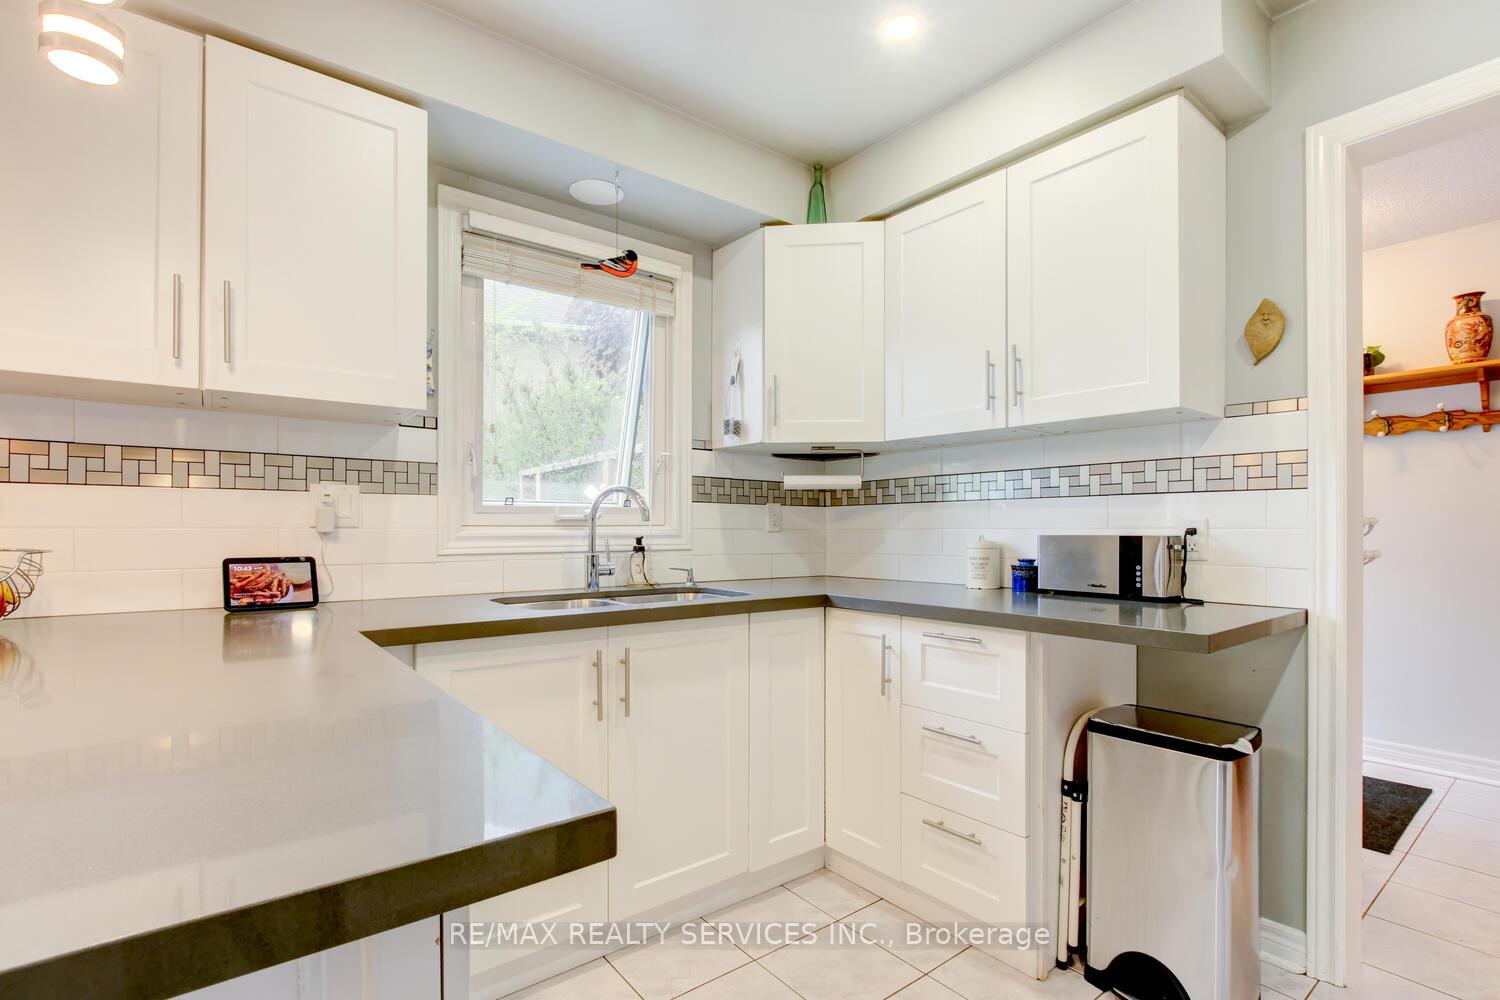 See all 47 photos
Property history
Facts and features
- BasementFinished
- Water, sewerMunicipal
- HeatingForced air
- CoolingCentral air
- Central air
The homeFreehold Townhouse, 2-storey, 1,100–1,500 sq ft
- Type: Freehold Townhouse
- Style: 2-storey
- Living space: 1,100–1,500 sq ft
- Basement: Finished
InsideCeramic, Broadloom, Lower level, Floor drain
- Flooring: Ceramic, Broadloom
- Laundry: Lower level
- Features: Floor drain
- Rooms above ground: 6
- Rooms in the basement: 1
- Bedrooms: 3
- Bathrooms: 3
- Kitchens: 1
Outside and lotBrick, Asphalt shingle, Poured concrete
- Exterior: Brick
- Roof: Asphalt shingle
- Foundation: Poured concrete
- Other structures: Garden shed
- Size: 13.94 × 133 ft
Parking3 Parking, Private
- Spaces: 3 Parking
- Driveway: Private
Heating, water and powerForced air, gas, Central air, Municipal water
- Heating: Forced air, gas
- Cooling: Central air
- Water: Municipal water
- Sewer: Municipal sewer
Costs and taxesTaxes $4,095 a year, HST included in the price, Hot water tank ( if rental )
- Taxes, 2024: $4,095 a year
- HST: HST included in the price
- Rental items: Hot water tank ( if rental )
Included in the saleAll electrical light fixtures, all window coverings, fridge, stove, dishwasher, clothes washer, clothes dryer, gazebo, 2 garden sheds, r/i gas fireplace, r/i central vac.
- Included: All electrical light fixtures, all window coverings, fridge, stove, dishwasher, clothes washer, clothes dryer, gazebo, 2 garden sheds, r/i gas fireplace, r/i central vac.
NearbyFenced yard, park, public transit, rec./commun.centre, school
- Close to: Fenced yard, park, public transit, rec./commun.centre, school
Listing detailsW12284142, Sold, Jul 14, 2025
- MLS® number: W12284142
- Status: Sold
- Listed on: Jul 14, 2025
- Days on market: 23
- Updated: Aug 6, 2025
- Possession: 30-59 days
- Occupied by: Owner
- Listing brokerage: RE/MAX REALTY SERVICES INC.
About this home
182 Pressed Brick Drive, Brampton (Brampton North), ON L6V 4K6
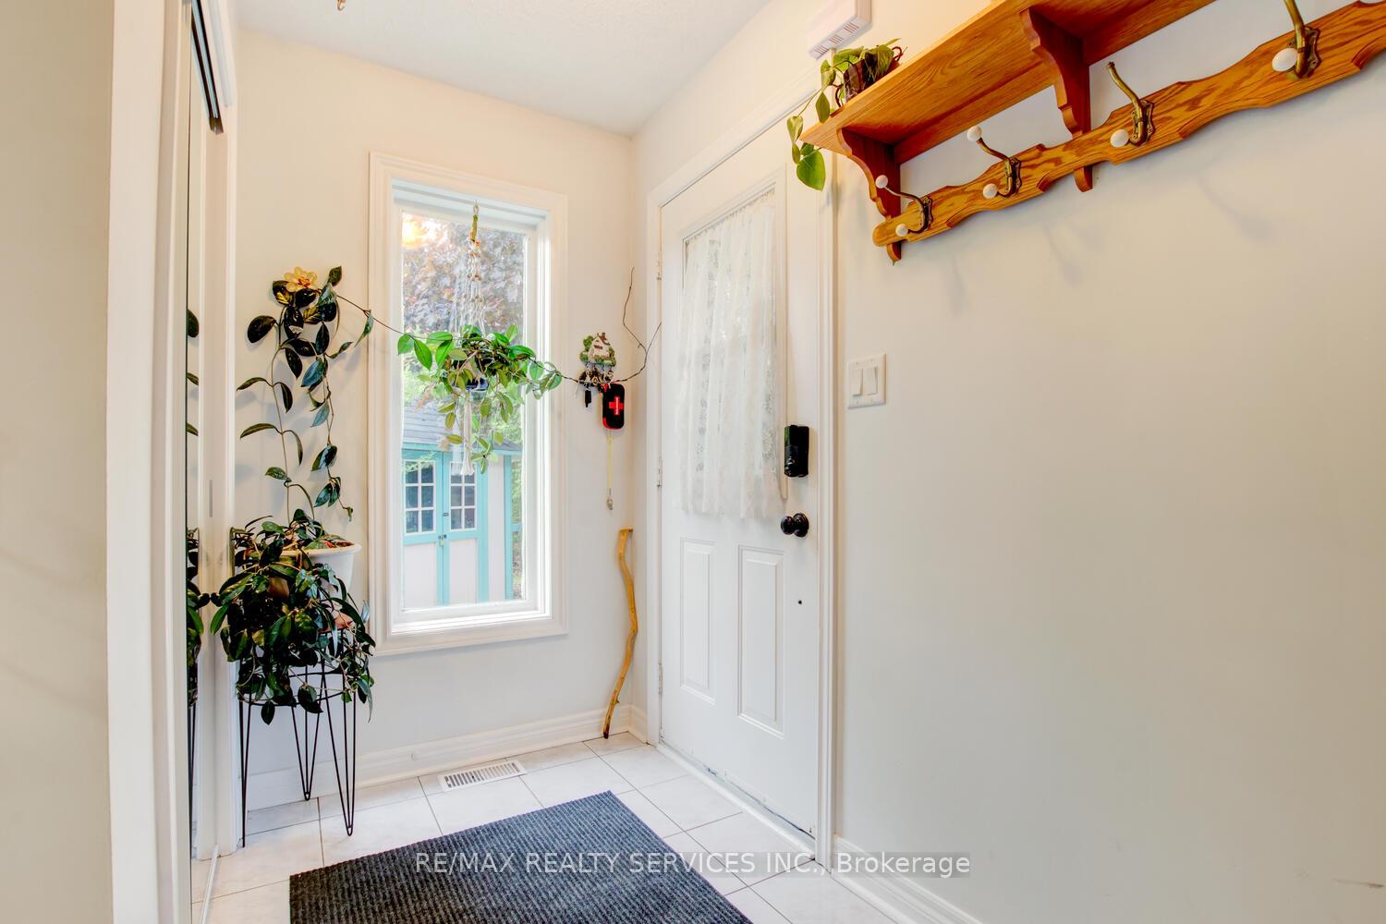
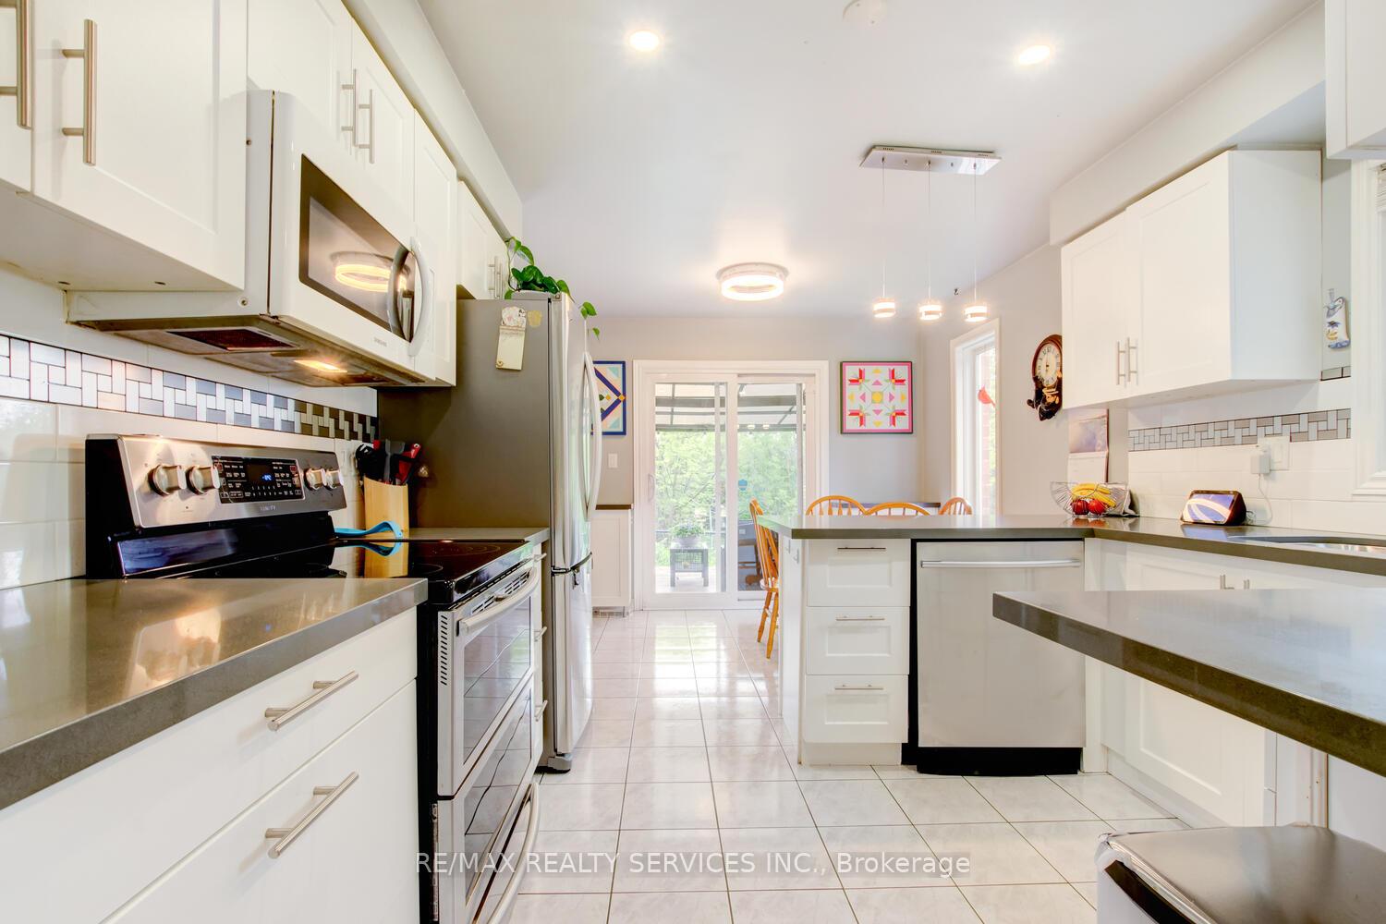
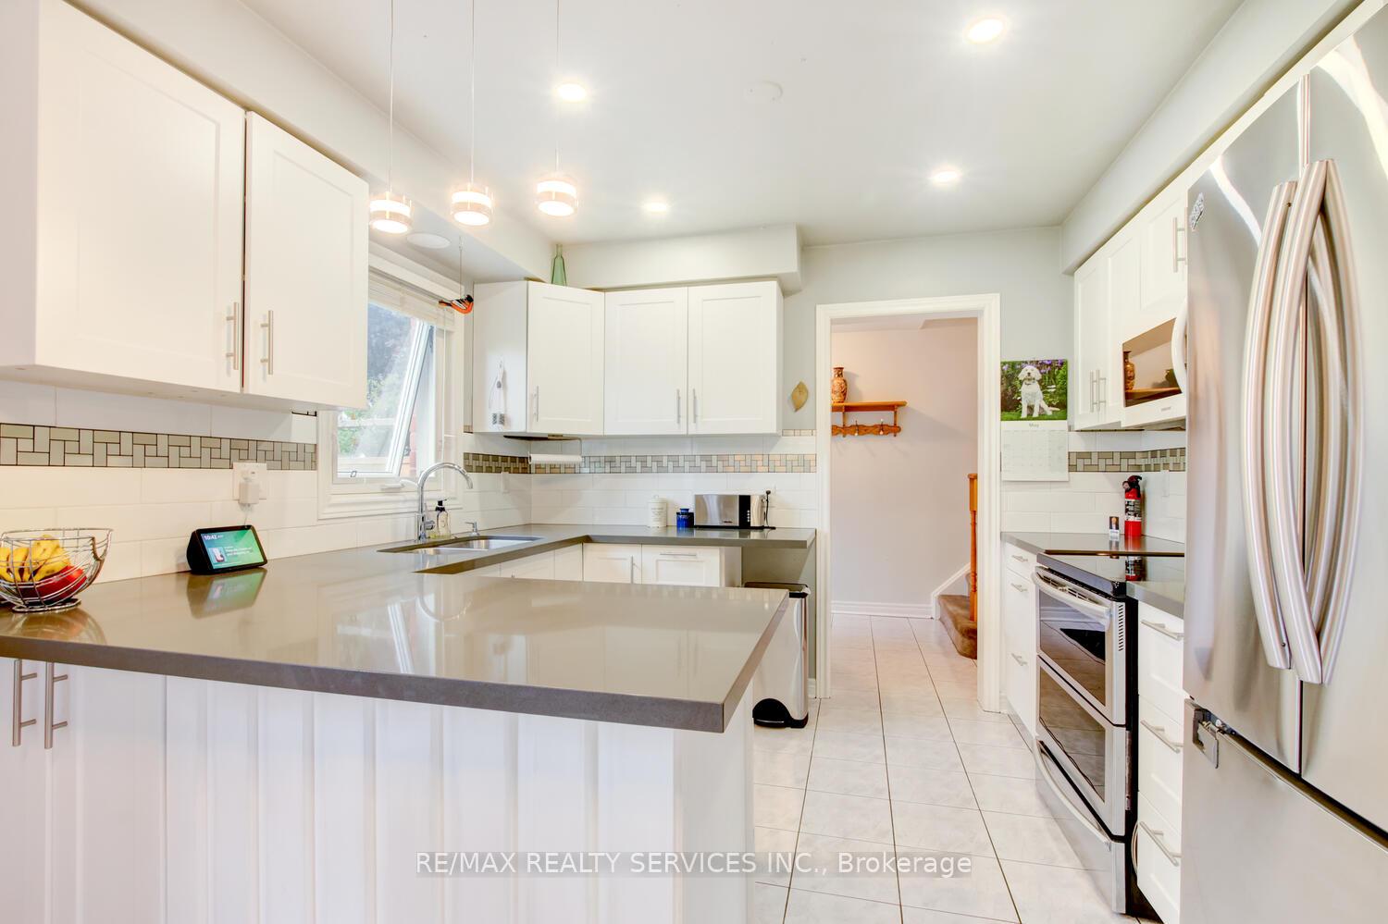
Stunning rear " Quad " freehold townhouse on a premium pie - shaped lot ( 63' rear ) backing onto a wooded ravine and Valleybrook Park! Gourmet eat - in kitchen featuring quartz countertops, built - in breakfast bar, stainless steel appliances and pot lights. Open concept great room with bay window overlooking the yard and spacious master bedroom with semi ensuite bath. Nicely finished basement with renovated 3-pc bath, open concept rec room, pot lights and R/I gas fireplace. Amazing yard with large deck, perennial gardens, flowering crab tree, water feature / pond, garden shed ( x2 ) and gate to park. High efficiency furnace ( 2024 ), central air, R/I central vac, glass insert front door, mirrored closets, upgraded laminate, 2-3 car parking, interlock walkway, walking distance to schools, shopping and quick access to HWY # 410. This renovated home is a true "gardeners delight" and shows 10 +++!
Ask about this home
A HOMEH agent will answer your questions about this home.
Around this home
Daily convenience, out of 100, from the distances below
Schools nearby
School rating, out of 10.
Helpful calculators
Your HOMEH agent

"I would see it this week."