

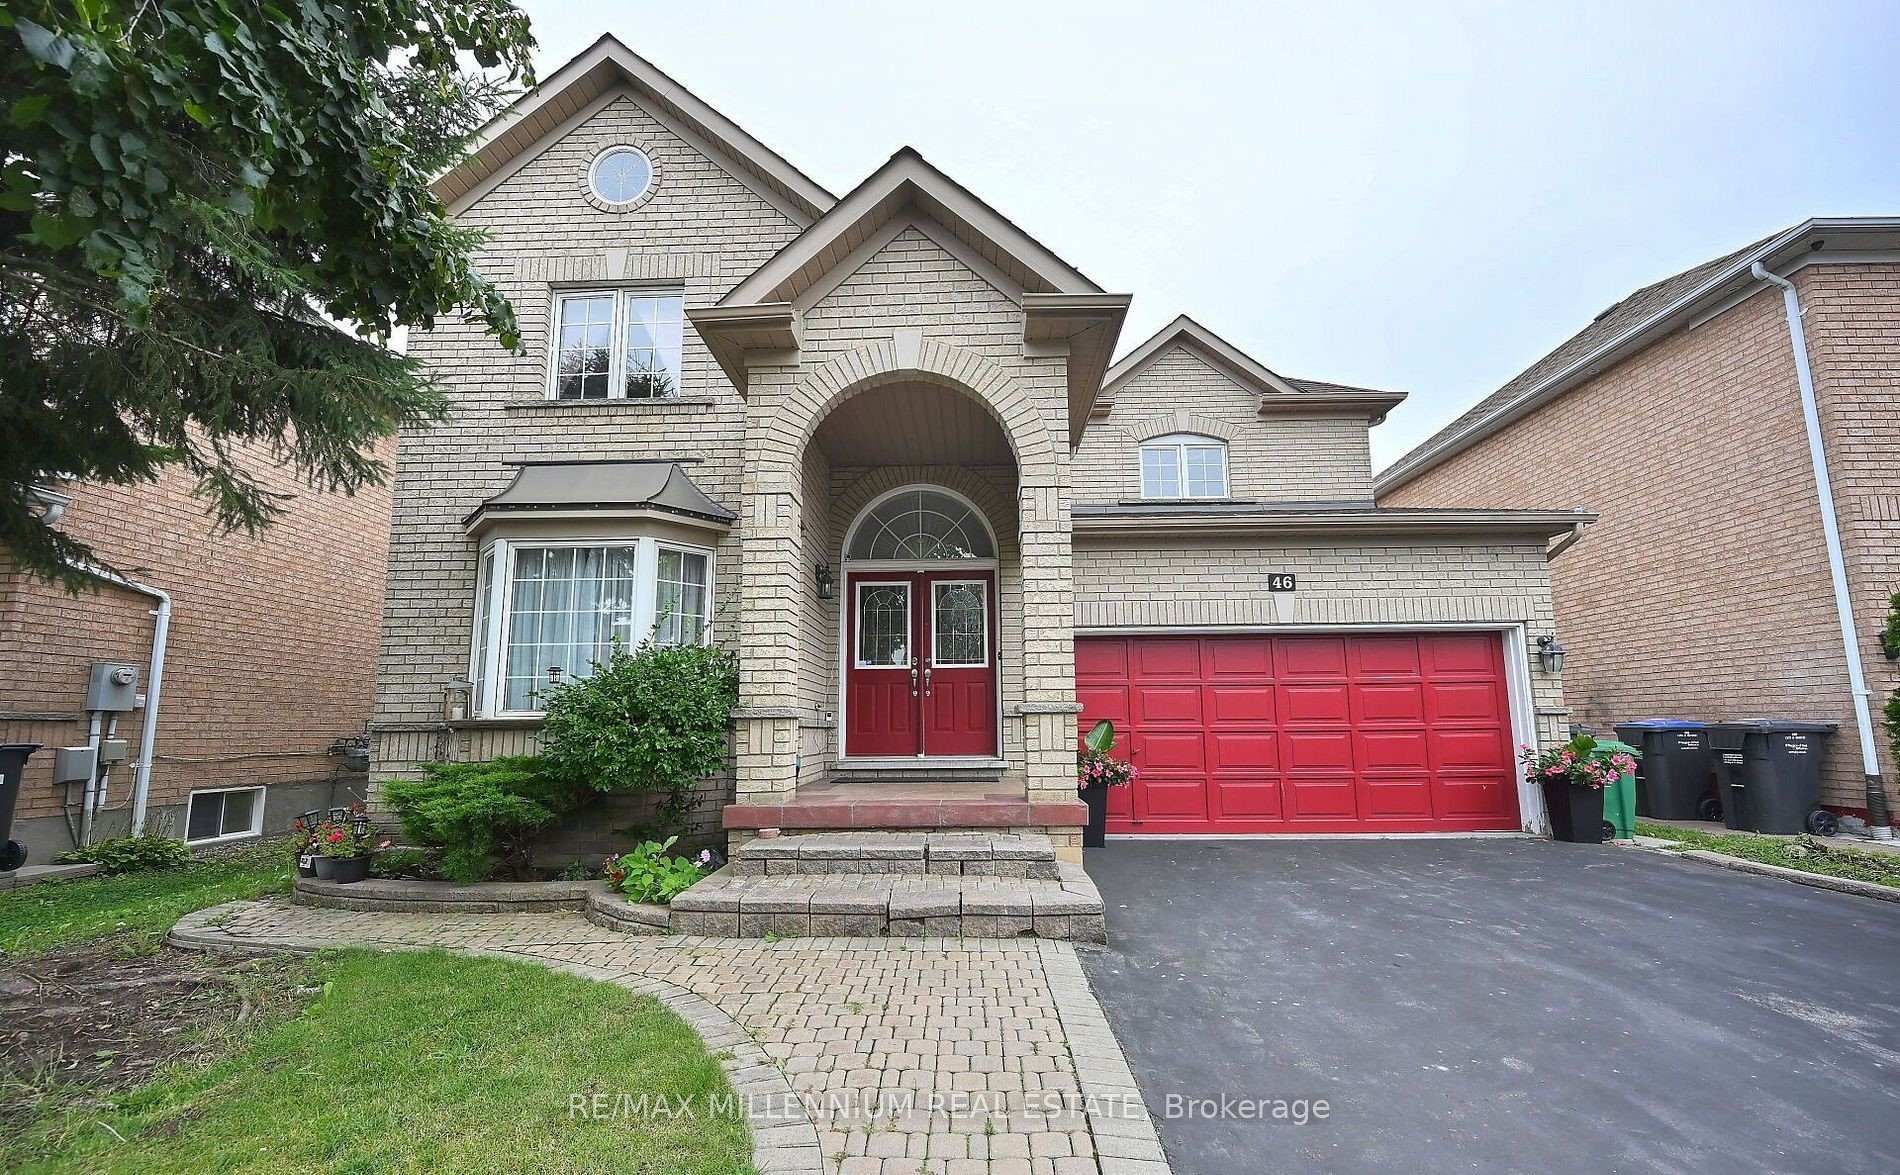
46 Mint Leaf Boulevard
Detached Sold
1/2246 Mint Leaf Boulevard
Detached Sold
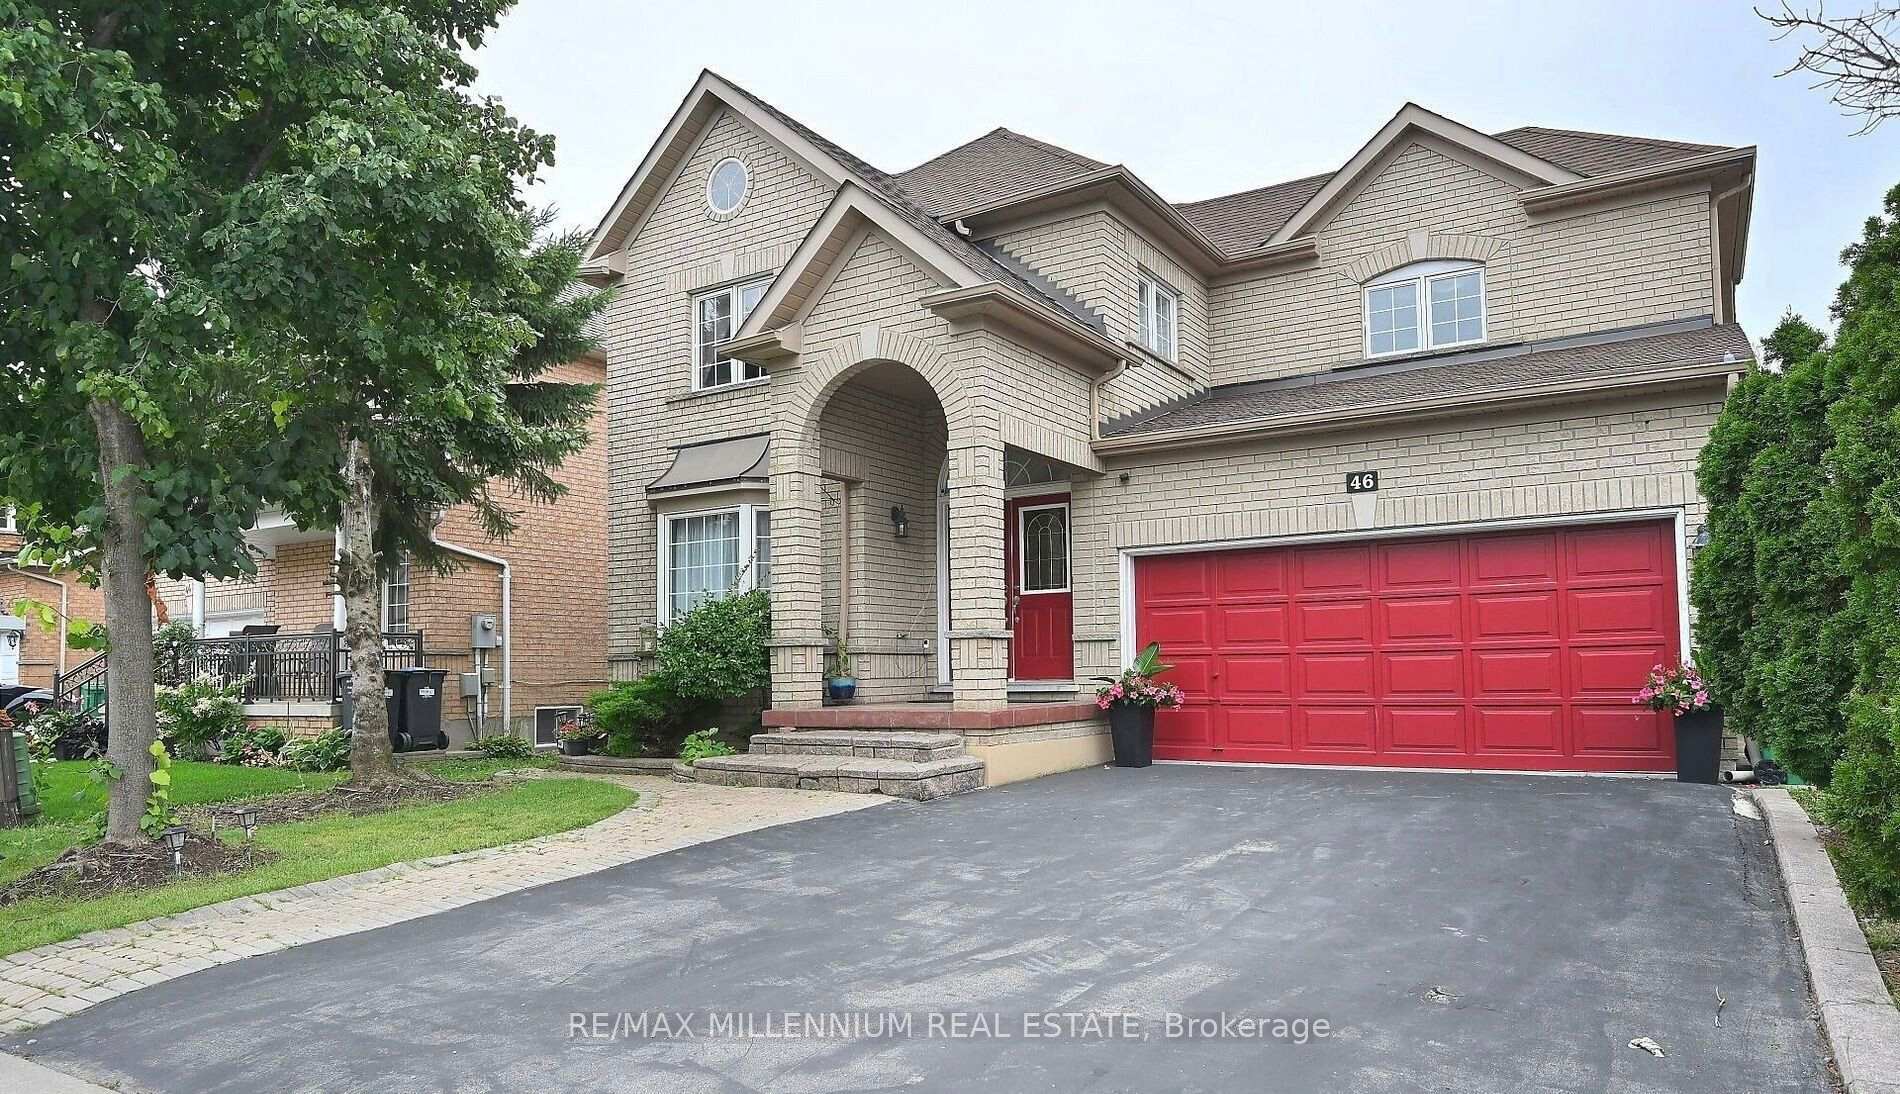 See all 22 photos
Asked for: $999,000Sold Jul 17, 2025
3 Bedrooms
4 Bathrooms
2 Garage
2K–2.5K sq.ft
47.96×82.11 ft
$6,178/yr
Property history
Facts and features
- BasementFinished
- Water, sewerMunicipal
- HeatingForced air
- CoolingCentral air
What stands out
- Fireplace
- Central air
The homeDetached, 2-storey, 2,000–2,500 sq ft
- Type: Detached
- Style: 2-storey
- Living space: 2,000–2,500 sq ft
- Basement: Finished
InsideFireplace Yes, Storage, water heater, Rooms above ground 8
- Fireplace: Yes
- Features: Storage, water heater
- Rooms above ground: 8
- Rooms in the basement: 2
- Bedrooms: 3
- Bathrooms: 4
- Kitchens: 1
- Family room: Yes
Outside and lotBrick, Other, Other
Outside
- Exterior: Brick
- Roof: Other
- Foundation: Other
- Size: 47.96 × 82.11 ft
Parking2 Garage, Built-in, Private
- Spaces: 2 Garage
- Garage: Built-in
- Driveway: Private
Heating, water and powerForced air, gas, Central air, Municipal water
- Heating: Forced air, gas
- Cooling: Central air
- Water: Municipal water
- Sewer: Municipal sewer
Costs and taxesTaxes $6,178 a year, HST included in the price
- Taxes, 2024: $6,178 a year
- HST: HST included in the price
Included in the saleFridge, stove, washer, dryer, dishwasher, window coverings
- Included: Fridge, stove, washer, dryer, dishwasher, window coverings
Listing detailsW12283914, Sold, Jul 14, 2025
- MLS® number: W12283914
- Status: Sold
- Listed on: Jul 14, 2025
- Days on market: 3
- Updated: Jul 17, 2025
- Possession: Flexible
- Occupied by: Owner
- Listing brokerage: RE/MAX MILLENNIUM REAL ESTATE
About this home
46 Mint Leaf Boulevard, Brampton (Sandringham-Wellington), ON L6Z 3B7
StorageWater Heater
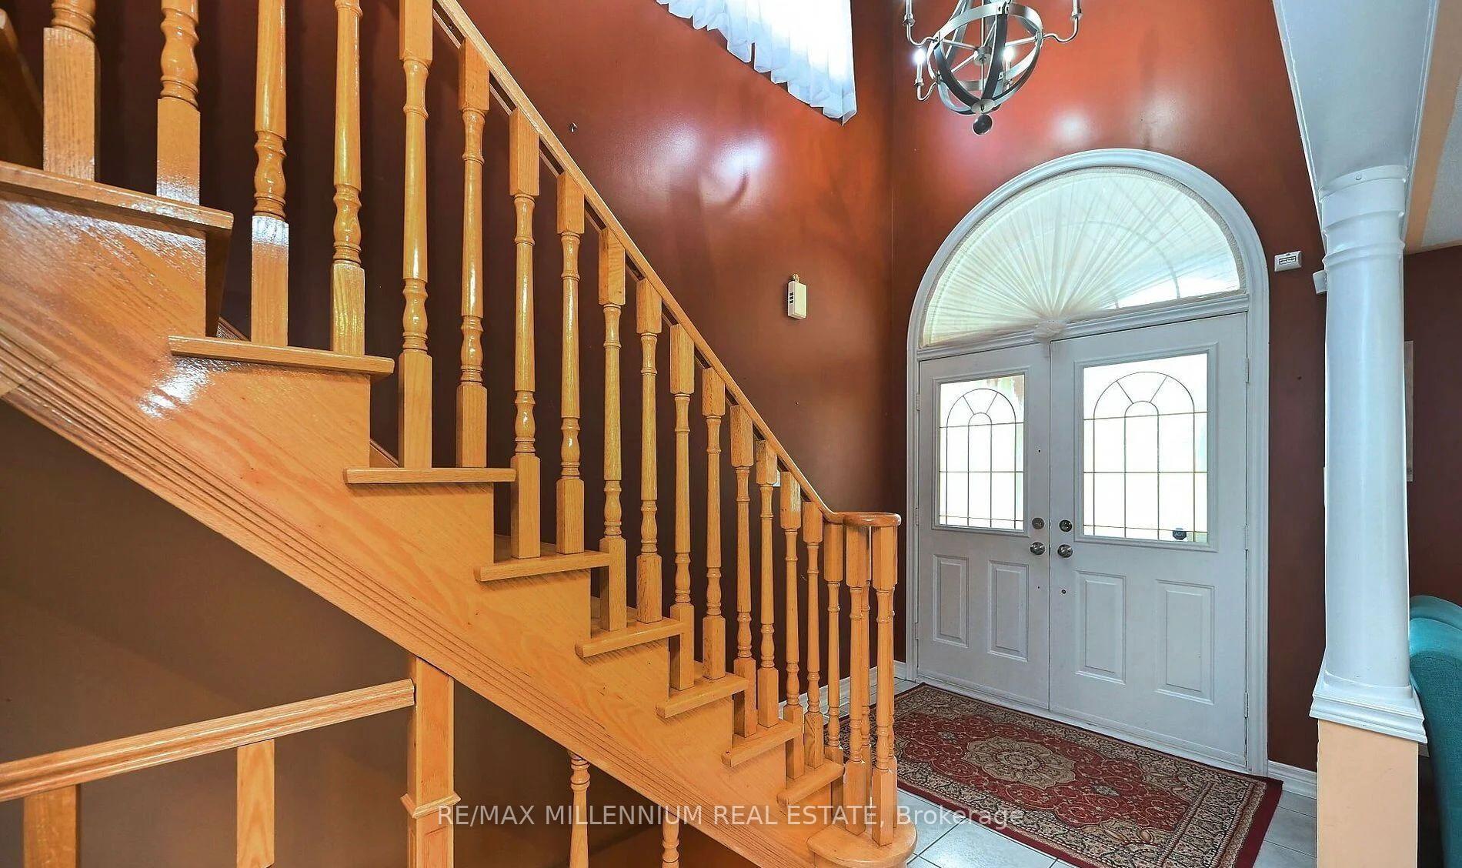
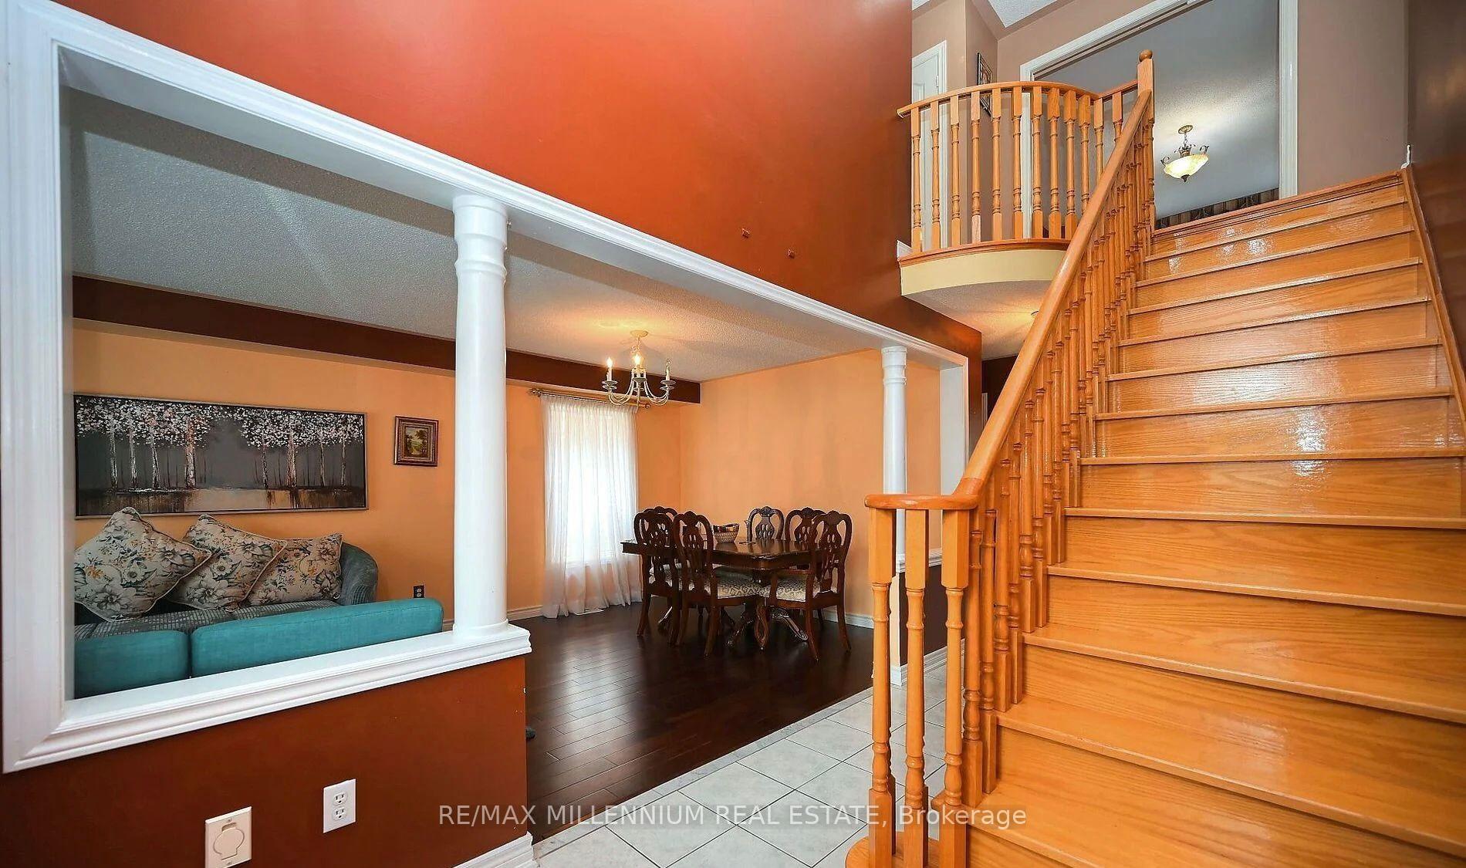
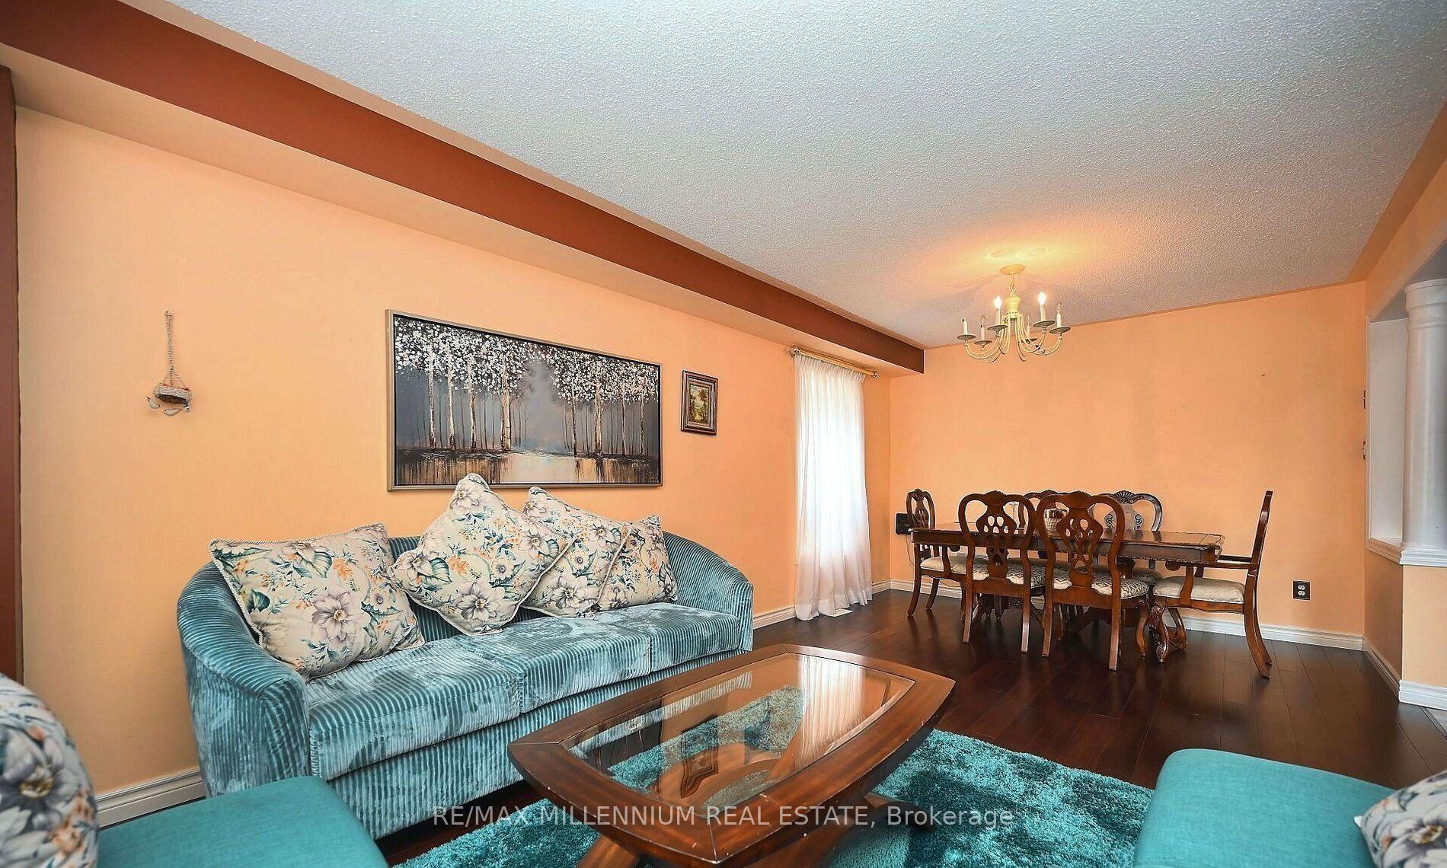
Beautiful 3 Bedroom home located in one of Brampton's most desirable neighbourhoods. 20 ft foyer ceiling. Kitchen features granite countertops and modern finishes. Hardwood flooring throughout with Oak staircase. Separate living and family W/ fireplace. The spacious master bedroom includes a 4-piece ensuite and a walk-in closet. Finished open concept basement with bedroom and side entrance potential. Large well maintained backyard.
Read more
Ask about this home
A HOMEH agent will answer your questions about this home.
Ask a question
Thinking of selling your home?See what your home is worth today.
Around this home
Torbram / Sandalwood
Errands
Parks
Schools
Daily convenience, out of 100, from the distances below
ParkJames William Hewson Park · 5 within 1 km6 min walk399 m
GrocerySubji Mandi Grocers15 min walk901 m
SchoolEdusmile Ontario High School6 min walk390 m
PharmacyShoppers Drug Mart18 min walk1.1 km
Cafés & foodPapa's Pizza · 4 within 1 km14 min walk877 m
Gym & rec centreChinguacousy Wellness Centre22 min walk1.4 km
LibraryBrampton Library - Springdale Branch18 min walk1.1 km
HospitalBrampton Civic Hospital26 min walk1.6 km
WalkDriveStraight-line distance, open map data
Grocery0.9 km
Park0.4 km
Coffee1.1 km
Dining0.9 km
Gym1.4 km
Hospital1.6 km
Schools nearby
School rating, out of 10.
Edusmile Ontario High Schoolsecondary · Private · 0.4 km
—
Good Shepherd Catholic Elementary Schoolelementary · Catholic · 0.6 km
7.4/10Good
Sunny View Middle Schoolelementary · Public · 0.6 km
—
Contact agent
Helpful calculators
Mortgage
Affordability
Closing costs
Land transfer tax
Property tax
Down payment
CMHC insurance
Stress test
Cashback Rebate
Your HOMEH agent

NimaHOMEH agent · Brampton
"I would see it this week."
Ask Nima