

46 Mint Leaf Boulevard
46 Mint Leaf Boulevard
 See all 40 photos
Property history
- $3,700TerminatedList: 2026-02-18|End: 2026-02-27|9 daysW12799476
- $999,900TerminatedList: 2026-01-07|End: 2026-02-18|42 daysW12674058
- $1,069,900TerminatedList: 2025-11-18|End: 2026-01-07|50 daysW12556332
Facts and features
- BasementFinished
- Price per sq ft~$444
- Water, sewerMunicipal
- HeatingForced air
- Second kitchen
- Separate entrance
- Fireplace
- Central air
The homeDetached, 2-storey, 2,000–2,500 sq ft
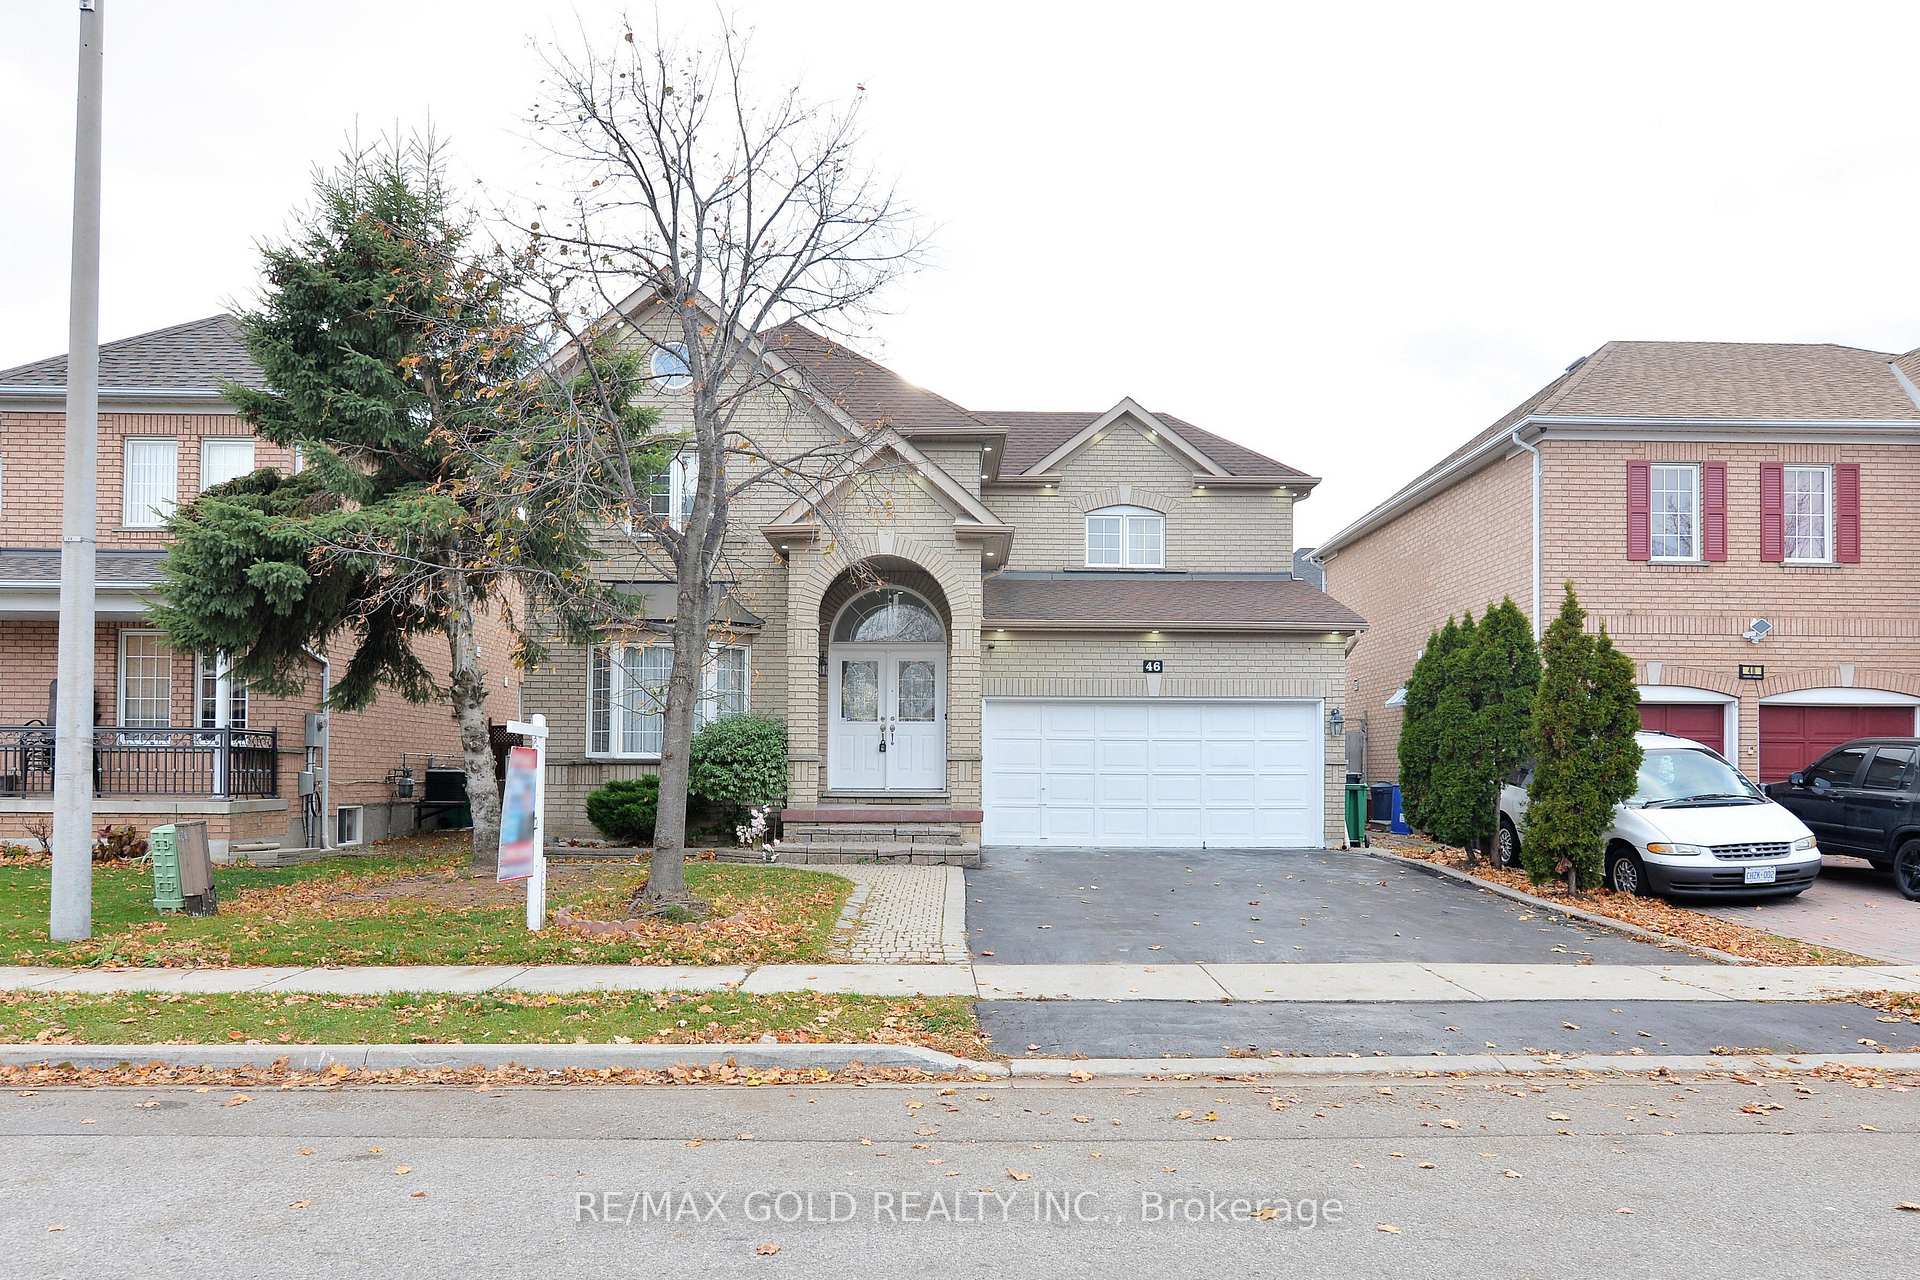
- Type: Detached
- Style: 2-storey
- Living space: 2,000–2,500 sq ft
- Basement: Finished, separate entrance
InsideFireplace Yes, Storage, water heater, Rooms above ground 8
- Fireplace: Yes
- Features: Storage, water heater
- Rooms above ground: 8
- Rooms in the basement: 2
- Bedrooms: 3 + 2 in the basement
- Bathrooms: 4
- Kitchens: 2
- Family room: Yes
Outside and lotBrick, Other, Other
- Exterior: Brick
- Roof: Other
- Foundation: Other
- Size: 47.96 × 82.11 ft
Parking2 Garage, Built-in, Private
- Spaces: 2 Garage
- Garage: Built-in
- Driveway: Private
Heating, water and powerForced air, gas, Central air, Municipal water
- Heating: Forced air, gas
- Cooling: Central air
- Water: Municipal water
- Sewer: Municipal sewer
Costs and taxesTaxes $6,077 a year, HST included in the price, Hot water tank
- Taxes, 2026: $6,077 a year
- HST: HST included in the price
- Rental items: Hot water tank
Included in the sale(fridge, stove, dishwasher, range hood) washer & dryer all existing light fixtures and all window coverings
- Included: (fridge, stove, dishwasher, range hood) washer & dryer all existing light fixtures and all window coverings
Listing detailsW12674058, Terminated, Jan 7, 2026
- MLS® number: W12674058
- Status: Terminated
- Listed on: Jan 7, 2026
- Days on market: 42
- Updated: Feb 18, 2026
- Possession: Other
- Occupied by: Vacant
- Listing brokerage: RE/MAX GOLD REALTY INC.
About this home
46 Mint Leaf Boulevard, Brampton (Sandringham-Wellington), ON L6Z 3B7
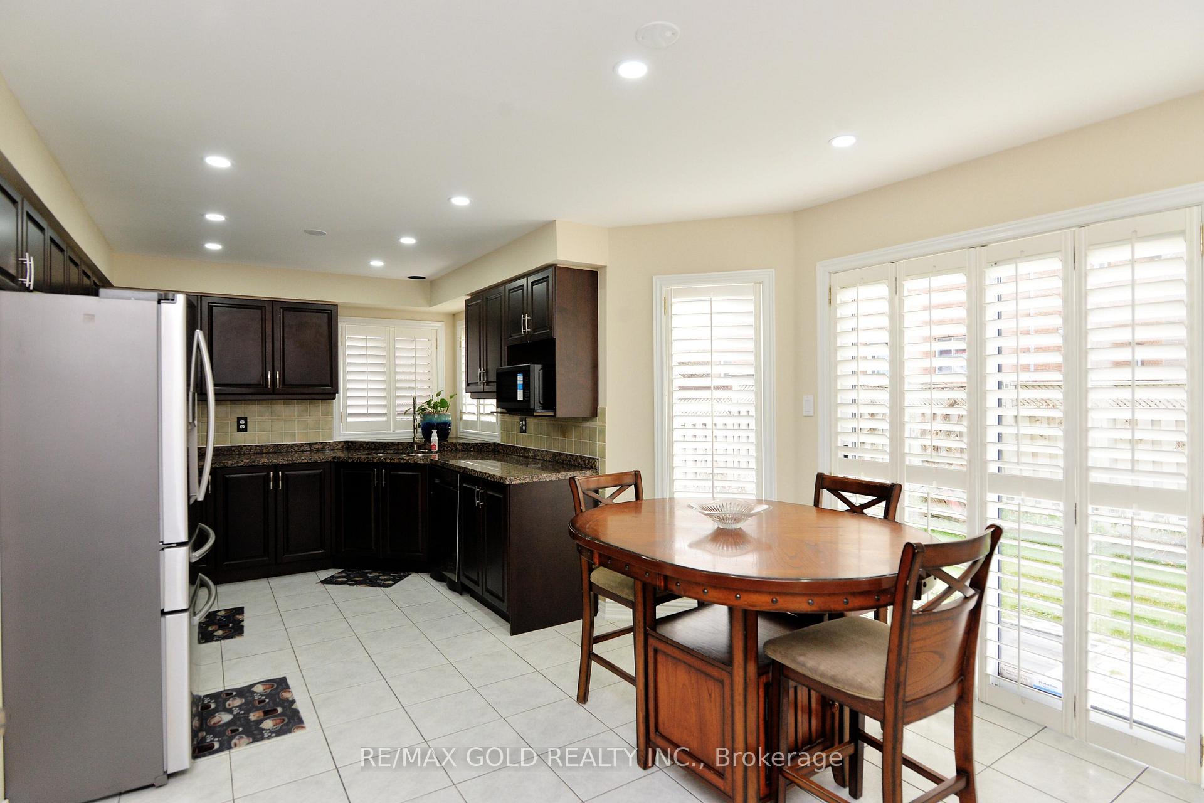
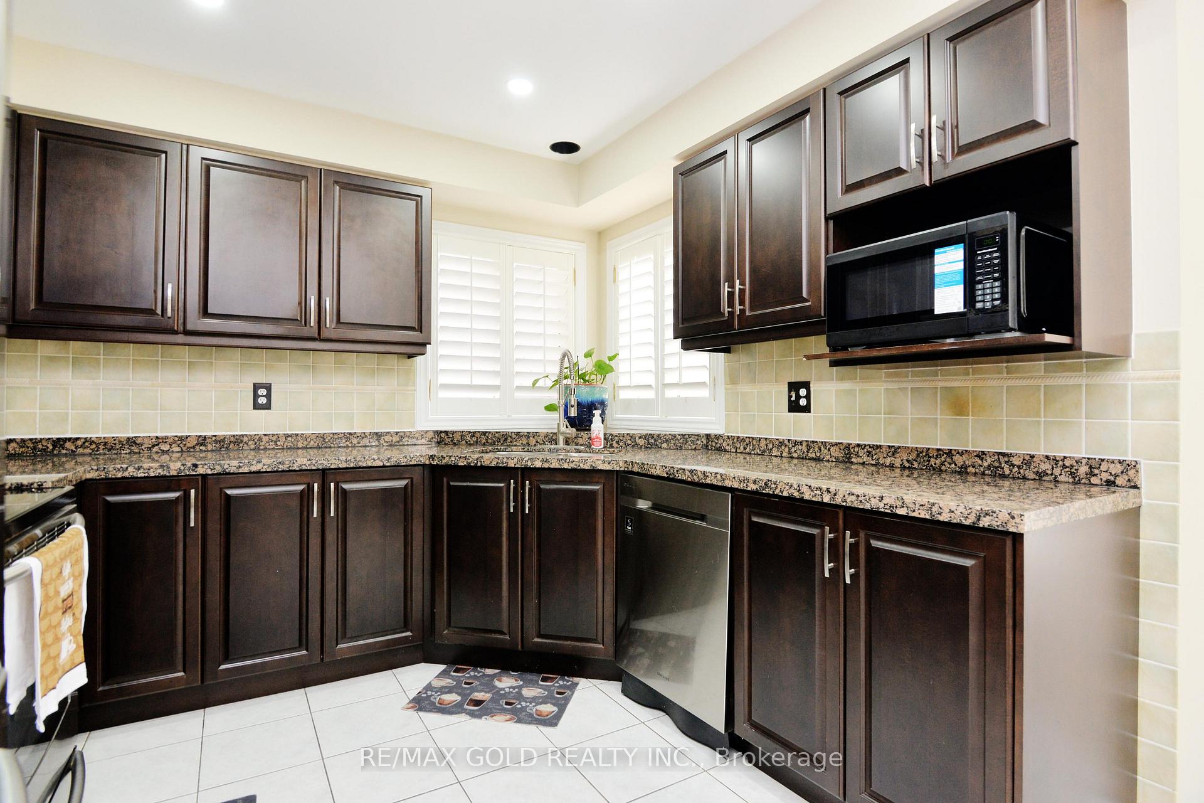
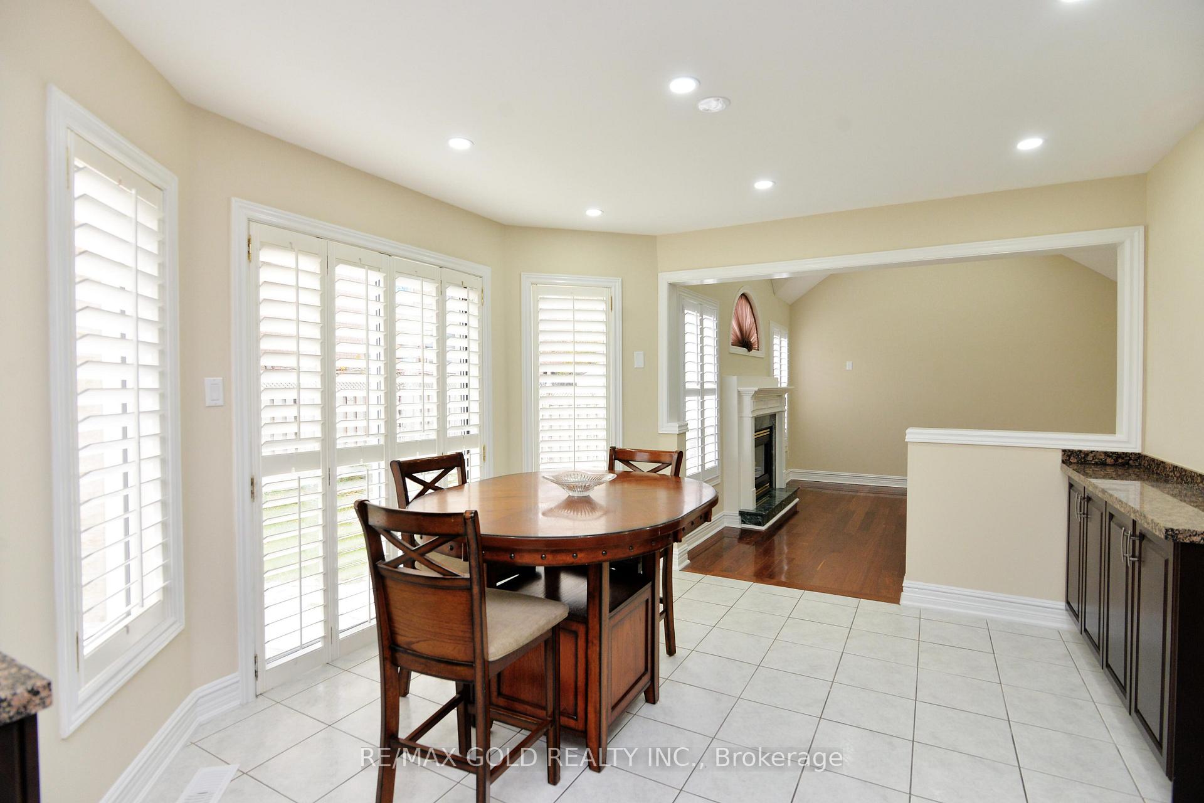
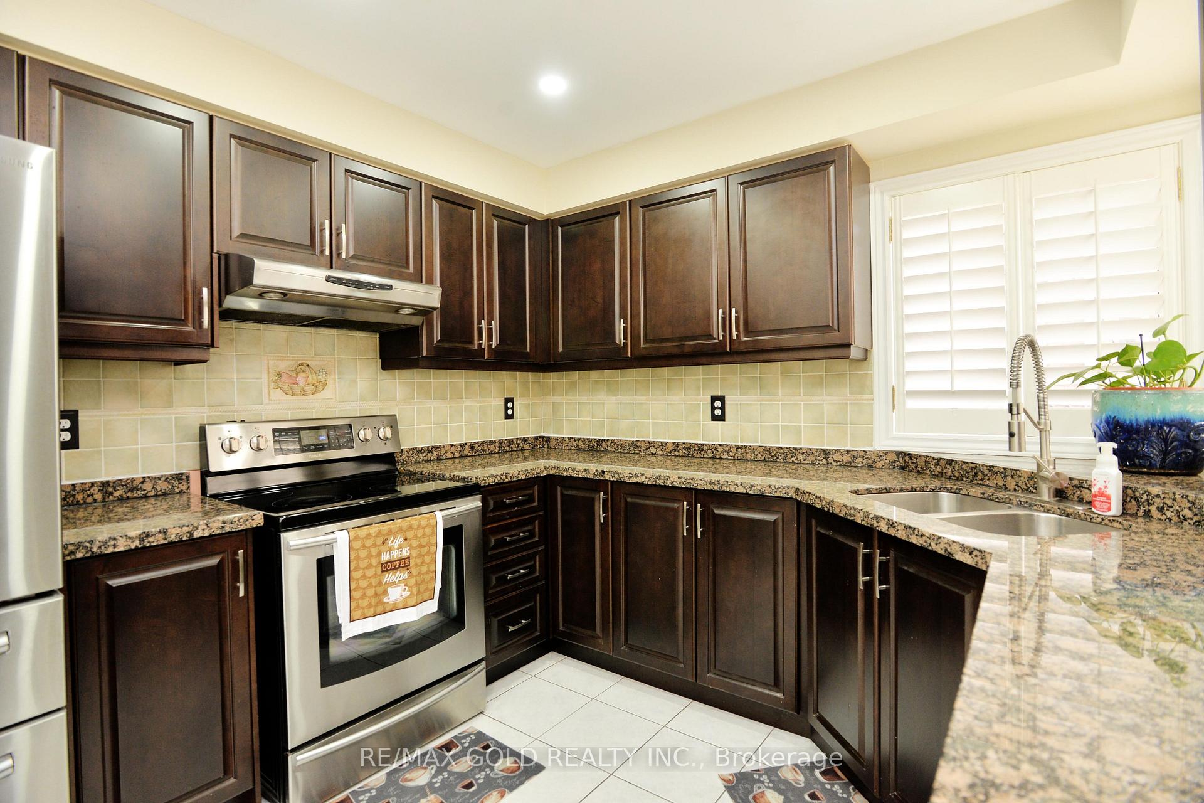
Welcome to this newly painted 3-bedroom gem nestled in one of Brampton's most sought-after communities. The grand 20 ft entrance sets the tone the moment you step inside. A sleek, modern kitchen with granite counters and stylish upgrades flows seamlessly into spacious living and family areas, complete with a warm fireplace. Hardwood floors and an oak staircase add elegance throughout. The primary suite offers a private retreat with a 4-piece ensuite and a generous walk-in closet. The newly finished basement, featuring two additional bedrooms and a separate entrance through the garage, offers exceptional flexibility for extended family or rental potential. New pot lights installed both inside and outside enhance the home's bright, contemporary feel.
Ask about this home
A HOMEH agent will answer your questions about this home.
Around this home
Daily convenience, out of 100, from the distances below
Schools nearby
School rating, out of 10.
Helpful calculators
Your HOMEH agent

"Priced 8% over the Hestimate. I would see it this week."