

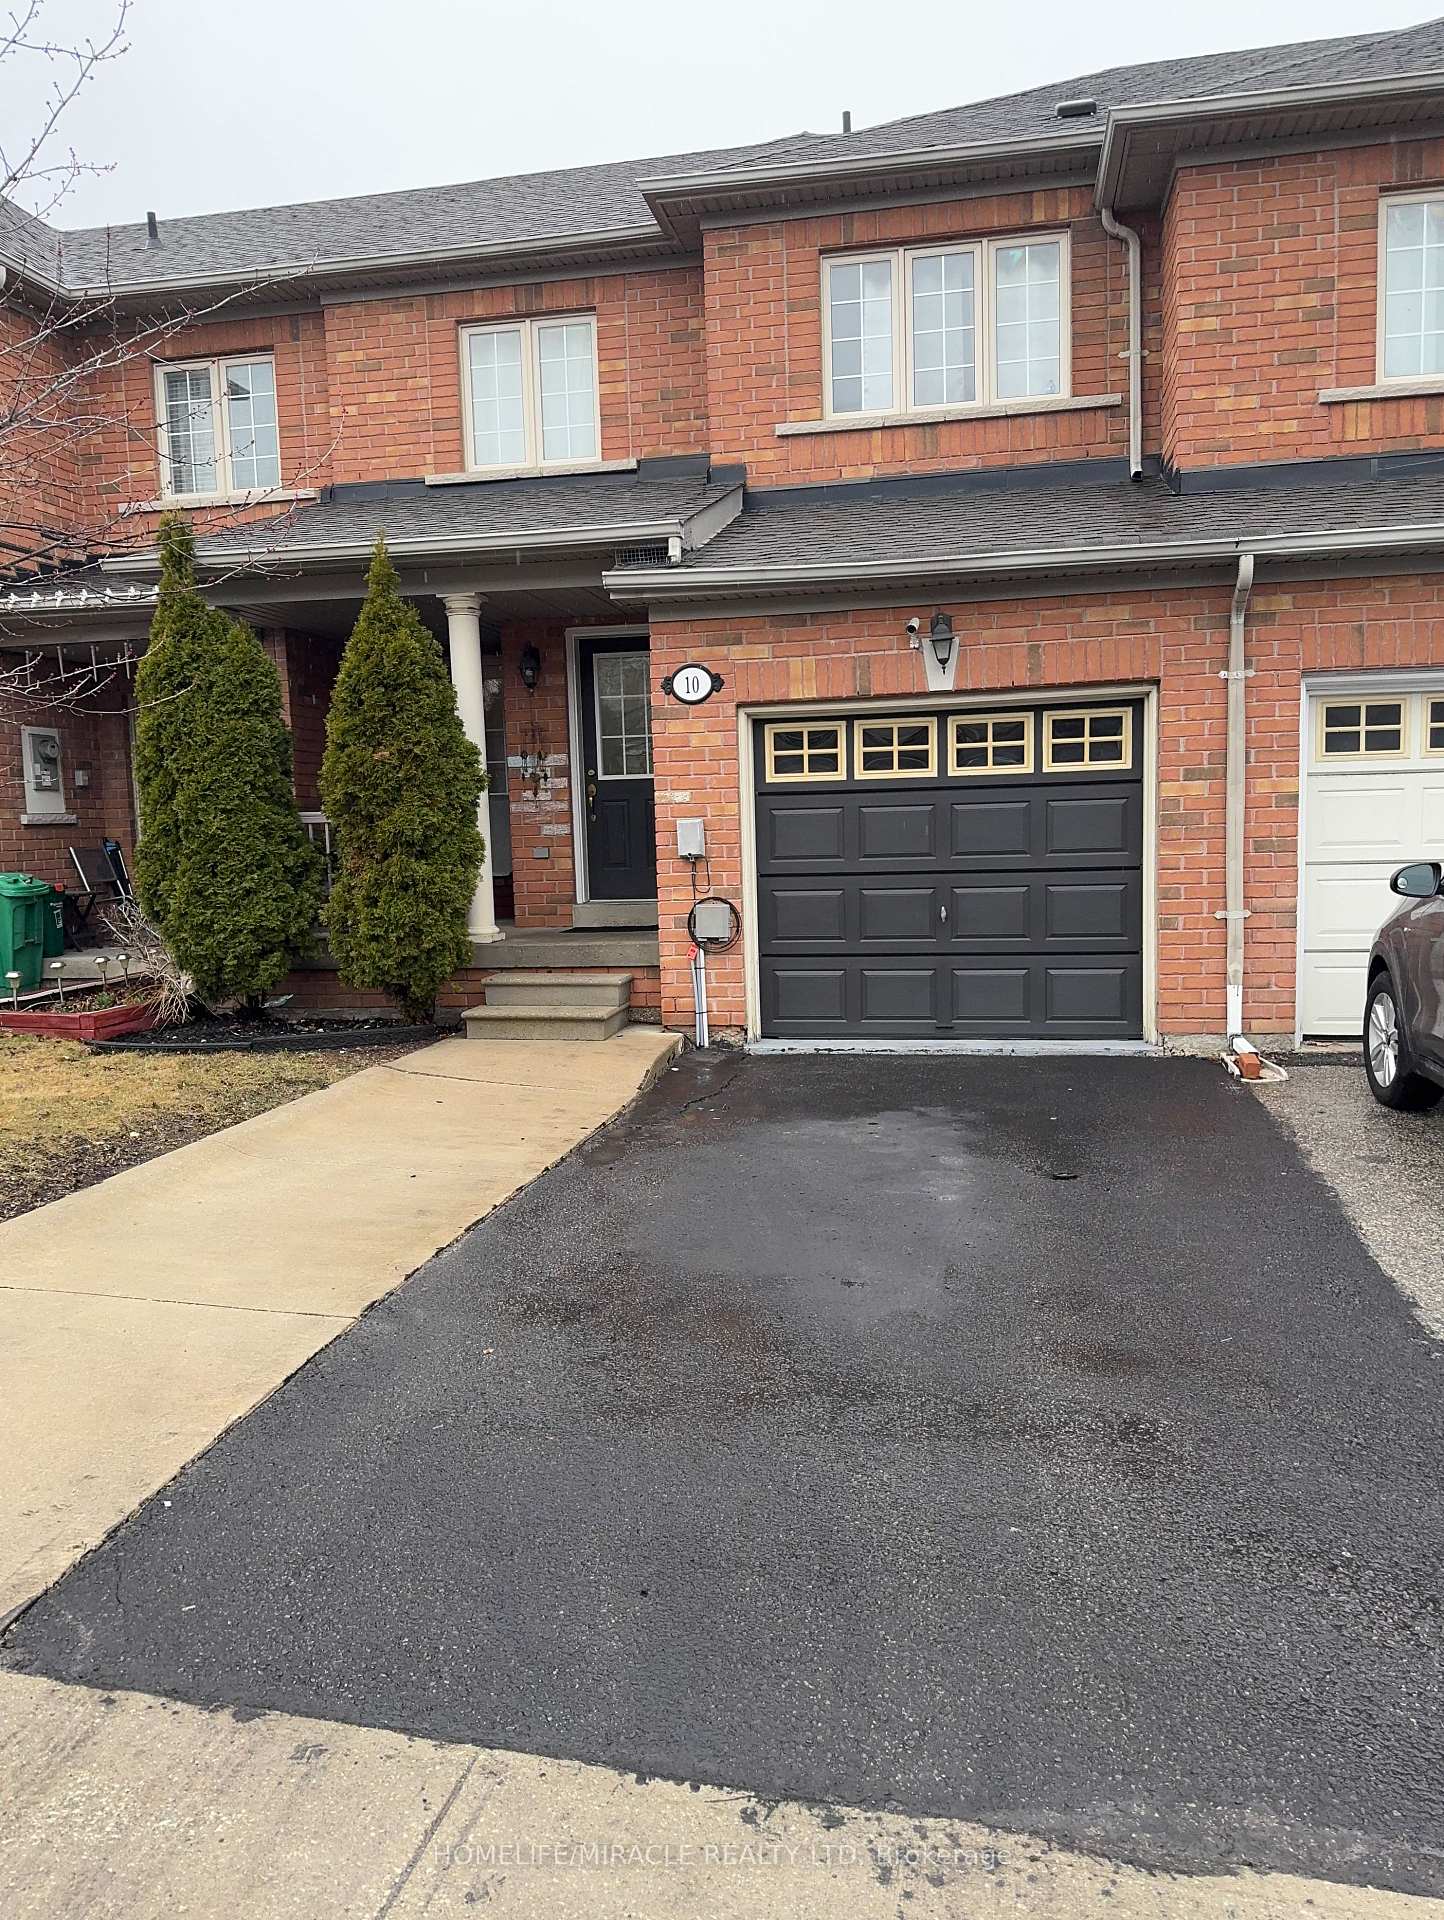
Unit 151, 10 Brucewood Road
Freehold Townhouse Sold
1/11Unit 151, 10 Brucewood Road
Freehold Townhouse Sold
 See all 11 photos
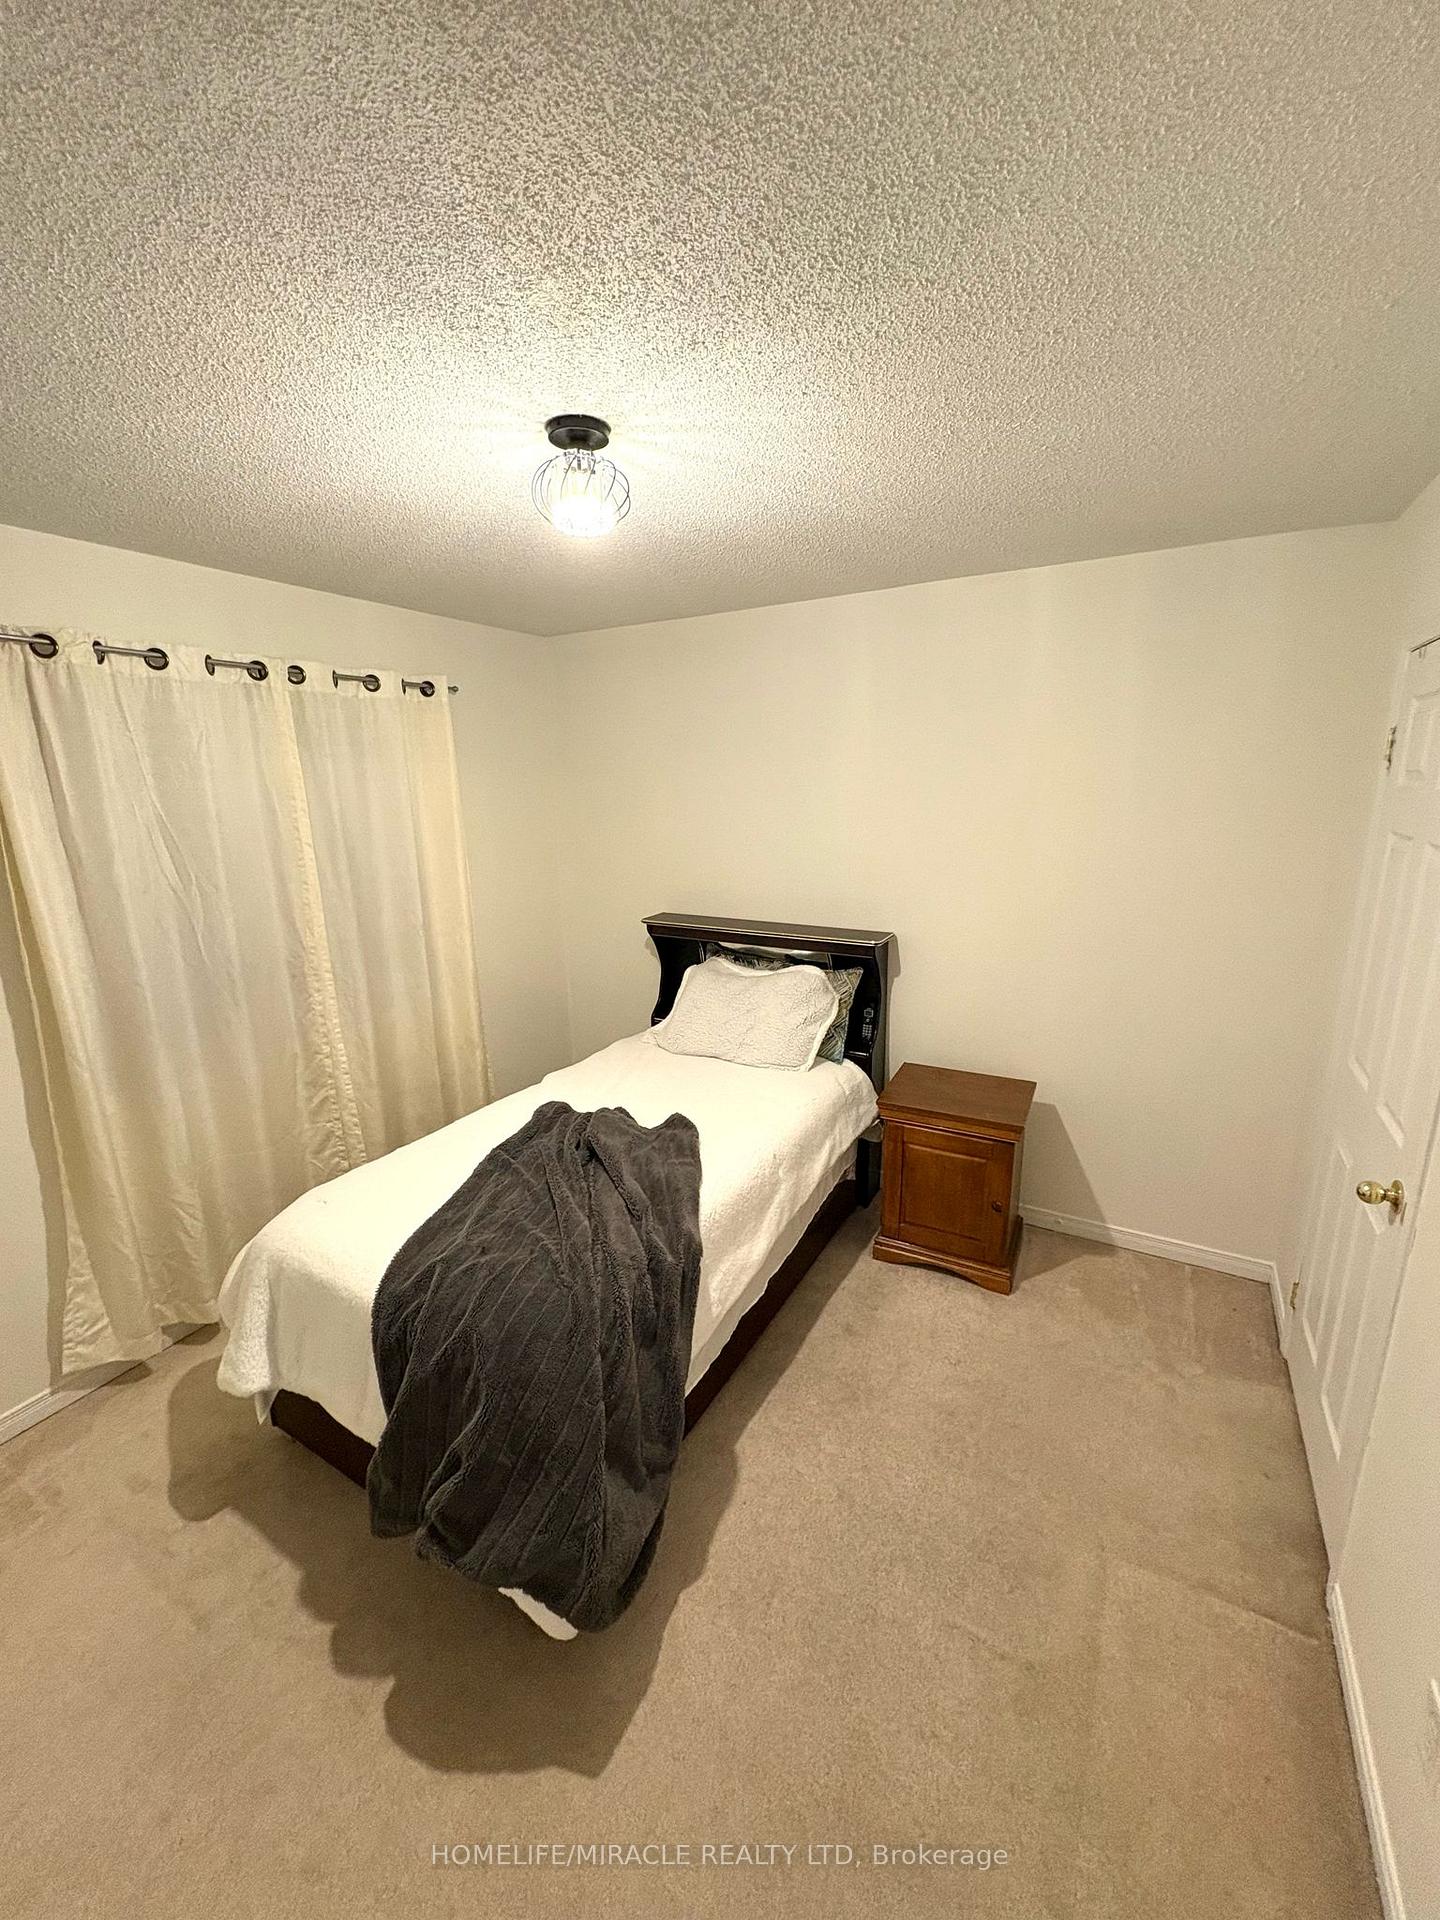
3 Bedrooms
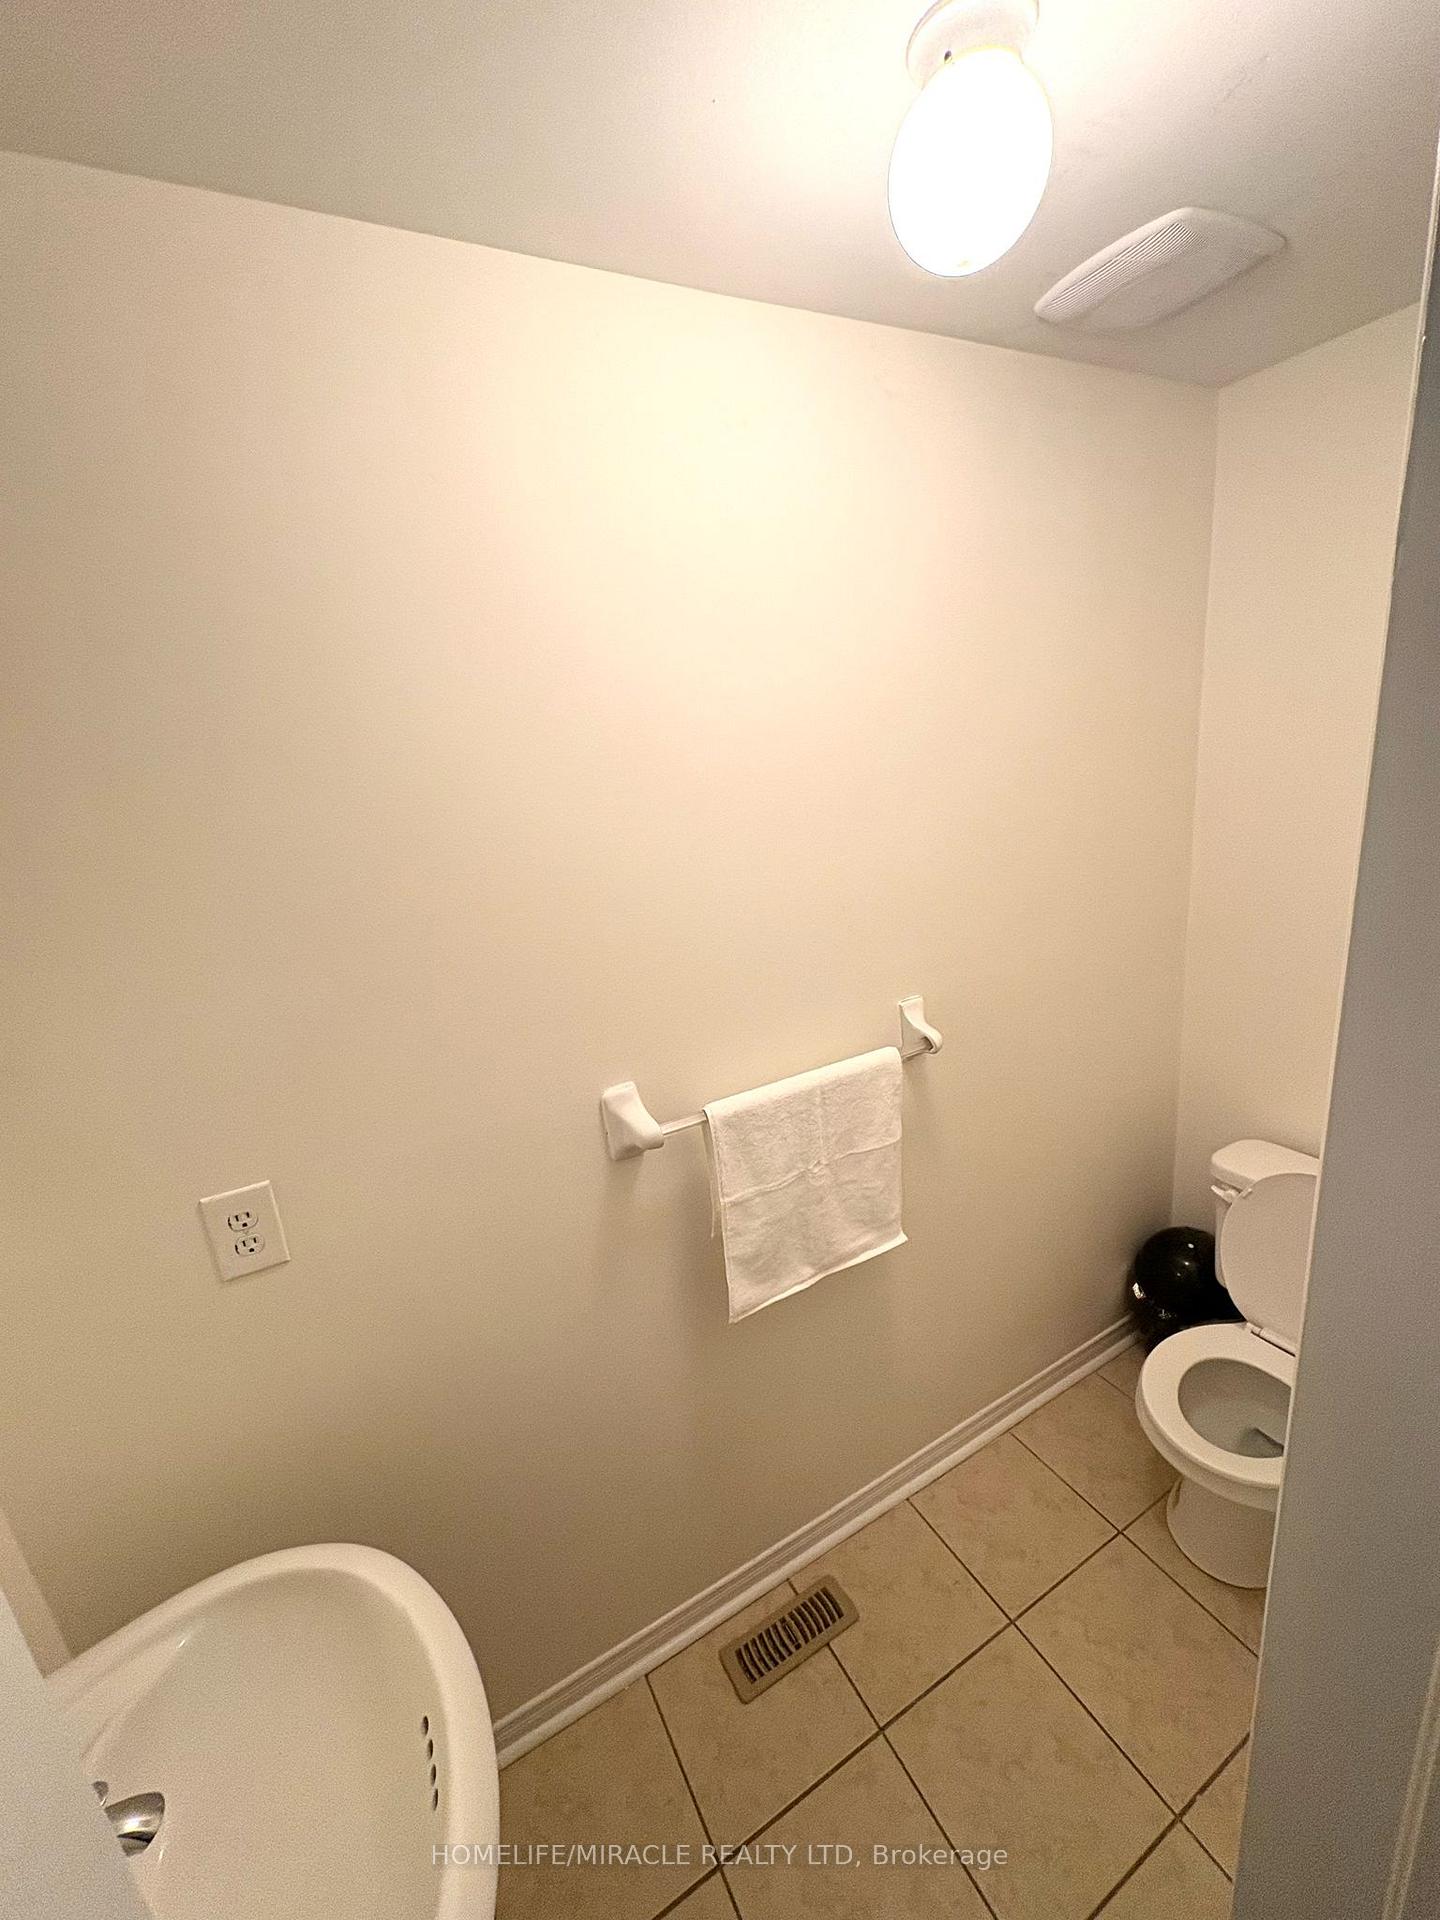
3 Bathrooms
1 Garage
1.5K–2K sq.ft
22.01×97.11 ft
$4,983/yr
Property history
Facts and features
- BasementFinished
- Water, sewerMunicipal
- HeatingForced air
- CoolingCentral air
What stands out
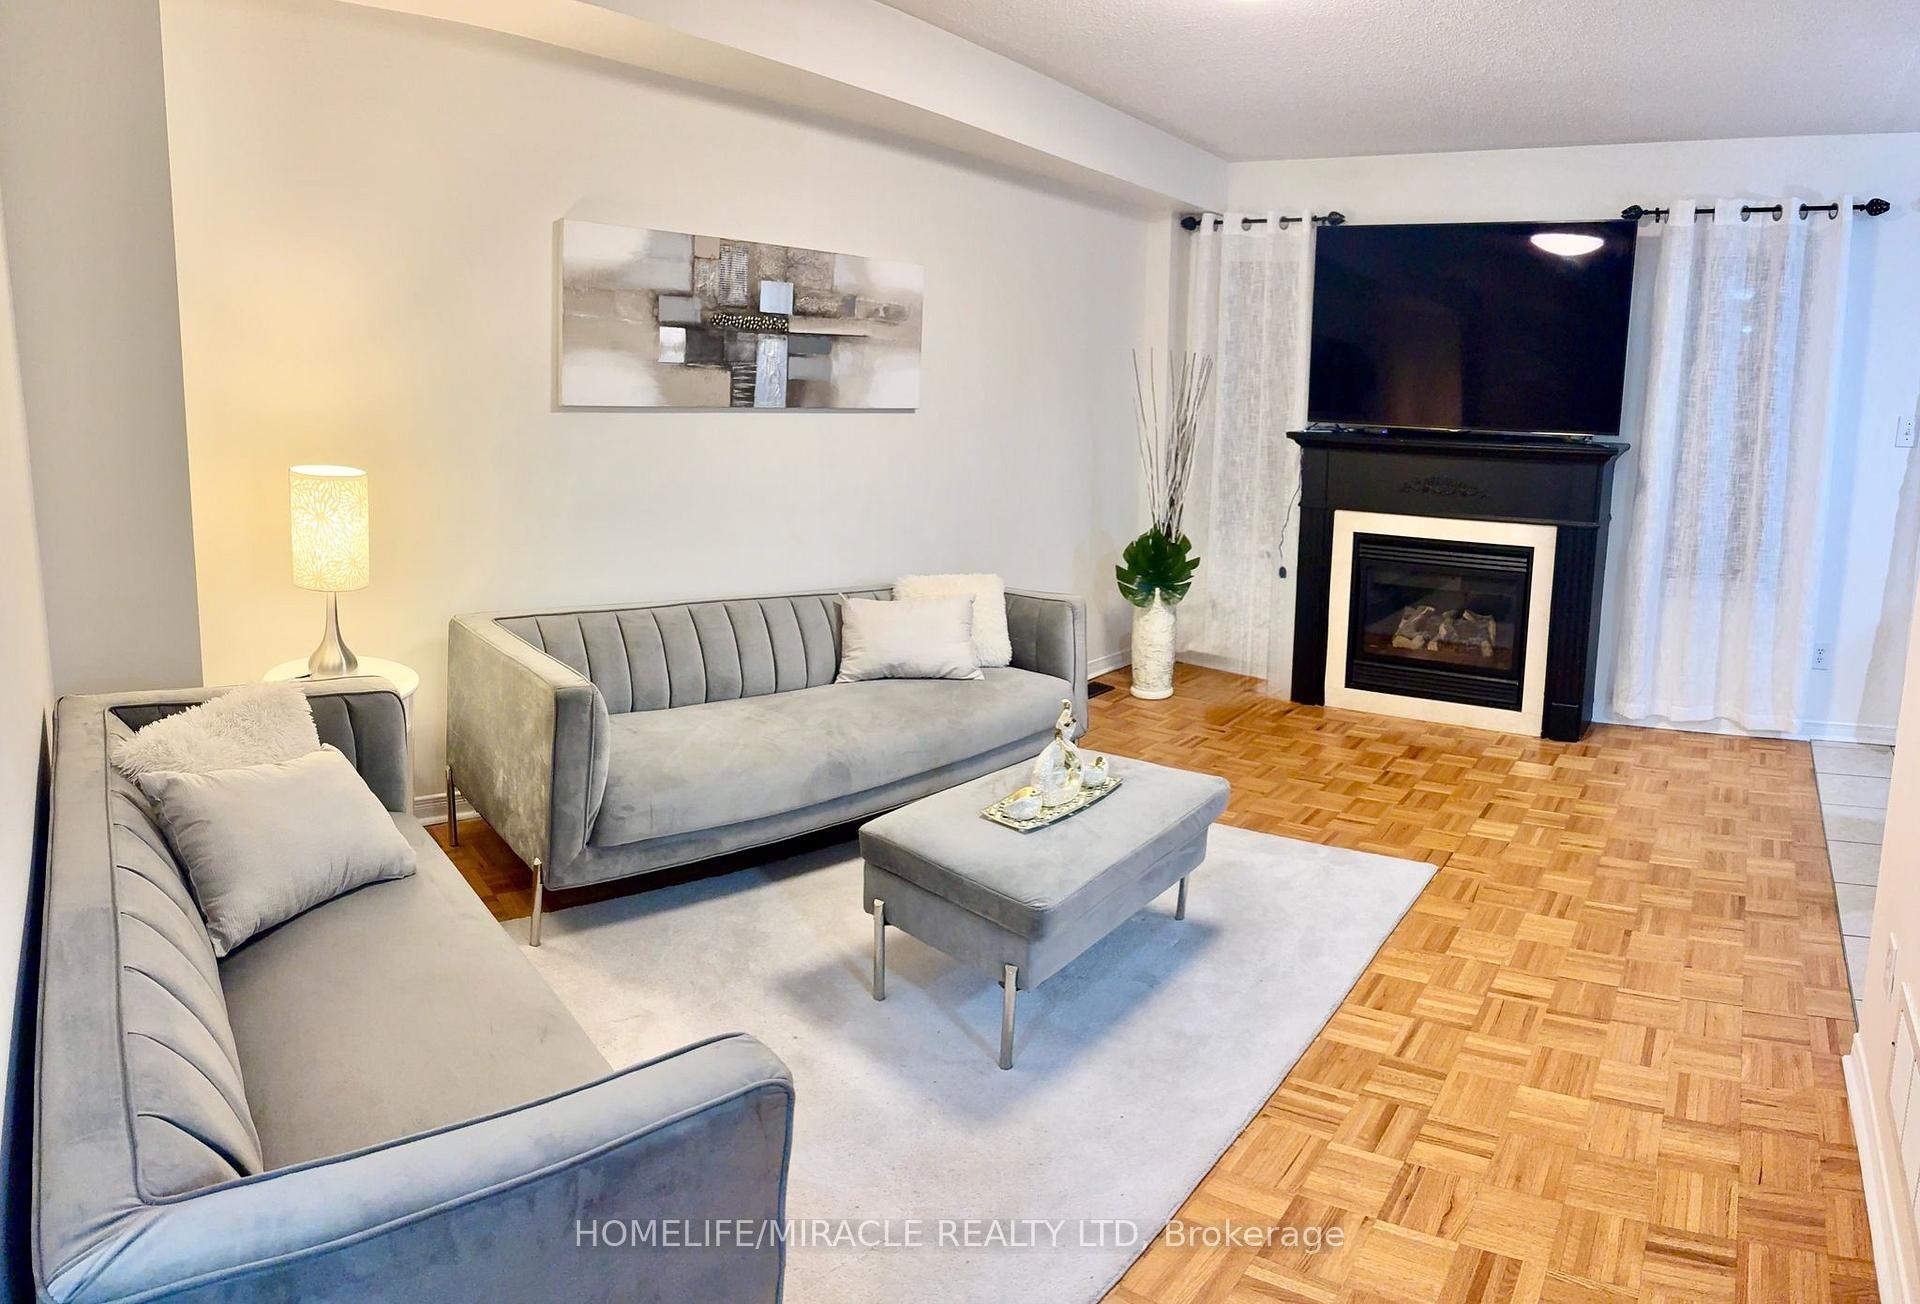
- Fireplace
- Central air
The homeFreehold Townhouse, 2-storey, 1,500–2,000 sq ft
- Type: Freehold Townhouse
- Style: 2-storey
- Living space: 1,500–2,000 sq ft
- Basement: Finished
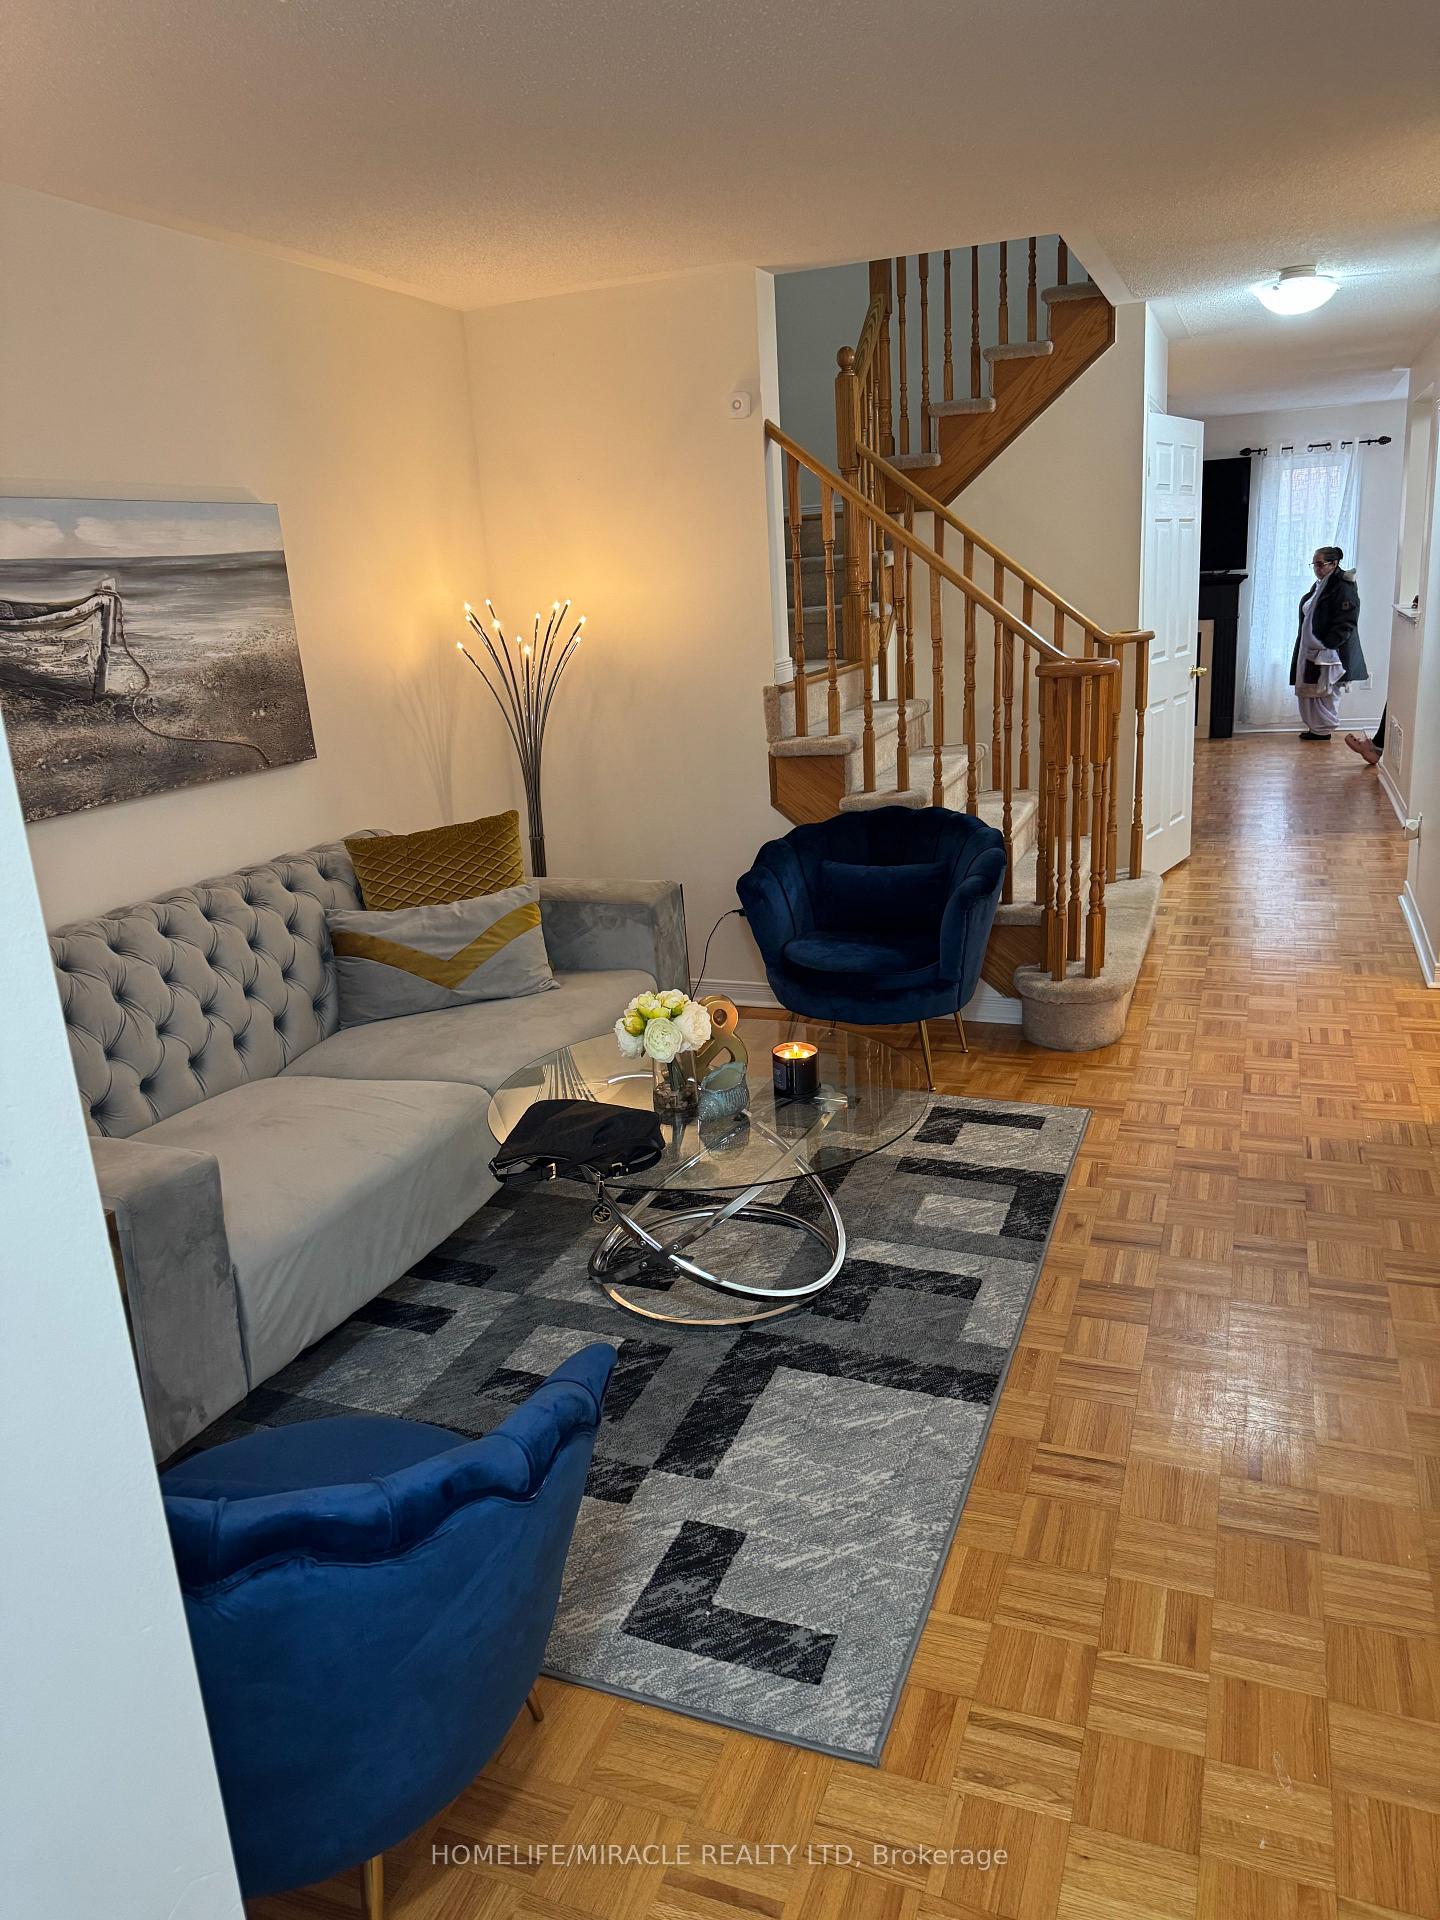
InsideFireplace Yes, Rooms above ground 6, Bedrooms 3
- Fireplace: Yes
- Rooms above ground: 6
- Bedrooms: 3
- Bathrooms: 3
- Kitchens: 1
- Family room: Yes
Outside and lotBrick, Asphalt shingle, Concrete
Outside
- Exterior: Brick
- Roof: Asphalt shingle
- Foundation: Concrete
- Size: 22.01 × 97.11 ft
Parking1 Garage, Built-in
- Spaces: 1 Garage
- Garage: Built-in
Heating, water and powerForced air, gas, Central air, Municipal water
- Heating: Forced air, gas
- Cooling: Central air
- Water: Municipal water
- Sewer: Municipal sewer
Costs and taxesTaxes $4,983 a year, HST No HST, Hot water tank
- Taxes, 2025: $4,983 a year
- HST: No HST
- Rental items: Hot water tank
Included in the saleFridge, stove, washer, dryer, all electric light fixtures and all window coverings.
- Included: Fridge, stove, washer, dryer, all electric light fixtures and all window coverings.
Listing detailsW12284155, Sold, Jul 14, 2025
- MLS® number: W12284155
- Status: Sold
- Listed on: Jul 14, 2025
- Days on market: 18
- Updated: Aug 1, 2025
- Possession: Immediate
- Occupied by: Owner
- Listing brokerage: HOMELIFE/MIRACLE REALTY LTD
About this home
Unit 151, 10 Brucewood Road, Brampton (Sandringham-Wellington), ON L6R 3N2
Three bedroom, Three Washroom Townhome with Single car Garage with finished basement in excellent location! Two Full Washrooms and Laundry at Second Floor. Double door entry to Primary Bedroom, 4 Piece Ensuite Washroom and Walk in Closet in the Primary Bedroom. Door from the garage to access the backyard. Sliding door to the wooden deck in the backyard. Roughed in washroom in the basement. Clean, sunny, lovely and bright home!
Read more
Ask about this home
A HOMEH agent will answer your questions about this home.
Ask a question
Thinking of selling your home?See what your home is worth today.
Around this home
Sandalwood Pkwy/ Torbram Road
Errands
Parks
Schools
Daily convenience, out of 100, from the distances below
ParkBrampton-Marikina Friendship Park · 7 within 1 km9 min walk549 m
GroceryIndian Grocery7 min walk417 m
SchoolPeel Adventist School2 min walk150 m
PharmacyGuardian7 min walk450 m
Cafés & foodWild Wing · 3 within 1 km7 min walk447 m
Gym & rec centreSplash Pad27 min walk1.7 km
LibraryBrampton Library - Springdale Branch22 min walk1.3 km
WalkDriveStraight-line distance, open map data
Grocery0.4 km
Park0.5 km
Coffee0.5 km
Dining0.4 km
Schools nearby
School rating, out of 10.
Peel Adventist Schoolelementary · Private · 0.1 km
—
Edusmile Ontario High Schoolsecondary · Private · 0.5 km
—
Hewson Elementary Public Schoolelementary · Public · 0.7 km
—
Contact agent
Helpful calculators
Mortgage
Affordability
Closing costs
Land transfer tax
Property tax
Down payment
CMHC insurance
Stress test
Cashback Rebate
Your HOMEH agent

NimaHOMEH agent · Brampton
"I would see it this week."
Ask Nima