

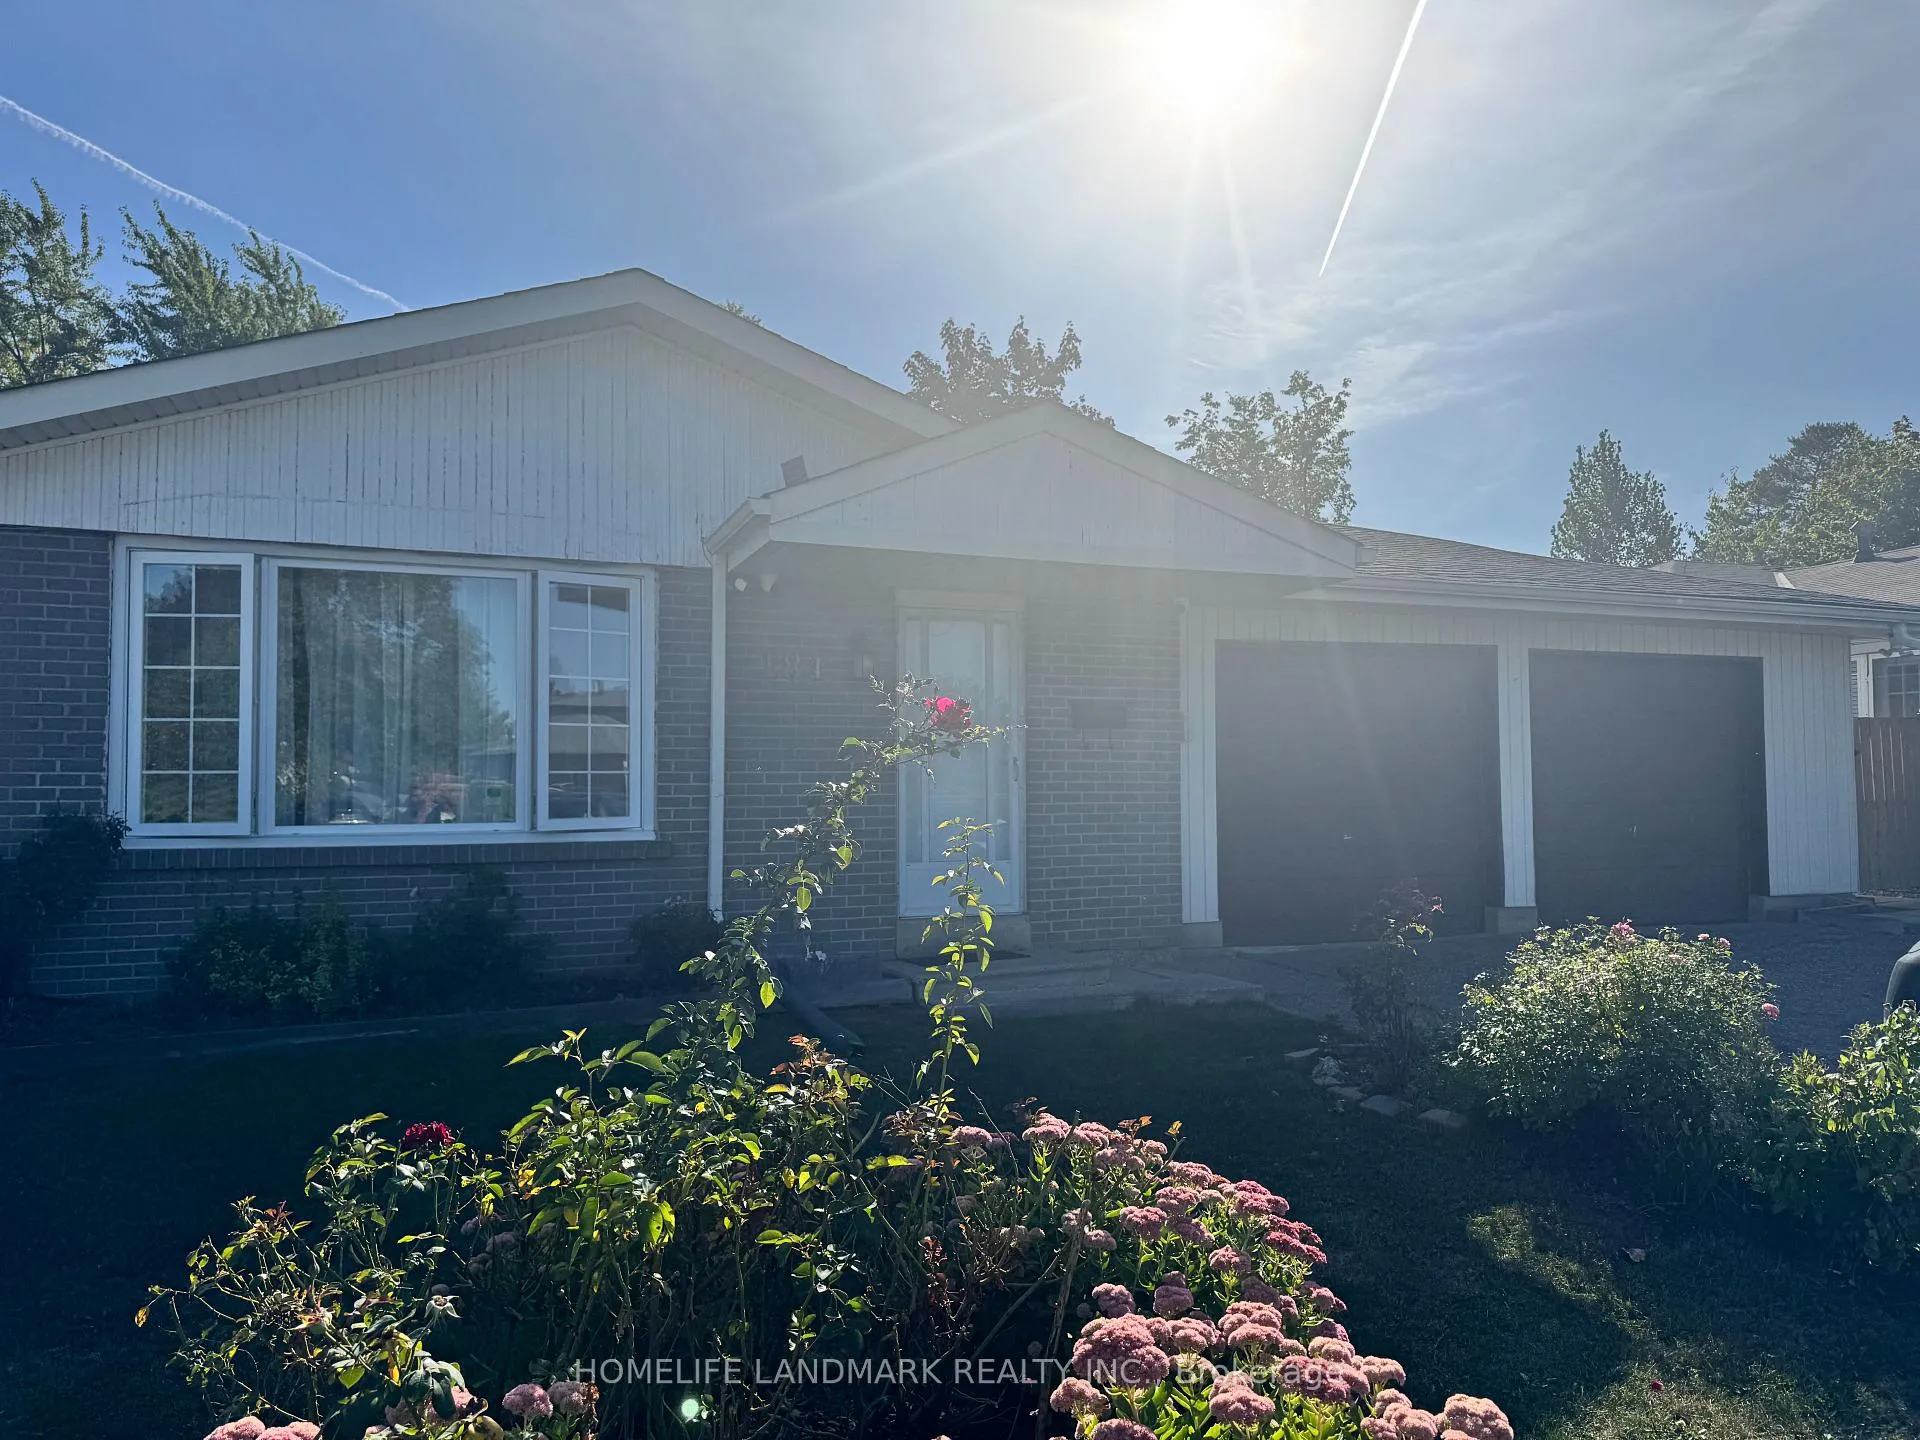
184 Folkstone Crescent
Detached Suspended
1/13184 Folkstone Crescent
Detached Suspended
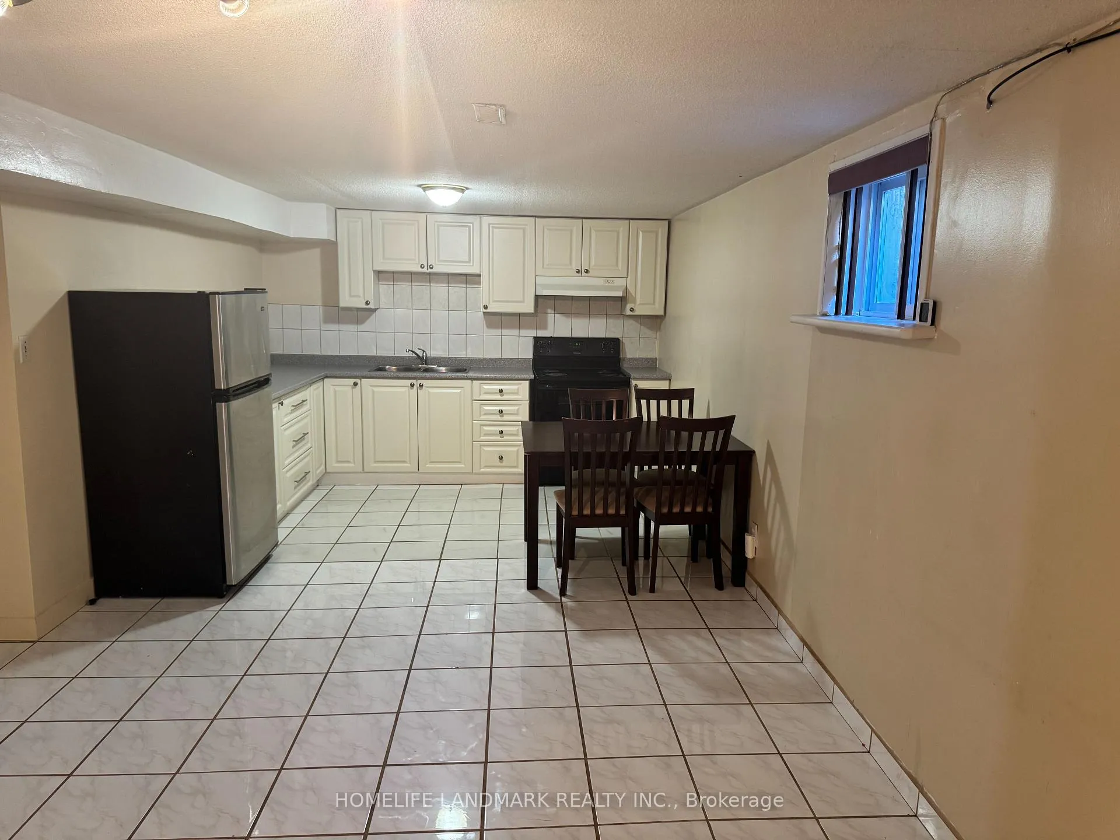
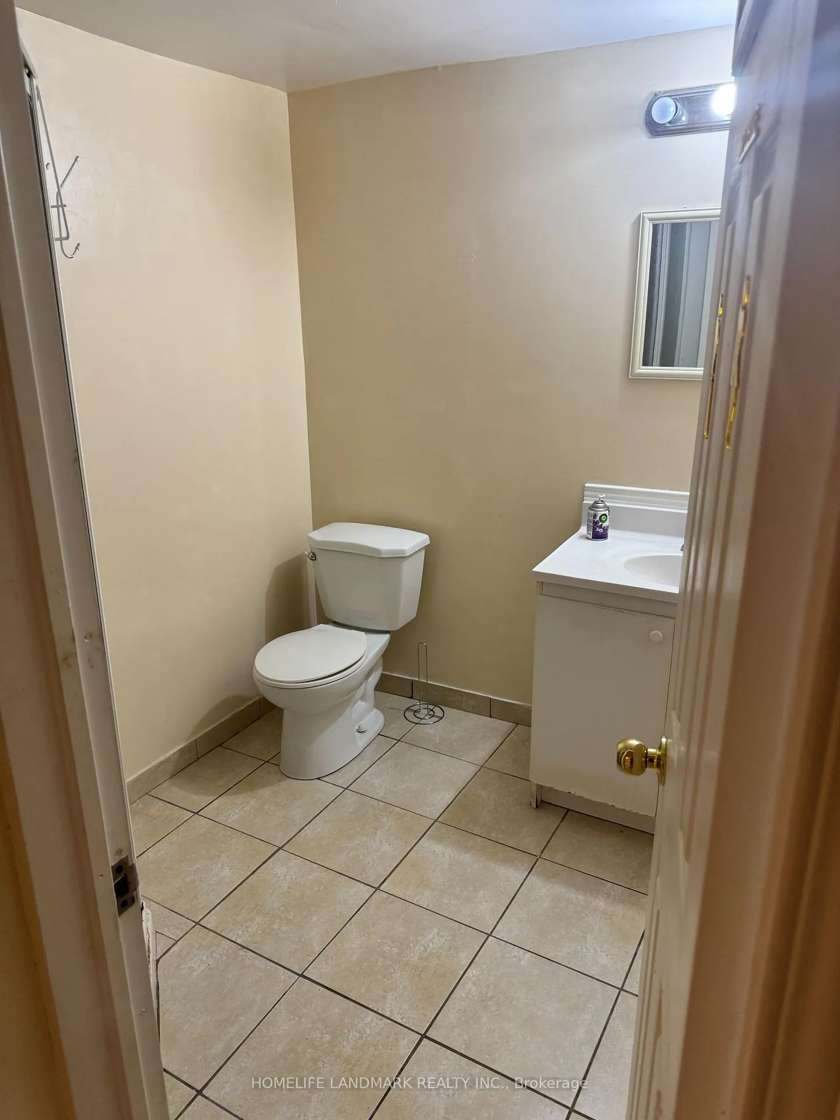
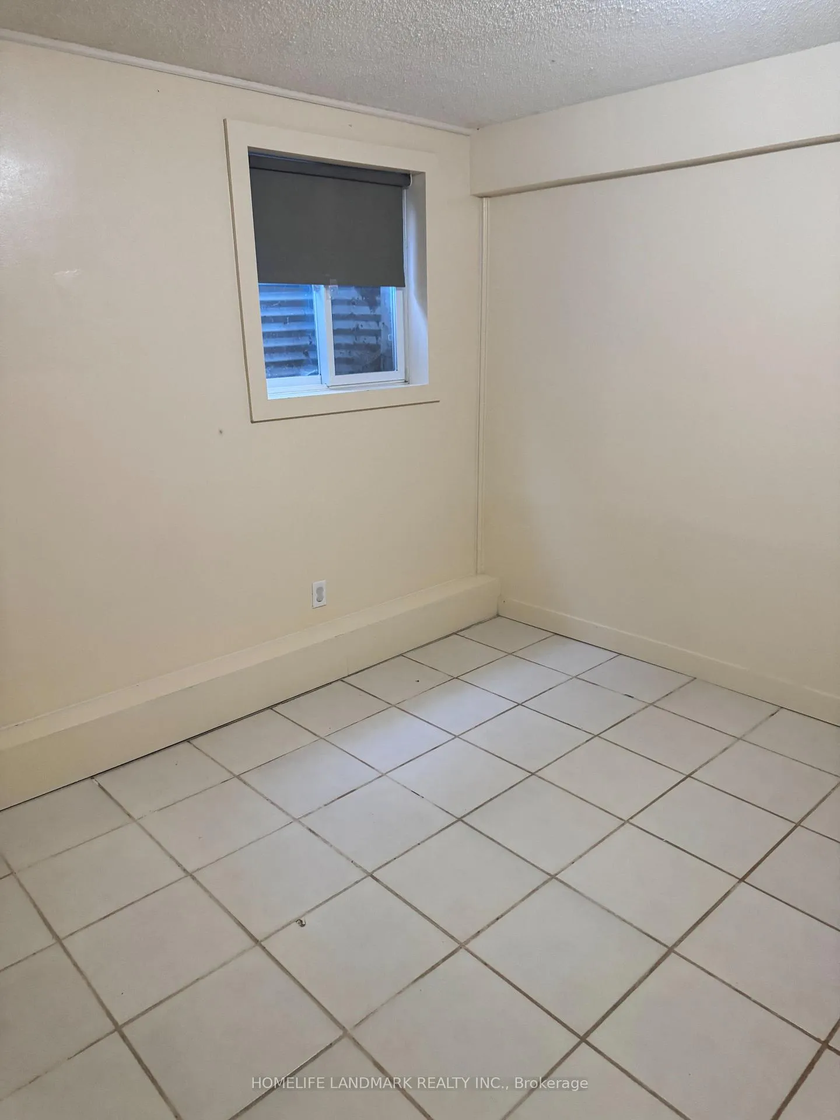
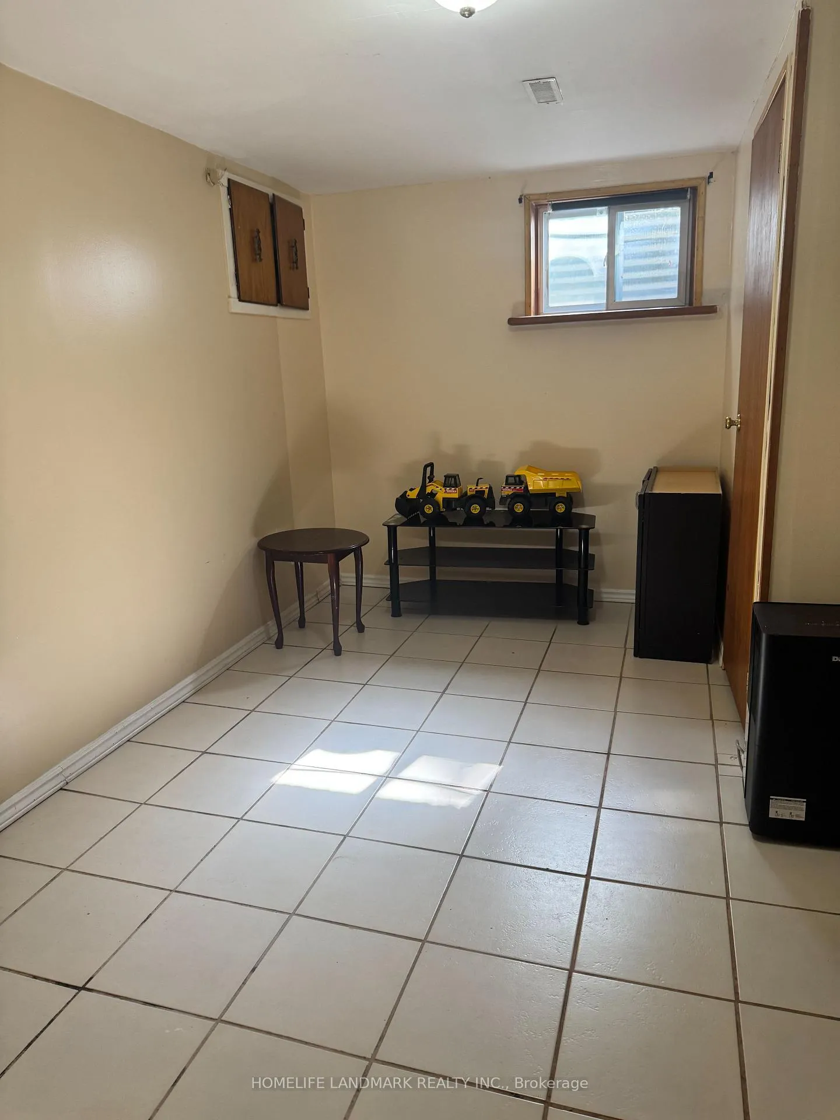 See all 13 photos
2 Bedrooms
1 Bathroom
0 Garage
1.1K–1.5K sq.ft
Basement
— Unit
Property history
- $1,900SuspendedList: 2025-09-19|End: 2025-12-01|73 daysW12416321
- $1,950TerminatedList: 2024-10-26|End: 2024-12-29|64 daysW9513399
Facts and features
- BasementApartment
- Lease term12 months
- FurnishedUnfurnished
- LaundryShared
What stands out
- Separate entrance
- Central air
The homeDetached, Bungalow, 1,100–1,500 sq ft
- Type: Detached
- Style: Bungalow
- Living space: 1,100–1,500 sq ft
- Basement: Apartment, separate entrance
InsideCeramic, Shared, Other
- Flooring: Ceramic
- Laundry: Shared
- Features: Other
- Rooms above ground: 4
- Bedrooms: 2
- Bathrooms: 1
- Kitchens: 1
Outside and lotBrick, Roof Not applicable, Foundation Not applicable
- Exterior: Brick
- Roof: Not applicable
- Foundation: Not applicable
Parking2 Parking, Private
- Spaces: 2 Parking
- Driveway: Private
Heating, water and powerForced air, gas, Central air, Municipal water
- Heating: Forced air, gas
- Cooling: Central air
- Water: Municipal water
- Sewer: Municipal sewer
Rent and termsRent $1,900 a month, Basement, Unfurnished
- Rent: $1,900 a month
- Space for rent: Basement
- Furnished: Unfurnished
- Lease: 12 months
- Deposit: Required
- Credit check: Required
- Rental application: Required
NearbyFenced yard, hospital, park, public transit, school
- Close to: Fenced yard, hospital, park, public transit, school
Listing detailsW12416321, Suspended, Sep 19, 2025
- MLS® number: W12416321
- Status: Suspended
- Listed on: Sep 19, 2025
- Days on market: 73
- Updated: Dec 1, 2025
- Possession: 2025-09-19 / Immediate
- Occupied by: Owner
- Listing brokerage: HOMELIFE LANDMARK REALTY INC.
About this home
184 Folkstone Crescent, Brampton (Southgate), ON L6T 3N1
OtherFenced YardHospitalParkPublic TransitSchool
Discover this immaculate suite with a private-entrance legal basement, open-concept living/dining, bright kitchen, and shared laundry. Relax in a serene backyard with mature trees and park-like views ideal for those seeking peace and privacy. Opportunity to have a 3rd bedroom at an extra cost
Read more
Ask about this home
A HOMEH agent will answer your questions about this home.
Ask a question
Around this home
Torbram Rd/Clark
Errands
Parks
Schools
Daily convenience, out of 100, from the distances below
ParkFolkstone Park · 6 within 1 km2 min walk98 m
GroceryOn the Run9 min walk557 m
SchoolFolkstone Public School3 min walk190 m
PharmacyGuardian15 min walk938 m
Cafés & foodHarvey's · 15 within 1 km9 min walk554 m
Gym & rec centreFit4Less11 min walk670 m
WalkDriveStraight-line distance, open map data
Grocery0.6 km
Park0.1 km
Coffee0.8 km
Dining0.6 km
Gym0.7 km
Schools nearby
School rating, out of 10.
Folkstone Public Schoolelementary · Public · 0.2 km
—
Georges Vanier Catholic Schoolelementary · Catholic · 0.6 km
6.9/10Good
Earnscliffe Senior Public Schoolelementary · Public · 0.7 km
—
Contact agent
Helpful calculators
Rent vs buy
Affordability
Mortgage
Down payment
Stress test
CMHC insurance
Your HOMEH agent

NimaHOMEH agent · Brampton
"I would see it this week."
Ask Nima