

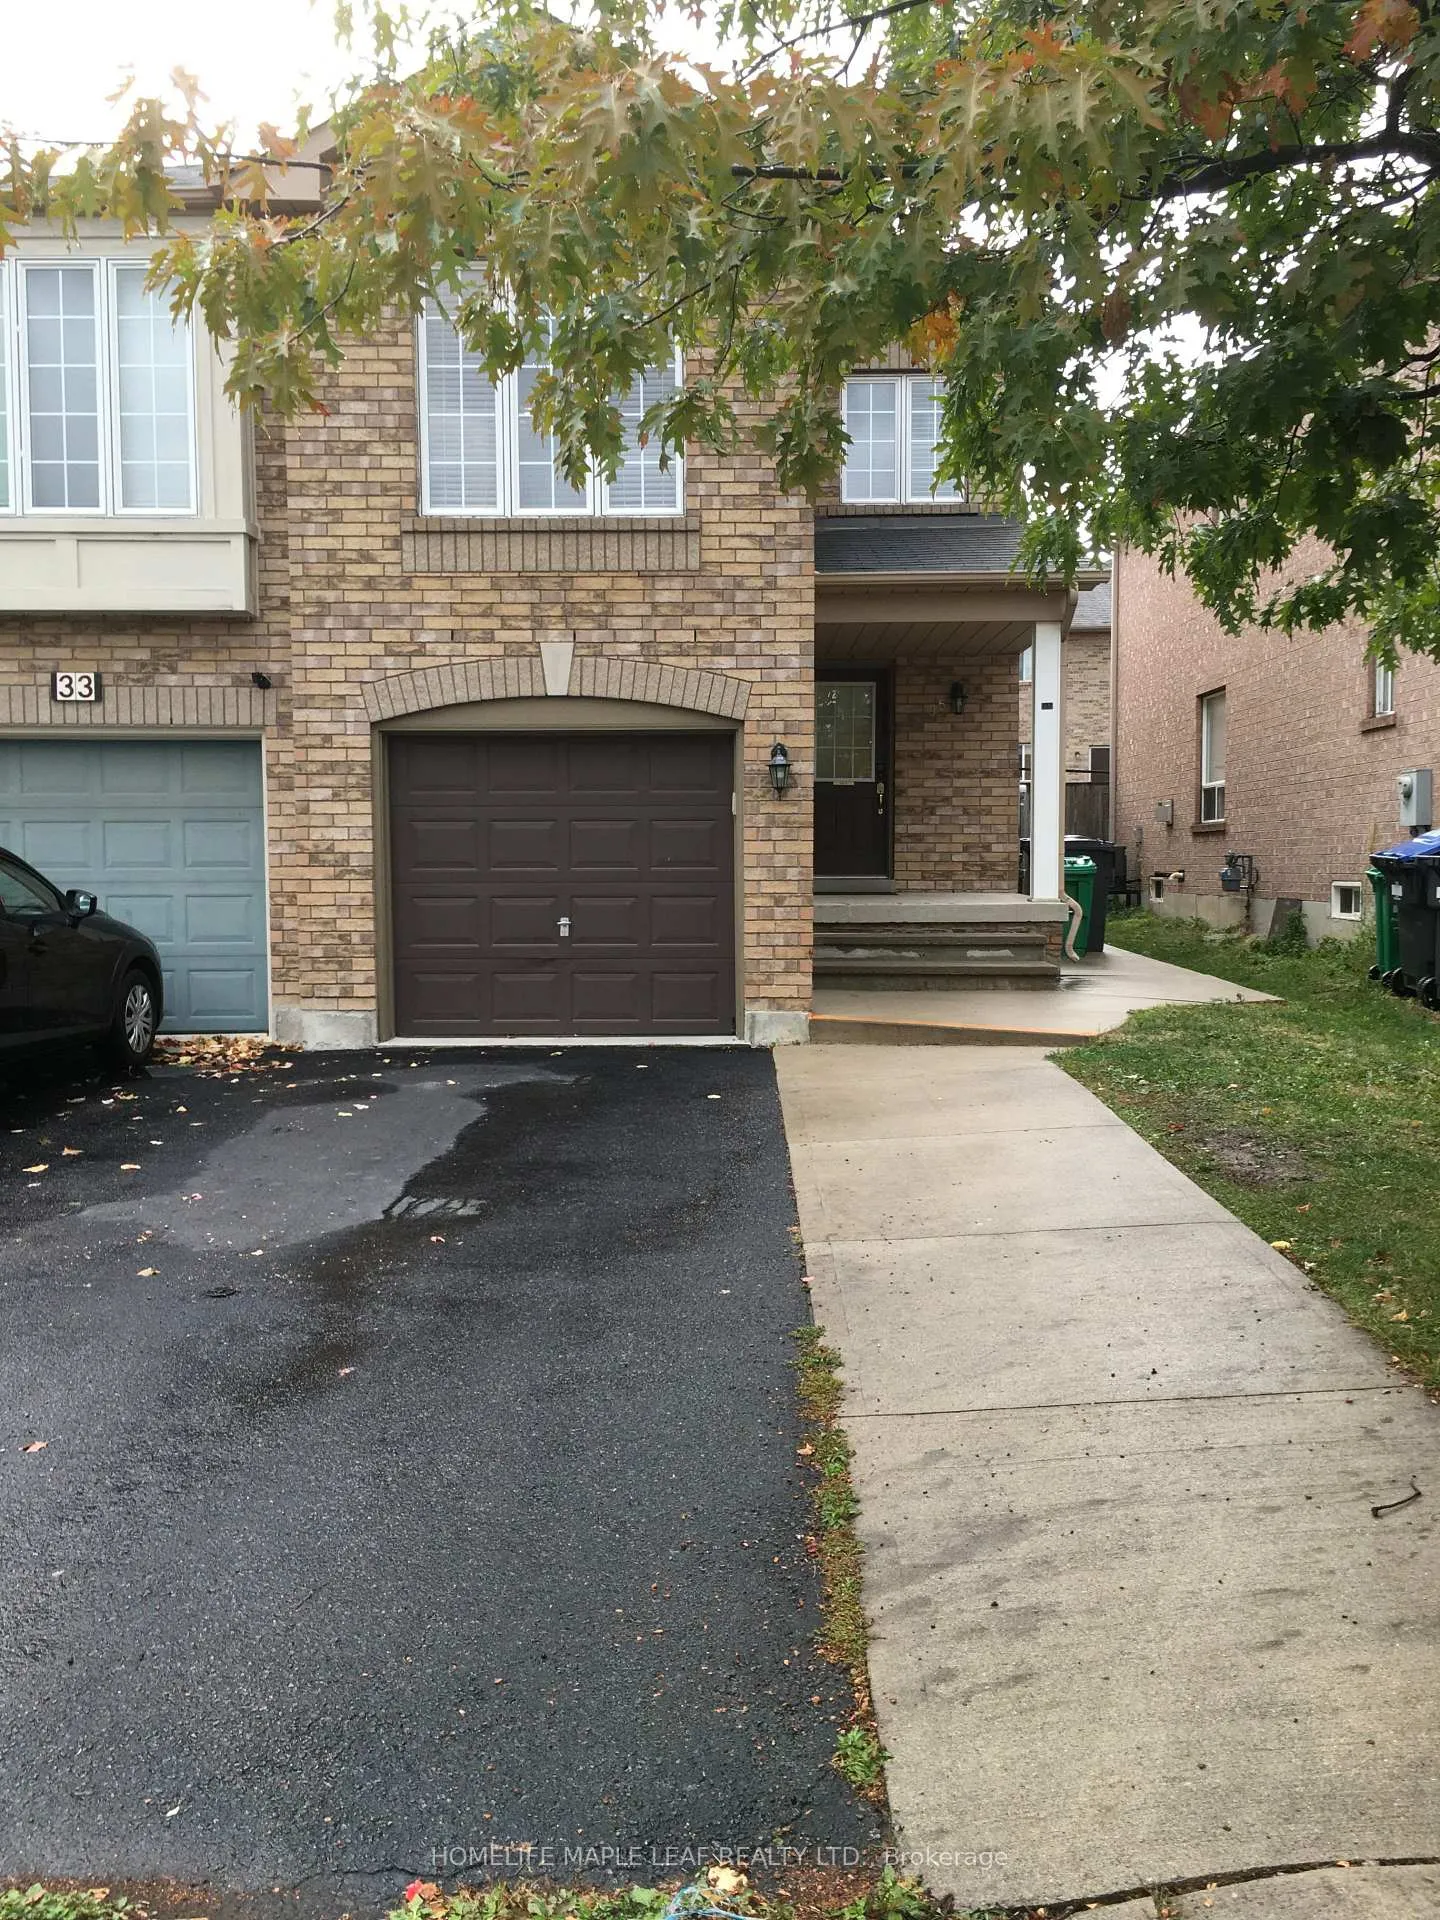
35 Lonestar Crescent
Semi-Detached Rented
1/2635 Lonestar Crescent
Semi-Detached Rented
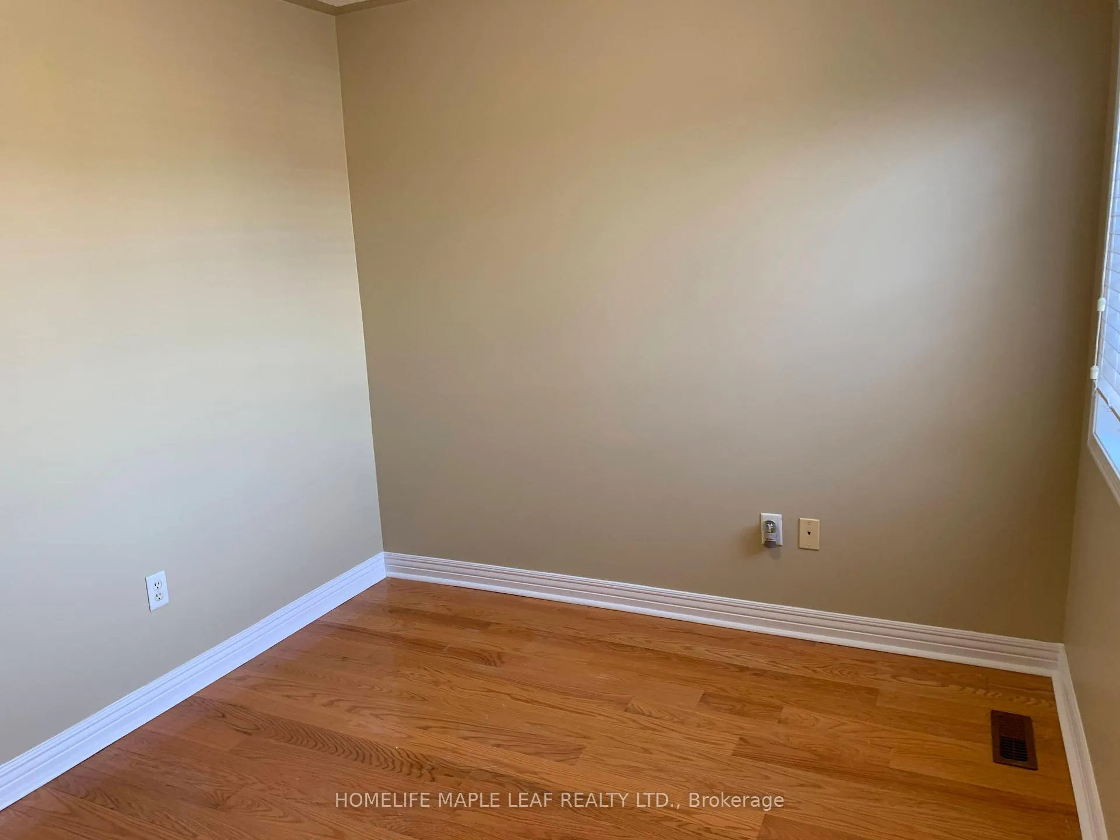
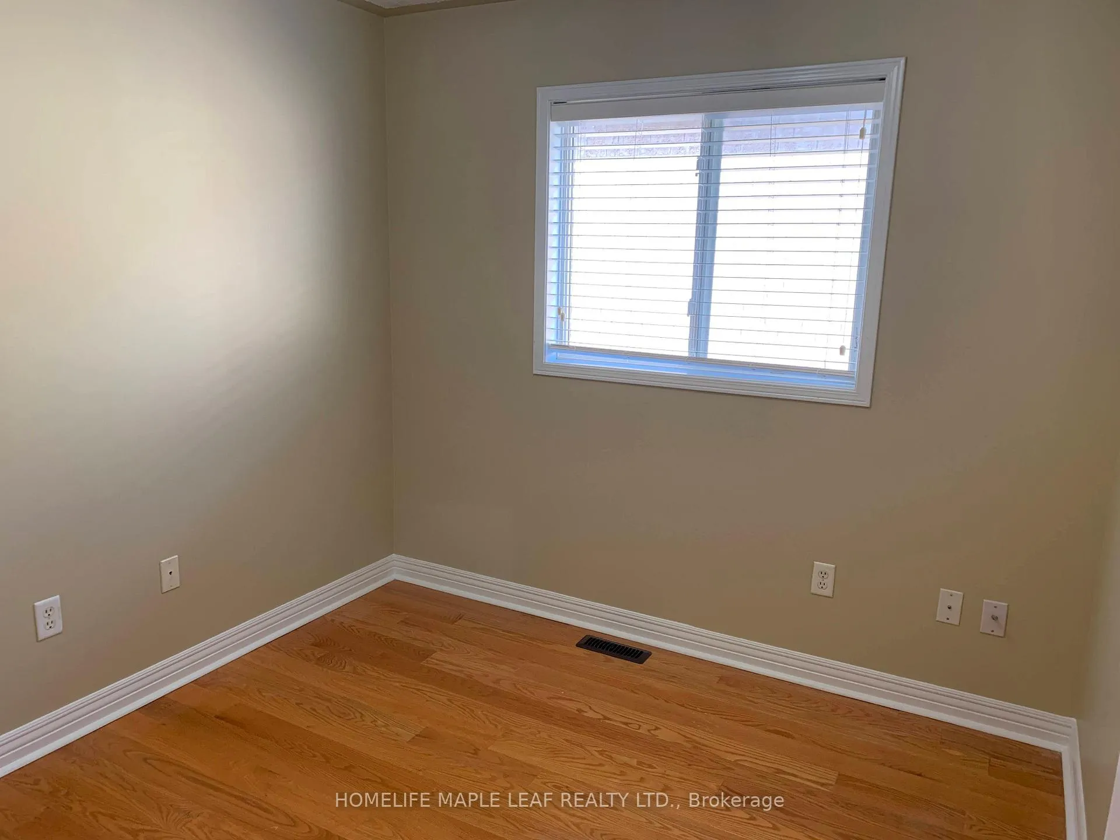
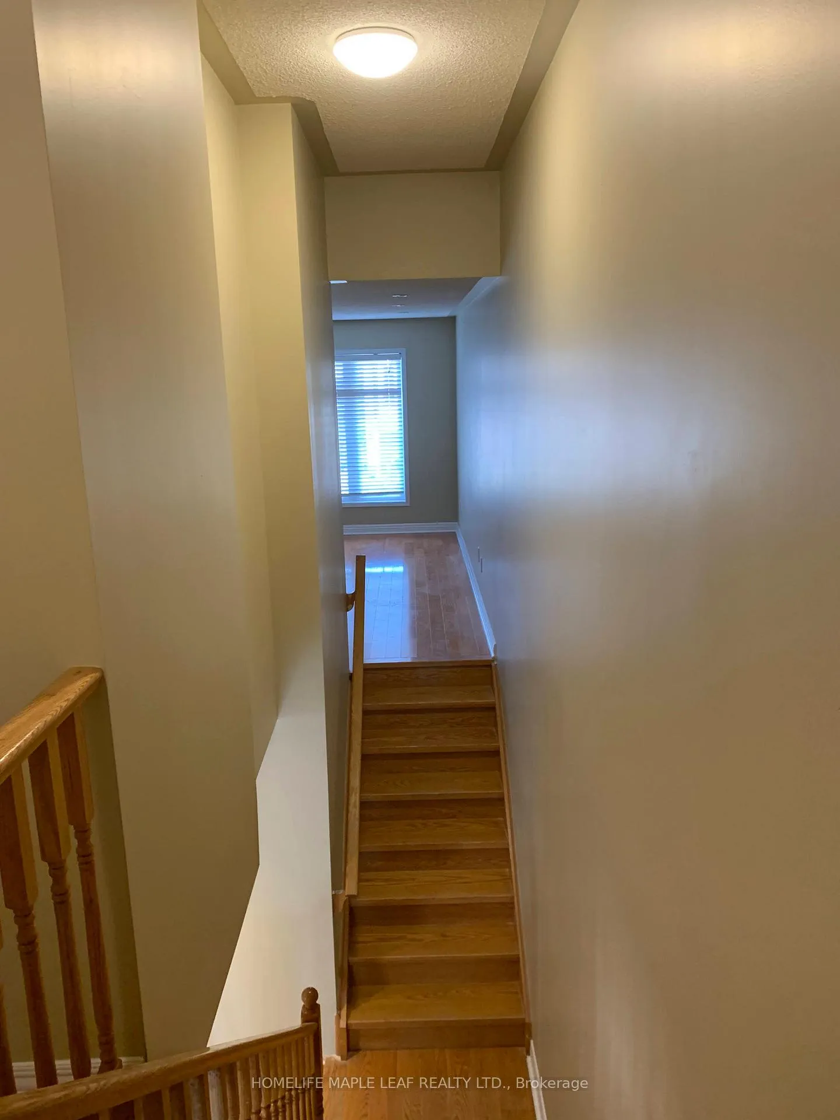
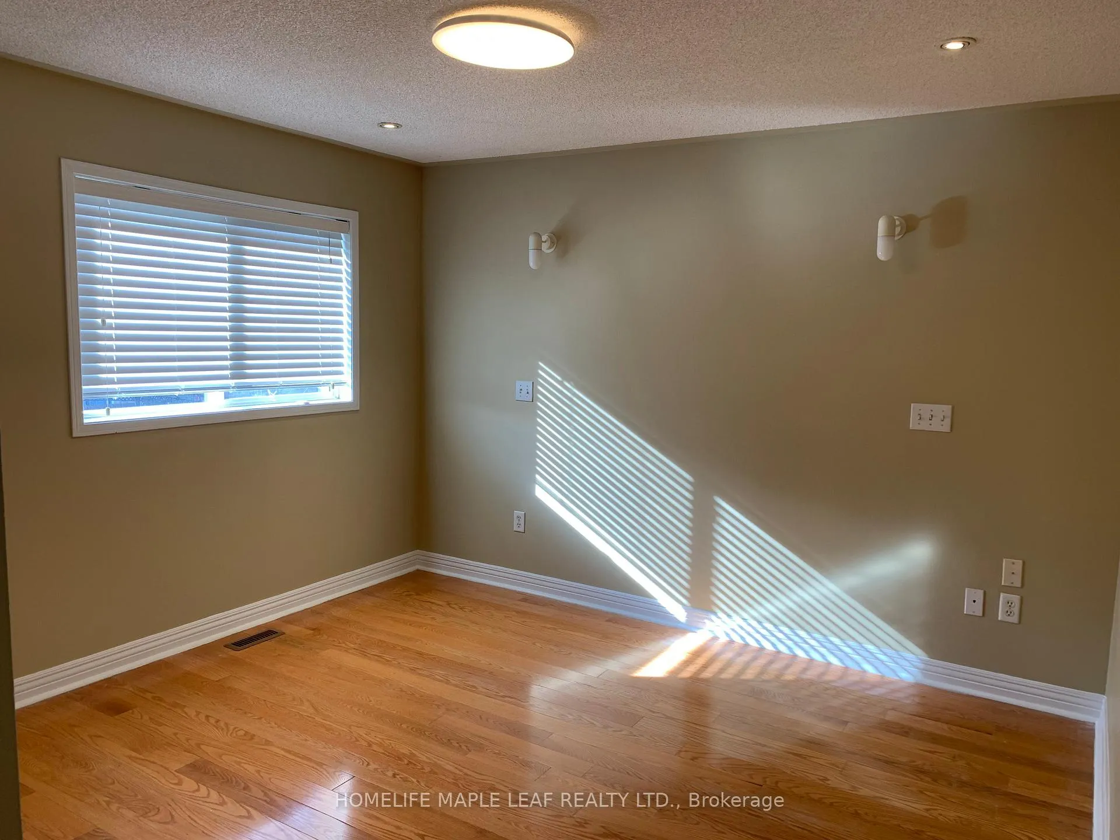 See all 26 photos
3 Bedrooms
3 Bathrooms
1 Garage
1.5K–2K sq.ft
Entire Home
— Unit
Property history
Facts and features
- BasementUnfinished
- Lease term12 months
- FurnishedUnfurnished
- LaundryEnsuite
What stands out
- Hardwood floors
- Central air
The homeSemi-Detached, 2-storey, 1,500–2,000 sq ft
- Type: Semi-Detached
- Style: 2-storey
- Living space: 1,500–2,000 sq ft
- Basement: Unfinished
InsideHardwood, Ensuite, Other
- Flooring: Hardwood
- Laundry: Ensuite
- Features: Other
- Rooms above ground: 4
- Rooms in the basement: 3
- Bedrooms: 3
- Bathrooms: 3
- Kitchens: 1
- Family room: Yes
Outside and lotBrick, Asphalt shingle, Concrete
- Exterior: Brick
- Roof: Asphalt shingle
- Foundation: Concrete
Parking1 Garage, Built-in, Private
- Spaces: 1 Garage
- Garage: Built-in
- Driveway: Private
Heating, water and powerForced air, gas, Central air, Municipal water
- Heating: Forced air, gas
- Cooling: Central air
- Water: Municipal water
- Sewer: Municipal sewer
Rent and termsRent $2,800 a month, Entire property, Unfurnished
- Rent: $2,800 a month
- Space for rent: Entire property
- Furnished: Unfurnished
- Lease: 12 months
- Paid: Monthly
- Rent includes: Central air conditioning, common elements, parking
- Deposit: Required
- Credit check: Required
- Employment letter: Required
- Rental application: Required
- References: Required
NearbyLibrary, park, public transit, rec./commun.centre, school
- Close to: Library, park, public transit, rec./commun.centre, school
Listing detailsW11978914, Rented, Feb 19, 2025
- MLS® number: W11978914
- Status: Rented
- Listed on: Feb 19, 2025
- Days on market: 51
- Updated: Apr 11, 2025
- Possession: 2025-04-01 / 30-59 days
- Occupied by: Vacant
- Listing brokerage: HOMELIFE MAPLE LEAF REALTY LTD.
About this home
35 Lonestar Crescent, Brampton (Fletcher's Meadow), ON L7A 2G7
OtherLibraryParkPublic TransitRec./Commun.CentreSchool
Excellent Location, close to all amenities, School, Park, Transit, Plaza, Few mins to Go Station. No side walk. rec centre. Walk in trail, utilities are extra
Read more
Ask about this home
A HOMEH agent will answer your questions about this home.
Ask a question
Around this home
Bovaird And Chingausousy
Errands
Parks
Schools
Daily convenience, out of 100, from the distances below
ParkEarl Cook Parkette · 9 within 1 km3 min walk207 m
GroceryTandoori Grill Meat Shop8 min walk523 m
SchoolApplewood Academy and Daycare5 min walk310 m
PharmacyShoppers Drug Mart12 min walk748 m
Cafés & foodJunior's Jamaican Joint · 15 within 1 km5 min walk301 m
Gym & rec centreCassie Campbell Community Centre11 min walk659 m
WalkDriveStraight-line distance, open map data
Grocery0.5 km
Park0.2 km
Coffee0.7 km
Dining0.3 km
Gym0.7 km
Schools nearby
School rating, out of 10.
Applewood Academy and Daycareelementary · Private · 0.3 km
—
McCrimmon Middle Schoolelementary · Public · 0.5 km
—
Nelson Mandela P.S. (Elementary)elementary · Public · 0.5 km
—
Contact agent
Helpful calculators
Rent vs buy
Affordability
Mortgage
Down payment
Stress test
CMHC insurance
Your HOMEH agent

KimHOMEH agent · Brampton
"I would see it this week."
Ask Kim