

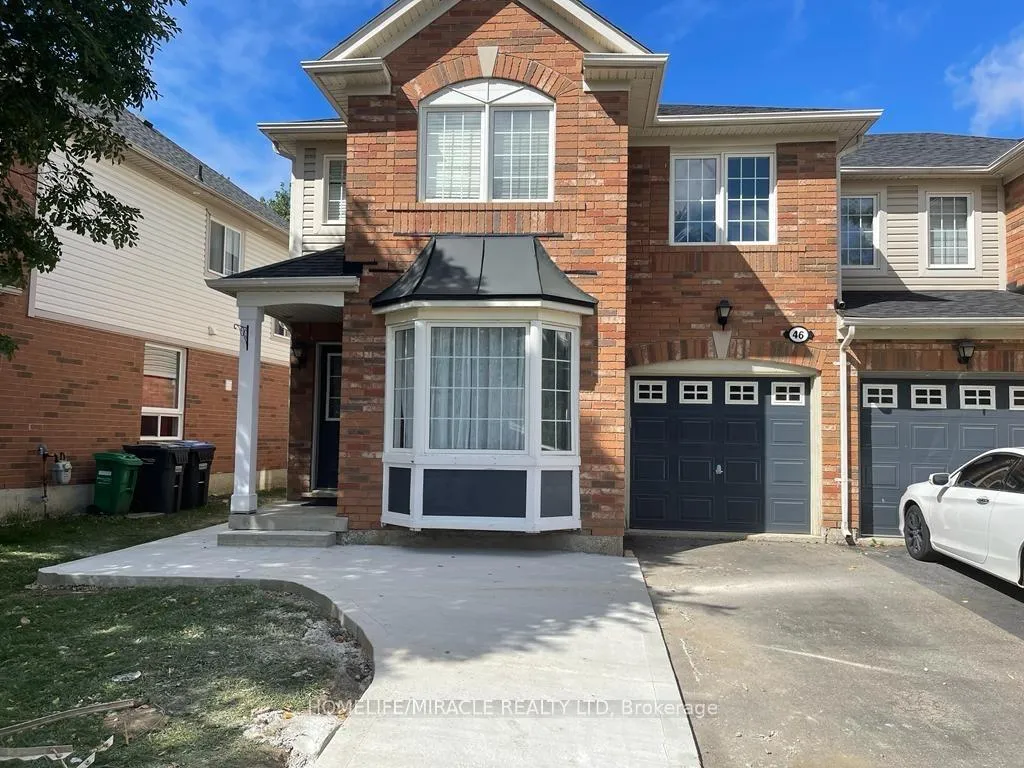
46 Keats Terrace
46 Keats Terrace
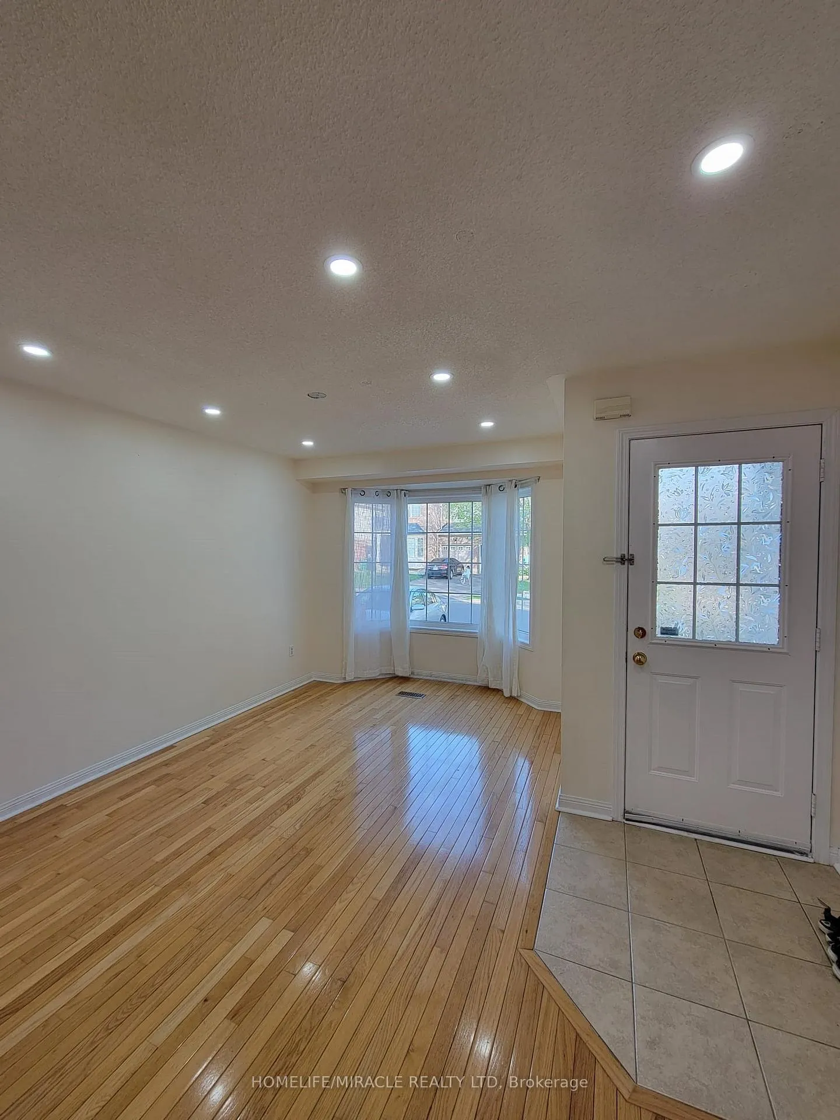
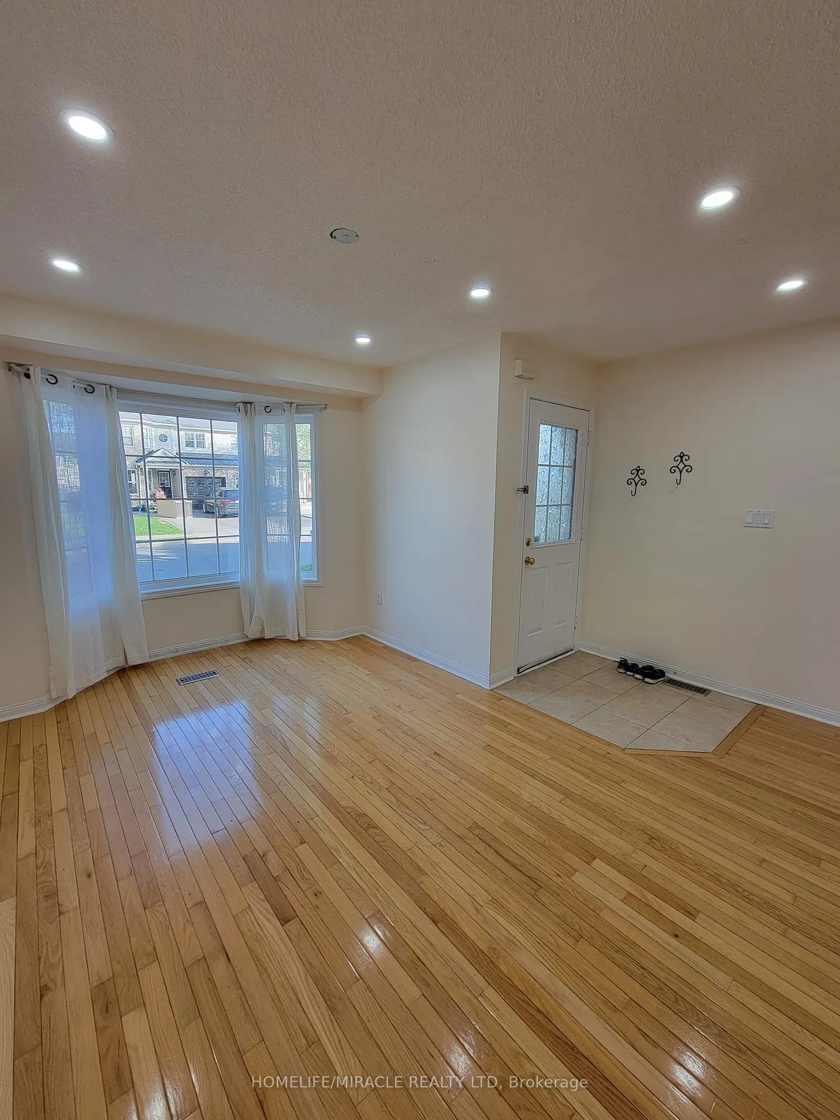
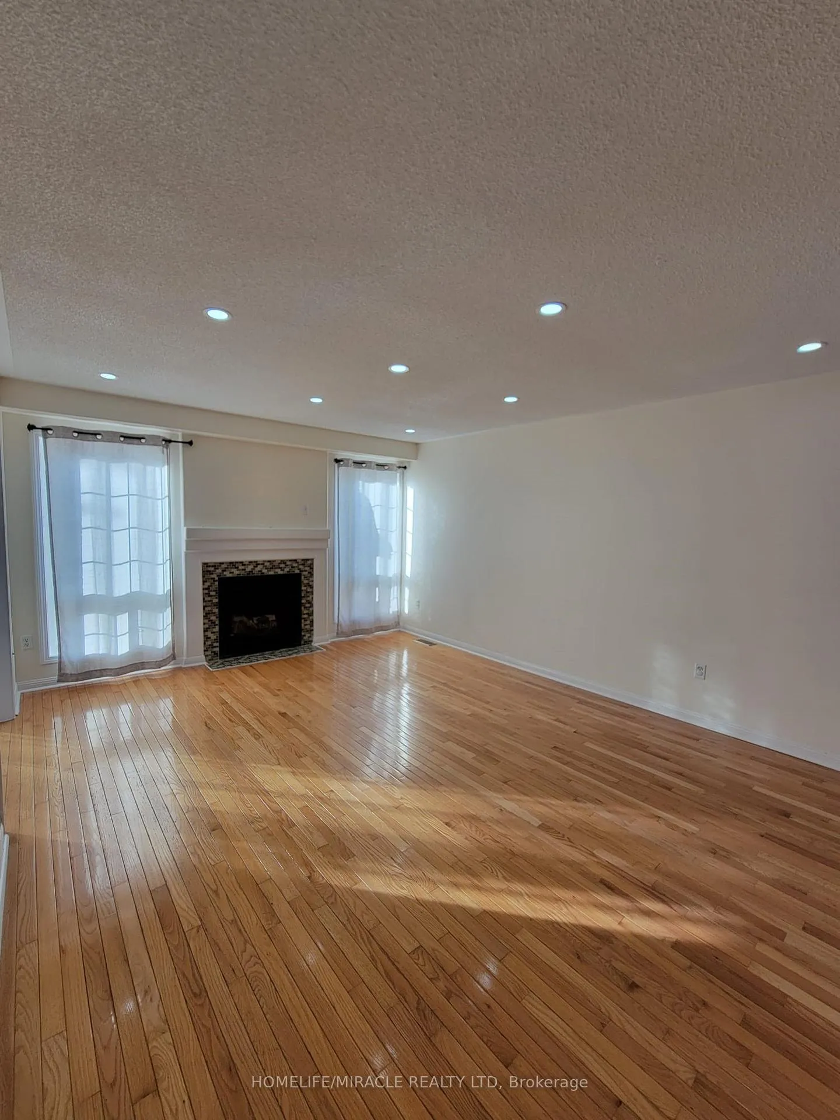
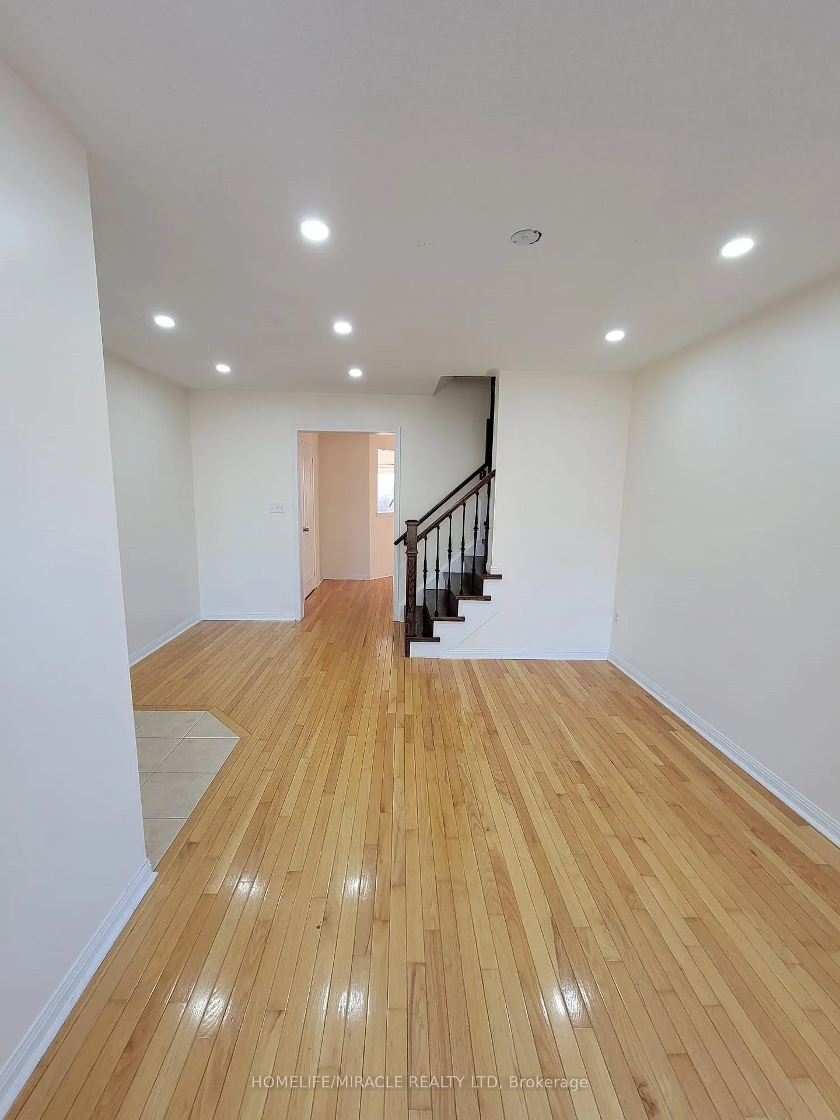 See all 15 photos
Property history
Facts and features
- BasementNone
- Lease term12 months
- FurnishedUnfurnished
- LaundryEnsuite
- Hardwood floors
- Fireplace
- Central air
The homeSemi-Detached, 2-storey, Basement None
- Type: Semi-Detached
- Style: 2-storey
- Basement: None
InsideFireplace Yes, Hardwood, Tile, Ensuite
- Fireplace: Yes
- Flooring: Hardwood, Tile
- Laundry: Ensuite
- Features: Carpet free
- Rooms above ground: 8
- Bedrooms: 4
- Bathrooms: 3
- Kitchens: 1
- Family room: Yes
Outside and lotBrick, Shingles, Concrete
- Exterior: Brick
- Roof: Shingles
- Foundation: Concrete
Parking1 Garage, Built-in
- Spaces: 1 Garage
- Garage: Built-in
Heating, water and powerForced air, gas, Central air, Municipal water
- Heating: Forced air, gas
- Cooling: Central air
- Water: Municipal water
- Sewer: Municipal sewer
Rent and termsRent $3,000 a month, Main, 2nd floor, Unfurnished
- Rent: $3,000 a month
- Space for rent: Main, 2nd floor
- Furnished: Unfurnished
- Lease: 12 months
- Paid: Monthly
- Rent includes: Parking
- Deposit: Required
- Credit check: Required
- Employment letter: Required
- Rental application: Required
- References: Required
- Rental items: Hot water tank (landlord pay for the rental )
IncludedFridge, stove, dishwasher, washer & dryer, microwave, hood fan, pot lights, all electric lights fixtures, existing window blinds. tenants pays 70% of all utility. landlord pays hot water tank rental.
- Included: Fridge, stove, dishwasher, washer & dryer, microwave, hood fan, pot lights, all electric lights fixtures, existing window blinds. tenants pays 70% of all utility. landlord pays hot water tank rental.
Listing detailsW11976417, Rented, Feb 17, 2025
- MLS® number: W11976417
- Status: Rented
- Listed on: Feb 17, 2025
- Days on market: 53
- Updated: Apr 11, 2025
- Possession: 2025-04-01 / Immediate
- Occupied by: Vacant
- Listing brokerage: HOMELIFE/MIRACLE REALTY LTD
About this home
46 Keats Terrace, Brampton (Fletcher's Meadow), ON L7A 3M9
Presenting 46 Keats Terrace A Perfect Location Truly a Family House, Main Door Opening to an Open Concept Living and Dining Leading to a Bright and Spacious Family Room, Open Concept Kitchen Quartz C/T and Backsplash, Breakfast with Sliding Door to Concrete Backyard. Moving to Second Level, Oak Stairs with Iron Pickets, Master Bedroom with 5pc Ensuite and W/C, Generous Size 2nd, 3rd and 4th Bedroom with Large window and Closet, Second Level Laundry for convenience, All Washrooms are renovated professionally. *Basement Not Included. Only Main & 2nd Floor. *****Property Available Immediately****
Ask about this home
A HOMEH agent will answer your questions about this home.
Around this home
Daily convenience, out of 100, from the distances below
Schools nearby
School rating, out of 10.
Helpful calculators
Your HOMEH agent

"I would see it this week."