

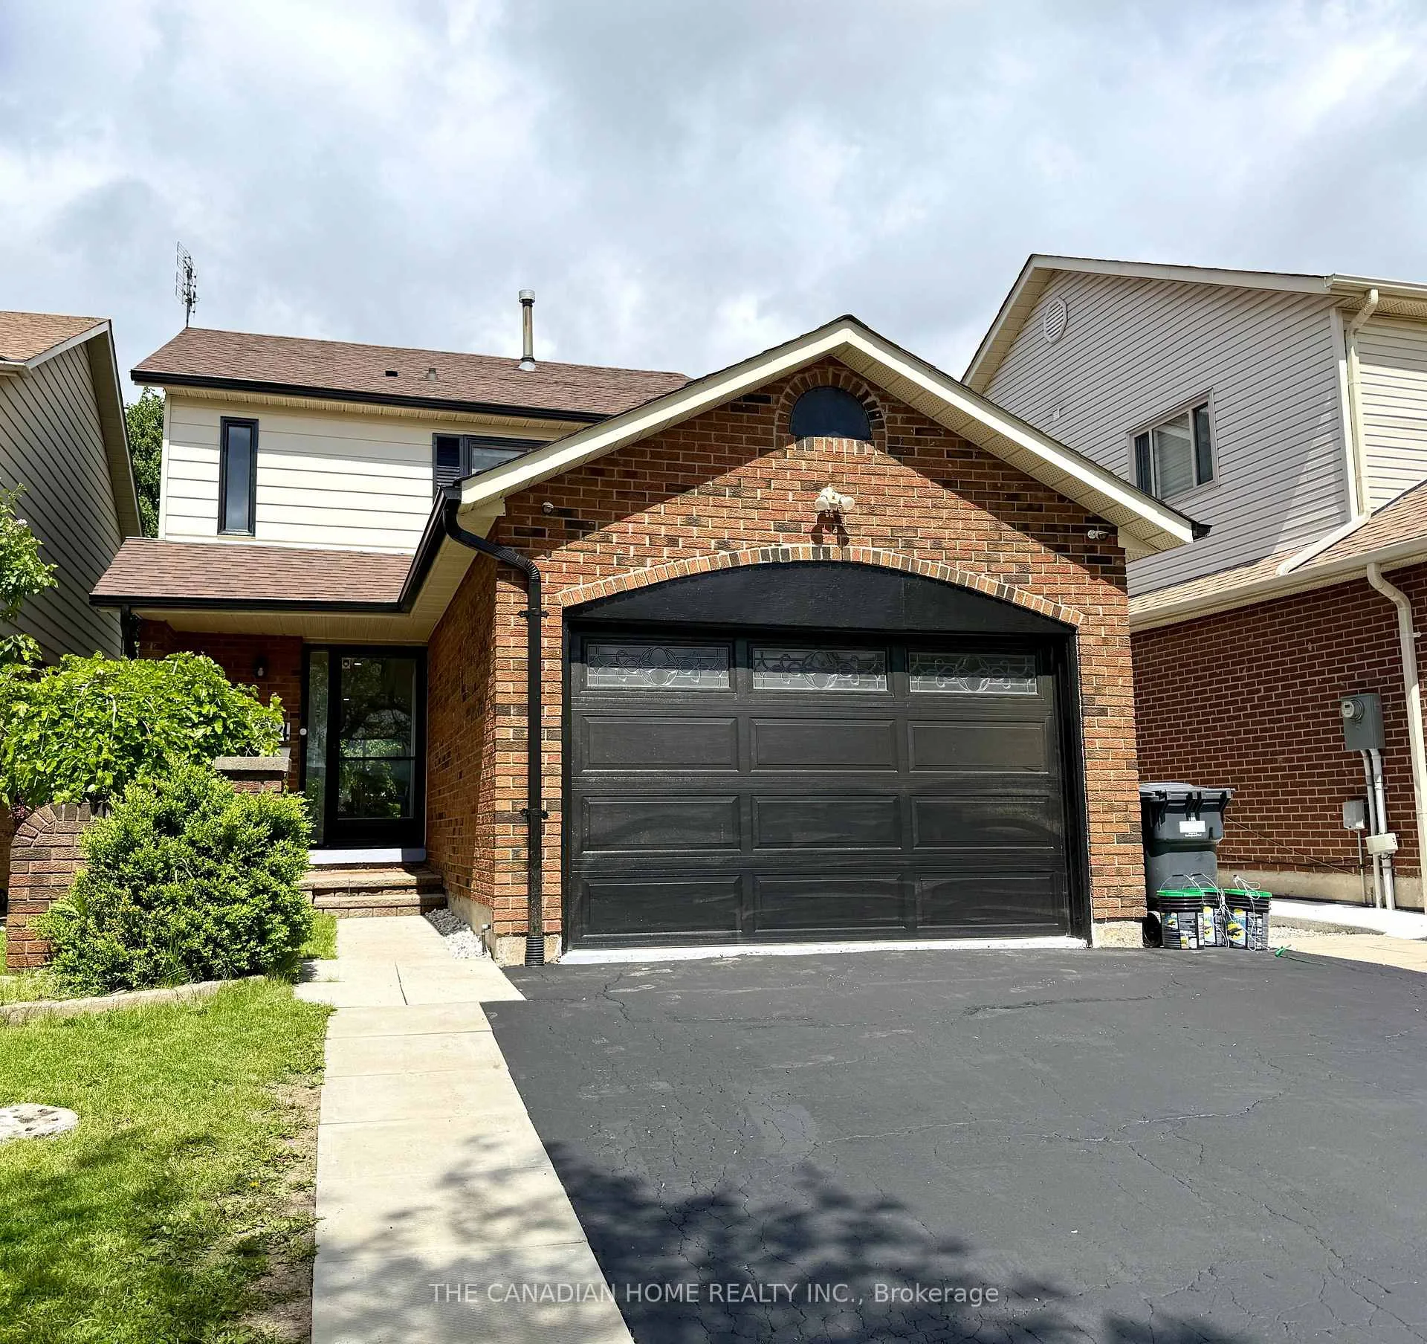
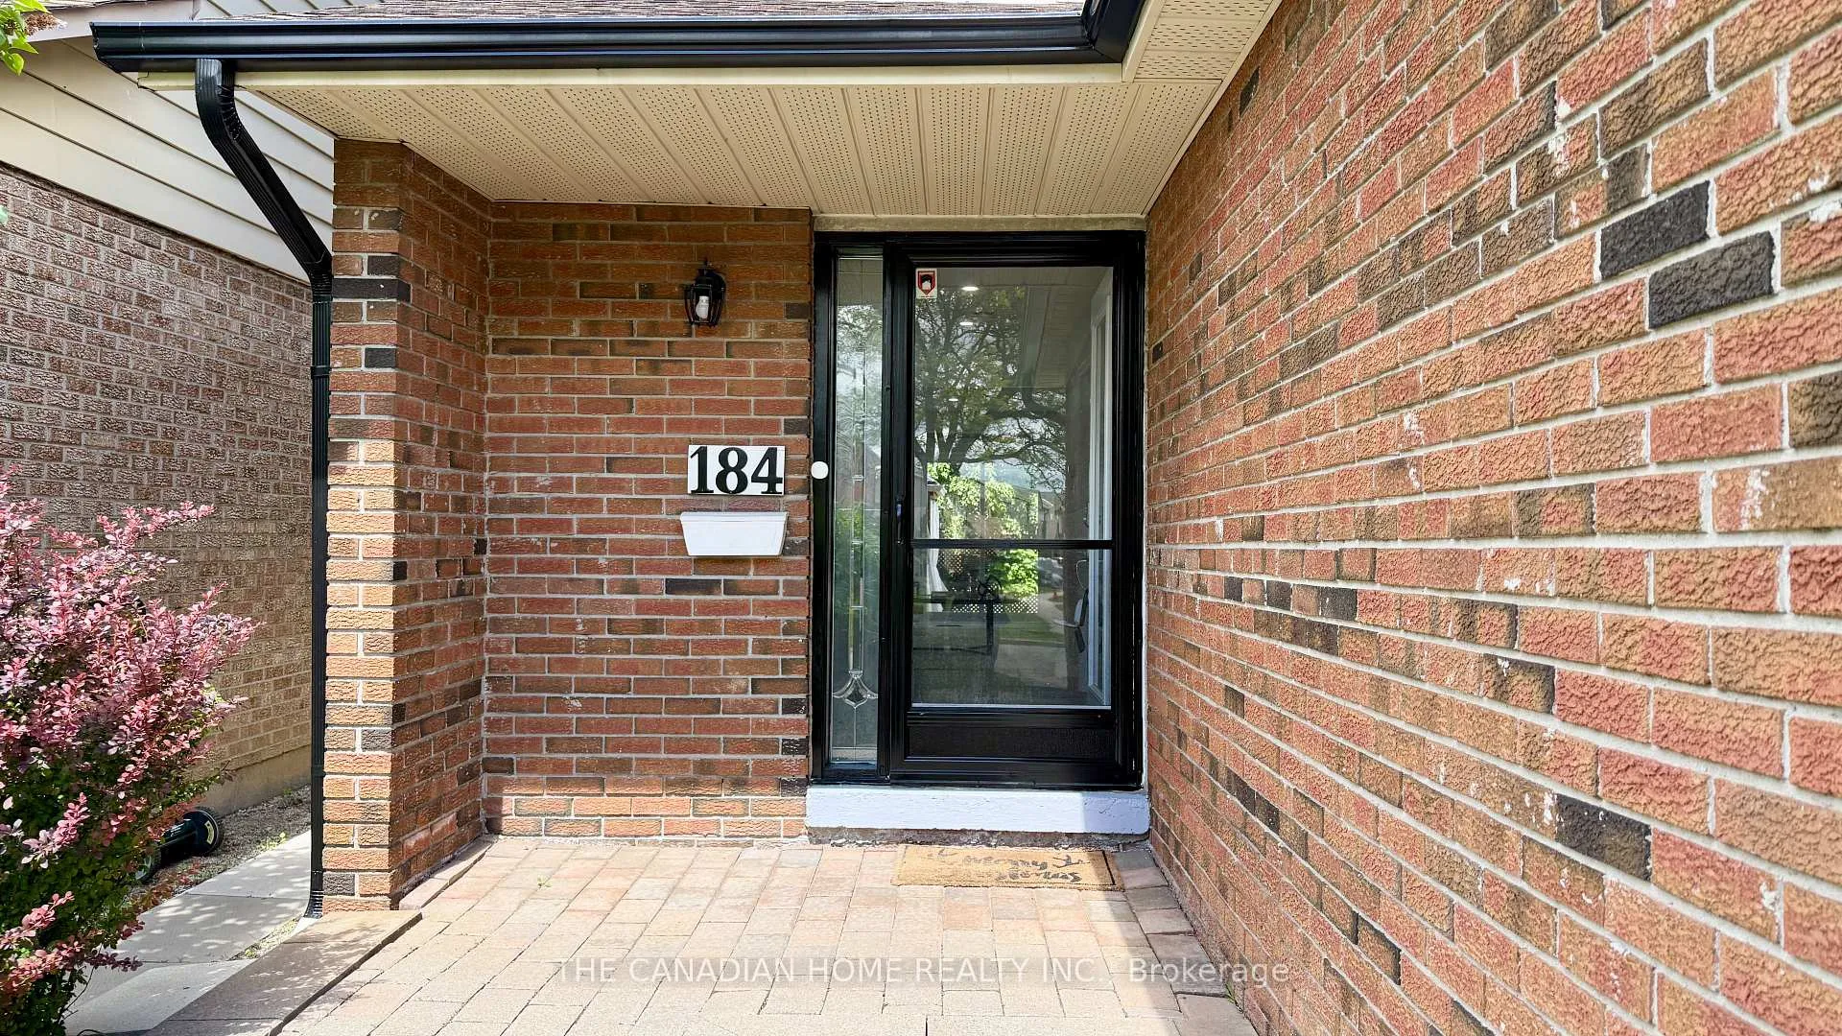
184 Weybridge Trail
Link Sold
1/19184 Weybridge Trail
Link Sold
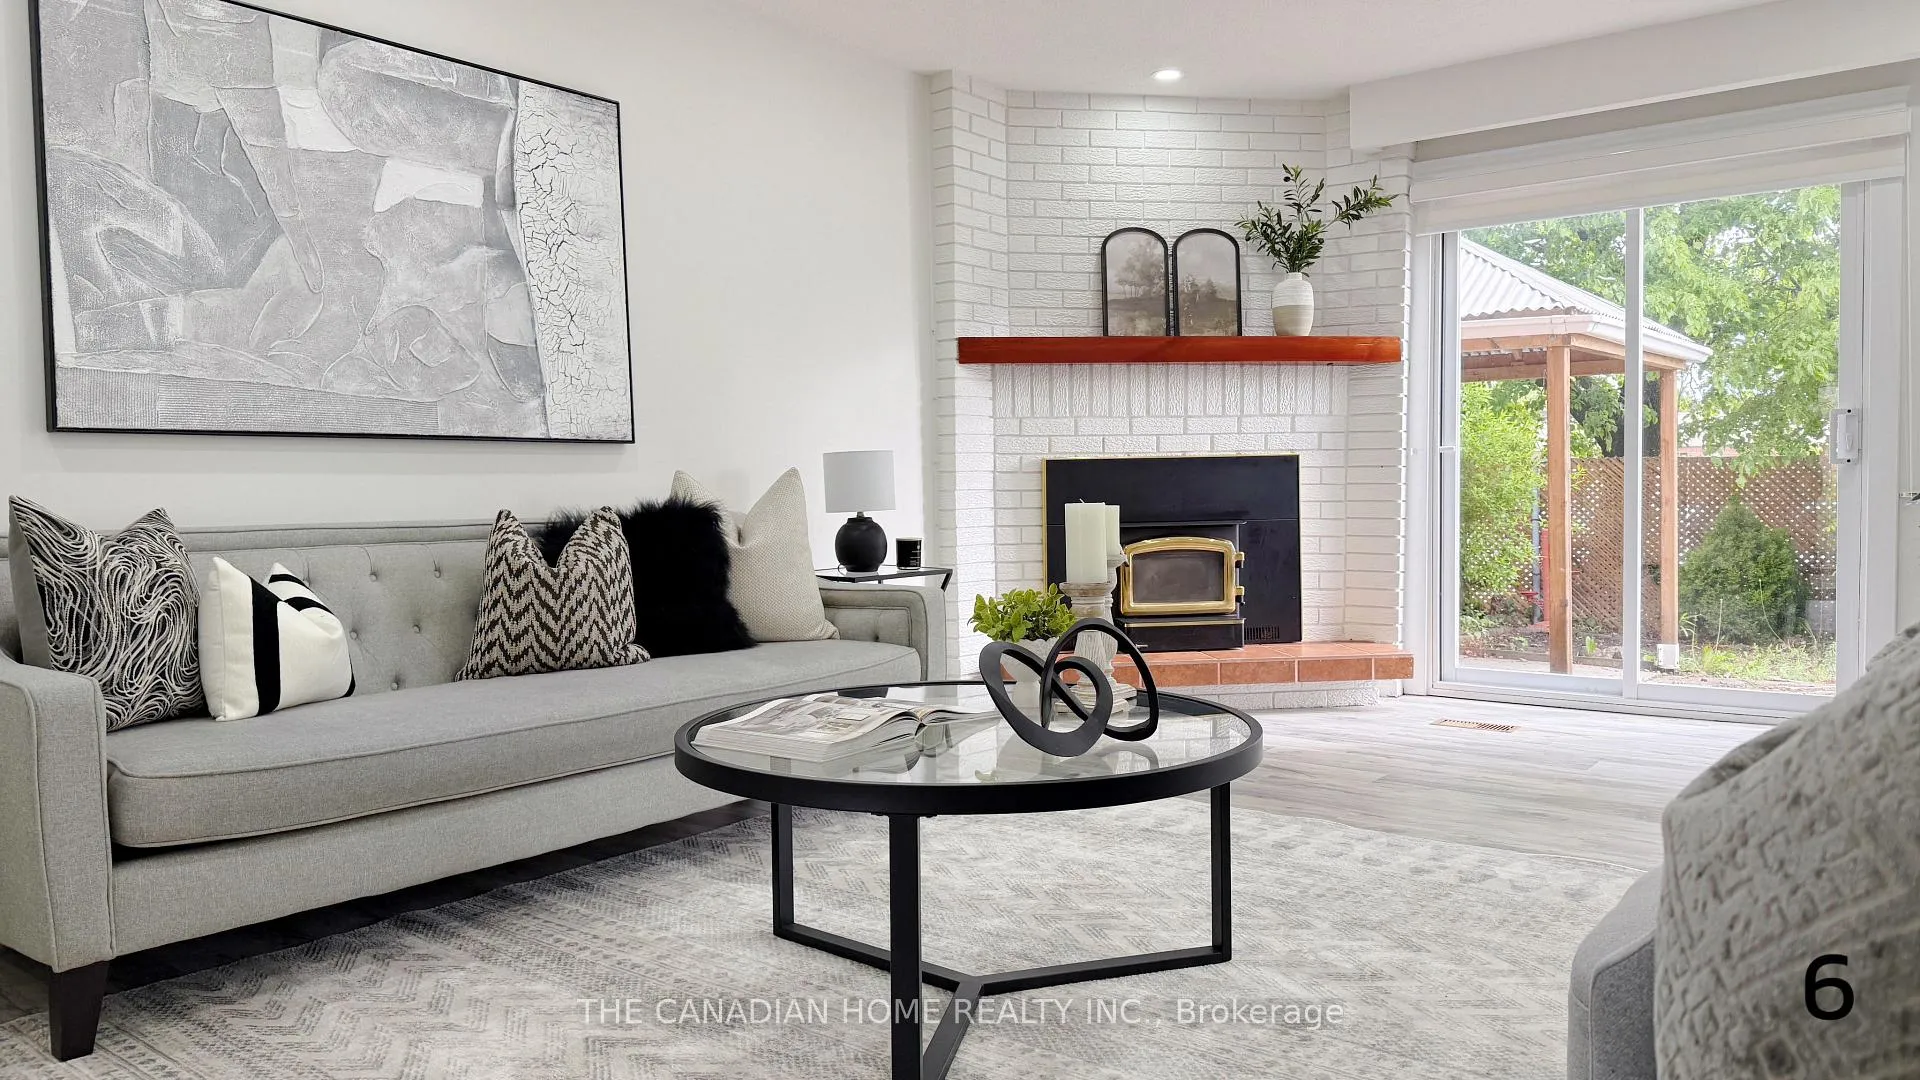 See all 19 photos
3+1 Bedrooms
3 Bathrooms
2 Garage
1.1K–1.5K sq.ft
32.51×100 ft
$4,901/yr
Property history
Facts and features
- BasementSeparate entrance
- Age of home31–50 years
- Water, sewerMunicipal
- HeatingForced air
What stands out
- Separate entrance
- Fireplace
- Central air
The homeLink, 2-storey, Age 31–50 years
- TypeLink
- Style2-storey
- Age31–50 years
- Living space1,100–1,500 sq ft
- BasementSeparate entrance
InsideFireplace Yes, living room, Lower level, Auto garage door remote, in-law suite, water heater
- FireplaceYes, living room
- LaundryLower level
- FeaturesAuto garage door remote, in-law suite, water heater
- Rooms above ground6
- Rooms in the basement2
- Bedrooms3 + 1 in the basement
- Bathrooms3
- Kitchens1
- Family roomYes
Outside and lotBrick, aluminum siding, Shingles, Poured concrete
- ExteriorBrick, aluminum siding
- RoofShingles
- FoundationPoured concrete
- Size32.51 × 100 ft
Parking2 Garage, Attached, Private
- Spaces2 Garage
- GarageAttached
- DrivewayPrivate
Heating, water and powerForced air, gas, Central air, Municipal water
- HeatingForced air, gas
- CoolingCentral air
- WaterMunicipal water
- SewerMunicipal sewer
Costs and taxesTaxes $4,901 a year, HST included in the price, Hot water tank
- Taxes, 2024$4,901 a year
- HSTHST included in the price
- Rental itemsHot water tank
Included in the saleFridge, stove, washer, dryer and dishwasher
- IncludedFridge, stove, washer, dryer and dishwasher
NearbyPark, public transit, school
- Close toPark, public transit, school
Listing detailsW12168799, Sold, May 22, 2025
- MLS® numberW12168799
- StatusSold
- Listed onMay 22, 2025
- Days on market28
- UpdatedJun 19, 2025
- Possession2025-05-23 / Flexible
- Occupied byVacant
- Listing brokerageTHE CANADIAN HOME REALTY INC.
About this home
184 Weybridge Trail, Brampton (Madoc), ON L6V 3W2
Auto Garage Door RemoteIn-Law SuiteWater HeaterParkPublic TransitSchool
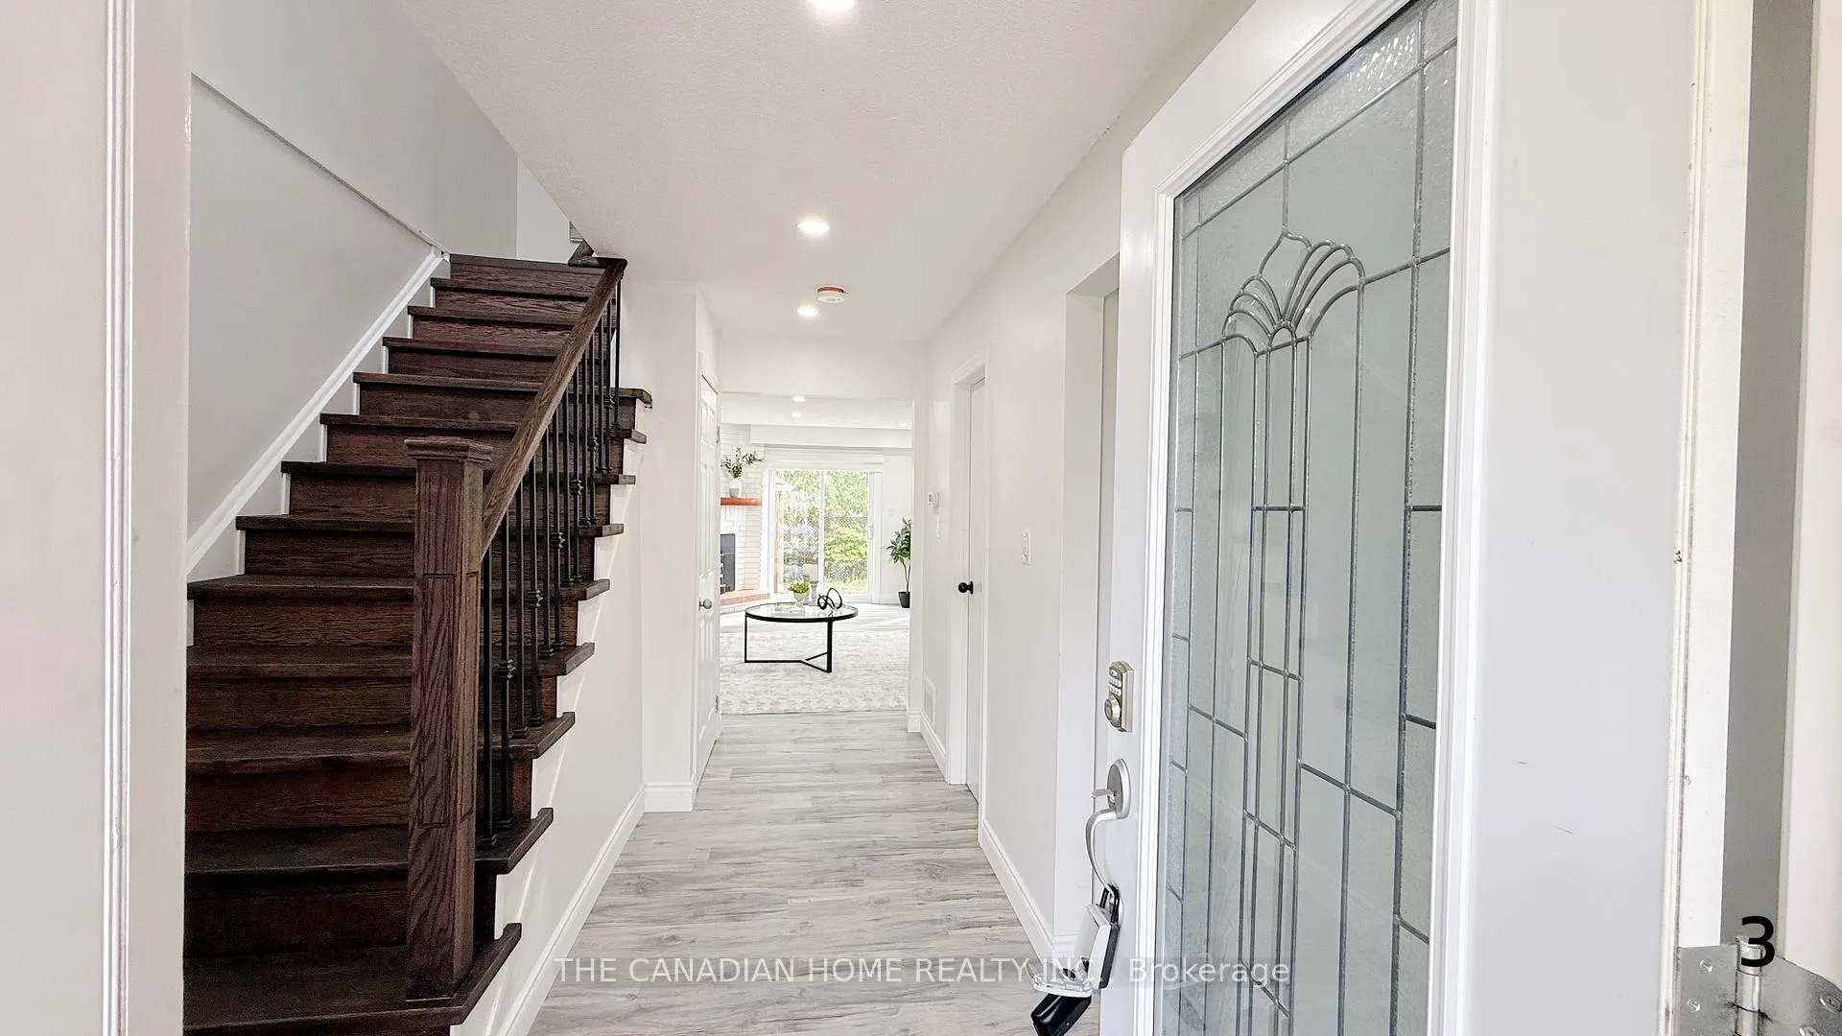
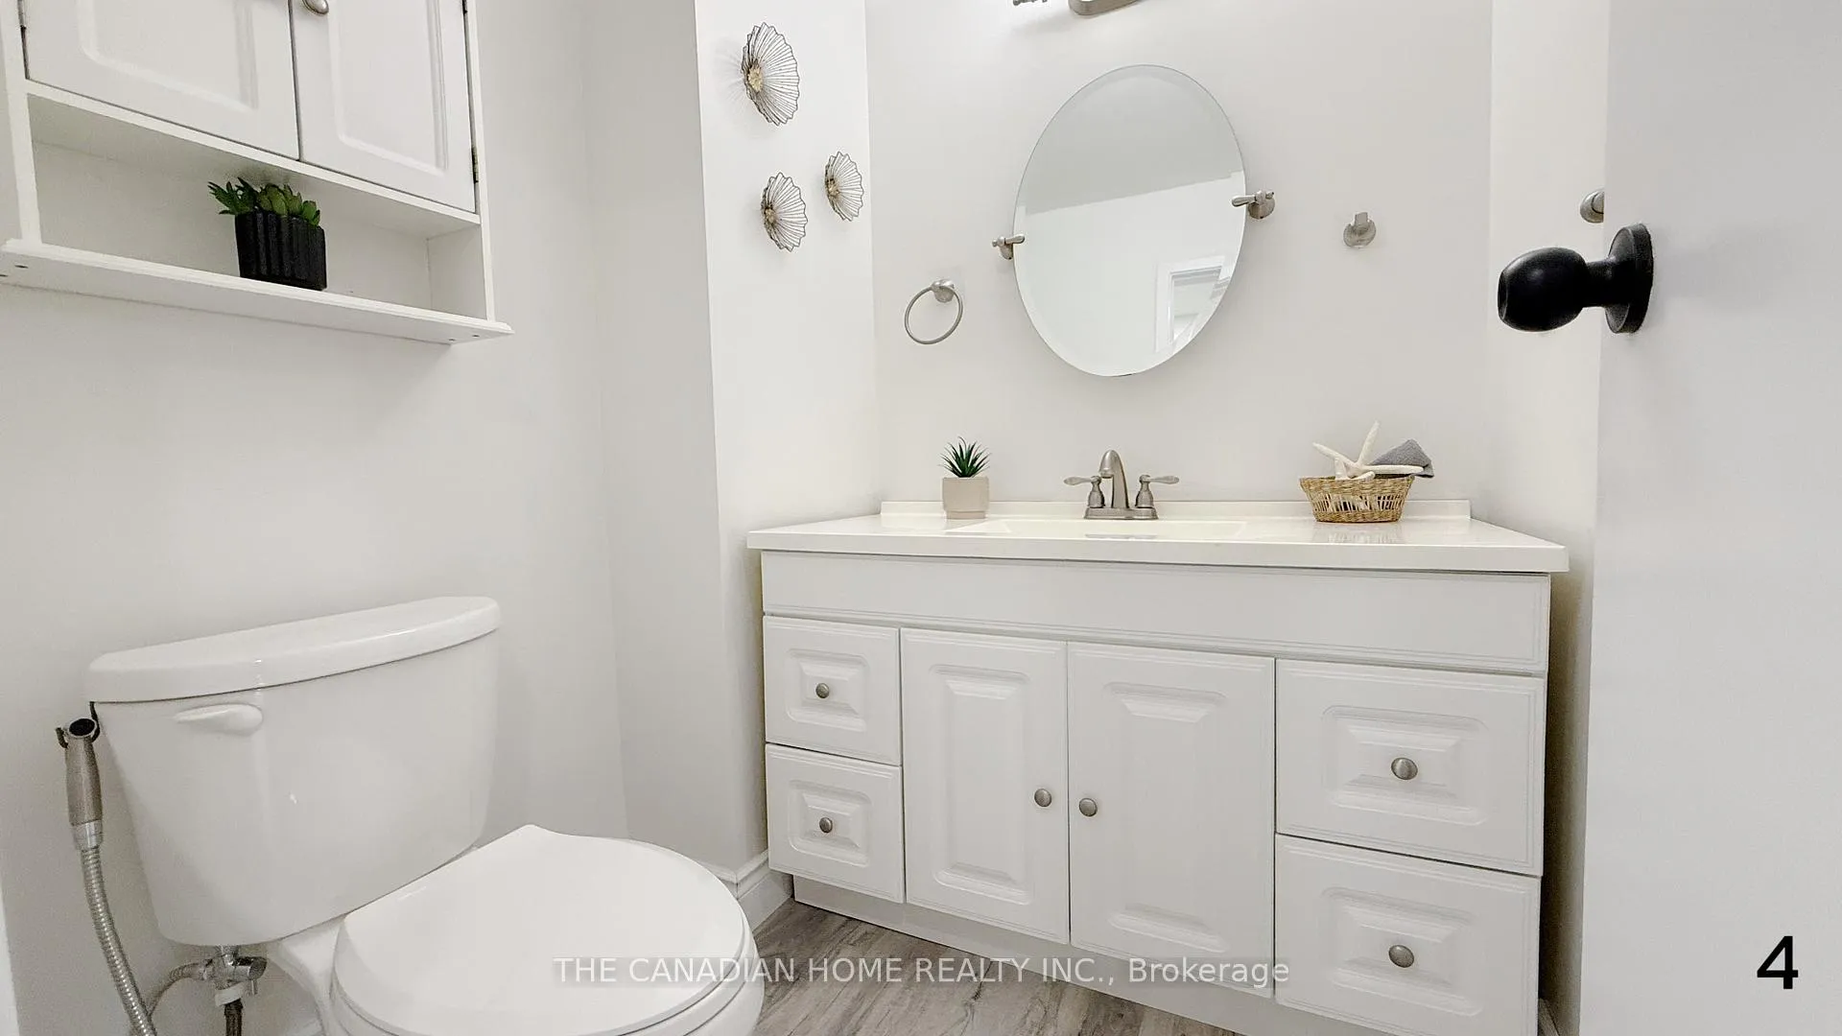
Welcome to a beautifully designed, renovated 3 bedroom home in a quiet friendly neighbourhood is move in ready! This property offers the perfect combination of comfort, functionality and charm. lots of natural light in all rooms. New floor, new pot lights and renovated washroom. L shaped living and dining area. Separate entrance to basement. close to HWY 410, TRINITY COMMON MALL and Schools. Do not miss the opportunity to see this beauty, it's a must see!!
Read more
Ask about this home
A HOMEH agent will answer your questions about this home.
Ask a question
Thinking of selling your home?See what your home is worth today.
Around this home
Kennedy/Rutherford
Errands
Parks
Schools
Daily convenience, out of 100, from the distances below
ParkNeville-Lake Park · 9 within 1 km4 min walk259 m
GroceryCircle K9 min walk541 m
SchoolSt Joachim Separate School2 min walk100 m
PharmacyShoppers Drug Mart17 min walk1.0 km
Cafés & foodSouperlicious · 7 within 1 km15 min walk936 m
Gym & rec centreCentury Gardens Recreation Centre20 min walk1.2 km
WalkDriveStraight-line distance, open map data
Grocery0.5 km
Park0.3 km
Coffee1.3 km
Dining1.0 km
Gym1.2 km
Schools nearby
School rating, out of 10.
St Joachim Separate Schoolelementary · Private · 0.1 km
6.0/10Fair
Arnott Charlton Public Schoolelementary · Public · 0.2 km
—
École élémentaire Carrefour des Jeuneselementary · Public · 0.7 km
6.4/10Fair
Contact agent
Helpful calculators
Mortgage
Affordability
Closing costs
Land transfer tax
Property tax
Down payment
CMHC insurance
Stress test
Cashback Rebate
Your HOMEH agent

KimHOMEH agent · Brampton
"I would see it this week."
Ask Kim