

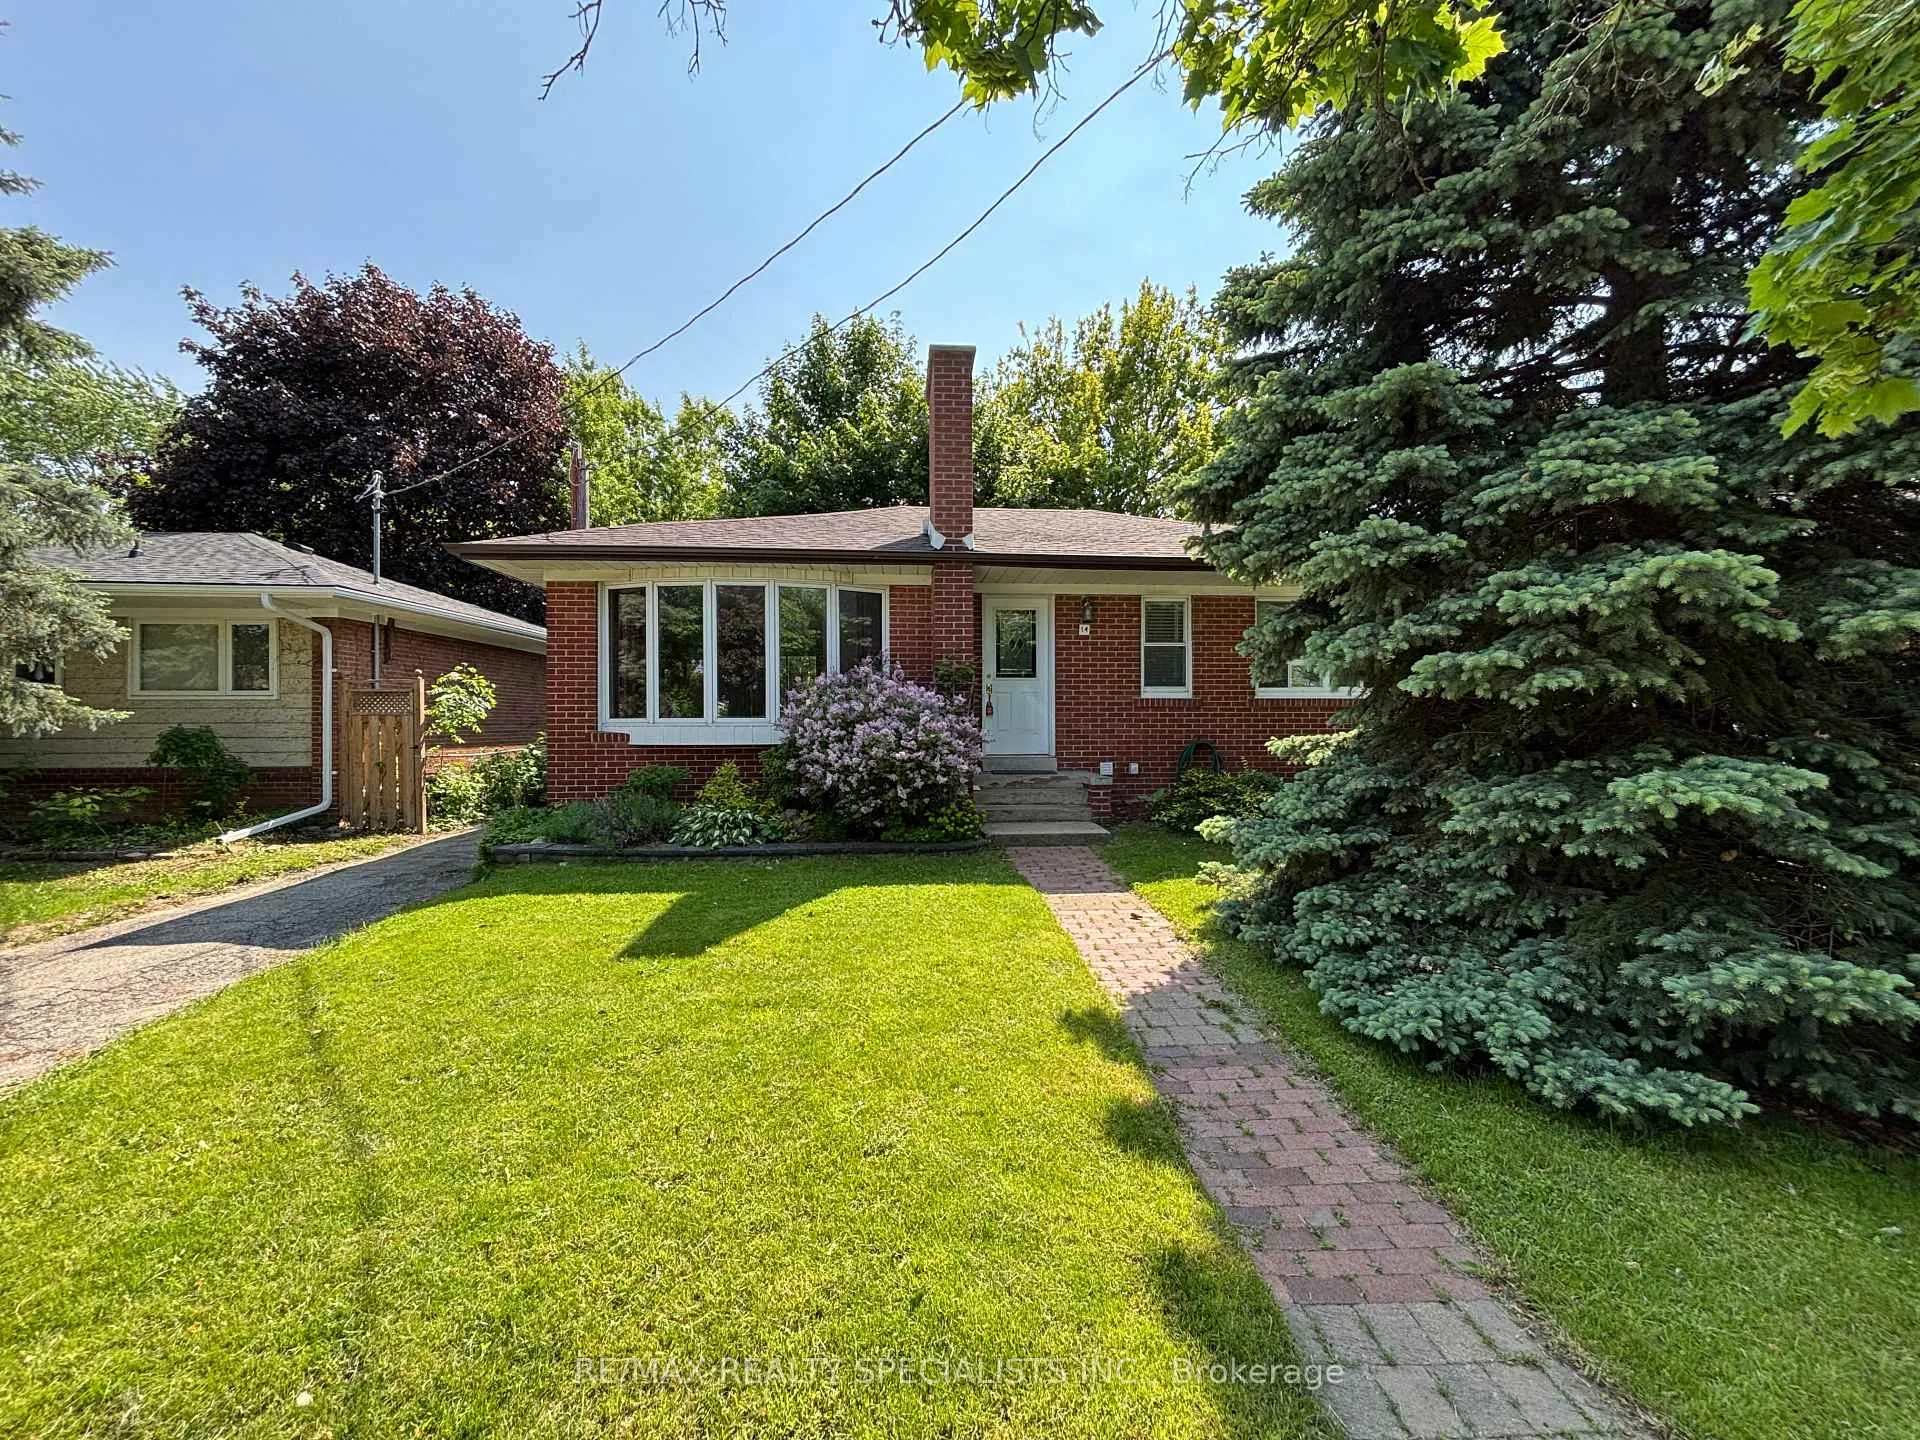
14 Marsden Crescent
14 Marsden Crescent
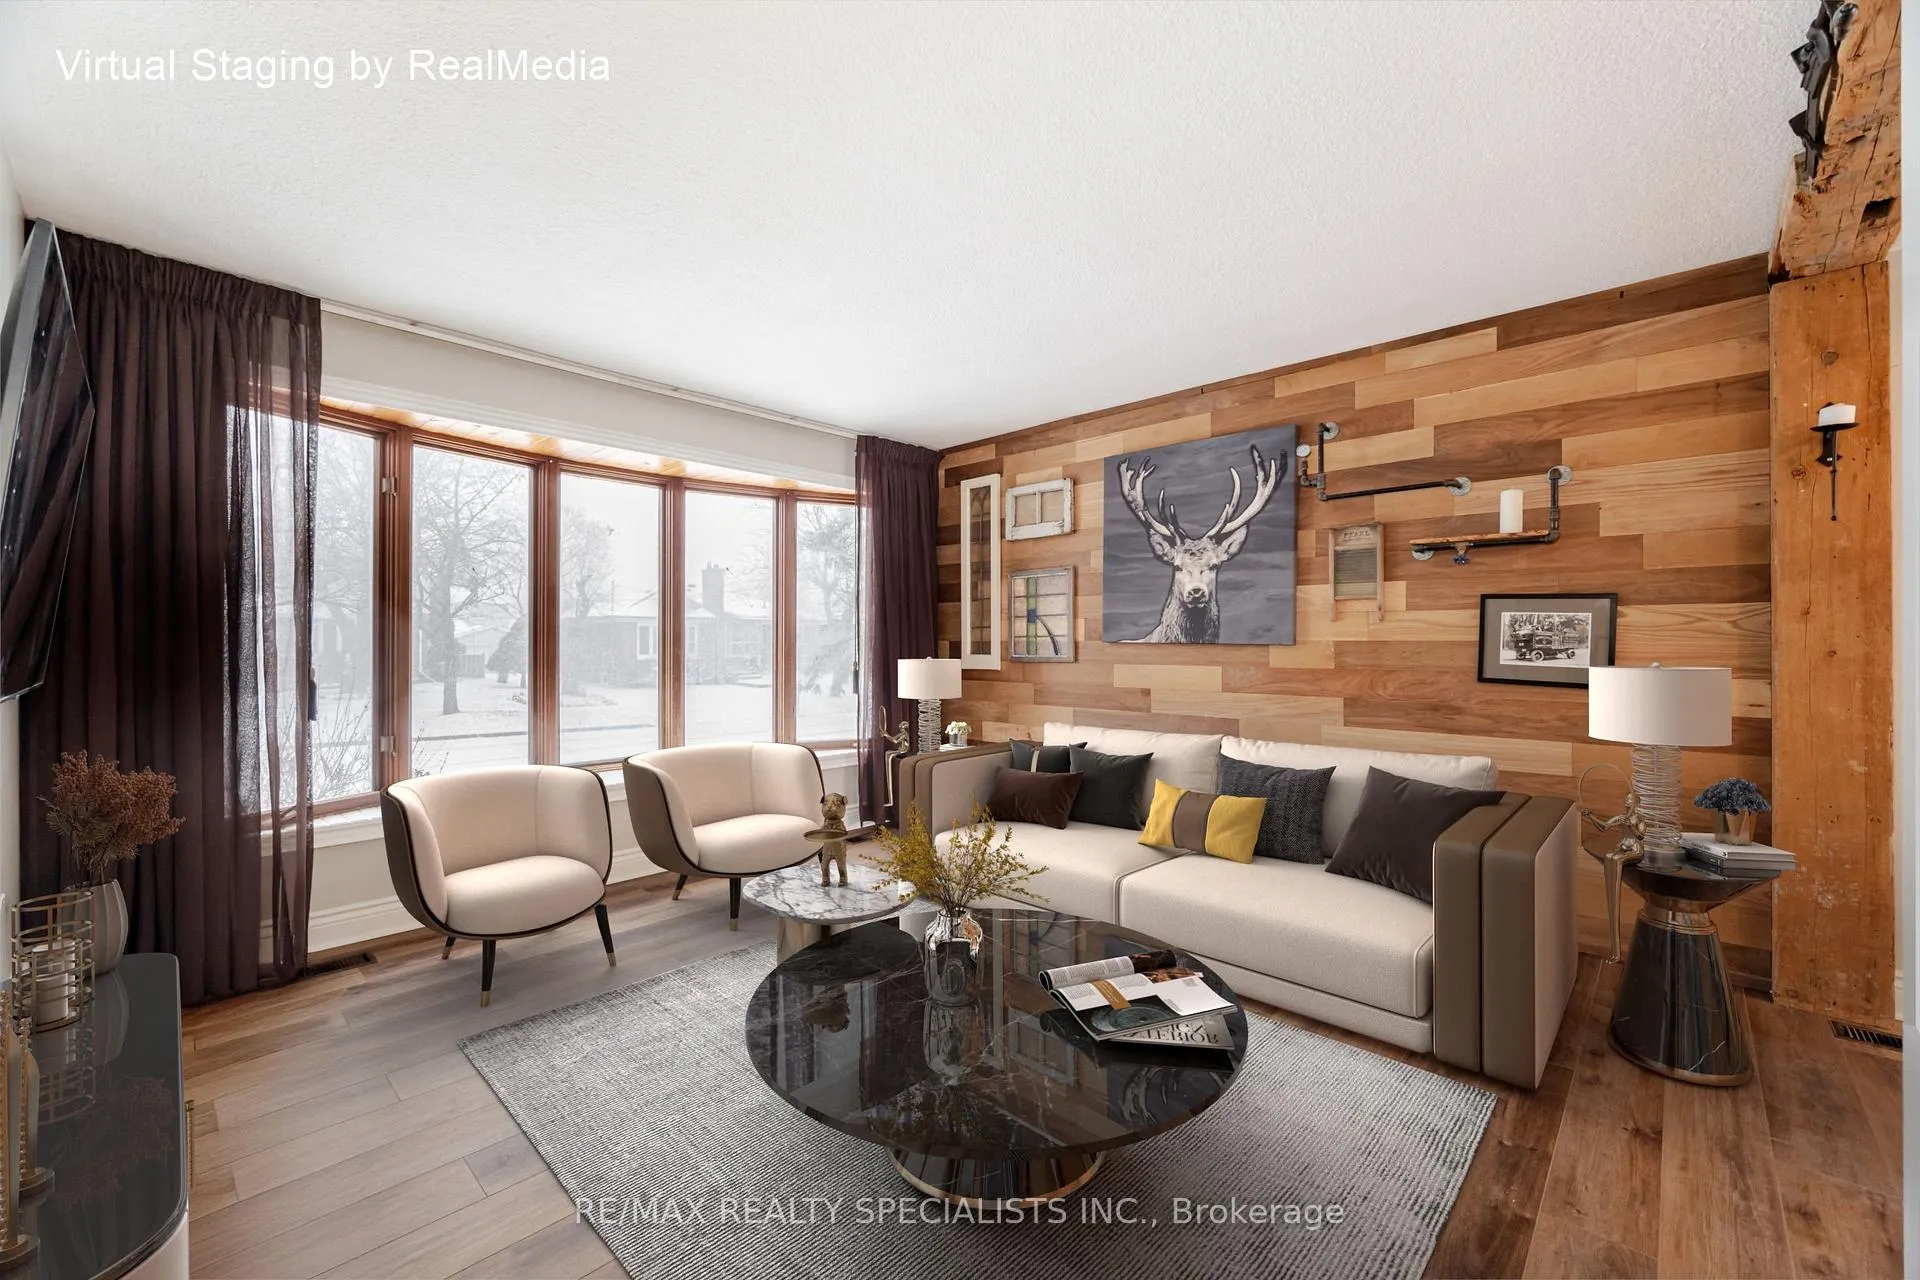 See all 38 photos
Property history
Facts and features
- BasementFinished
- Age of home51–99 years
- Water, sewerMunicipal
- Lot shapeRectangular
- Second kitchen
- Central air
The homeDetached, Bungalow-raised, Age 51–99 years
- TypeDetached
- StyleBungalow-raised
- Age51–99 years
- Living space700–1,100 sq ft
- BasementFinished
InsideFloor drain, guest accommodations, primary bedroom - main floor, storage, water heater owned, workbench, Rooms above ground 6, Rooms in the basement 4
- FeaturesFloor drain, guest accommodations, primary bedroom - main floor, storage, water heater owned, workbench
- Rooms above ground6
- Rooms in the basement4
- Bedrooms3 + 1 in the basement
- Bathrooms2
- Kitchens2
- Family roomYes
Outside and lotBrick, Unknown, Unknown
- ExteriorBrick
- RoofUnknown
- FoundationUnknown
- Other structuresGarden shed, workshop
- Size50.06 × 120.2 ft
- ShapeRectangular
Parking1 Garage, Detached, Private
- Spaces1 Garage
- GarageDetached
- DrivewayPrivate
Heating, water and powerForced air, gas, Central air, Municipal water
- HeatingForced air, gas
- CoolingCentral air
- WaterMunicipal water
- SewerMunicipal sewer
Costs and taxesTaxes $4,748 a year, HST included in the price
- Taxes, 2024$4,748 a year
- HSTHST included in the price
Included in the saleMain floor: fridge, dishwasher, stove, basement: fridge, stove, washer, dryer, all elf's,window coverings and blinds, potlights, picnic table, flower table, ramp (optional).
- IncludedMain floor: fridge, dishwasher, stove, basement: fridge, stove, washer, dryer, all elf's,window coverings and blinds, potlights, picnic table, flower table, ramp (optional).
NearbyFenced yard, greenbelt/conservation, hospital, park, public transit, school
- Close toFenced yard, greenbelt/conservation, hospital, park, public transit, school
Listing detailsW12378403, Sold, Sep 3, 2025
- MLS® numberW12378403
- StatusSold
- Listed onSep 3, 2025
- Days on market61
- UpdatedNov 3, 2025
- PossessionFlexible
- Occupied byVacant
- Listing brokerageRE/MAX REALTY SPECIALISTS INC.
About this home
14 Marsden Crescent, Brampton (Bram East), ON L6W 2X1
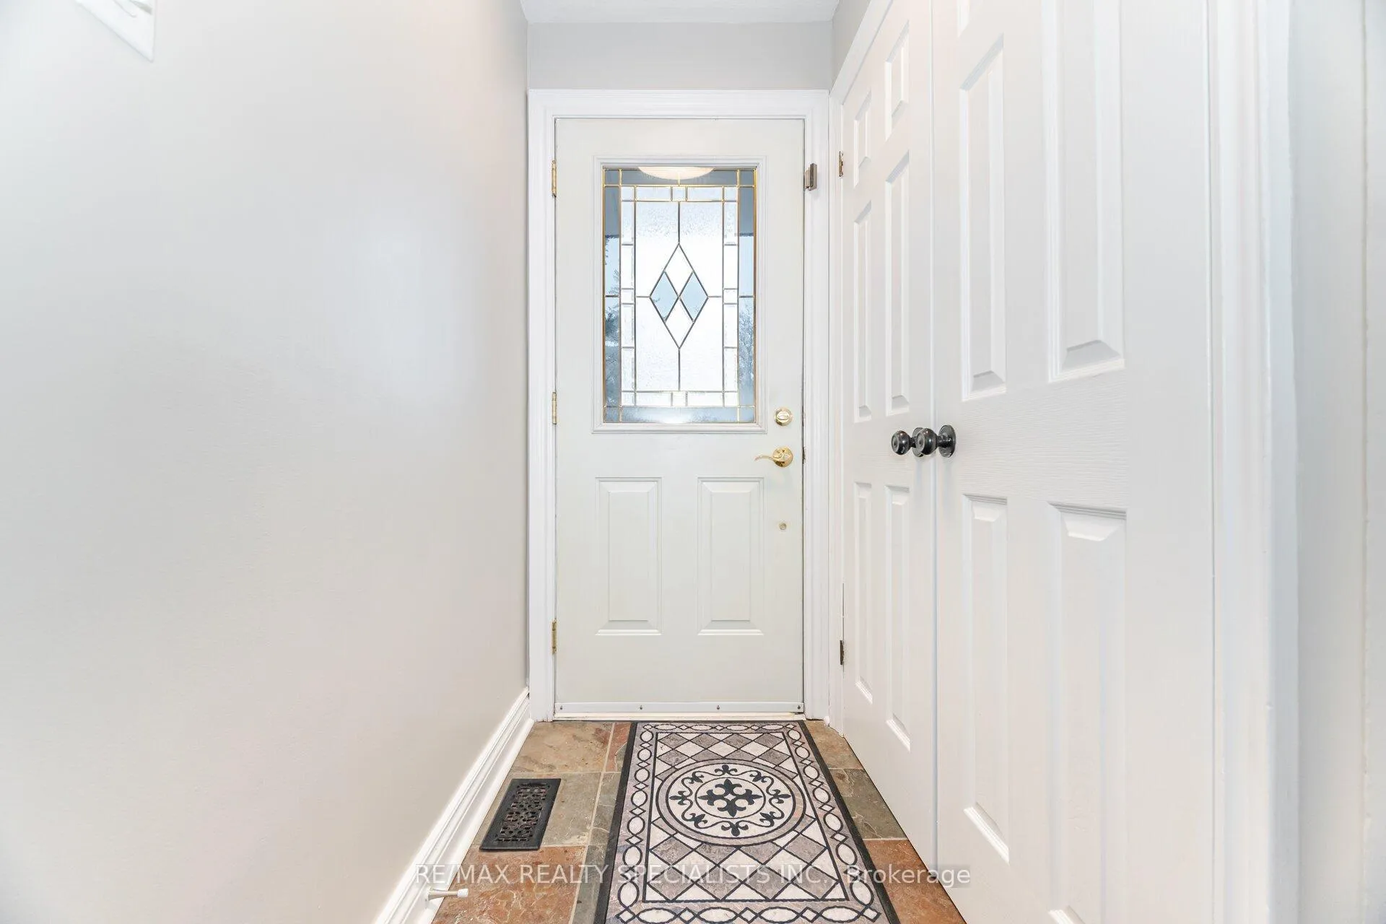
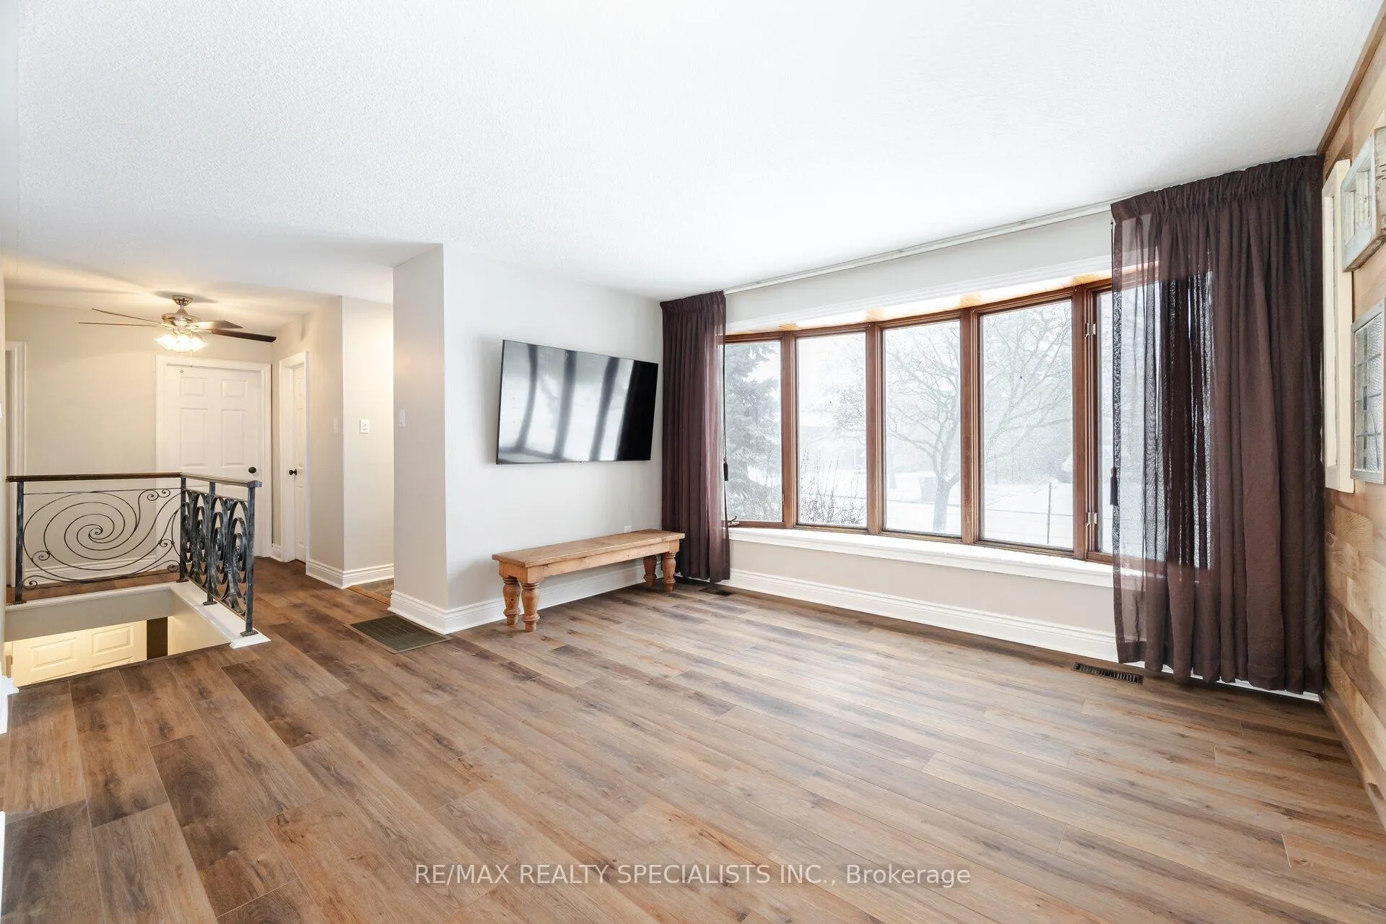
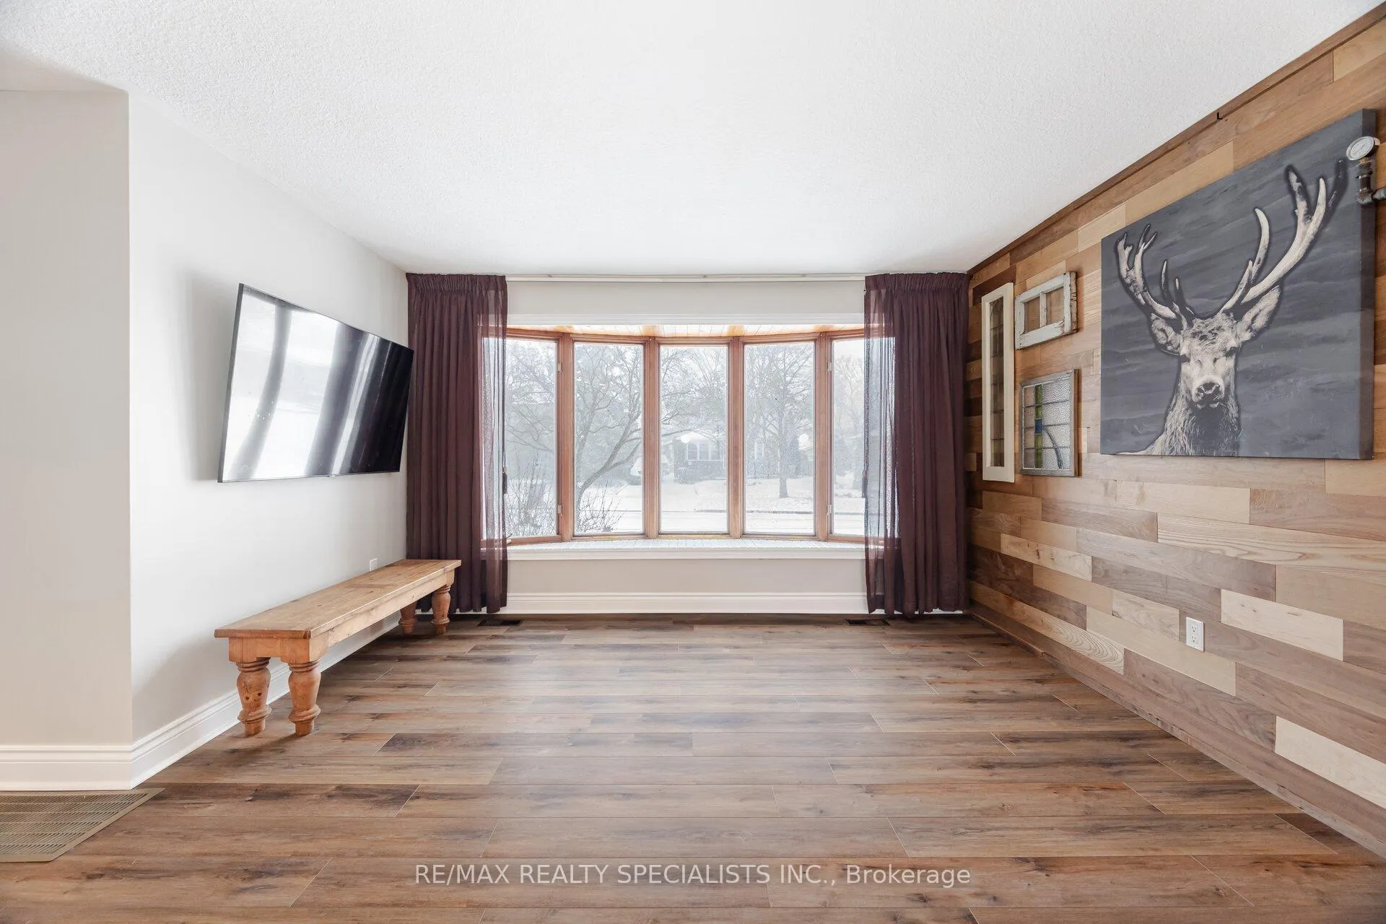
Located in the highly sought-after Peel Village neighbourhood, this charming 3-bedroom bungalow offers a perfect mix of comfort, convenience, and incredible outdoor space. The massive backyard is a true highlight, featuring a custom 1.5-car garage equipped with three workbenches, making it perfect for hobbyists, DIY enthusiasts, or extra storage. A large custom deck provides the ideal setting for entertaining, whether its summer barbecues or quiet evenings outdoors. Inside, this newly renovated home boasts TWO KITCHENS one on the main floor and another in the basement offering flexibility for MULTI-GENERATIONAL LIVING or RENTAL POTENTIAL. The spacious lower level, including a below grade bedroom, adds even more possibilities. Conveniently located near top-rated schools, parks, shopping, and transit, this Peel Village gem combines tranquility with accessibility. Don't miss your chance to own this exceptional home!
Ask about this home
A HOMEH agent will answer your questions about this home.
Around this home
Daily convenience, out of 100, from the distances below
Schools nearby
School rating, out of 10.
Helpful calculators
Your HOMEH agent

"I would see it this week."