

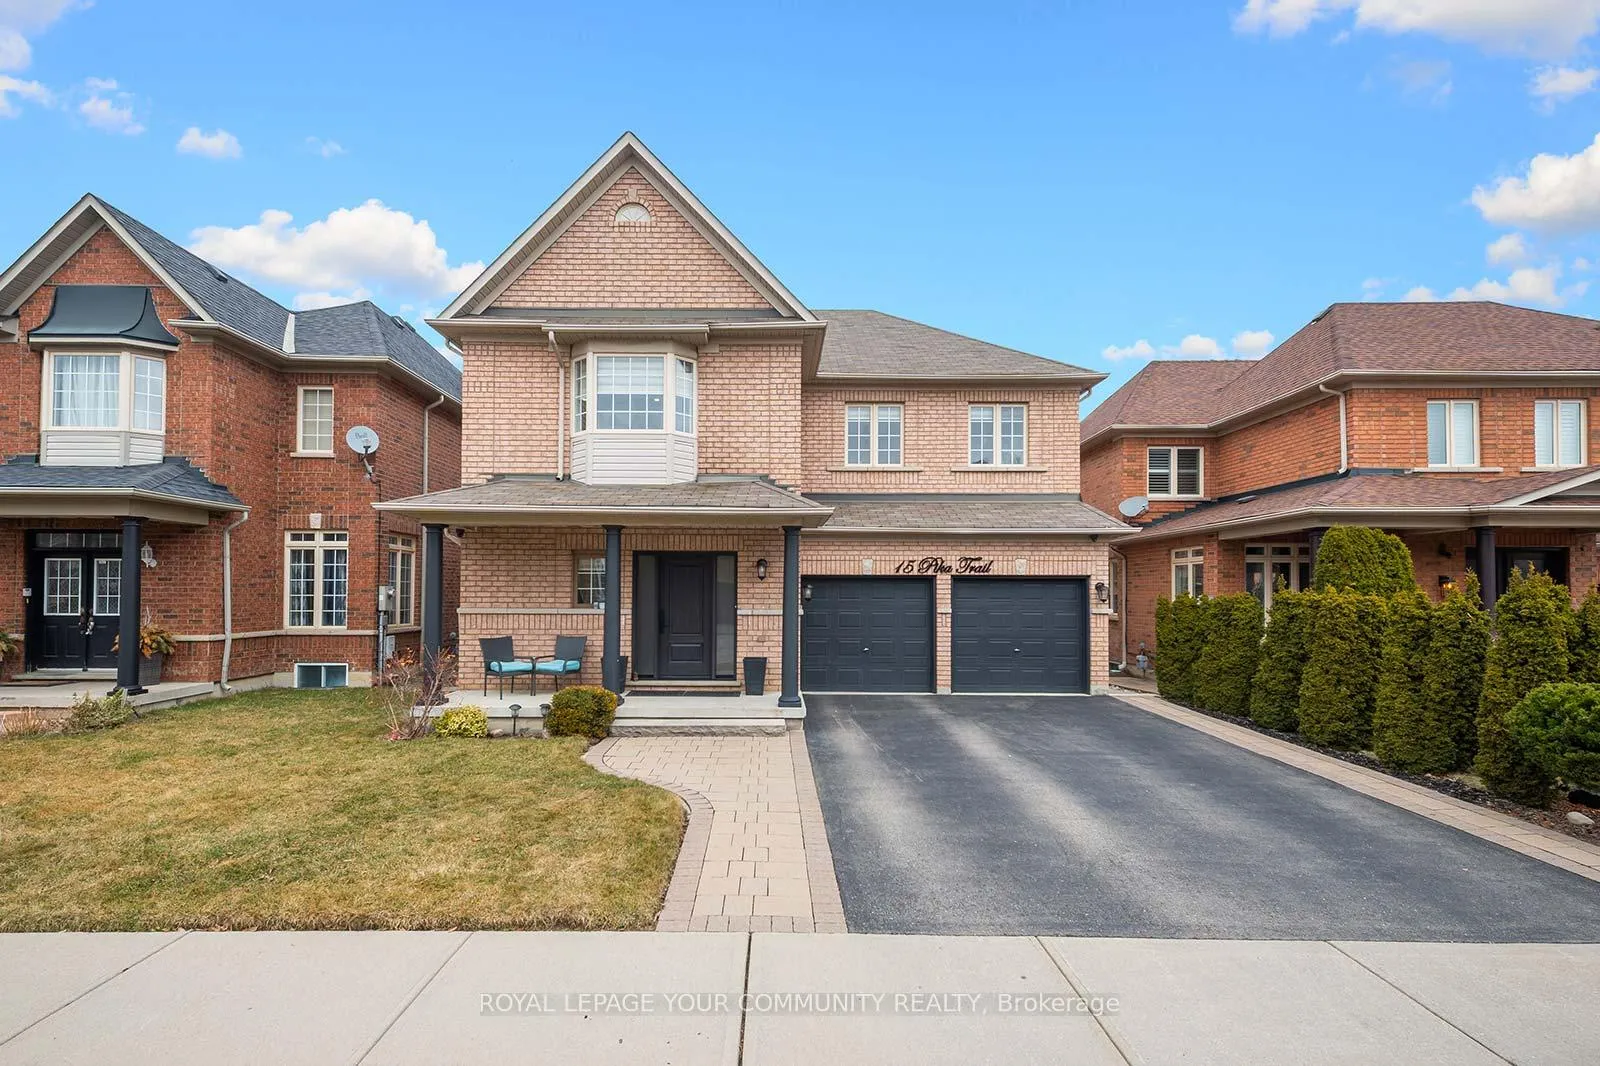
15 Pika Trail
15 Pika Trail
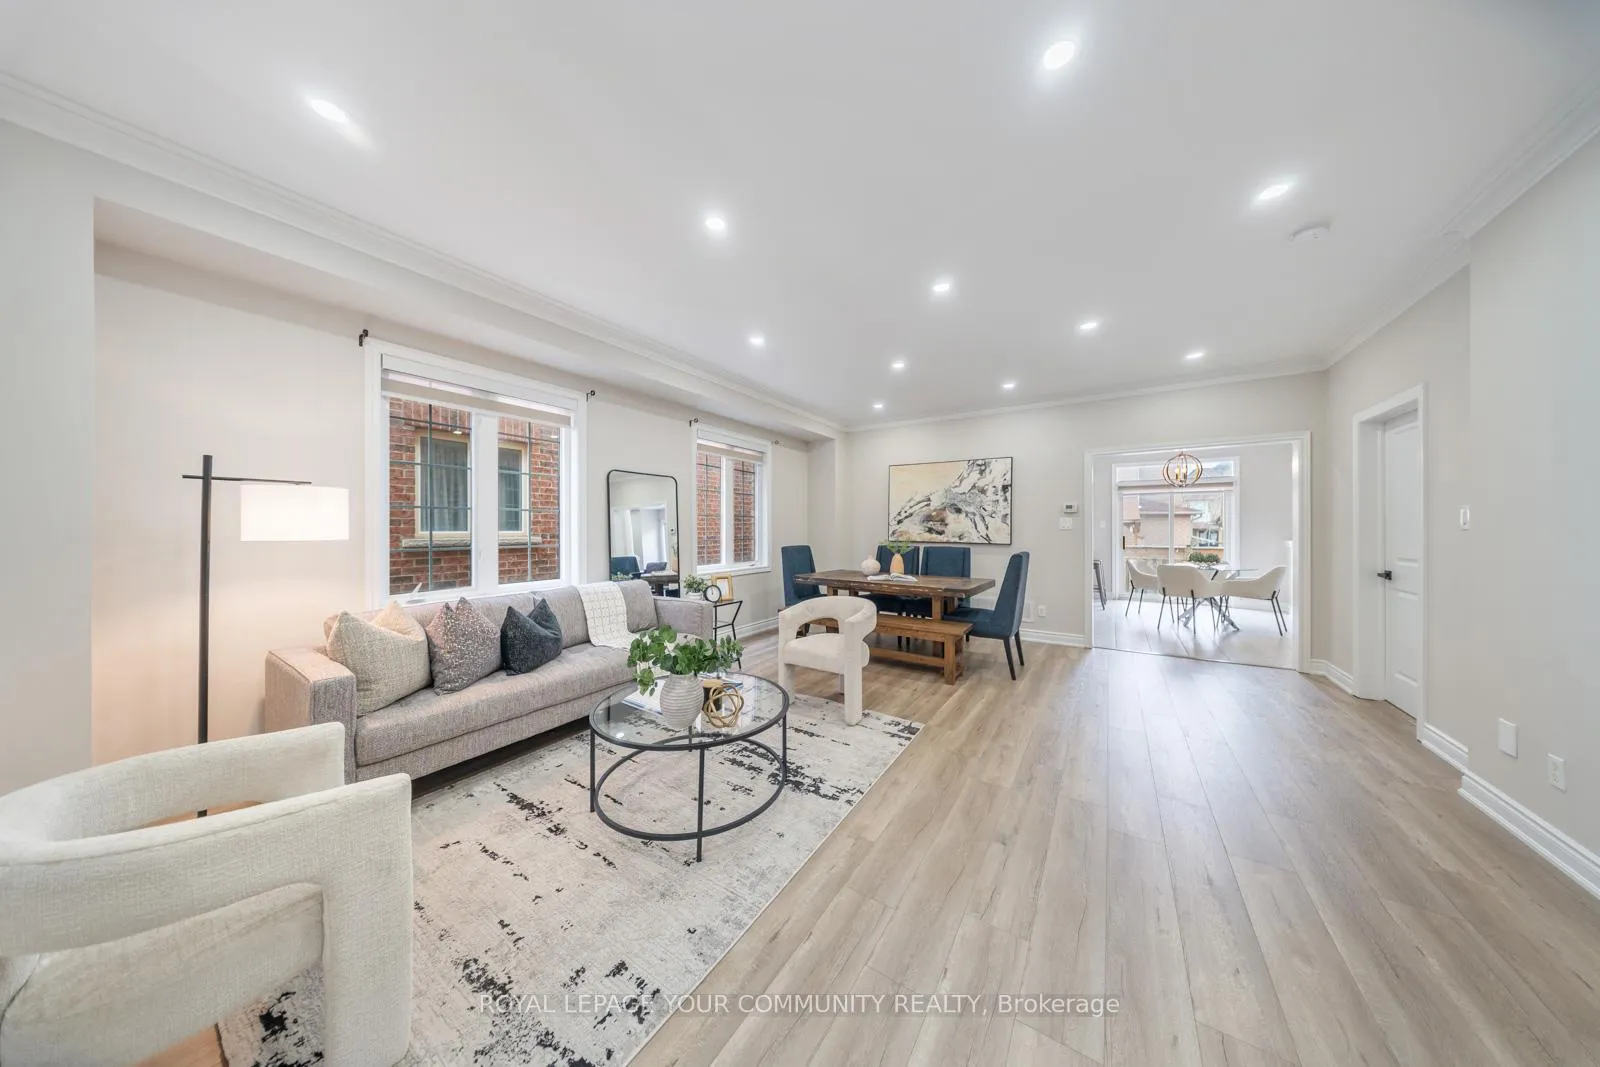 See all 38 photos
Property history
Facts and features
- BasementFinished
- Age of home16–30 years
- Water, sewerMunicipal
- Lot shapeRectangular
- Second kitchen
- Separate entrance
- Fireplace
- Central air
The homeDetached, 2-storey, Age 16–30 years
- TypeDetached
- Style2-storey
- Age16–30 years
- Living space2,500–3,000 sq ft
- BasementSeparate entrance, finished
InsideFireplace Yes, natural gas, Main level, Carpet free, in-law suite
- FireplaceYes, natural gas
- LaundryMain level
- FeaturesCarpet free, in-law suite
- Rooms above ground12
- Rooms in the basement5
- Bedrooms4 + 2 in the basement
- Bathrooms4
- Kitchens2
- Family roomYes
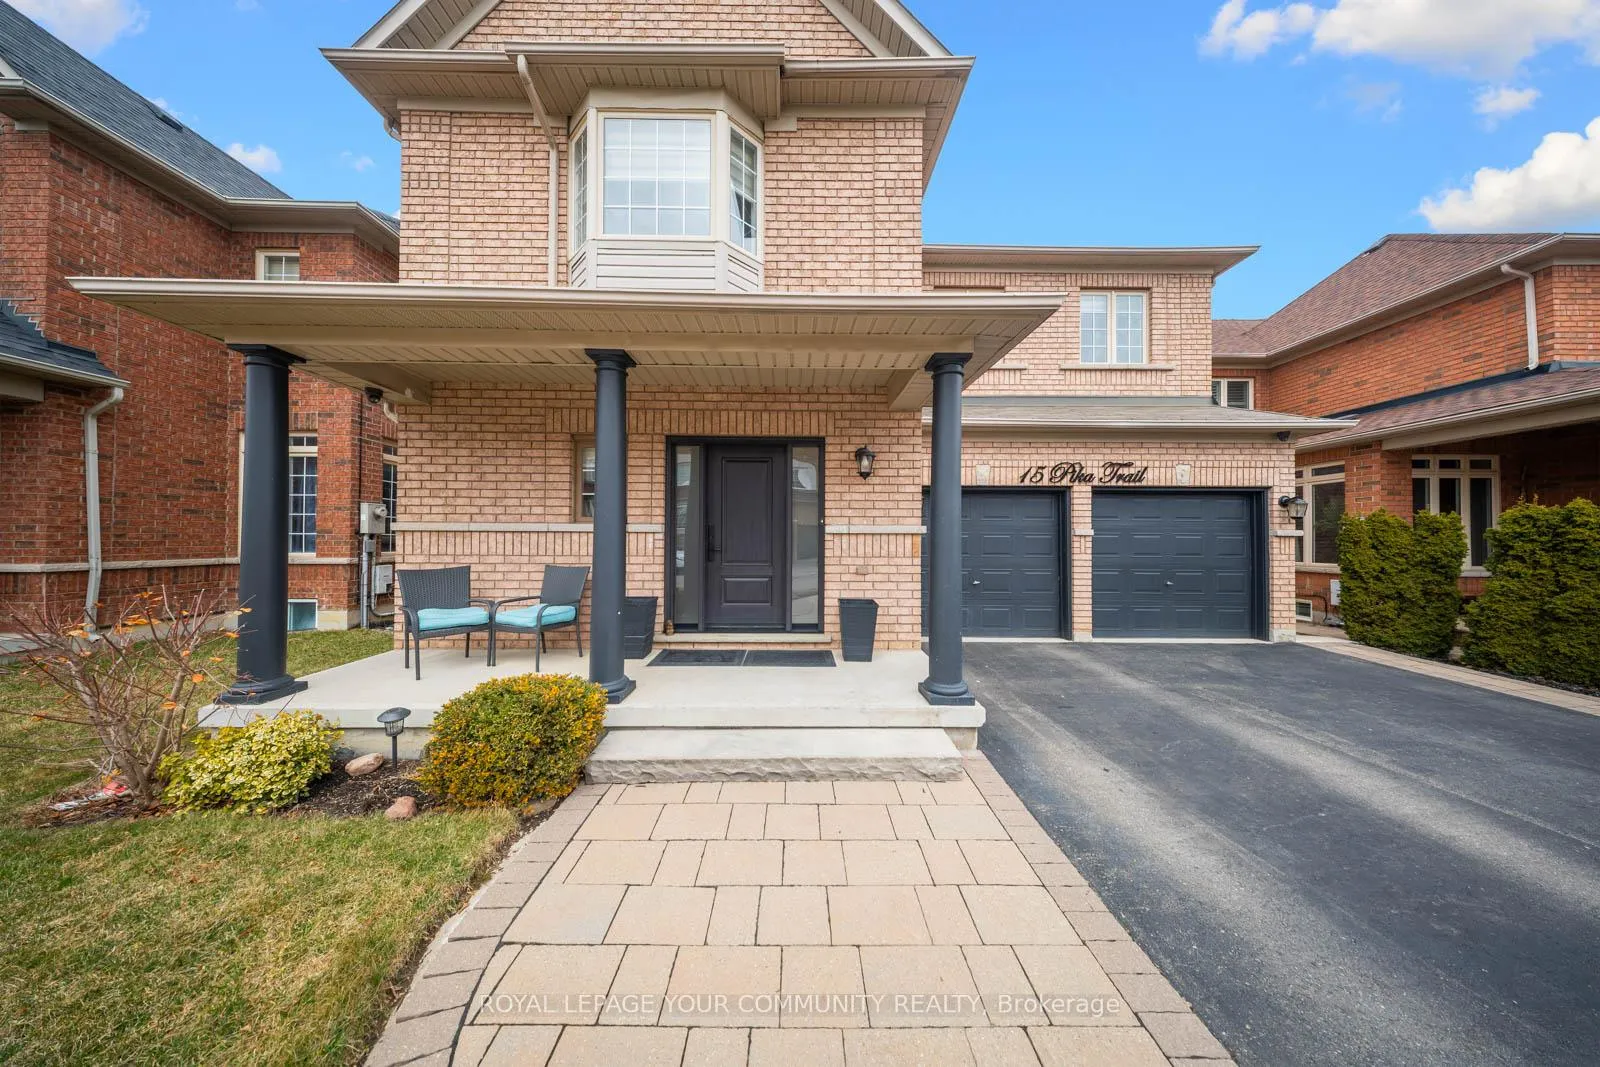
Outside and lotBrick, Shingles, Concrete
- ExteriorBrick
- RoofShingles
- FoundationConcrete
- Size44.95 × 85.3 ft
- ShapeRectangular
Parking2 Garage, Attached, Private
- Spaces2 Garage
- GarageAttached
- DrivewayPrivate
Heating, water and powerForced air, gas, Central air, Municipal water
- HeatingForced air, gas
- CoolingCentral air
- WaterMunicipal water
- SewerMunicipal sewer
Costs and taxesTaxes $7,803 a year, HST included in the price, Hwt, furnace
- Taxes, 2025$7,803 a year
- HSTHST included in the price
- Rental itemsHwt, furnace
Included in the saleAll appliances (fridge x2, stove/oven x2, dishwasher, washer/dryer x2), all elf's and window coverings., Staging items, seller personal belonging
- IncludedAll appliances (fridge x2, stove/oven x2, dishwasher, washer/dryer x2), all elf's and window coverings.
- Not includedStaging items, seller personal belonging
NearbyHospital, public transit, school
- Close toHospital, public transit, school
Listing detailsW12397968, Sold, Sep 11, 2025
- MLS® numberW12397968
- StatusSold
- Listed onSep 11, 2025
- Days on market49
- UpdatedOct 30, 2025
- Possession2025-11-07 / 60-89 days
- Occupied byOwner+tenant
- Listing brokerageROYAL LEPAGE YOUR COMMUNITY REALTY
About this home
15 Pika Trail, Brampton (Sandringham-Wellington), ON L6R 2Y1
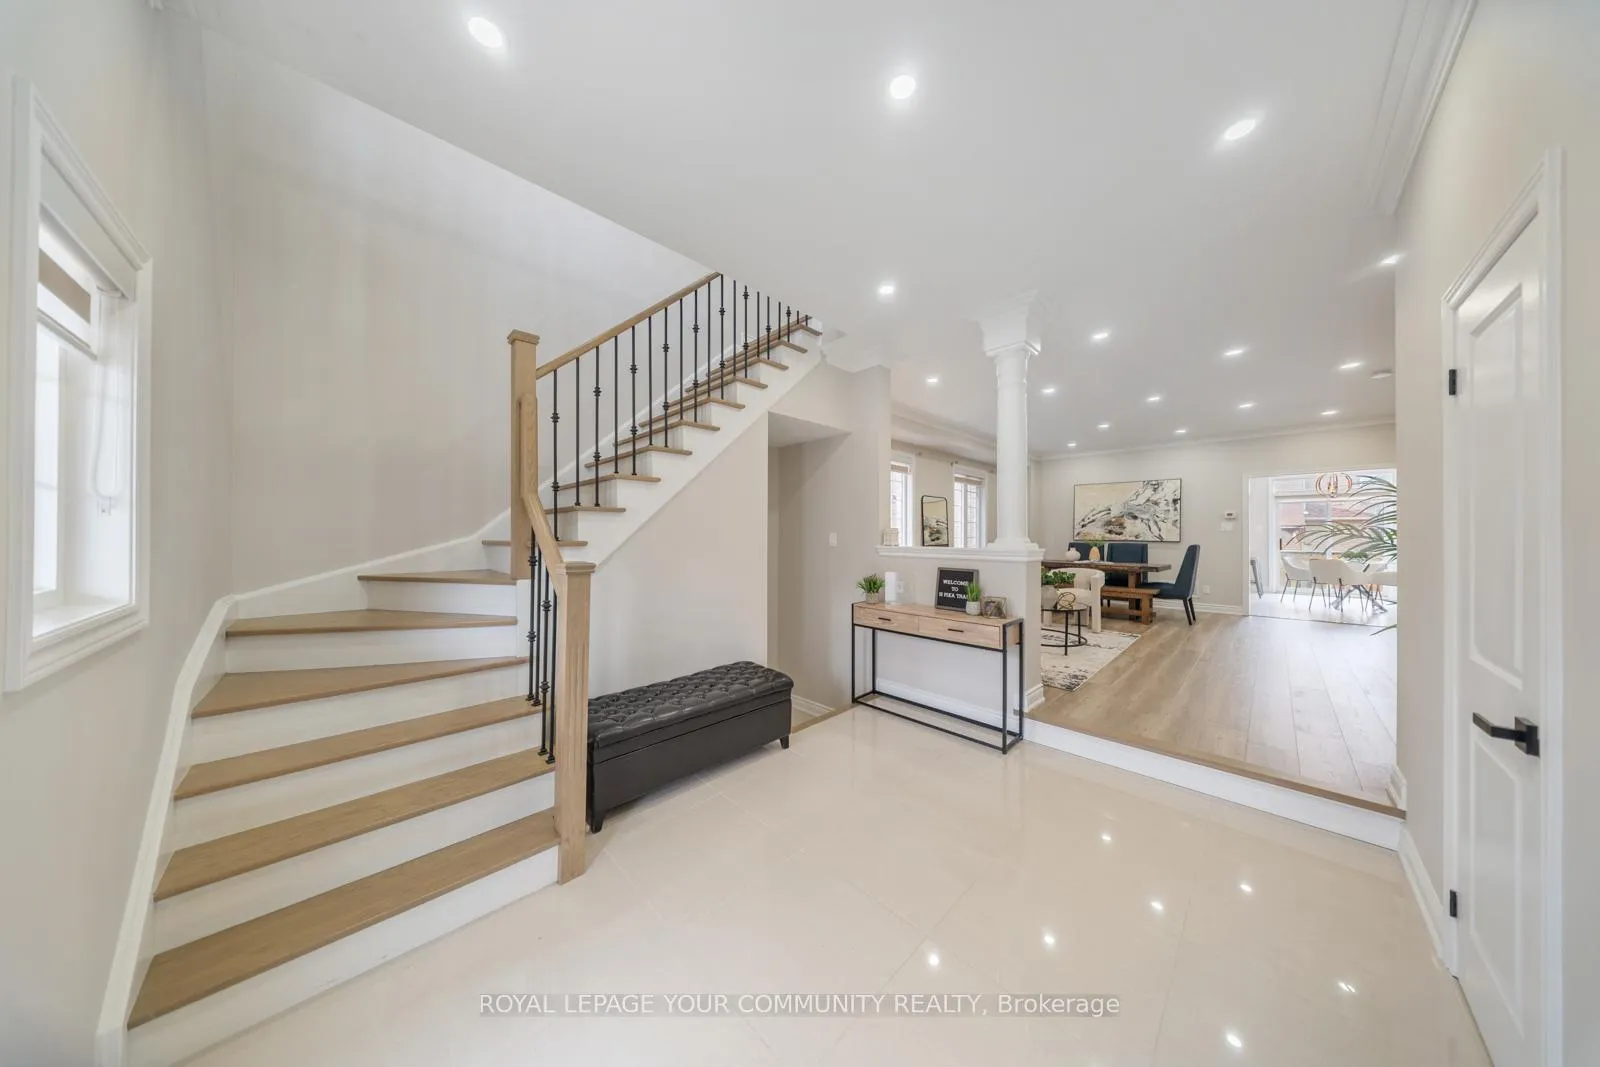
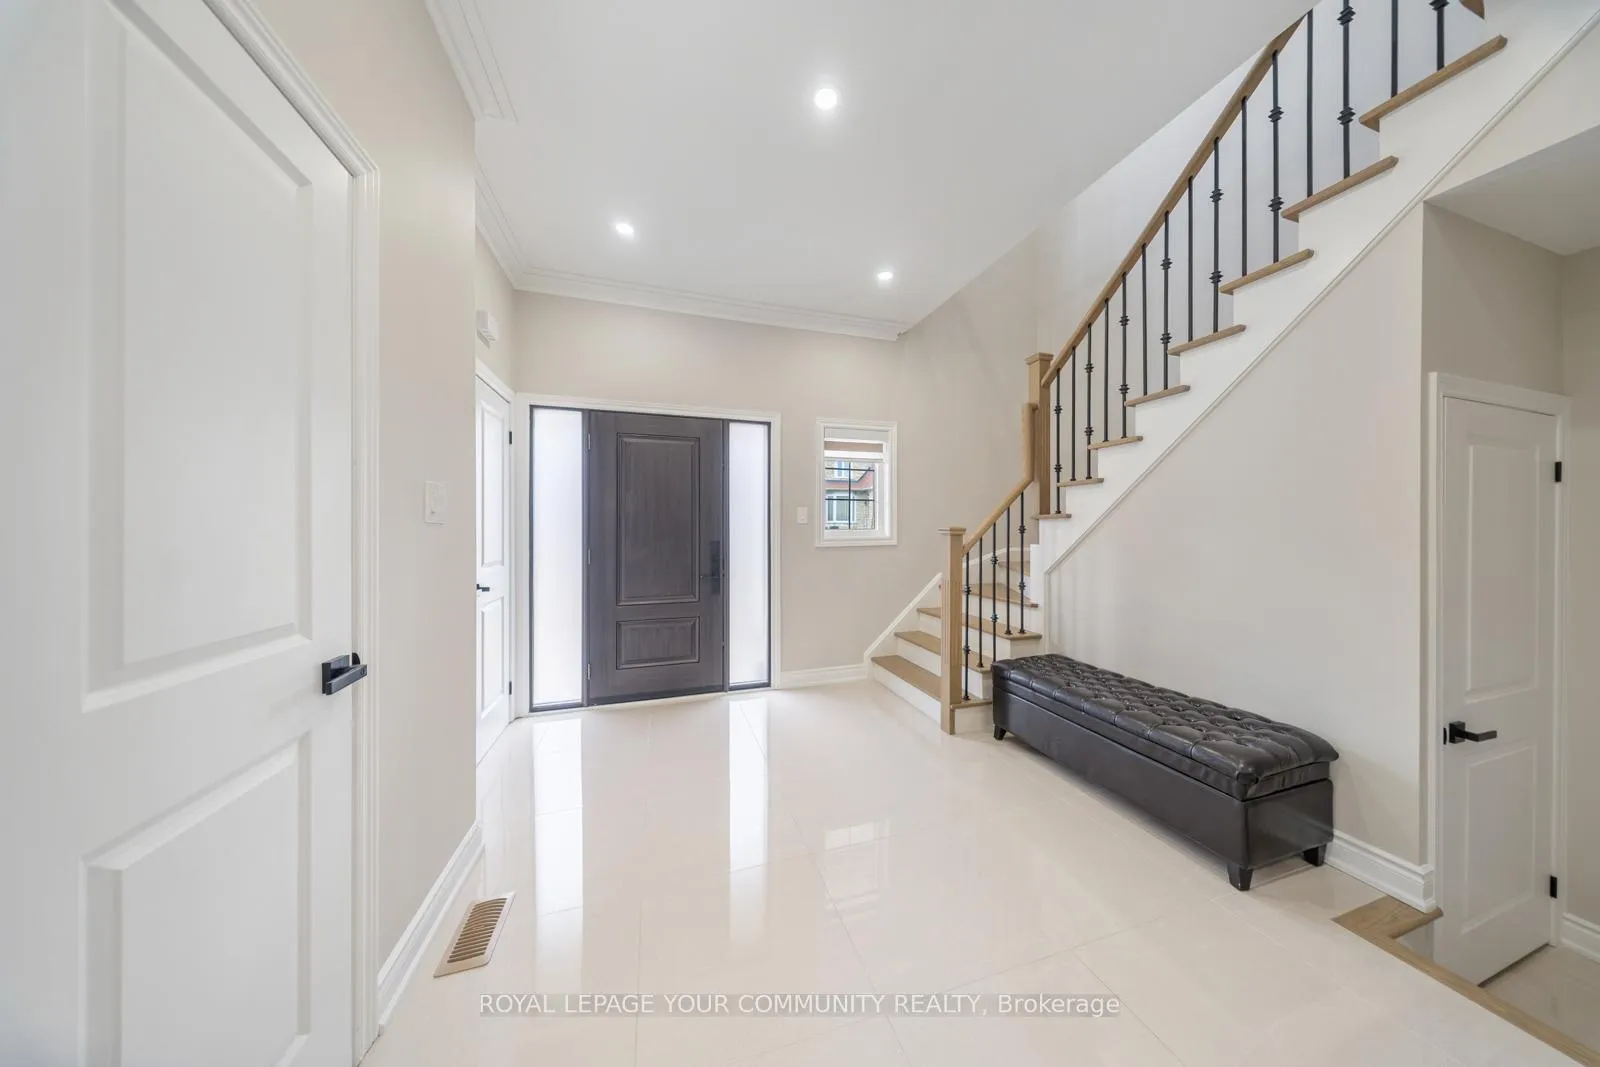
Step into modern elegance with this stunning fully detached home, freshly renovated in 2023!The open-concept design creates a seamless flow throughout, with bright and airy living spaces that are bathed in natural light. The heart of the home is the beautiful kitchen, overlooking the spacious living area perfect for entertaining or everyday family life. A very unique feature is located on the second floor, a versatile open area that offers an ideal space for a home office, reading nook, or additional lounge. Outside, the curb appeal is undeniable. The fully finished basement offers incredible flexibility, serving as a private in-law suite to be used as you please, while still leaving a separate space for the owners to enjoy their own dedicated basement area.
Ask about this home
A HOMEH agent will answer your questions about this home.
Around this home
Daily convenience, out of 100, from the distances below
Schools nearby
School rating, out of 10.
Helpful calculators
Your HOMEH agent

"I would see it this week."