

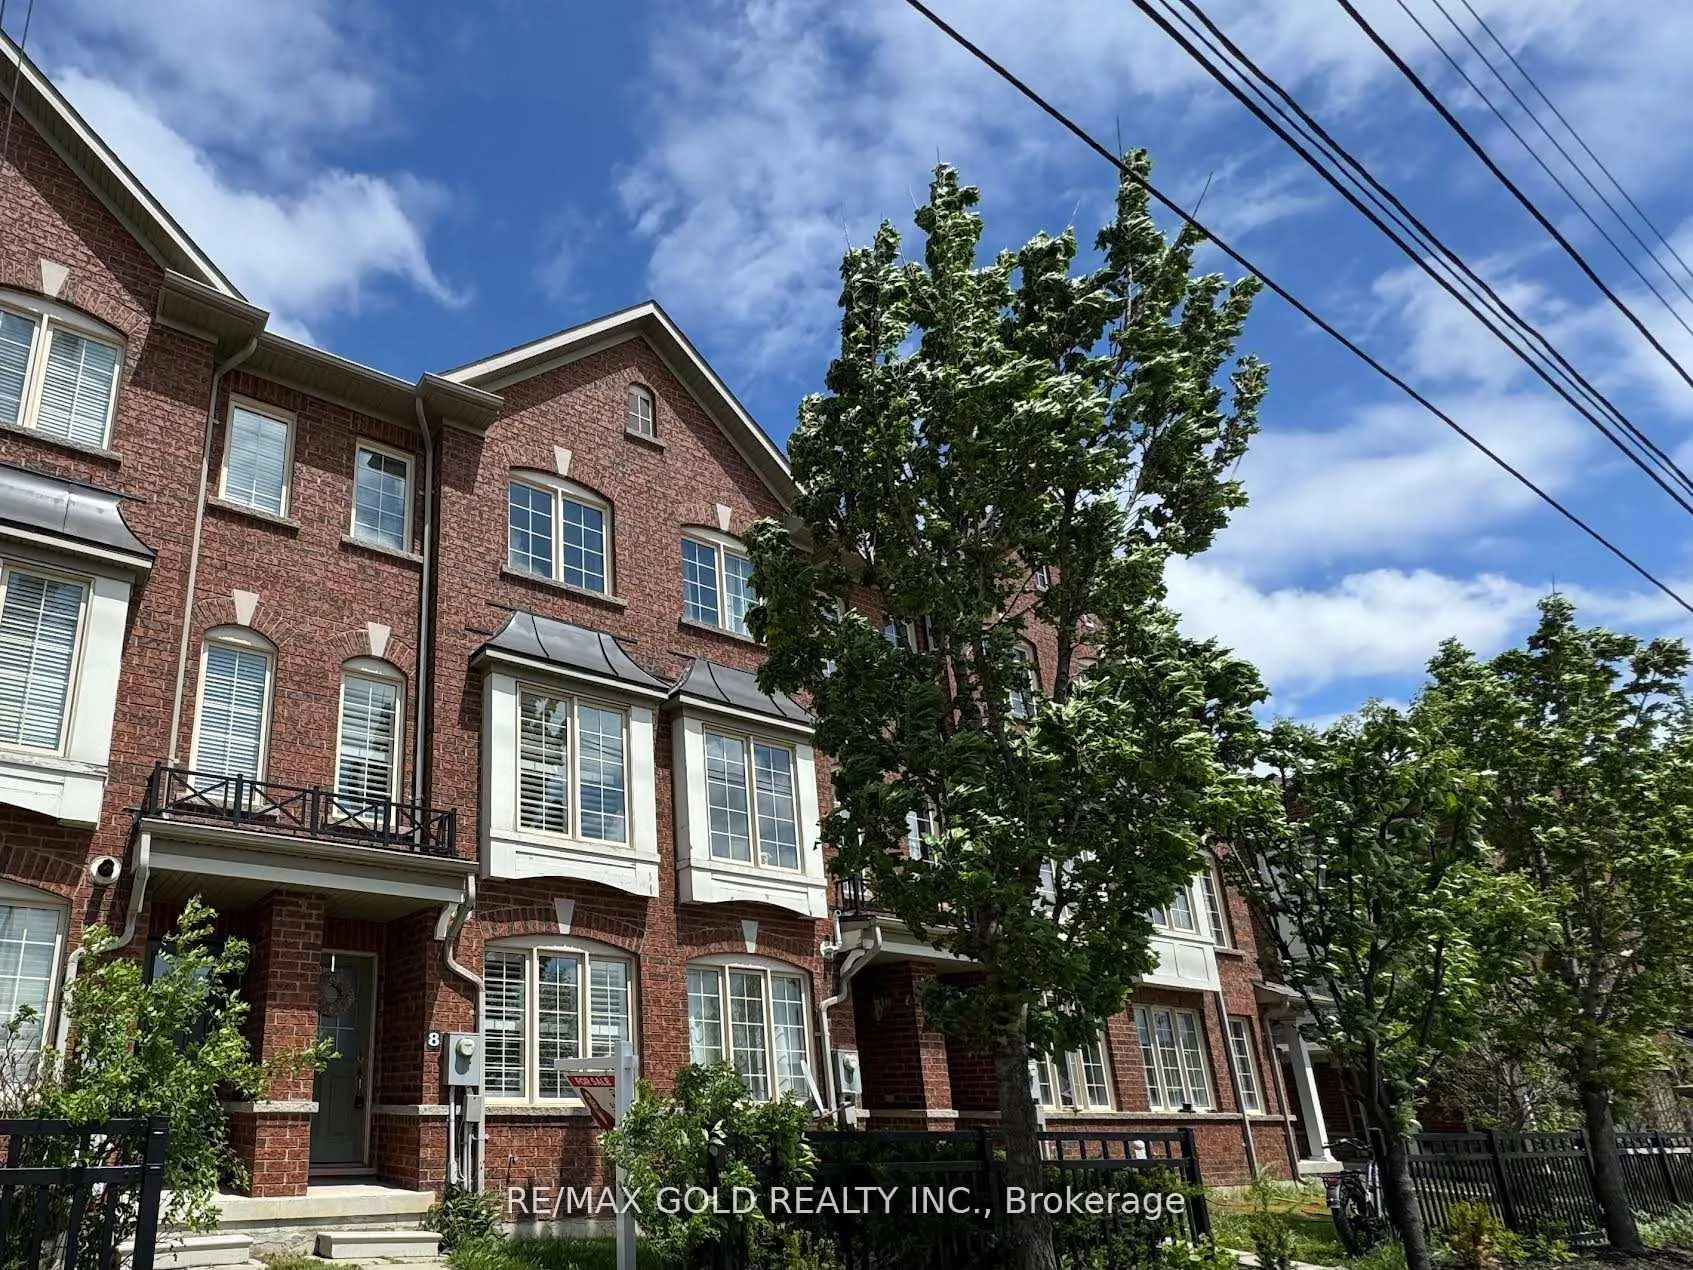
8 Tilden Road
8 Tilden Road
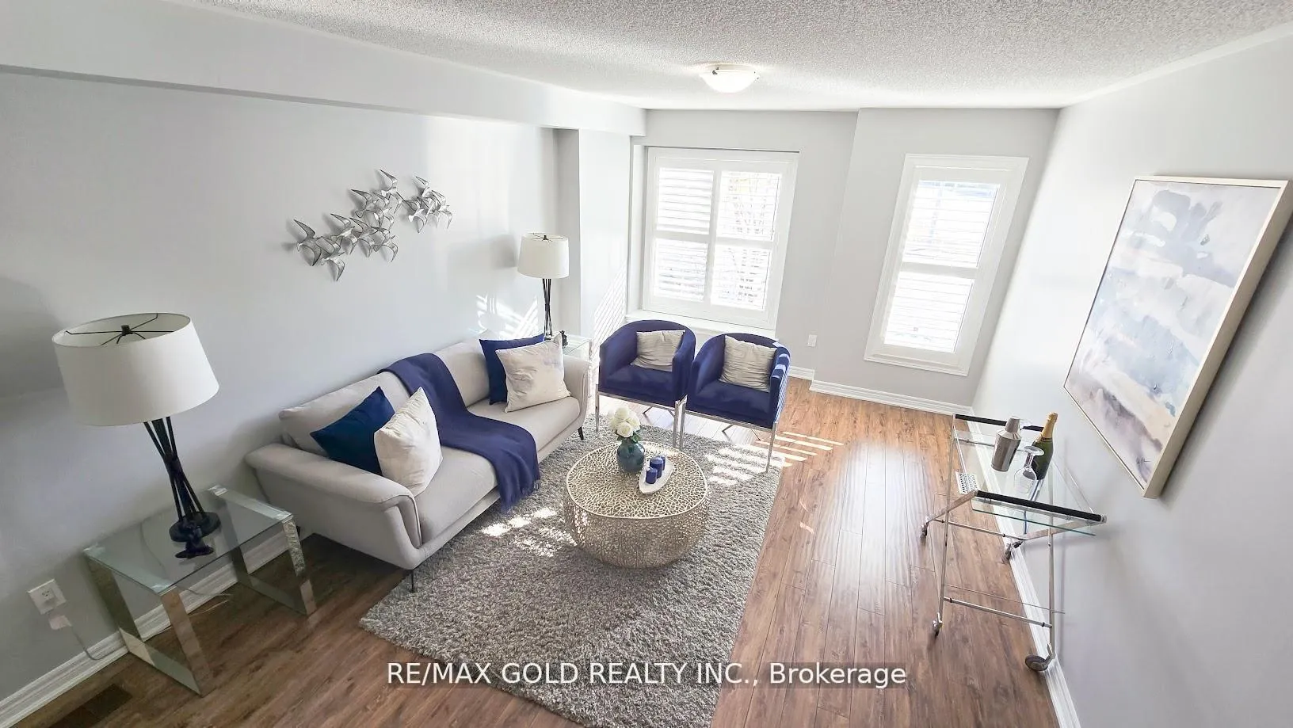
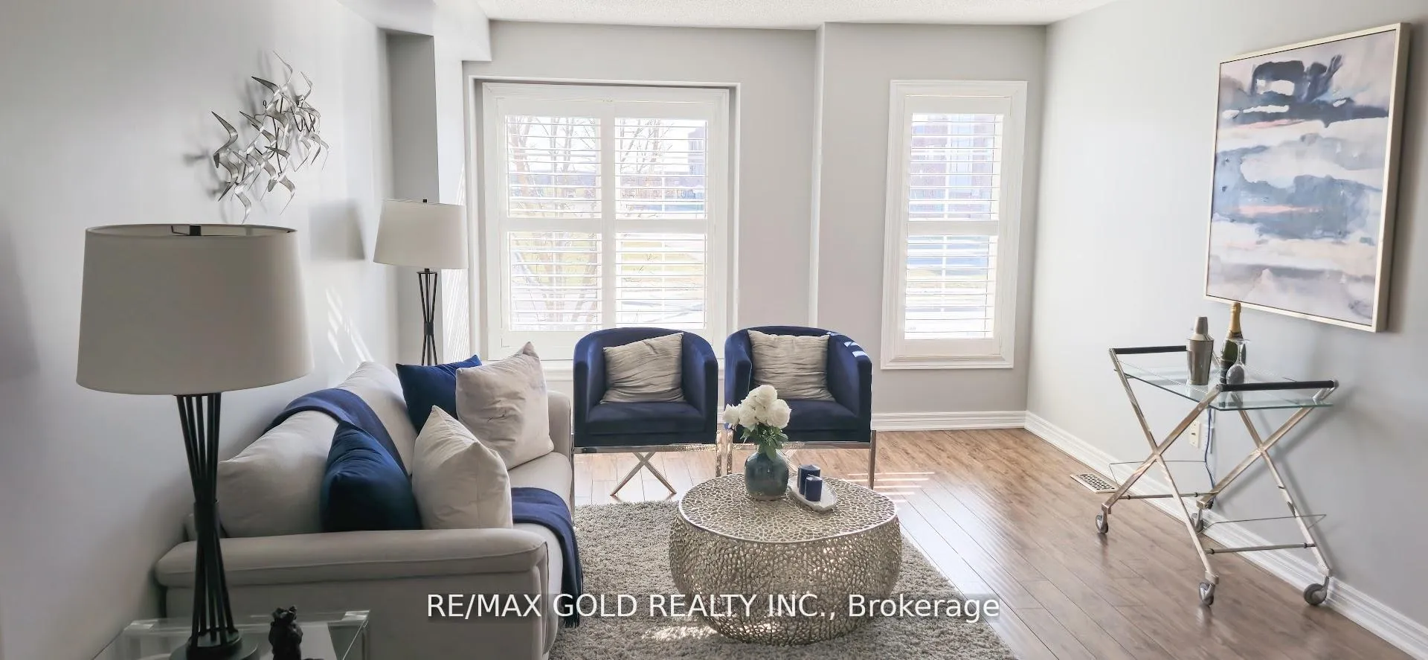
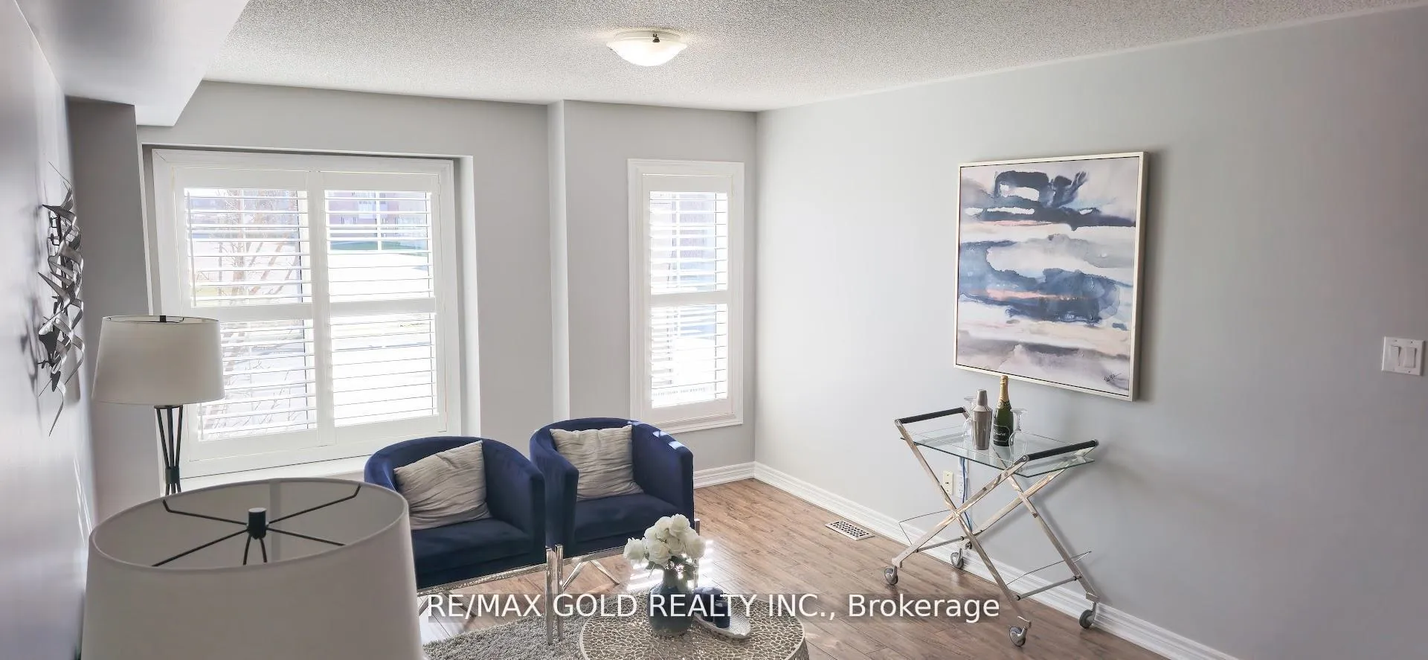
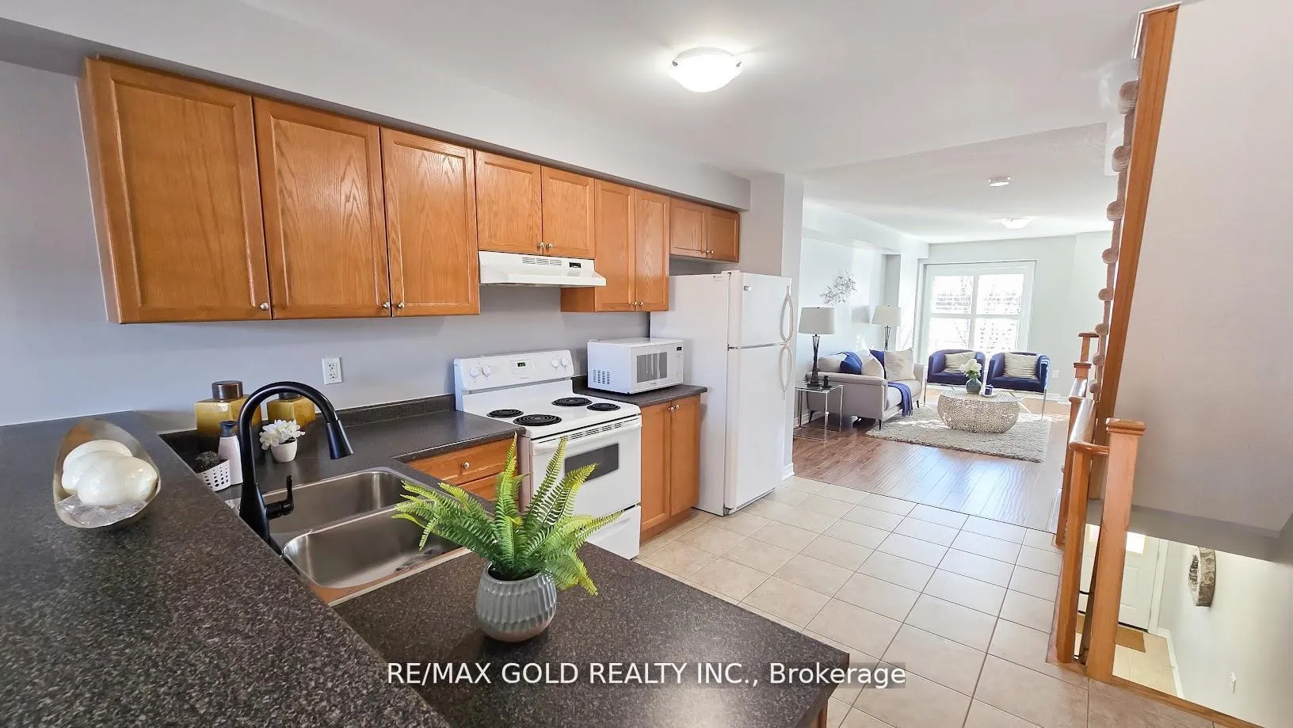 See all 18 photos
Property history
Facts and features
- BasementNone
- Water, sewerMunicipal
- Lot shapeRectangular
- HeatingForced air
- Central air
The homeFreehold Townhouse, 3-storey, 1,100–1,500 sq ft
- TypeFreehold Townhouse
- Style3-storey
- Living space1,100–1,500 sq ft
- BasementNone
InsideCeramic, Lower level, Auto garage door remote, carpet free, central vacuum, floor drain, guest accommodations, in-law suite, water heater
- FlooringCeramic
- LaundryLower level
- FeaturesAuto garage door remote, carpet free, central vacuum, floor drain, guest accommodations, in-law suite, water heater
- SecuritySmoke detector
- Rooms above ground7
- Bedrooms3 + 1 in the basement
- Bathrooms3
- Kitchens1
- Family roomYes
Outside and lotBrick, Shingles, Foundation Not applicable
- ExteriorBrick
- RoofShingles
- FoundationNot applicable
- FeaturesDeck
- Size12.99 × 90.81 ft
- ShapeRectangular
Parking1 Garage, Attached, Private
- Spaces1 Garage
- GarageAttached
- DrivewayPrivate
Heating, water and powerForced air, gas, Central air, Municipal water
- HeatingForced air, gas
- CoolingCentral air
- WaterMunicipal water
- SewerMunicipal sewer
- Natural gasAvailable
- HydroAvailable
Costs and taxesTaxes $4,140 a year, HST included in the price, Water heater-$157.74 /quarter
- Taxes, 2024$4,140 a year
- HSTHST included in the price
- Rental itemsWater heater-$157.74 /quarter
Included in the saleFridge, stove, dishwasher, microwave, washer & dryer and all window coverings and all electric fixtures.
- IncludedFridge, stove, dishwasher, microwave, washer & dryer and all window coverings and all electric fixtures.
NearbyPublic transit, school, school bus route, hospital, park
- Close toPublic transit, school, school bus route, hospital, park
Listing detailsW12419808, Sold, Sep 22, 2025
- MLS® numberW12419808
- StatusSold
- Listed onSep 22, 2025
- Days on market38
- UpdatedOct 30, 2025
- PossessionImmediate
- Occupied byVacant
- Listing brokerageRE/MAX GOLD REALTY INC.
About this home
8 Tilden Road, Brampton (Sandringham-Wellington), ON L6R 0W5
Welcome to This charming Townhouse with versatile living spaces, situated in one of Brampton's Soaring Neighborhoods with close proximity to Schools, Parks, Shopping & Recreation. The Above Grade Layout Offers Brilliance Thru-Out With The Advantage Of a 4th Bedroom or a Fantastic Den/Office Space at the ground level with extra Privacy for an in-law suite or guest accommodation. The Open Concept Floor Plan Features Large Eat-In Kitchen With Walk-Out To Deck & Breakfast Bar Overlooking Spacious Main Living Area. House is freshly painted and ready to move in. Don't miss out on this fantastic opportunity to own a home in a prime location with great amenities and a Great Hub For Everyday Enjoyment with your loved ones. Condo Corp No 841 - Fee at 104.69/Month- extremely low maintenance fee for the landscaping/snow removal and park maintenance.
Ask about this home
A HOMEH agent will answer your questions about this home.
Around this home
Daily convenience, out of 100, from the distances below
Schools nearby
School rating, out of 10.
Helpful calculators
Your HOMEH agent

"I would see it this week."