

19 Troyer Street
19 Troyer Street
 See all 47 photos
Property history
Facts and features
- BasementUnfinished
- Water, sewerMunicipal
- HeatingForced air
- CoolingCentral air
- Central air
The homeDetached, 2-storey, 2,000–2,500 sq ft
- TypeDetached
- Style2-storey
- Living space2,000–2,500 sq ft
- BasementFull, unfinished
InsideCeramic, Water heater, Carbon monoxide detectors, security system
- FlooringCeramic
- FeaturesWater heater
- SecurityCarbon monoxide detectors, security system
- Rooms above ground8
- Bedrooms4
- Bathrooms3
- Kitchens1
Outside and lotStone, stucco (plaster), Shingles, Concrete
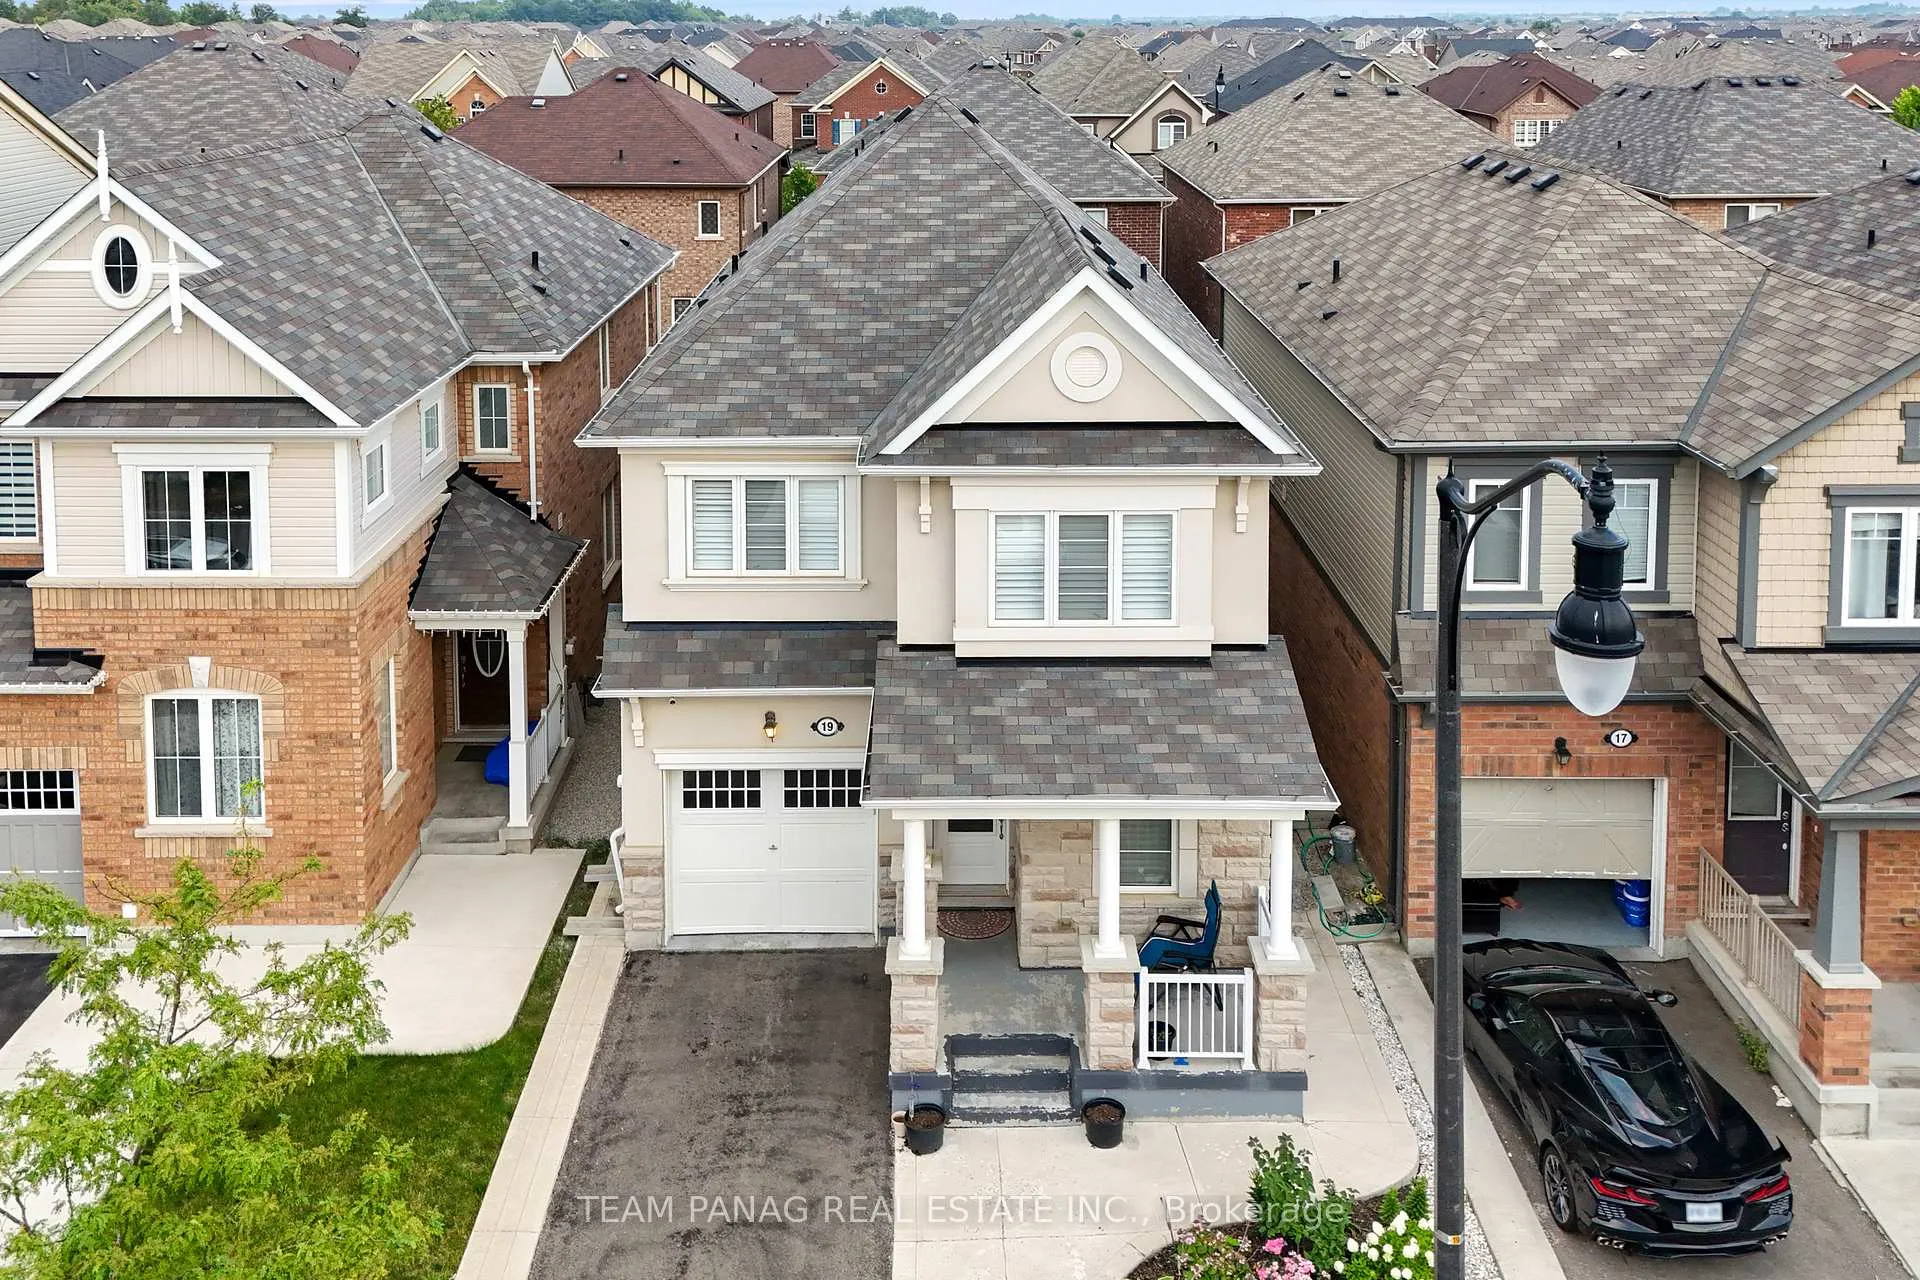
- ExteriorStone, stucco (plaster)
- RoofShingles
- FoundationConcrete
- AccessibilityParking
- Size30.07 × 88.68 ft
Parking1 Garage, Built-in
- Spaces1 Garage
- GarageBuilt-in
Heating, water and powerForced air, gas, Central air, Municipal water
- HeatingForced air, gas
- CoolingCentral air
- WaterMunicipal water
- SewerMunicipal sewer
Costs and taxesTaxes $7,048 a year, HST included in the price, Water heater
- Taxes, 2025$7,048 a year
- HSTHST included in the price
- Rental itemsWater heater
Included in the saleS/s fridge, s/s gas stove, s/s dishwasher, washer, dryer, all elf's, gdo and cac. hwt is rental.
- IncludedS/s fridge, s/s gas stove, s/s dishwasher, washer, dryer, all elf's, gdo and cac. hwt is rental.
NearbyPark, public transit, school bus route, school
- Close toPark, public transit, school bus route, school
Listing detailsW12398577, Sold, Sep 9, 2025
- MLS® numberW12398577
- StatusSold
- Listed onSep 9, 2025
- Days on market50
- UpdatedOct 29, 2025
- PossessionFlexible
- Occupied byOwner
- Listing brokerageTEAM PANAG REAL ESTATE INC.
About this home
19 Troyer Street, Brampton (Northwest Brampton), ON L7A 4T4
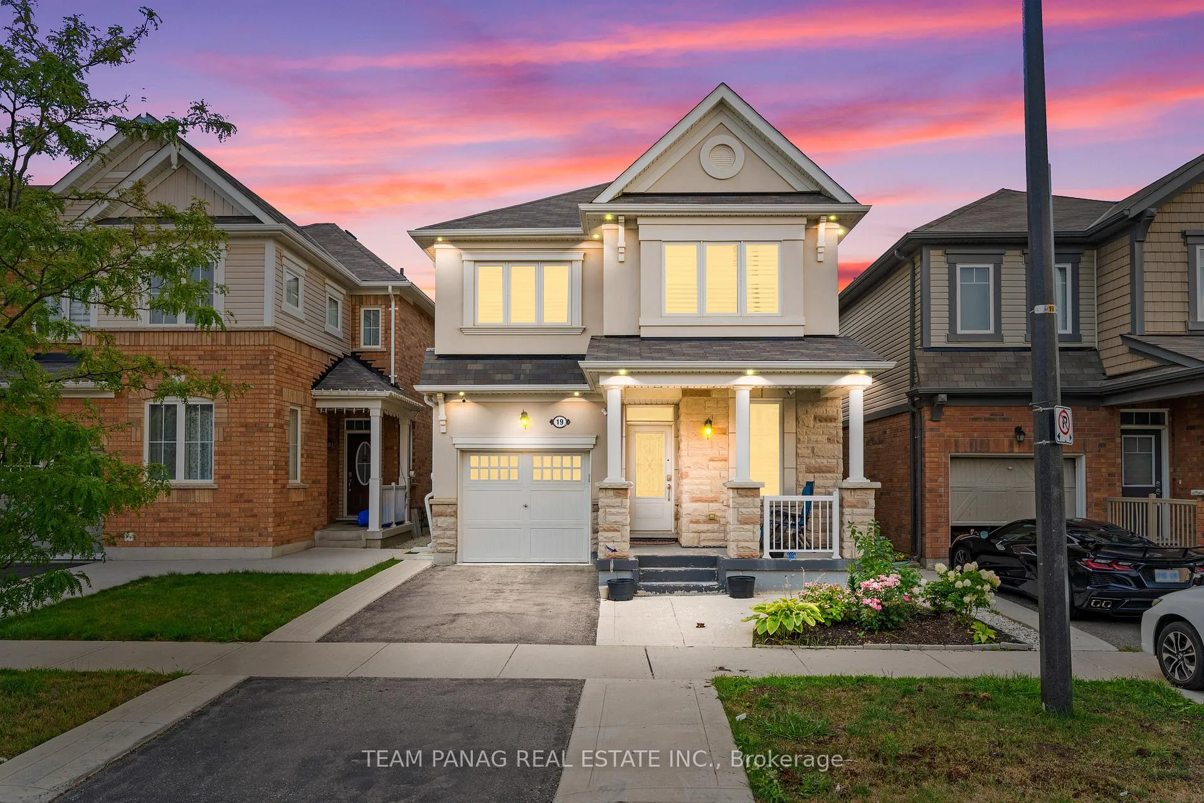
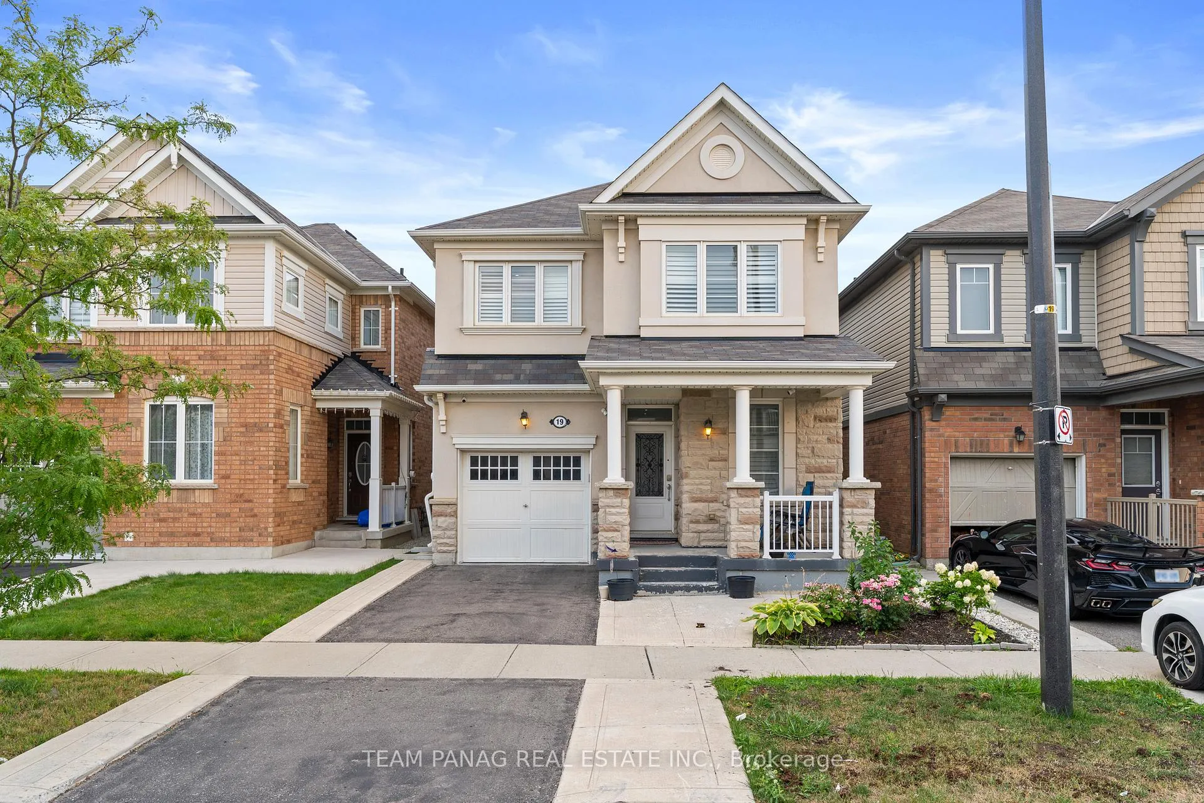
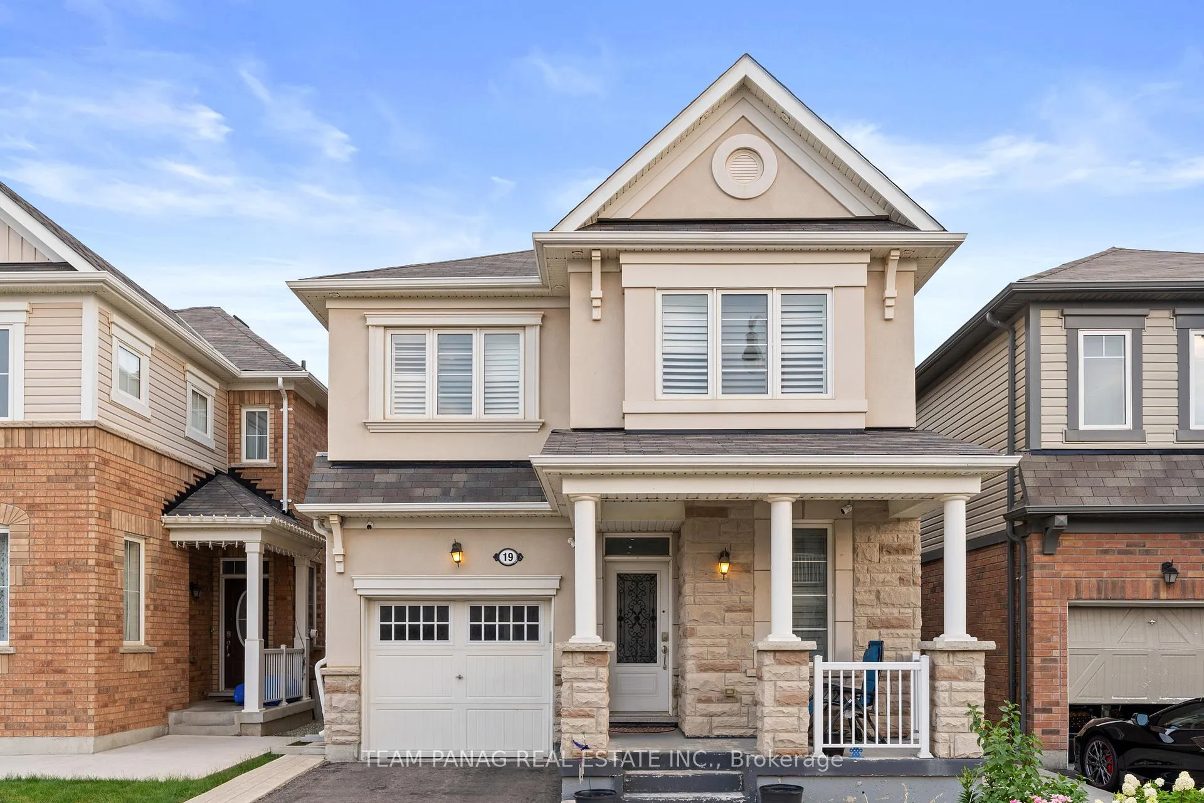
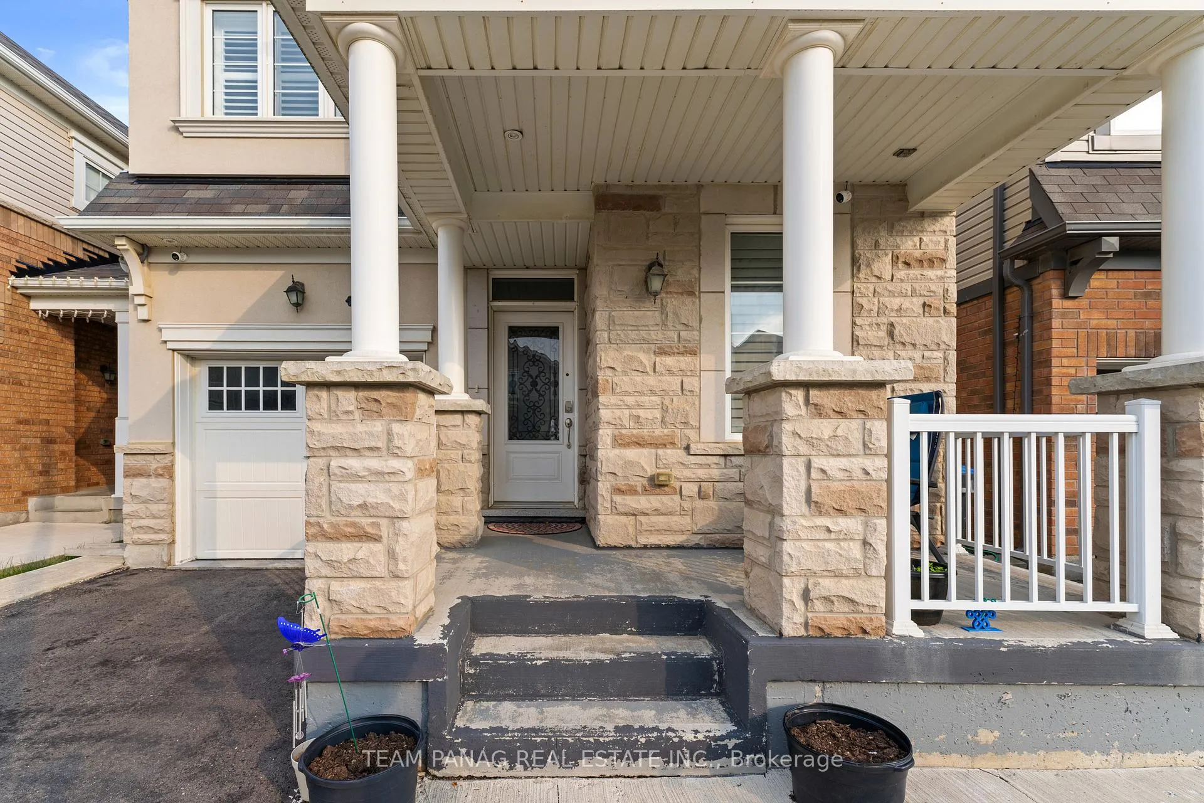
Bright & Spacious Stone/Stucco Home with a Welcoming Front Porch! Features 9 ft Smooth Ceilings, Hardwood Flooring(No Carpet), Pot Lights Throughout, Fresh Paint, Oak Staircase & Garage Access. Main Floor Offers a Living/Dining Combo, Modern Kitchen with S/S Appliances, Gas Stove & Centre Island, Plus a Family Room with Fireplace. Upstairs Boasts a Huge Primary Bedroom with W/I Closet & 5-Pc Ensuite (Soaker Tub & Shower), 3 Additional Bedrooms with Large Closets, and a 3-Pc Bath. Other features include custom closets in each room & Laundry Conveniently on 2nd Floor. Large Backyard Perfect for Summer Entertaining. Minutes to Hwy 410, Schools, Parks, Transit & All Amenities. Priced to Sell Don't Miss Out!
Ask about this home
A HOMEH agent will answer your questions about this home.
Around this home
Daily convenience, out of 100, from the distances below
Schools nearby
School rating, out of 10.
Helpful calculators
Your HOMEH agent

"I would see it this week."