

12 Alderway Avenue
12 Alderway Avenue
 See all 38 photos
Property history
Facts and features
- BasementFinished
- Water, sewerMunicipal
- HeatingForced air
- CoolingCentral air
- Hardwood floors
- Fireplace
- Central air
The homeDetached, 2-storey, 1,500–2,000 sq ft
- Type: Detached
- Style: 2-storey
- Living space: 1,500–2,000 sq ft
- Basement: Full, finished
InsideFireplace Yes, wood, Hardwood, Broadloom, Auto garage door remote, central vacuum
- Fireplace: Yes, wood
- Flooring: Hardwood, Broadloom
- Features: Auto garage door remote, central vacuum
- Rooms above ground: 10
- Bedrooms: 4
- Bathrooms: 3
- Kitchens: 1
Outside and lotAluminum siding, brick, Asphalt shingle, Concrete block
- Exterior: Aluminum siding, brick
- Roof: Asphalt shingle
- Foundation: Concrete block
- Size: 60 × 100 ft
Parking2 Garage, Attached
- Spaces: 2 Garage
- Garage: Attached
Heating, water and powerForced air, gas, Central air, Municipal water
- Heating: Forced air, gas
- Cooling: Central air
- Water: Municipal water
- Sewer: Municipal sewer
Costs and taxesTaxes $6,195 a year, HST included in the price, Hot water tank
- Taxes, 2025: $6,195 a year
- HST: HST included in the price
- Rental items: Hot water tank
Included in the saleAll electric light fixtures, all window coverings , (2) fridges, stove, wall oven, microwave, dishwasher, chest freezer, central vacuum & attachments, electric garage opener & remotes, shelves in bedroom, washer & dryer, laundry room shelves, chest freezer, cabinets/shelves & workbenches in workshop, t.v. & sound bar in basement, underground irrigation system. outdoor clothes line, natural gas bbq, outdoor awning & remote
- Included: All electric light fixtures, all window coverings , (2) fridges, stove, wall oven, microwave, dishwasher, chest freezer, central vacuum & attachments, electric garage opener & remotes, shelves in bedroom, washer & dryer, laundry room shelves, chest freezer, cabinets/shelves & workbenches in workshop, t.v. & sound bar in basement, underground irrigation system. outdoor clothes line, natural gas bbq, outdoor awning & remote
NearbyGreenbelt/conservation, school, school bus route, public transit
- Close to: Greenbelt/conservation, school, school bus route, public transit
Listing detailsW12397117, Sold, Sep 11, 2025
- MLS® number: W12397117
- Status: Sold
- Listed on: Sep 11, 2025
- Days on market: 48
- Updated: Oct 29, 2025
- Possession: Other
- Occupied by: Partial
- Listing brokerage: Century 21 Millennium Inc.
About this home
12 Alderway Avenue, Brampton (Brampton South), ON L6Y 2B7
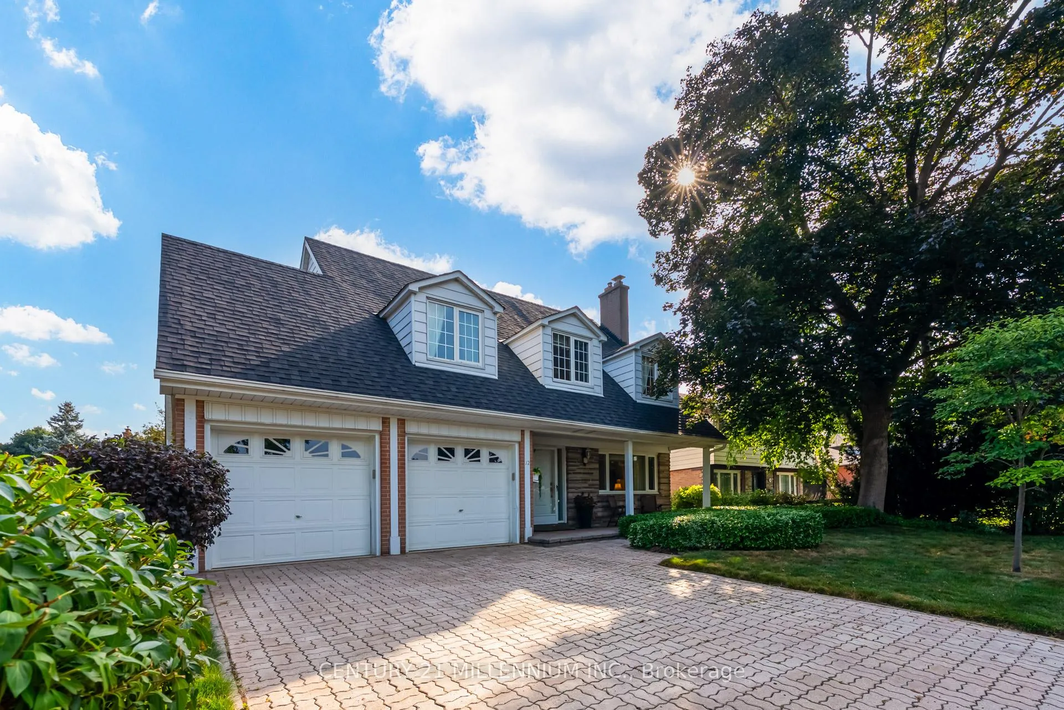
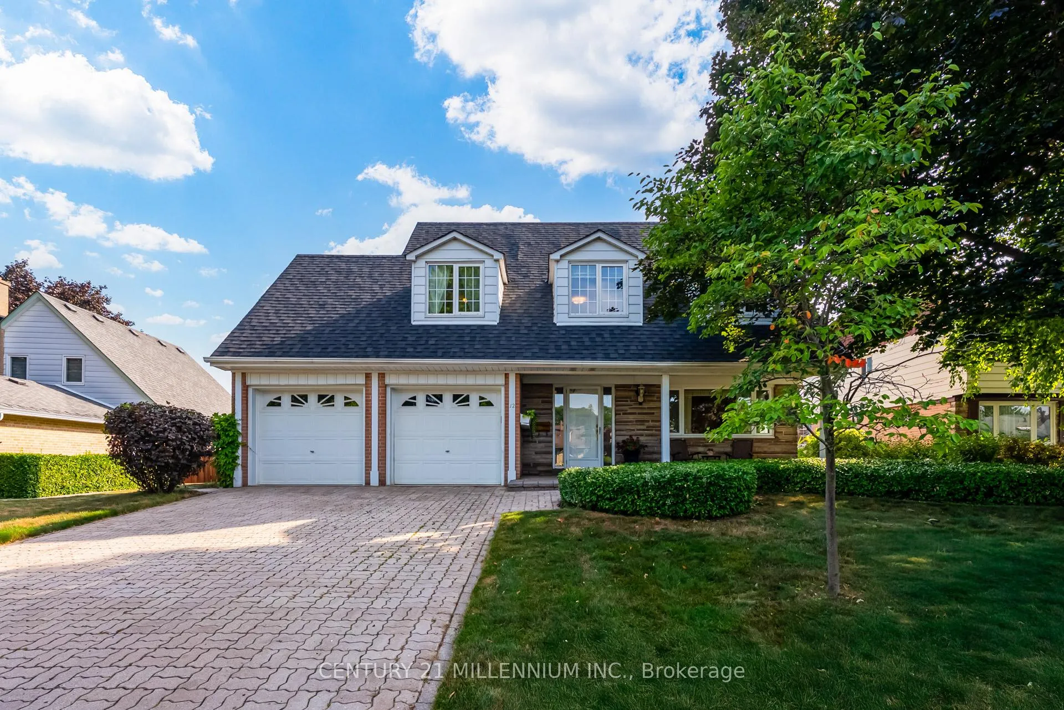
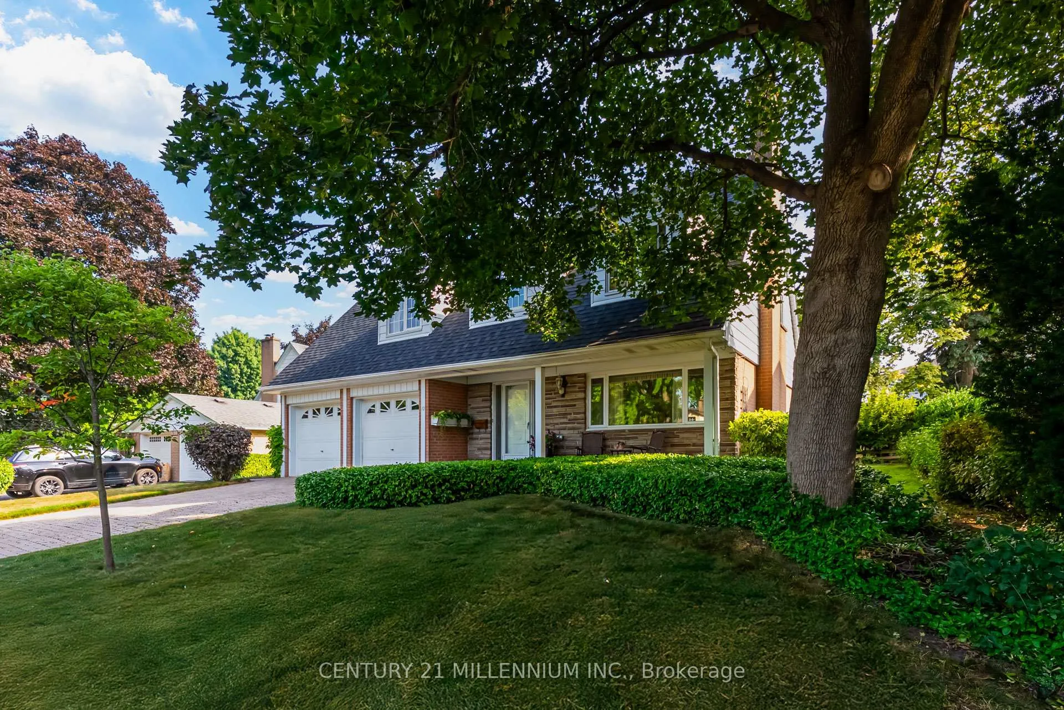
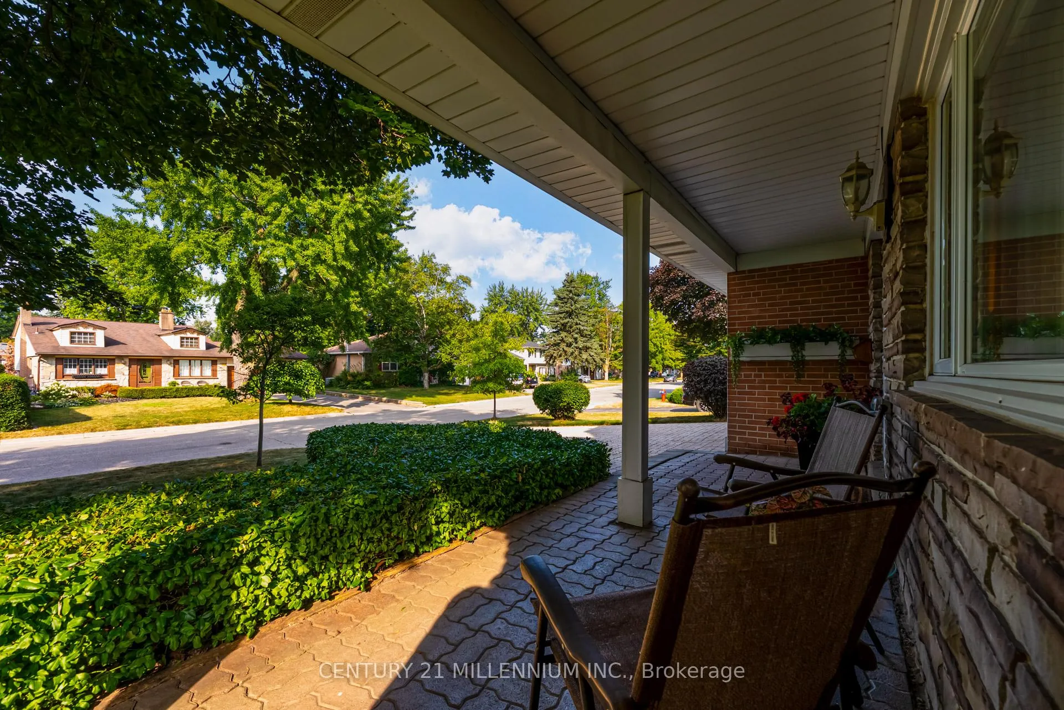
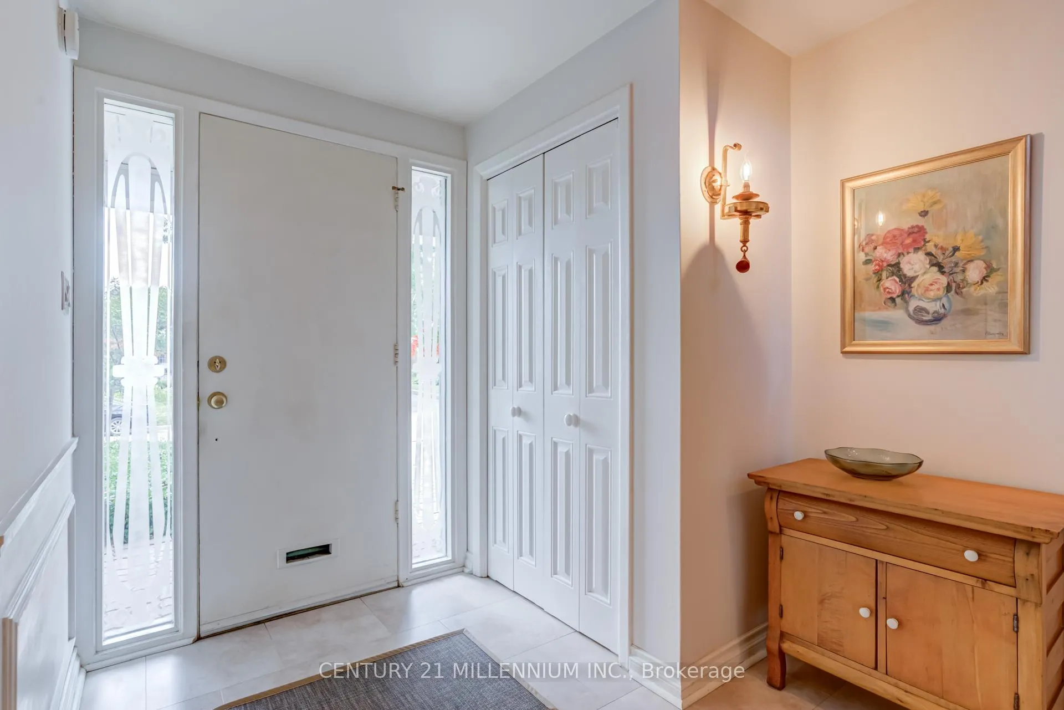
Great Curb Appeal Cape Cod inspired design fully detached home on a wide 60-foot lot with covered front porch. True double garage with double width interlocking brick driveway, walkways and patio with retractable awning and built-in gas barbeque. Situated in family oriented executive Ridgehill Manor neighbourhood adjacent to 34 acres of Conservation/Parkland. Wide foyer/hallway, spacious living room/dining room combination with colonial wood burning brick fireplace and sun filled windows. Eat-in kitchen with ample white cabinetry, double sinks, built-in appliances, pantry, walk-out to side yard. Four generous size bedrooms featuring a huge primary bedroom with three piece ensuite bath/separate shower stall and walk-in clothes closet. Large four-piece upper-level bath and powder room on the main level. Lower-level family room with gas insert fireplace, large workshop and separate laundry room. Upgraded vinyl windows, upgraded roof shingles, upgraded air conditioning unit, forced air gas furnace, gutter guards, upgraded eaves, downspouts, underground sprinkler system. Mature shade trees, shrubs and private yard. Home lovingly maintained by one family for many decades. Strip hardwood flooring underneath broadloom. Property being sold in as is condition. Great value, great opportunity to move into one of Bramptons best established neighbourhoods. Featuring over 2,400 sq feet of total living space.
Ask about this home
A HOMEH agent will answer your questions about this home.
Around this home
Daily convenience, out of 100, from the distances below
Schools nearby
School rating, out of 10.
Helpful calculators
Your HOMEH agent

"I would see it this week."