

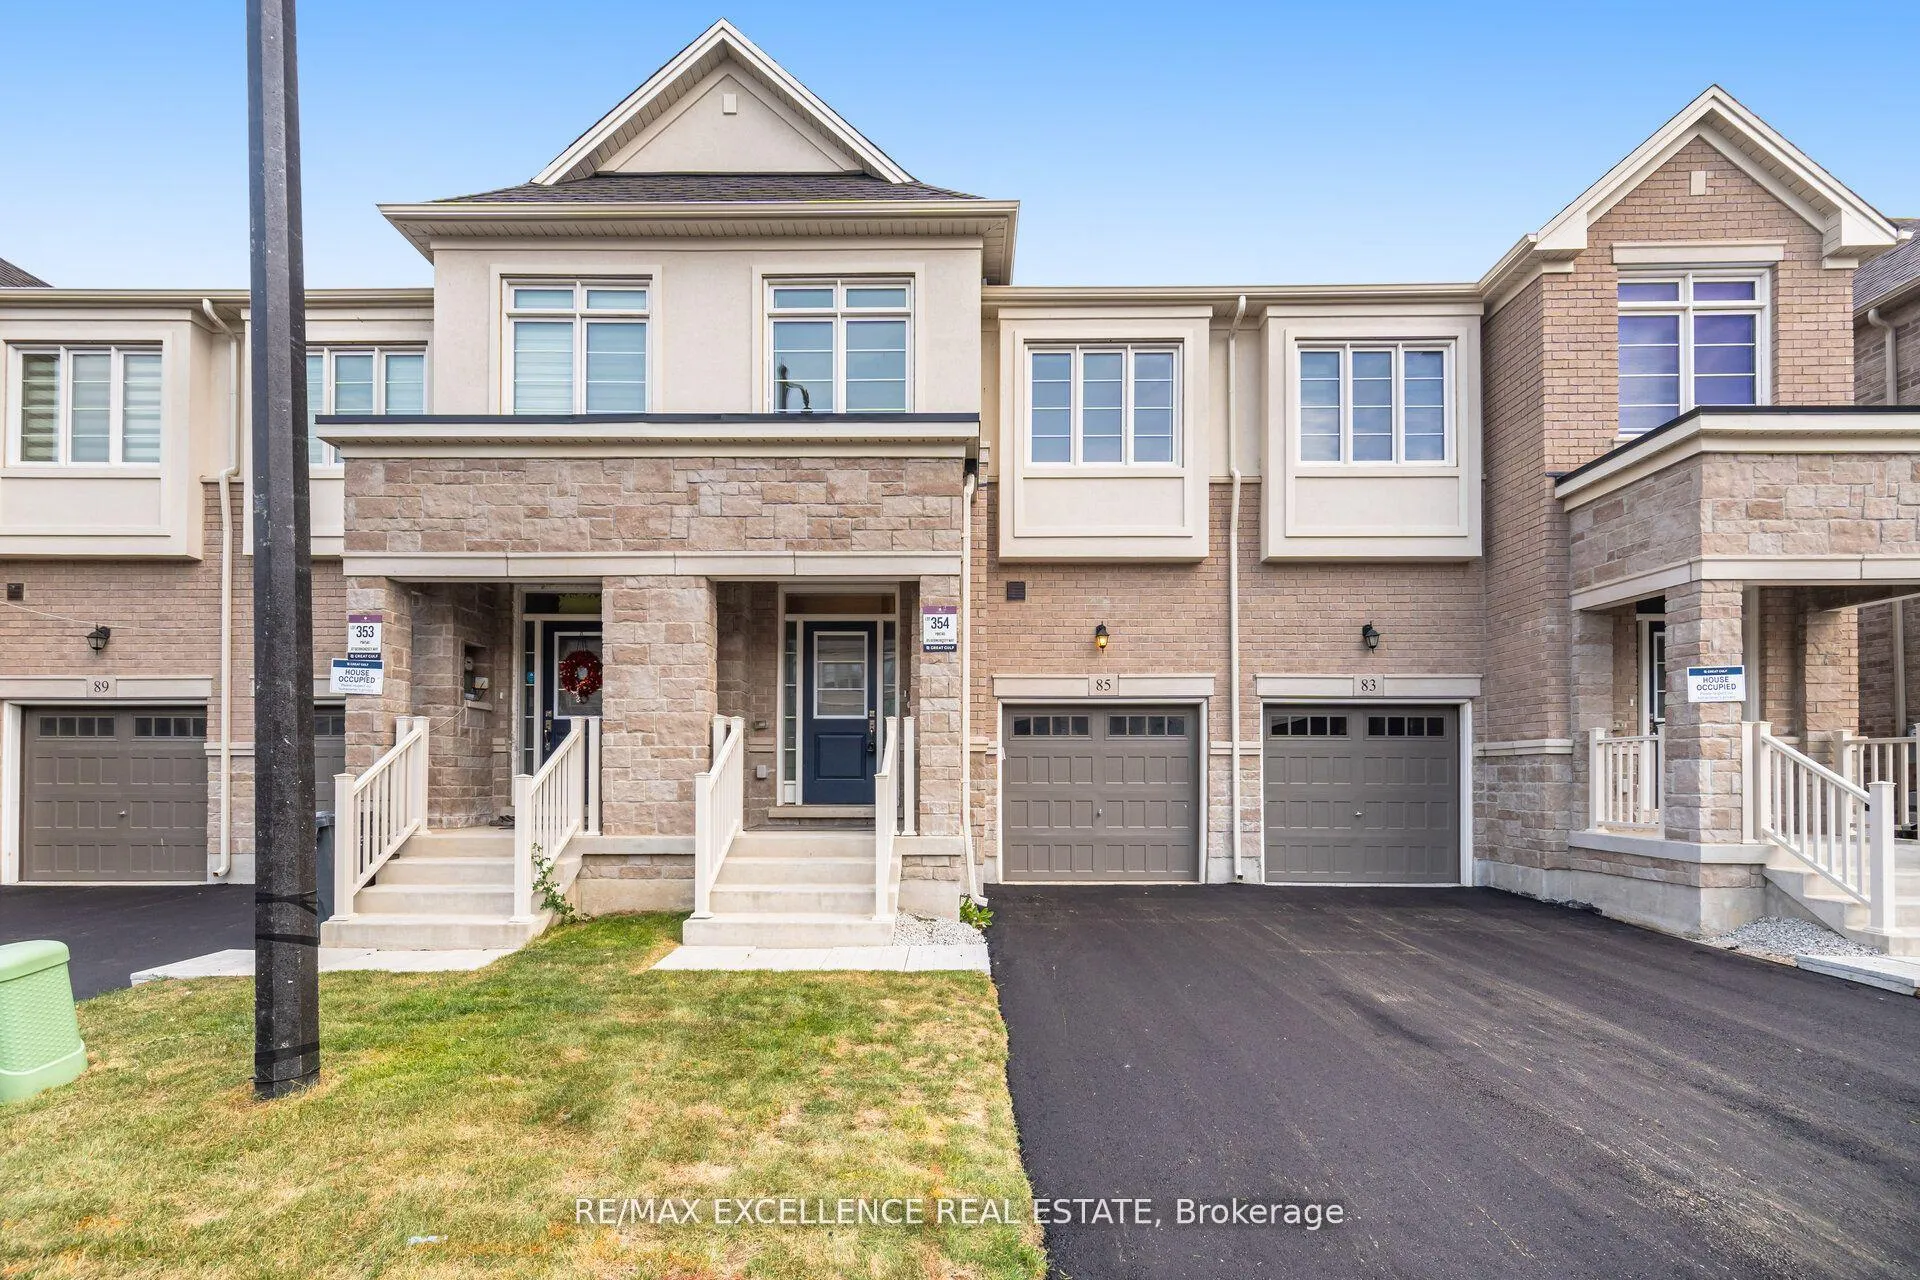
85 Bermondsey Way
85 Bermondsey Way
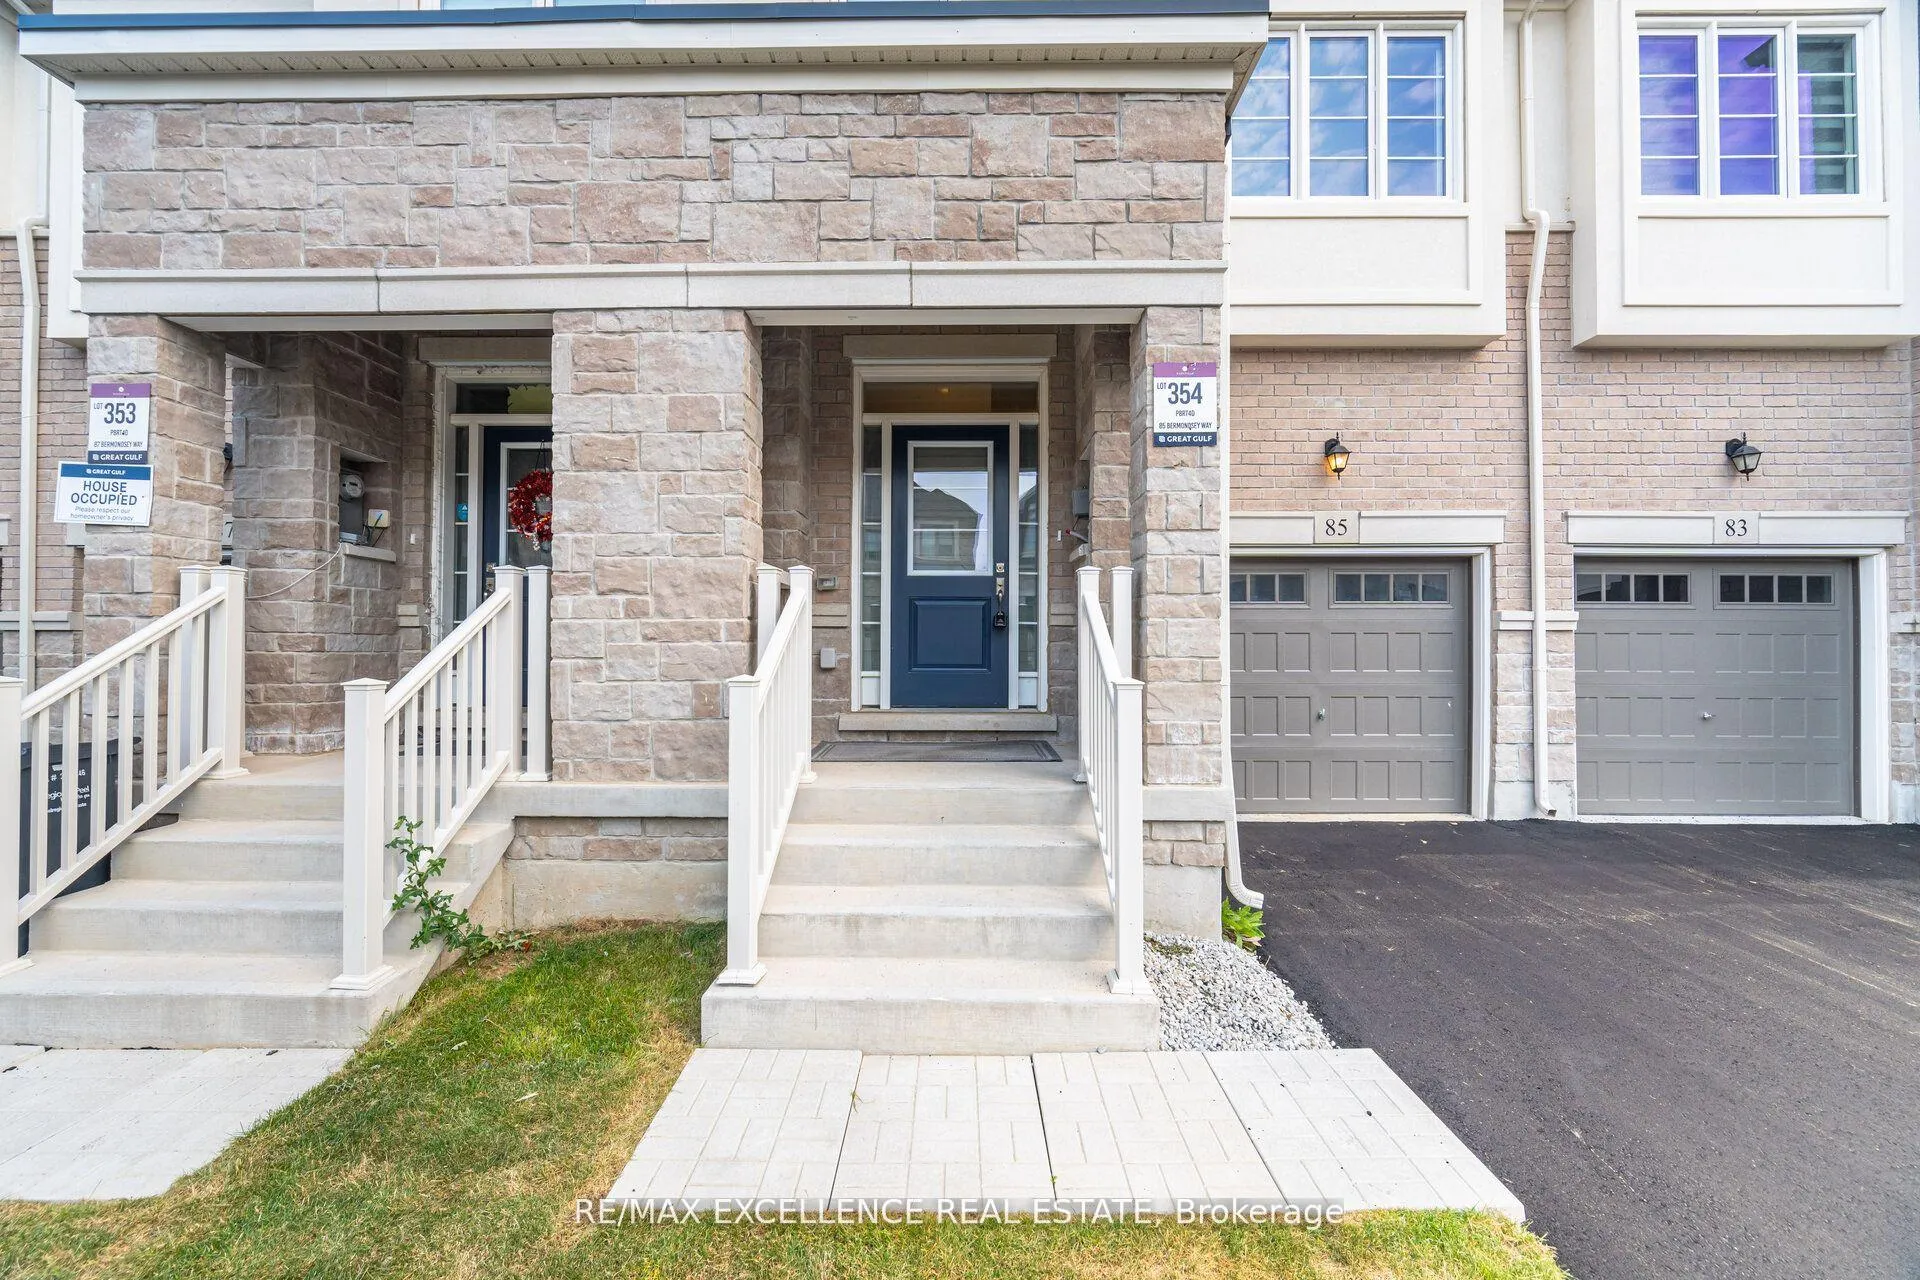 See all 44 photos
Property history
Facts and features
- BasementFull
- Water, sewerMunicipal
- HeatingForced air
- CoolingCentral air
- Hardwood floors
- Central air
The homeFreehold Townhouse, 2-storey, 1,500–2,000 sq ft
- Type: Freehold Townhouse
- Style: 2-storey
- Living space: 1,500–2,000 sq ft
- Basement: Full
InsideHardwood, Erv/hrv, Rooms above ground 7
- Flooring: Hardwood
- Features: Erv/hrv
- Rooms above ground: 7
- Bedrooms: 4
- Bathrooms: 4
- Kitchens: 1
- Family room: Yes
Outside and lotBrick, Asphalt shingle, Concrete
- Exterior: Brick
- Roof: Asphalt shingle
- Foundation: Concrete
- Features: Deck, porch enclosed
- Size: 20.01 × 95.14 ft
Parking1 Garage, Attached, Private
- Spaces: 1 Garage
- Garage: Attached
- Driveway: Private
Heating, water and powerForced air, gas, Central air, Municipal sewer
- Heating: Forced air, gas
- Cooling: Central air
- Sewer: Municipal sewer
Costs and taxesTaxes $7,288 a year, HST included in the price
- Taxes, 2025: $7,288 a year
- HST: HST included in the price
Included in the saleS/s fridge, s/s stove, washer, dryer, b/i s/s dishwasher, all elf's, all window coveringscentral air conditioner and garage door opener with remotes.
- Included: S/s fridge, s/s stove, washer, dryer, b/i s/s dishwasher, all elf's, all window coveringscentral air conditioner and garage door opener with remotes.
NearbyGolf, place of worship, public transit, school, school bus route
- Close to: Golf, place of worship, public transit, school, school bus route
Listing detailsW12434126, Sold, Sep 30, 2025
- MLS® number: W12434126
- Status: Sold
- Listed on: Sep 30, 2025
- Days on market: 28
- Updated: Oct 28, 2025
- Possession: Immediate
- Occupied by: Vacant
- Listing brokerage: RE/MAX EXCELLENCE REAL ESTATE
About this home
85 Bermondsey Way, Brampton (Bram West), ON L6Y 6K9
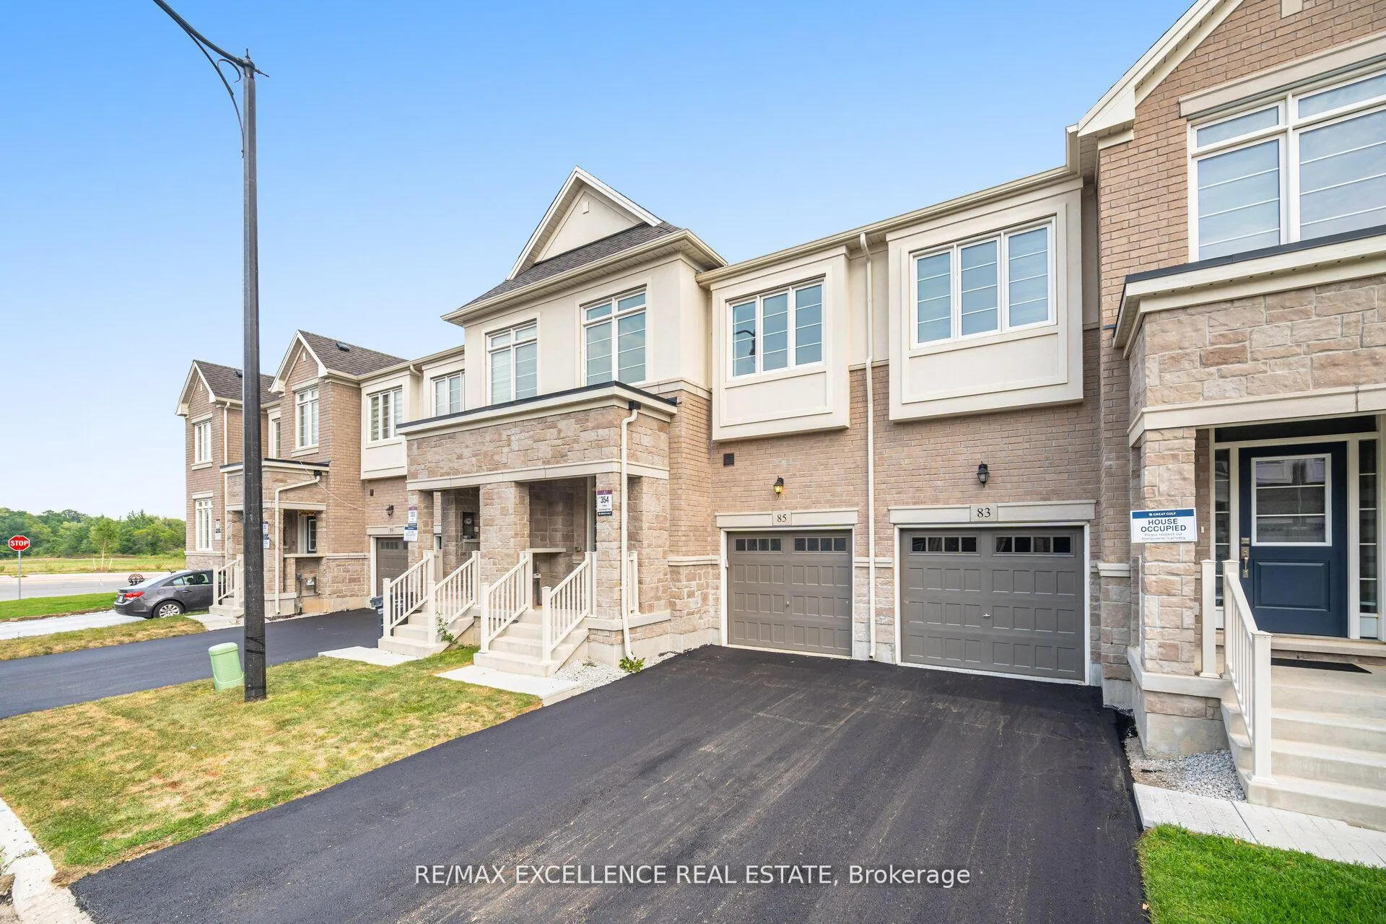
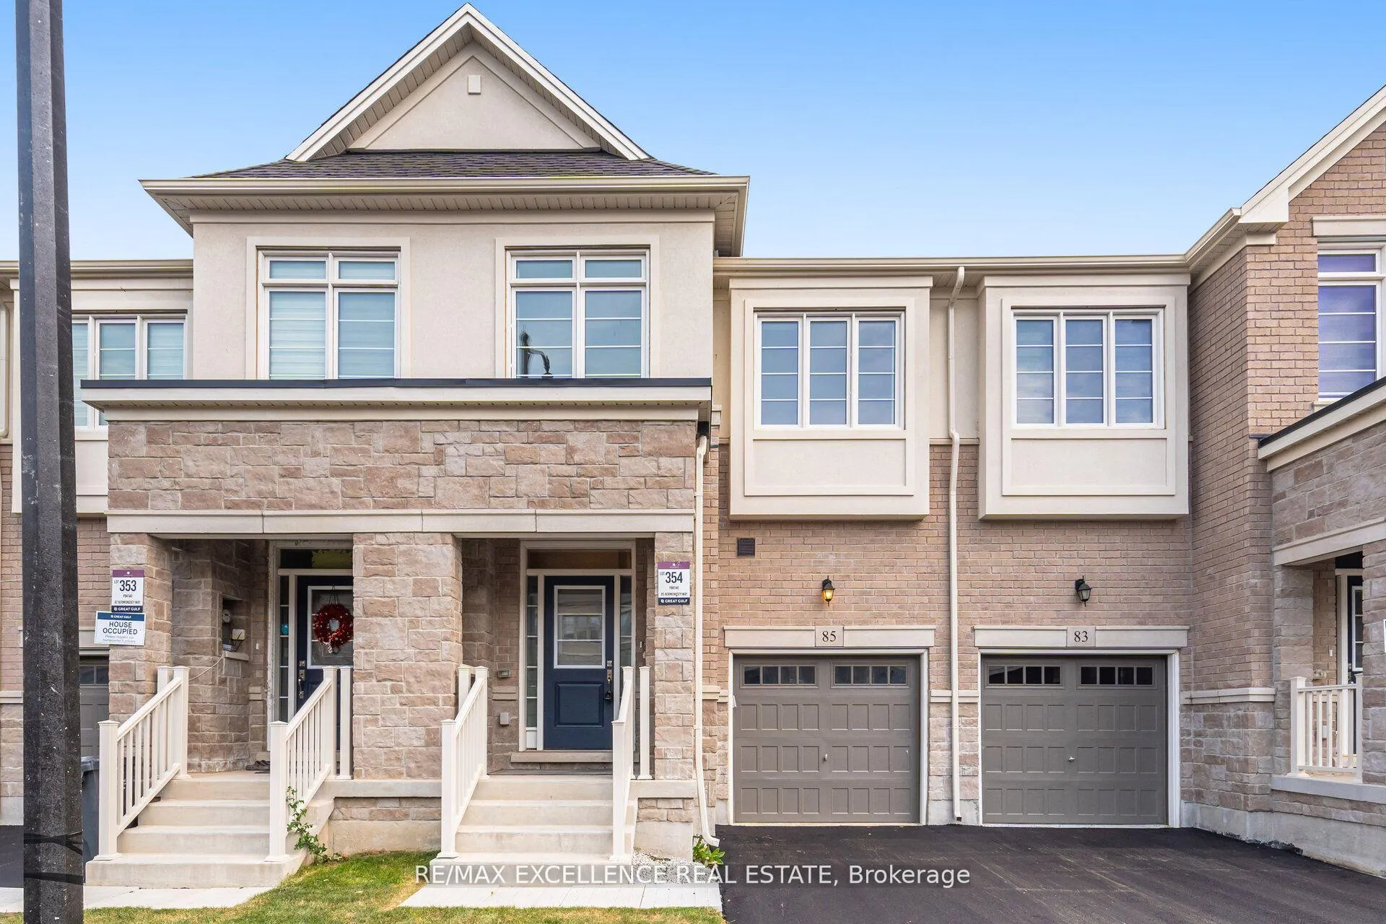
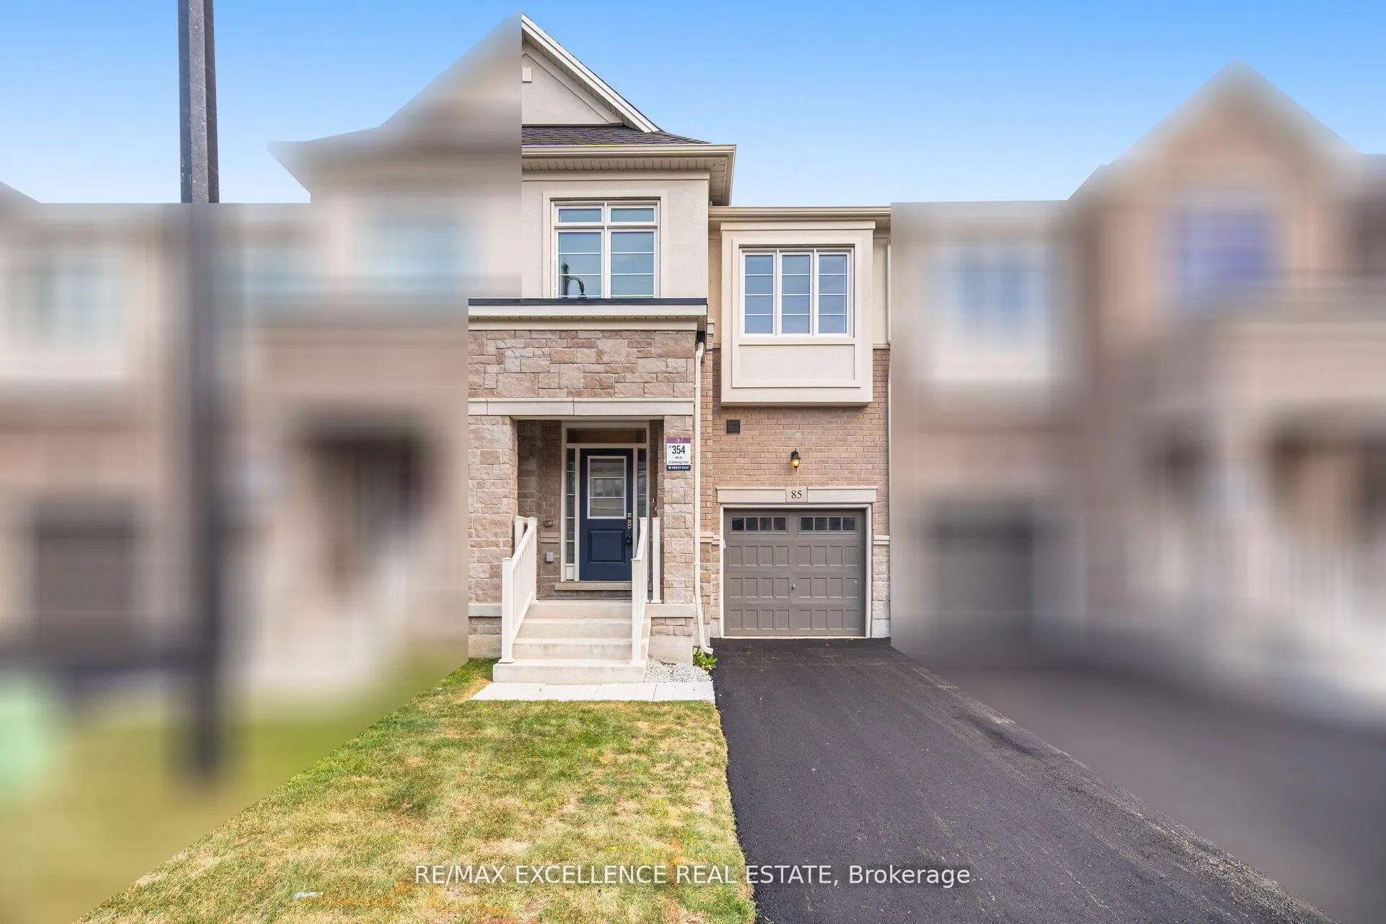
Welcome to 85 Bermondsey Way! This stunning 2-year-old upgraded freehold townhome in thedesirable Bram West community offers exceptional value and modern living with 4 spaciousbedrooms and 3.5 baths. Featuring 9 ceilings, pot lights on the main floor, elegant hardwoodfloors throughout (no carpet), and an open-concept layout perfect for entertaining. Thechef-inspired kitchen boasts quartz countertops, matching backsplash, upgraded soft-closecabinetry, stainless steel appliances, and a functional center island. The primary suiteincludes a spa-like grand ensuite, while additional highlights include hardwood stairs withwrought iron spindles, second-floor laundry, parking for 3 vehicles with no sidewalk, anddirect garage access. Conveniently located near Hwy 407 & 401, transit, schools, parks, golf,shopping and future community amenities. Built by award-winning Great Gulf Homes, this propertytruly combines luxury, location, and lifestyle!
Ask about this home
A HOMEH agent will answer your questions about this home.
Around this home
Daily convenience, out of 100, from the distances below
Schools nearby
School rating, out of 10.
Helpful calculators
Your HOMEH agent

"I would see it this week."