

19 Abigail Grace Crescent
Lower Level Rented
1/1519 Abigail Grace Crescent
Lower Level Rented
 See all 15 photos
2 Bedrooms
1 Bathroom
0 Garage
<700 sq.ft
Basement
— Unit
Property history
Facts and features
- BasementSeparate entrance
- Lease term12 months
- FurnishedUnfurnished
- Age of home0–5 years
What stands out
- Separate entrance
- Central air
The homeLower Level, Other, Age 0–5 years
- Type: Lower Level
- Style: Other
- Age: 0–5 years
- Living space: Under 700 sq ft
- Basement: Separate entrance
InsideOther, lower level, Water heater, Rooms above ground 5
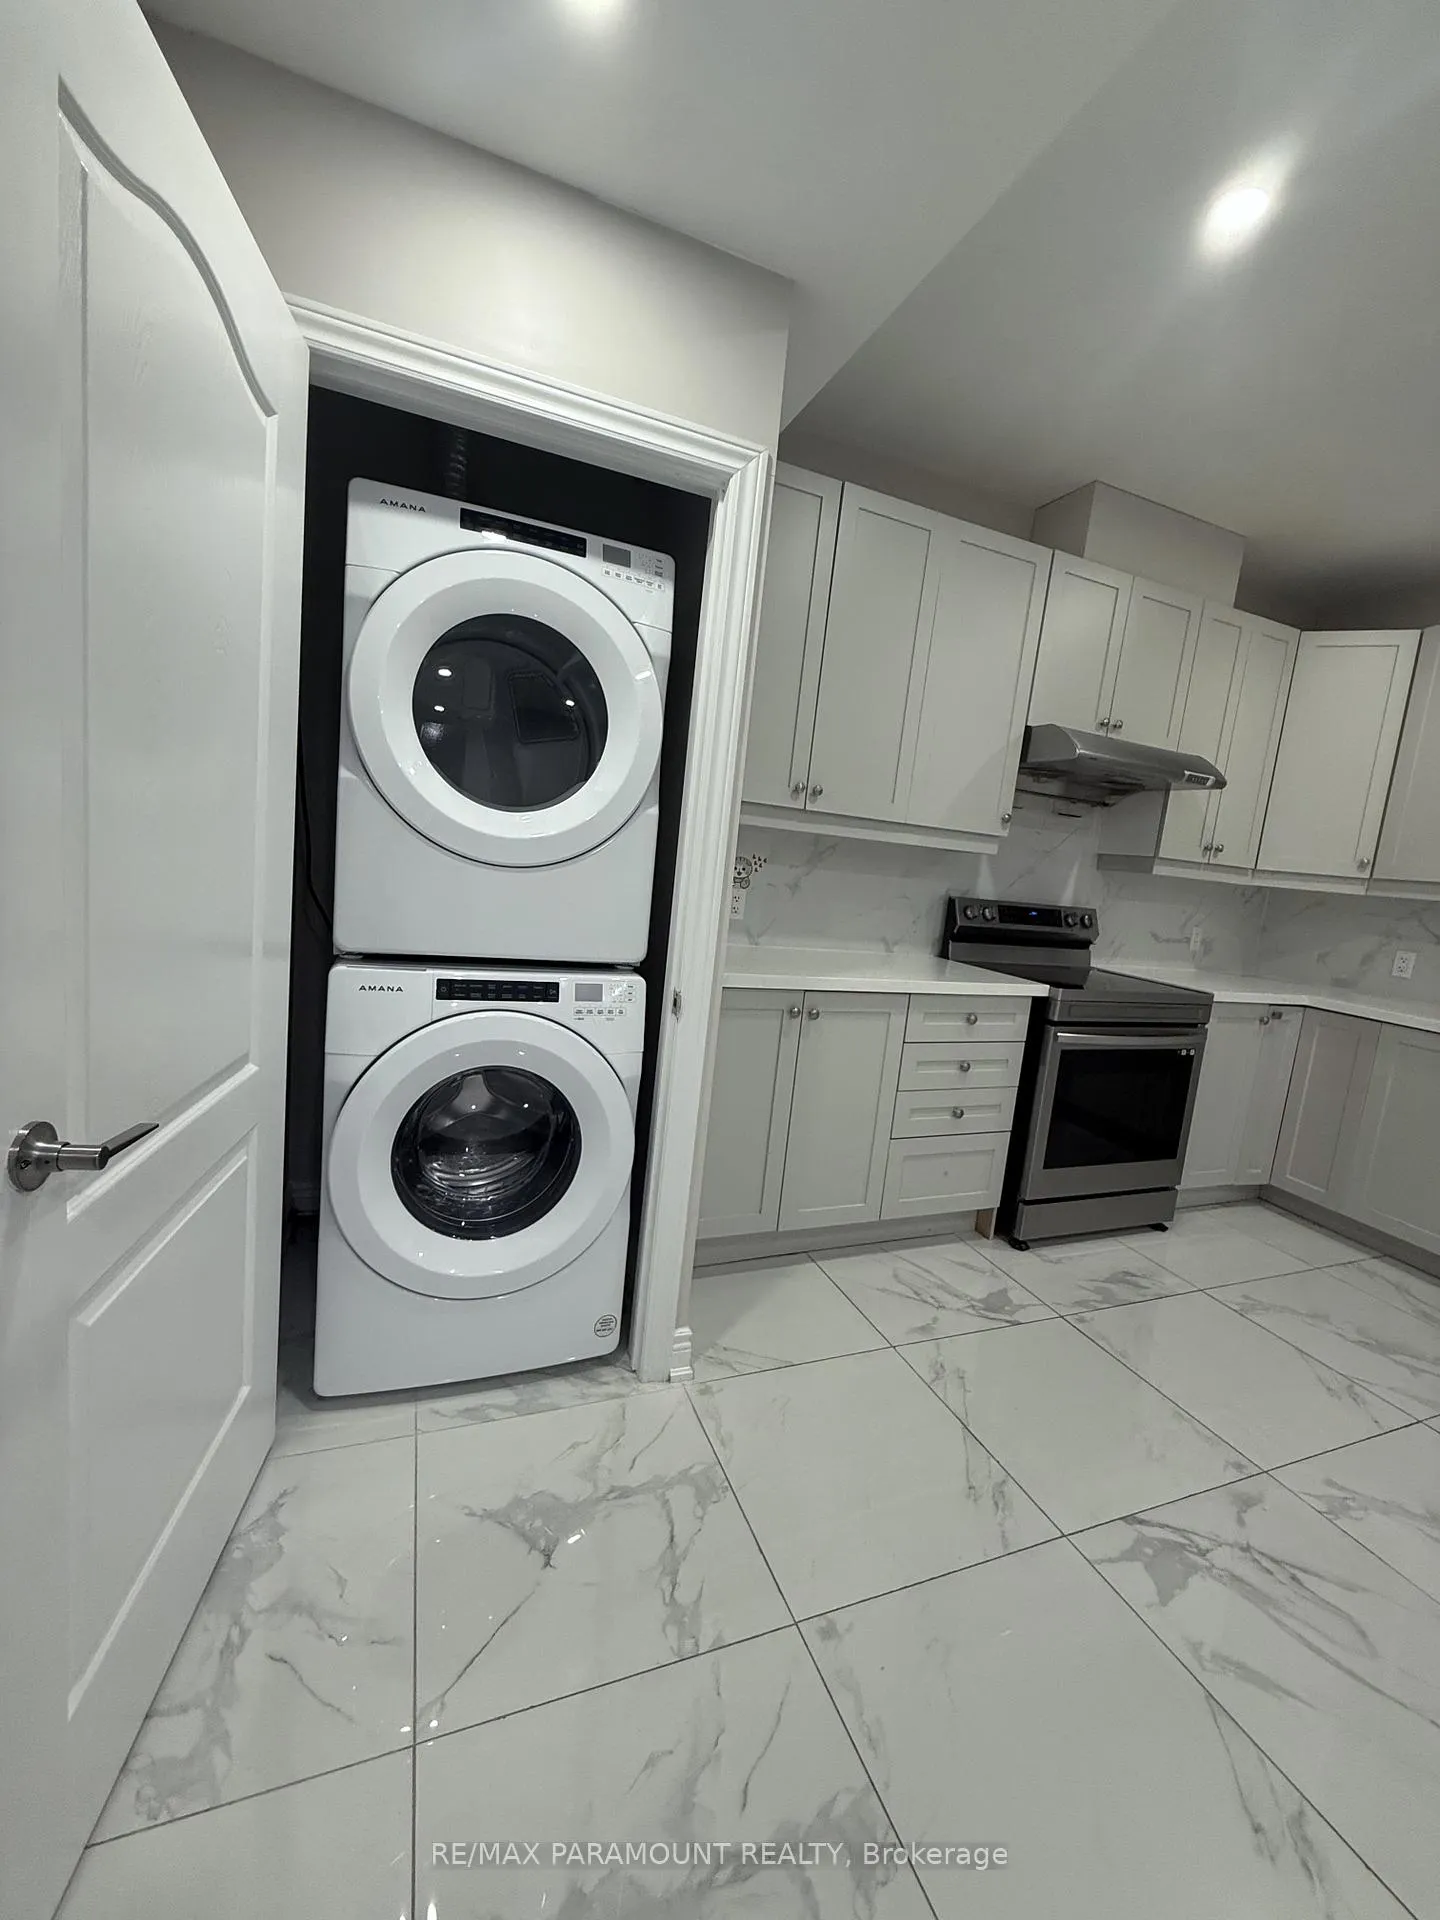
- Laundry: Other, lower level
- Features: Water heater
- Rooms above ground: 5
- Bedrooms: 2
- Bathrooms: 1
- Kitchens: 1
- Family room: Yes
Outside and lotBrick, Asphalt shingle, Foundation Not applicable
- Exterior: Brick
- Roof: Asphalt shingle
- Foundation: Not applicable
Parking2 Parking, Private
- Spaces: 2 Parking
- Driveway: Private
Heating, water and powerForced air, gas, Central air, Municipal water
- Heating: Forced air, gas
- Cooling: Central air
- Water: Municipal water
- Sewer: Municipal sewer
Rent and termsRent $2,000 a month, Basement, Unfurnished
- Rent: $2,000 a month
- Space for rent: Basement
- Furnished: Unfurnished
- Lease: 12 months
- Paid: Monthly
- Rent includes: All inclusive
- Deposit: Required
- Credit check: Required
- Employment letter: Required
- Rental application: Required
- References: Required
Listing detailsW12524808, Rented, Nov 7, 2025
- MLS® number: W12524808
- Status: Rented
- Listed on: Nov 7, 2025
- Days on market: 66
- Updated: Jan 12, 2026
- Possession: 2025-12-01 / Immediate
- Occupied by: Vacant
- Listing brokerage: RE/MAX PARAMOUNT REALTY
About this home
19 Abigail Grace Crescent, Brampton (Credit Valley), ON L6X 5R2
Water Heater
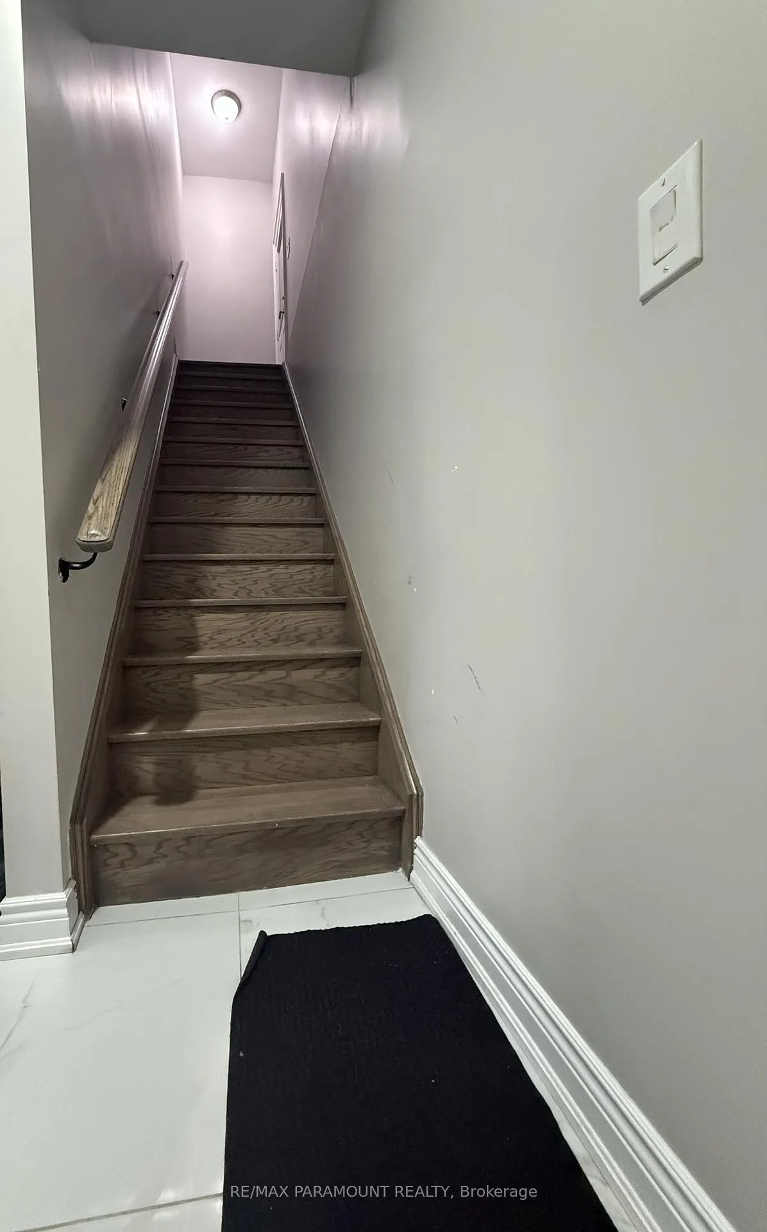
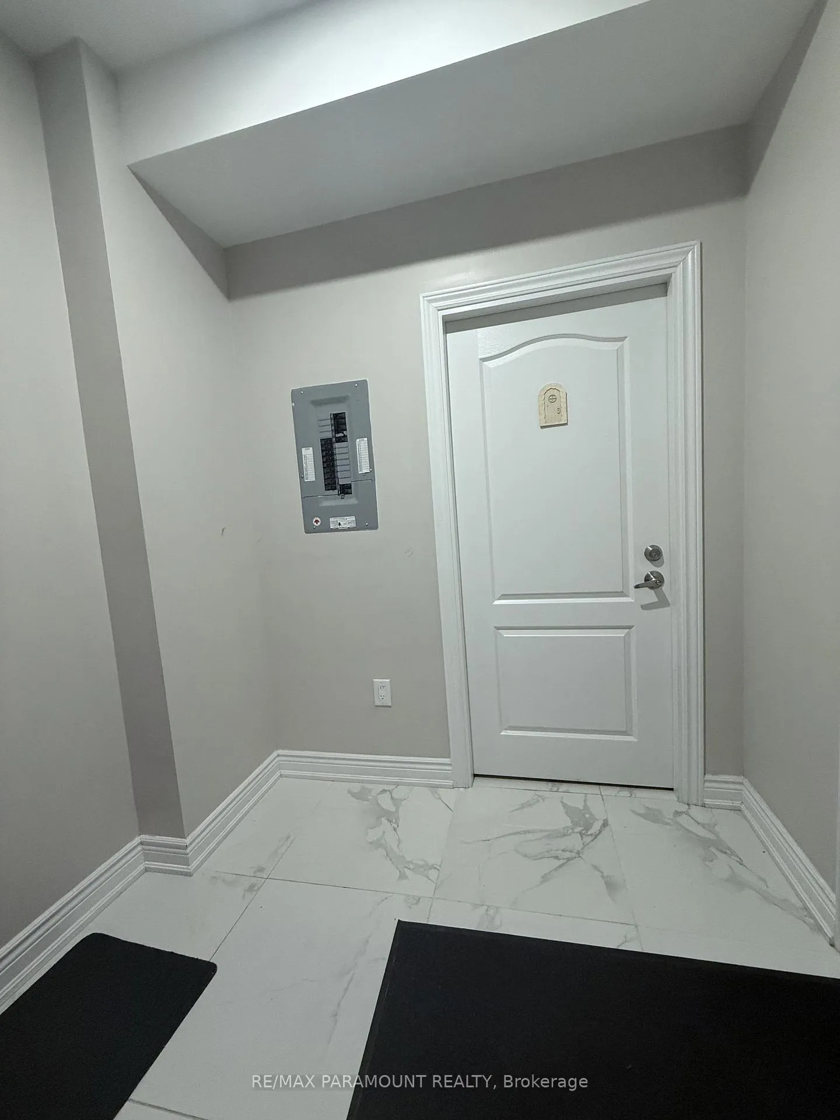
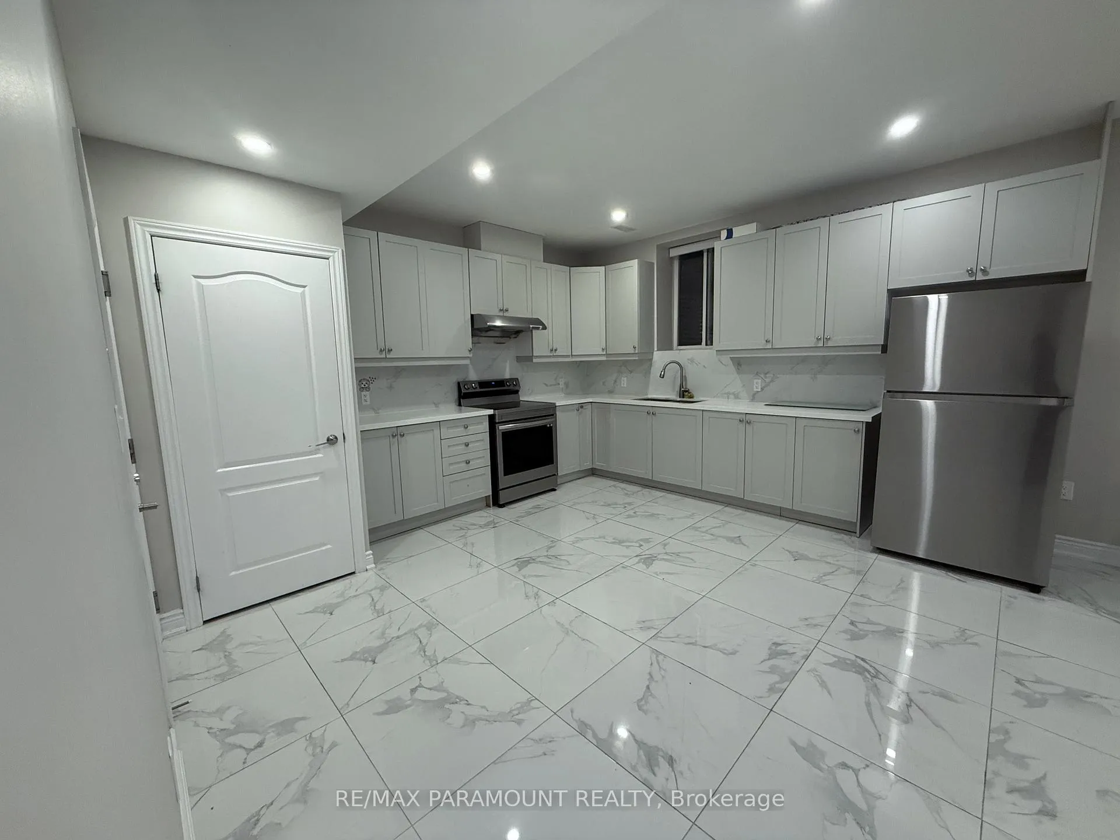
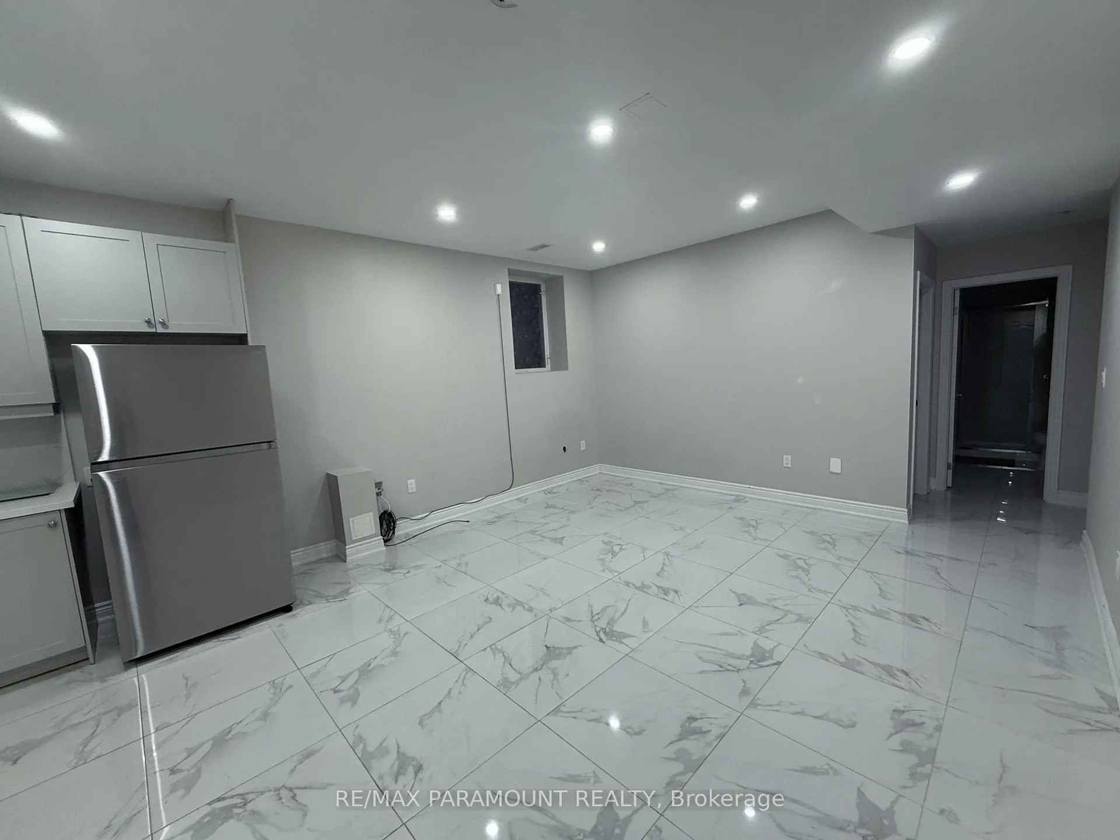
Great Location,Family Friendly Neighbourhood, Walking Distance To School, Park, pond with walking trails, Transit, Shopping Plaza, And Banks. This Is A City Approved 9 feet ceiling Basement With Separate Entrance, Separate Laundry ensuite & Two Car Parking Spot On Driveway Professionally Finished With Open Concept -Spacious Family And Dining Room Prefect For A Small Professional Family.
Read more
Ask about this home
A HOMEH agent will answer your questions about this home.
Ask a question
Around this home
Mississauga Road and Williams Parkway
Errands
Parks
Schools
Daily convenience, out of 100, from the distances below
ParkLuongo Park · 1 within 1 km12 min walk746 m
GroceryGeorge's Convenience13 min walk796 m
SchoolHuttonville Public School15 min walk950 m
PharmacyRemedy'sRx17 min walk1.1 km
Cafés & foodTaco Bell · 7 within 1 km13 min walk805 m
Gym & rec centreAnytime Fitness20 min walk1.2 km
WalkDriveStraight-line distance, open map data
Grocery0.8 km
Park0.7 km
Coffee0.9 km
Dining1.0 km
Gym1.2 km
Schools nearby
School rating, out of 10.
Huttonville Public Schoolelementary · Public · 0.9 km
7.2/10Good
Polkadots Playland & Montessori Centreelementary · Private · 1.2 km
—
St. Jacinta Marto Catholic Elementary Schoolelementary · Catholic · 1.5 km
6.3/10Fair
Contact agent
Helpful calculators
Rent vs buy
Affordability
Mortgage
Down payment
Stress test
CMHC insurance
Your HOMEH agent

KimHOMEH agent · Brampton
"I would see it this week."
Ask Kim