

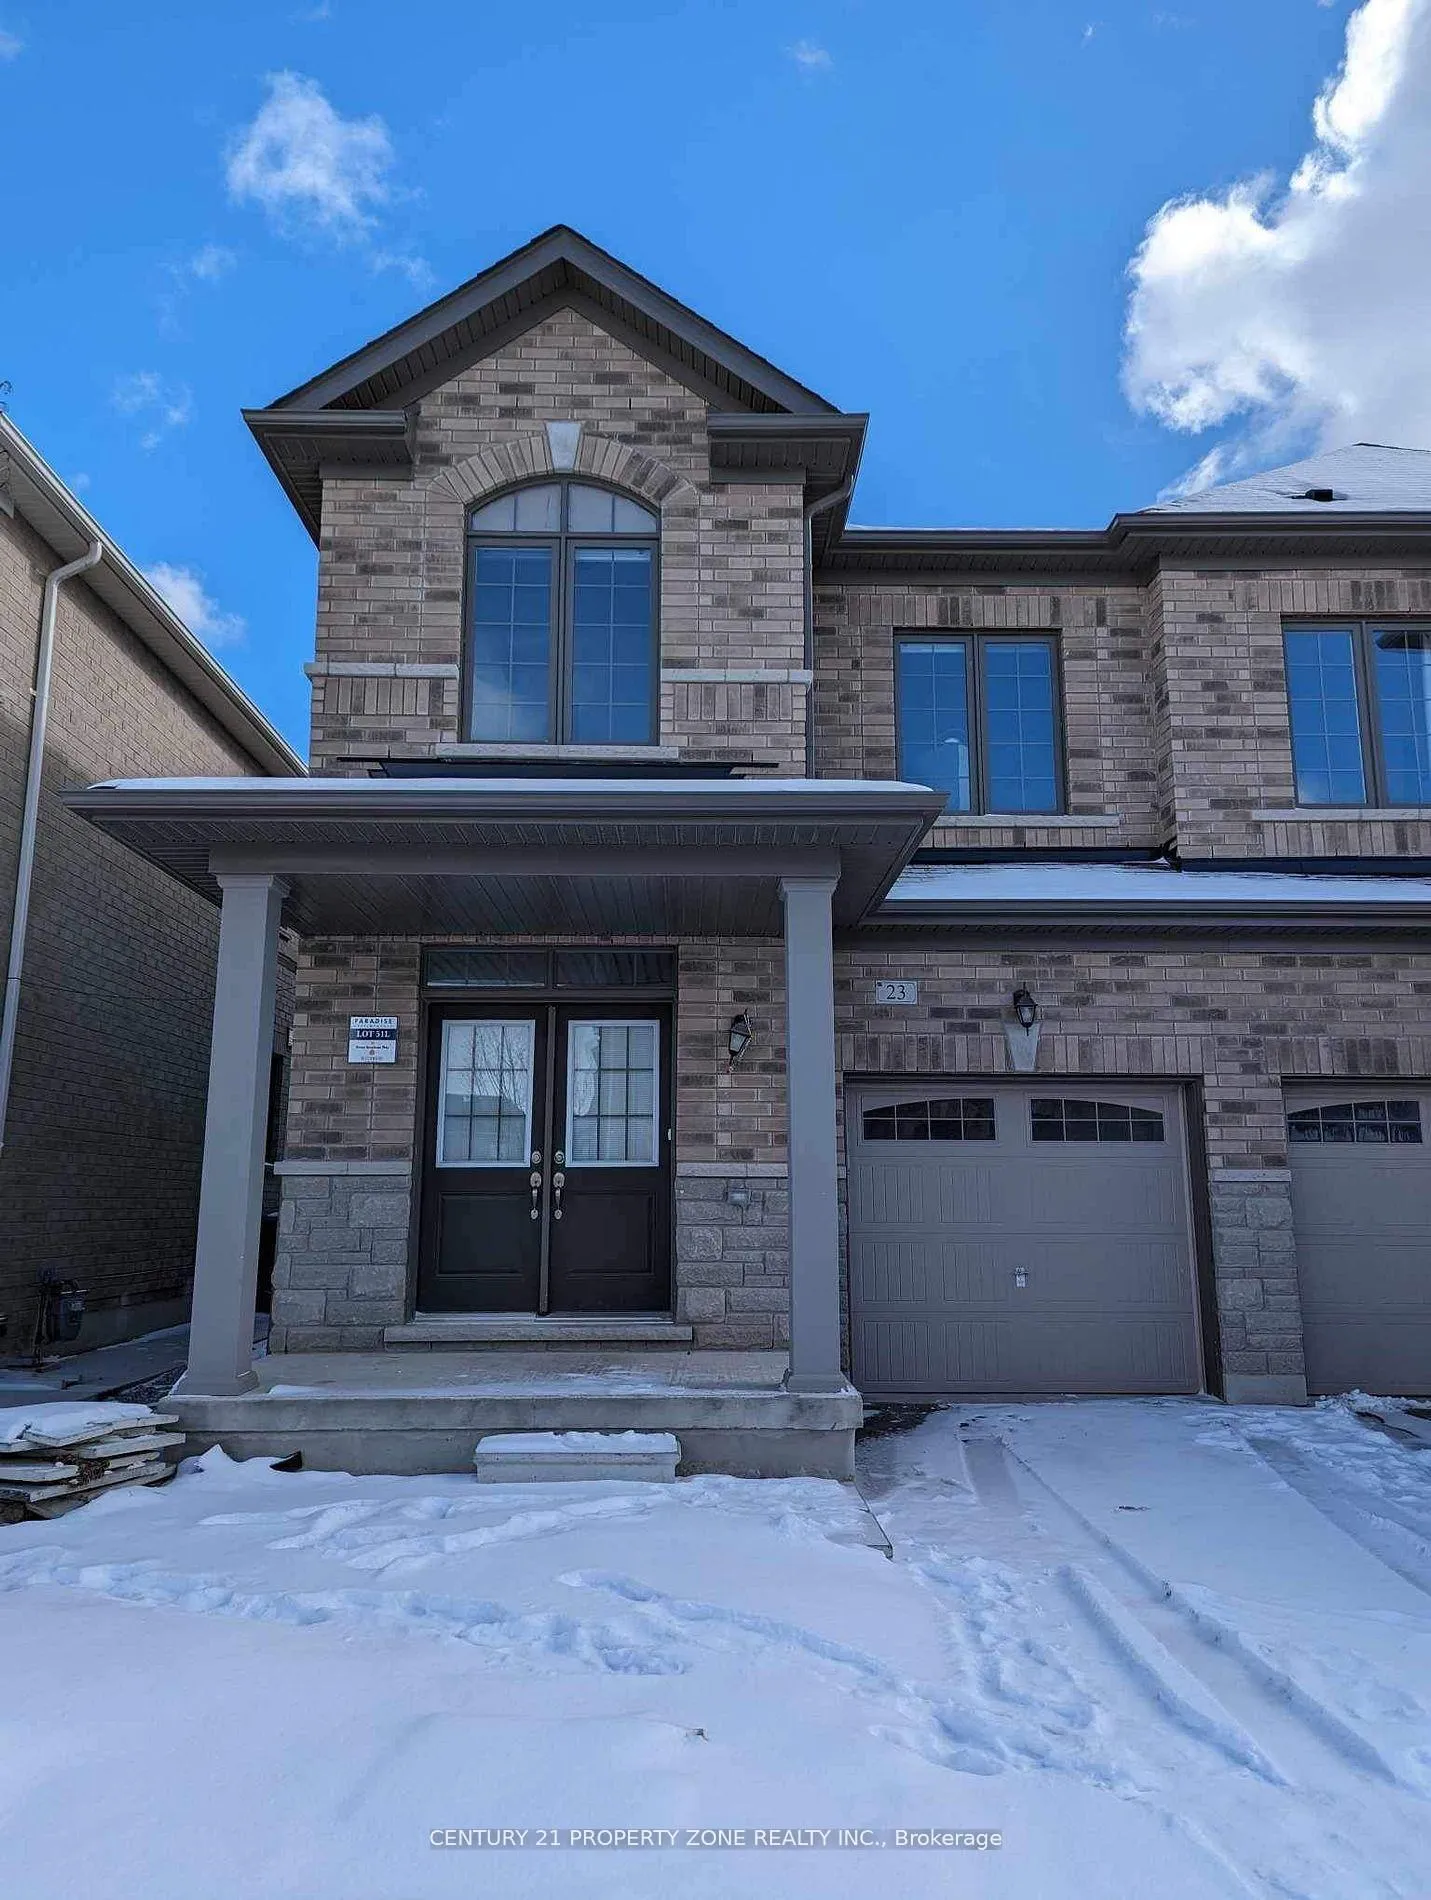
23 Brent Stephens Way
Semi-Detached Rented
1/123 Brent Stephens Way
Semi-Detached Rented
0 Bedrooms
1 Bathroom
0 Garage
1.5K–2K sq.ft
Basement
— Unit
Property history
Facts and features
- BasementUnfinished
- Lease term12 months
- FurnishedPartially
- LaundryEnsuite
What stands out
- Separate entrance
- Central air
The homeSemi-Detached, 2-storey, 1,500–2,000 sq ft
- Type: Semi-Detached
- Style: 2-storey
- Living space: 1,500–2,000 sq ft
- Basement: Separate entrance, unfinished
InsideEnsuite, Other, Rooms above ground 0
- Laundry: Ensuite
- Features: Other
- Rooms above ground: 0
- Bathrooms: 1
- Kitchens: 1
- Family room: Yes
Outside and lotBrick, Other, Other
- Exterior: Brick
- Roof: Other
- Foundation: Other
Parking1 Parking, Built-in, Private
- Spaces: 1 Parking
- Garage: Built-in
- Driveway: Private
Heating, water and powerForced air, gas, Central air, Municipal water
- Heating: Forced air, gas
- Cooling: Central air
- Water: Municipal water
- Sewer: Municipal sewer
Rent and termsRent $1,250 a month, Basement, Partially
- Rent: $1,250 a month
- Space for rent: Basement
- Furnished: Partially
- Lease: 12 months
- Paid: Monthly
- Rent includes: Other
- Deposit: Required
- Credit check: Required
- Employment letter: Required
- Rental application: Required
- References: Required
Listing detailsW12736680, Rented, Jan 27, 2026
- MLS® number: W12736680
- Status: Rented
- Listed on: Jan 27, 2026
- Days on market: 62
- Updated: Mar 30, 2026
- Possession: 2026-02-01 / Flexible
- Occupied by: Tenant
- Listing brokerage: CENTURY 21 PROPERTY ZONE REALTY INC.
About this home
23 Brent Stephens Way, Brampton (Brampton North), ON L7A 5B6
Other
This studio basement apartment offers a comfortable and functional living space, ideal for a single professional or couple. Located in a prime neighborhood, the unit is conveniently close to schools, shopping plazas, and major retail amenities, providing everyday convenience. The open-concept layout maximizes space and functionality, while one dedicated parking spot ensures added convenience. An excellent opportunity to lease a cozy and conveniently located home.
Read more
Ask about this home
A HOMEH agent will answer your questions about this home.
Ask a question
Around this home
Mayfield And Brisdale
Errands
Parks
Schools
Daily convenience, out of 100, from the distances below
ParkJim Irons Park22 min walk1.3 km
SchoolRed Cedar PS (Elementary)2 min walk150 m
PharmacyI.D.A.19 min walk1.2 km
Cafés & foodRoyal Taste19 min walk1.2 km
WalkDriveStraight-line distance, open map data
Park1.3 km
Coffee1.4 km
Dining1.2 km
Schools nearby
School rating, out of 10.
Red Cedar PS (Elementary)elementary · Public · 0.1 km
—
St. Carlo Acutis Catholic Elementary Schoolelementary · Catholic · 1.3 km
—
Malala Yousafzai PS (Elementary)elementary · Public · 1.4 km
5.2/10Fair
Contact agent
Helpful calculators
Rent vs buy
Affordability
Mortgage
Down payment
Stress test
CMHC insurance
Your HOMEH agent

NimaHOMEH agent · Brampton
"I would see it this week."
Ask Nima