

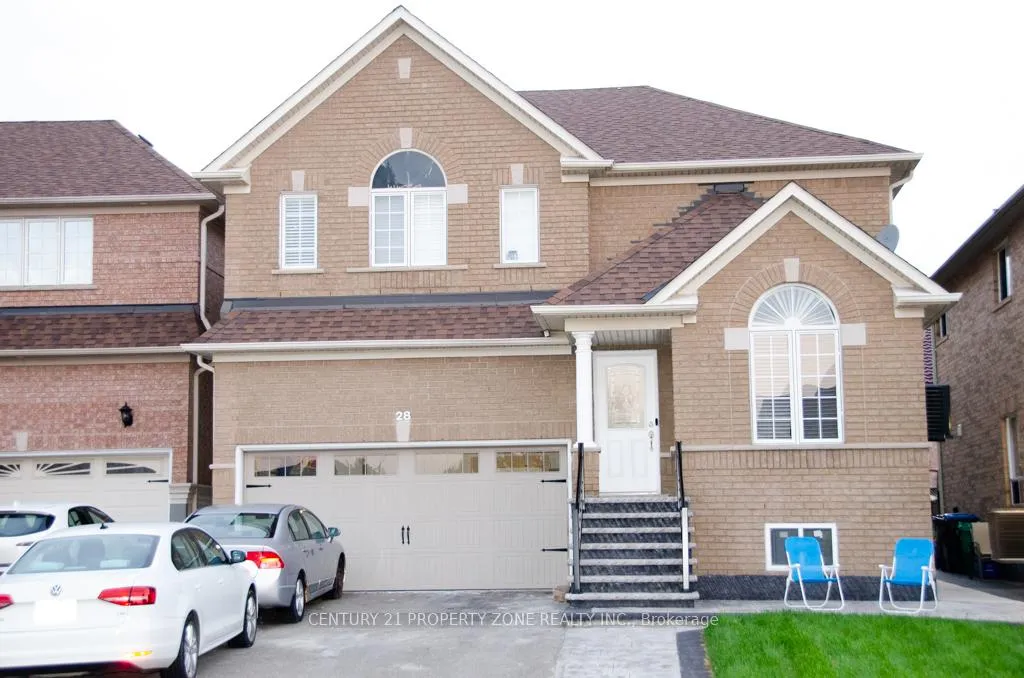
28 Fandor Way
28 Fandor Way
 See all 35 photos
Property history
Facts and features
- BasementApartment
- Lease term12 months
- FurnishedUnfurnished
- LaundryEnsuite
- Separate entrance
- Central air
The homeDetached, 2-storey, Apartment, separate entrance
- Type: Detached
- Style: 2-storey
- Basement: Apartment, separate entrance
InsideEnsuite, Storage, Rooms above ground 11
- Laundry: Ensuite
- Features: Storage
- Rooms above ground: 11
- Bedrooms: 4
- Bathrooms: 3
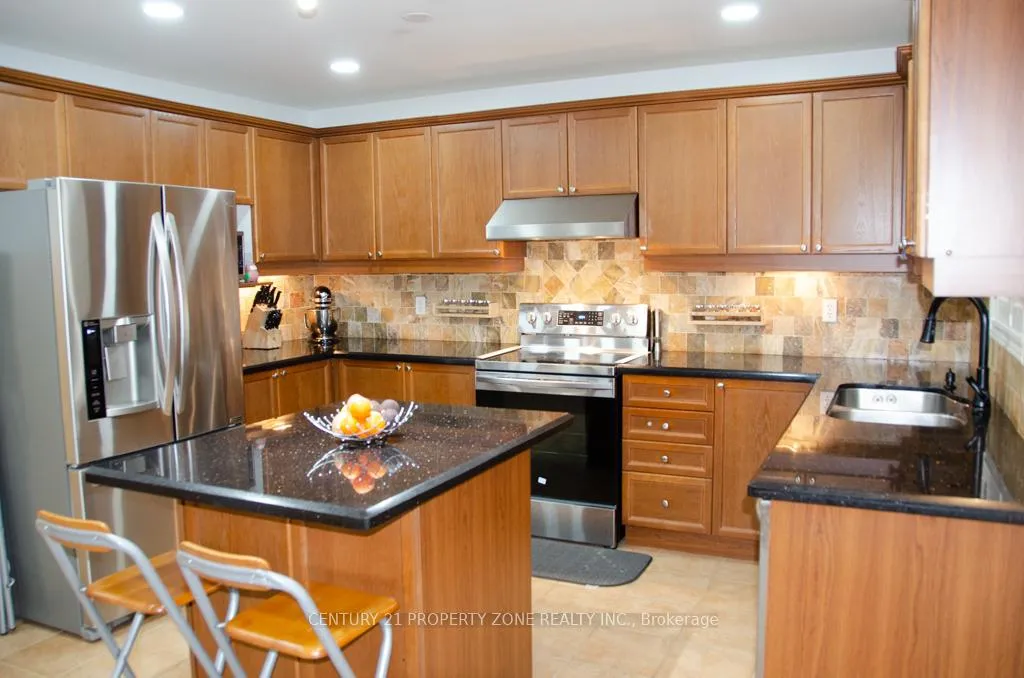
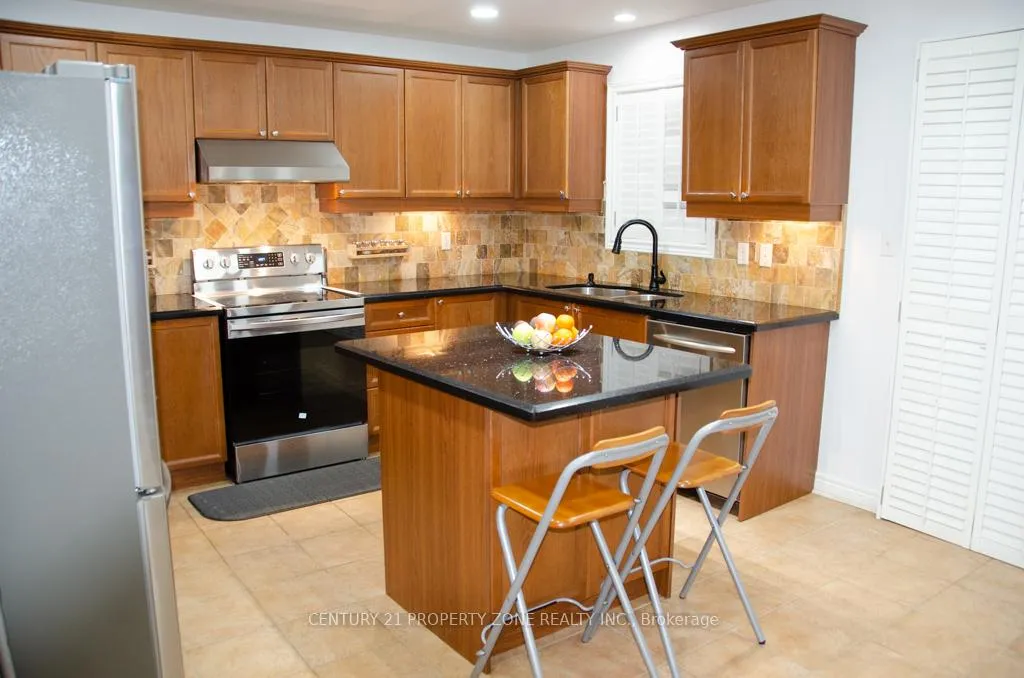
- Kitchens: 1
- Family room: Yes
Outside and lotBrick, Shingles, Poured concrete
- Exterior: Brick
- Roof: Shingles
- Foundation: Poured concrete
Parking1 Garage, Built-in, Private double
- Spaces: 1 Garage
- Garage: Built-in
- Driveway: Private double
Heating, water and powerHeat pump, gas, Central air, Municipal water
- Heating: Heat pump, gas
- Cooling: Central air
- Water: Municipal water
- Sewer: Municipal sewer
Rent and termsRent $3,750 a month, Main, Unfurnished
- Rent: $3,750 a month
- Space for rent: Main
- Furnished: Unfurnished
- Lease: 12 months
- Paid: Monthly
- Rent includes: Parking
- Deposit: Required
- Credit check: Required
- Employment letter: Required
- Rental application: Required
- References: Required
Listing detailsW11888436, Rented, Dec 6, 2024
- MLS® number: W11888436
- Status: Rented
- Listed on: Dec 6, 2024
- Days on market: 101
- Updated: Mar 17, 2025
- Possession: 2025-01-01 / January 1, 2025
- Occupied by: Vacant
- Listing brokerage: CENTURY 21 PROPERTY ZONE REALTY INC.
About this home
28 Fandor Way, Brampton (Fletcher's Meadow), ON L7A 2G9
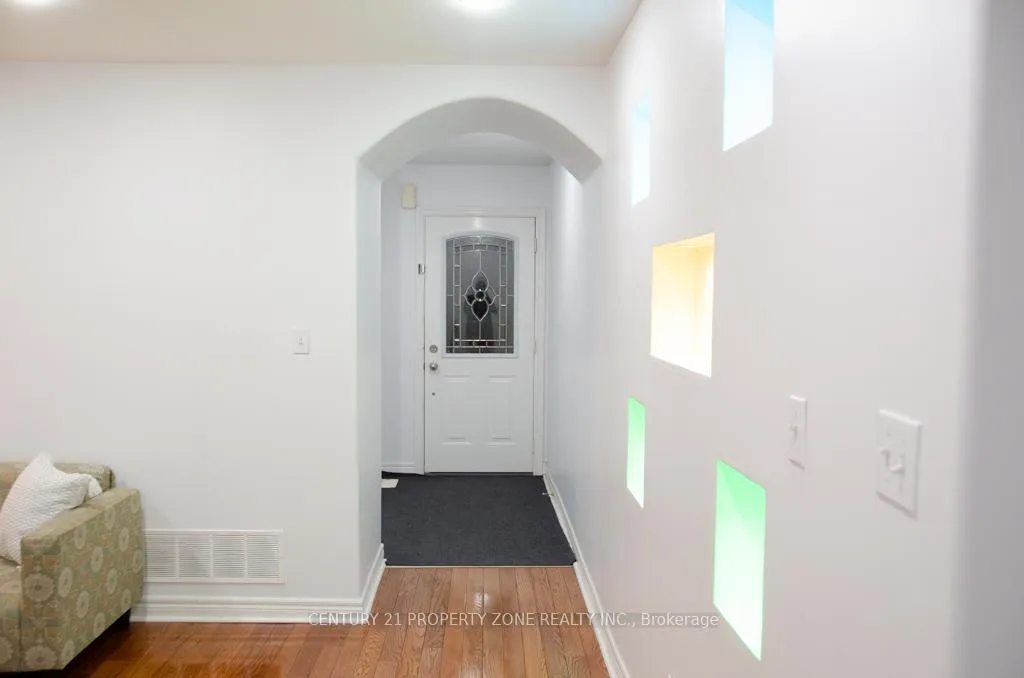
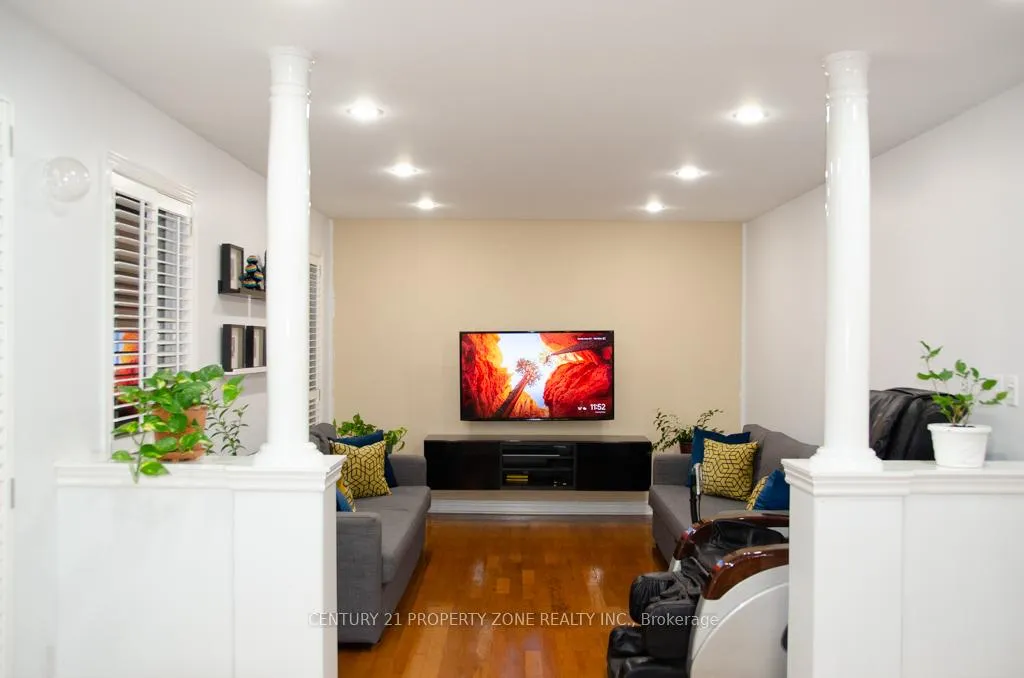
Gorgeous 4+1 Bdrm Detached House In Prime Location With Separate Living And Family, Kitchen Combined With Breakfast Area, Good Sized Bedrooms, Master Bdrm With Ensuite And W/I Closet, Hardwood On Main Floor, Pot Lights. No Carpet, Freshly Painted. Close To Cassie Campbell, Transit, Schools And Park. 5 Minutes' Drive To Mount Pleasant Go Station. Walk In Distance To Grocery, Restaurants, W/I Clinic **EXTRAS** Front Yard With Stamped Concrete And Huge Backyard With Large Deck And Concrete Space. Basement Rented Separately. Utilities To Be Split With Basement Tenants Upper/Basement(80/20).
Ask about this home
A HOMEH agent will answer your questions about this home.
Around this home
Daily convenience, out of 100, from the distances below
Schools nearby
School rating, out of 10.
Helpful calculators
Your HOMEH agent

"I would see it this week."