

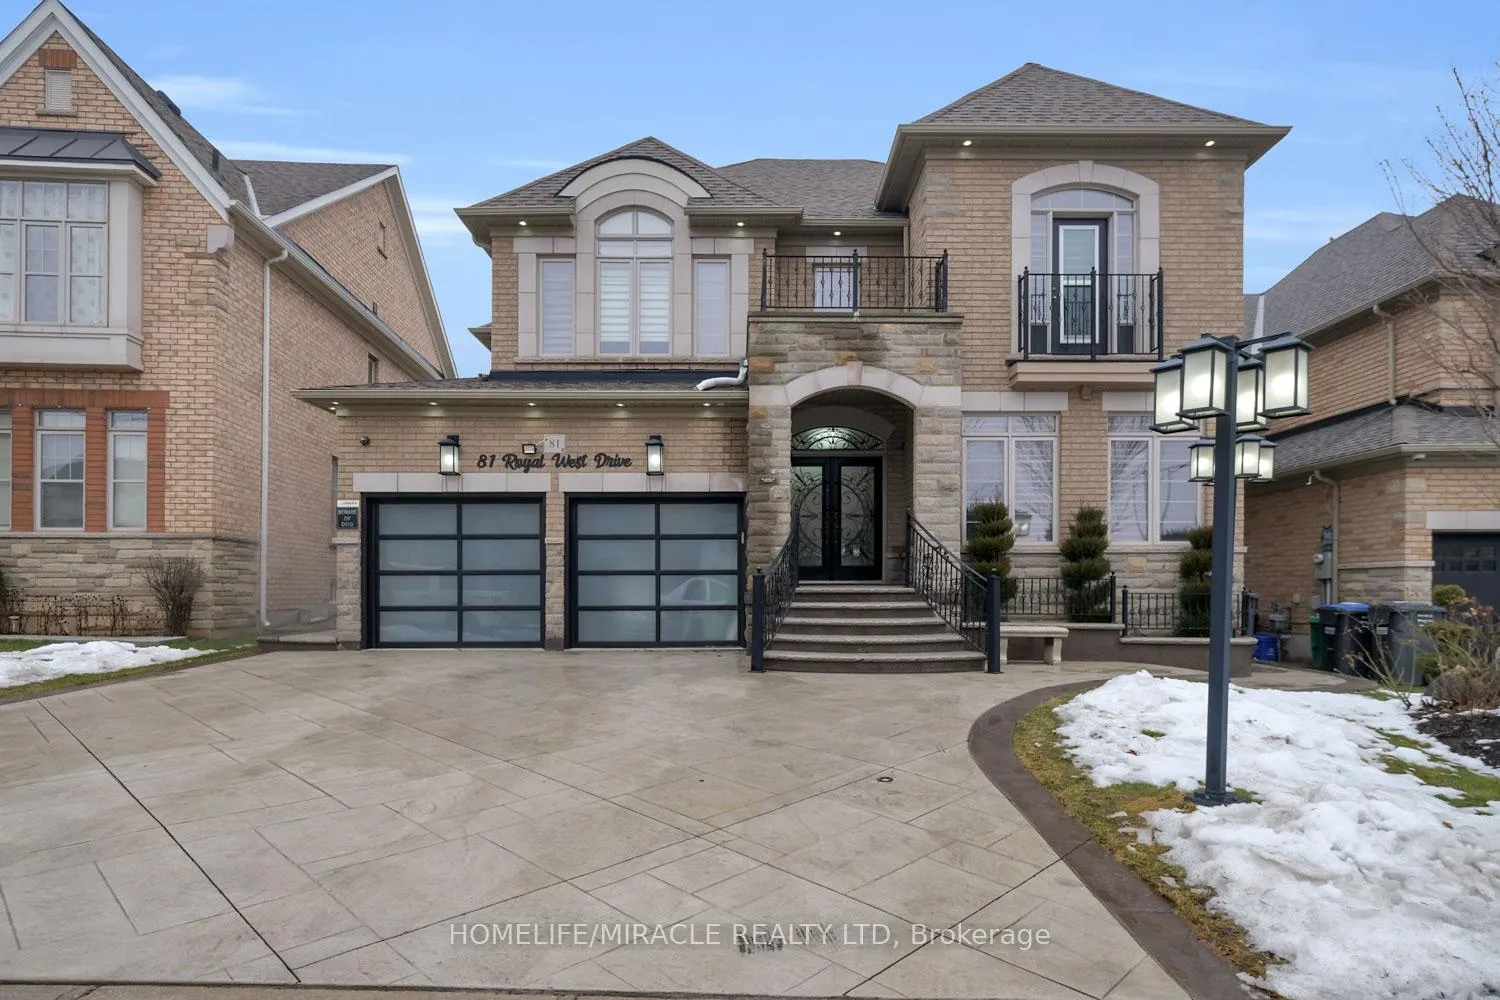
81 Royal West Drive
Detached Rented
1/2481 Royal West Drive
Detached Rented
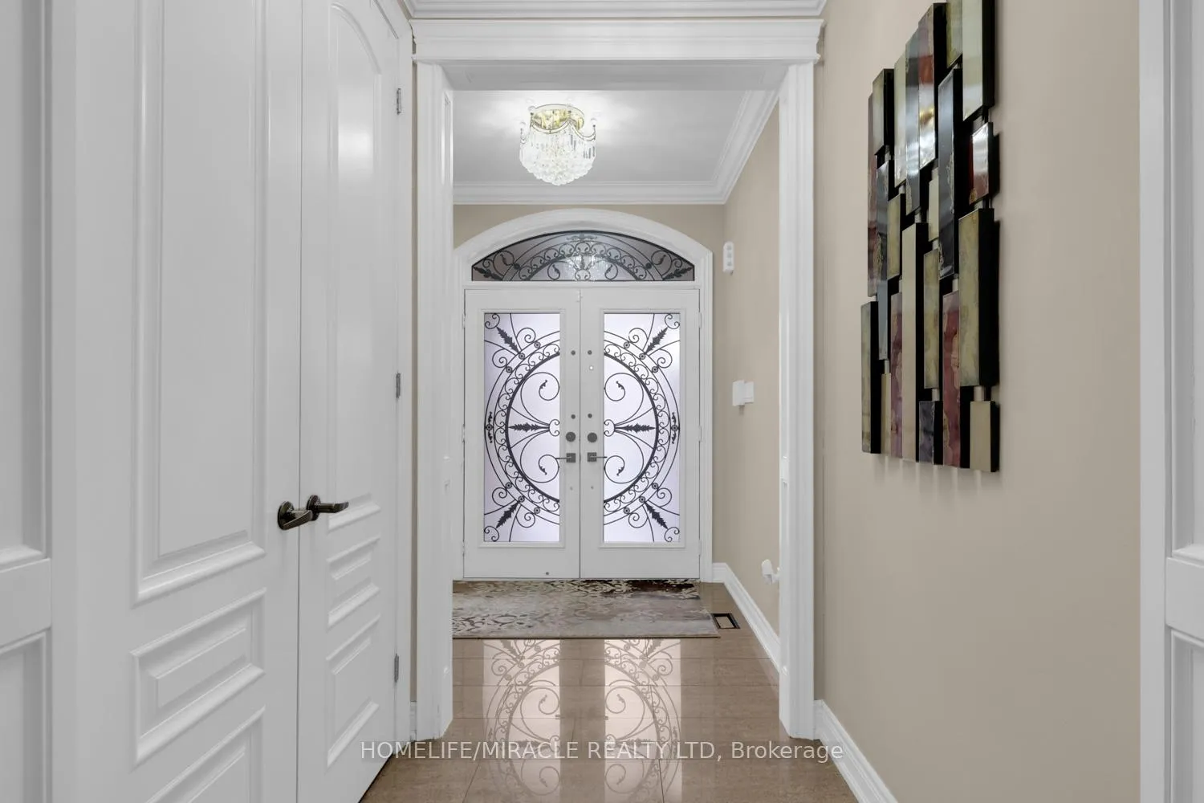
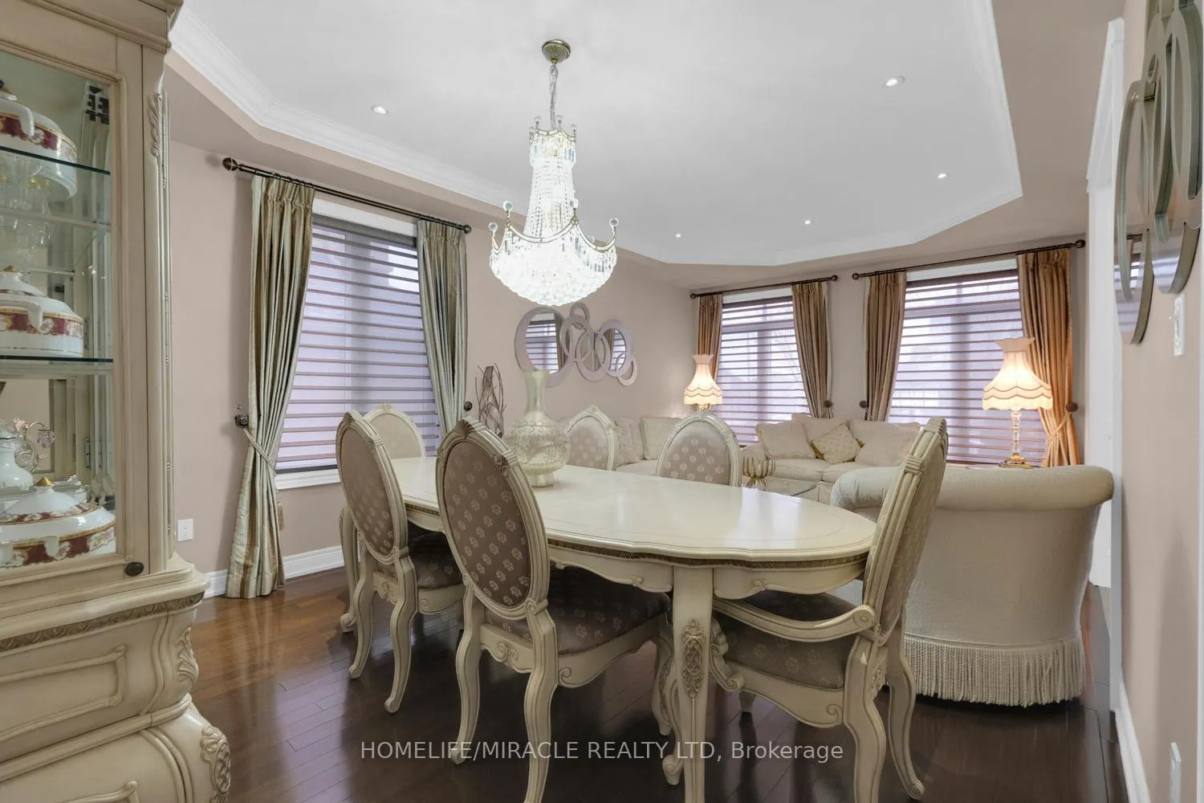
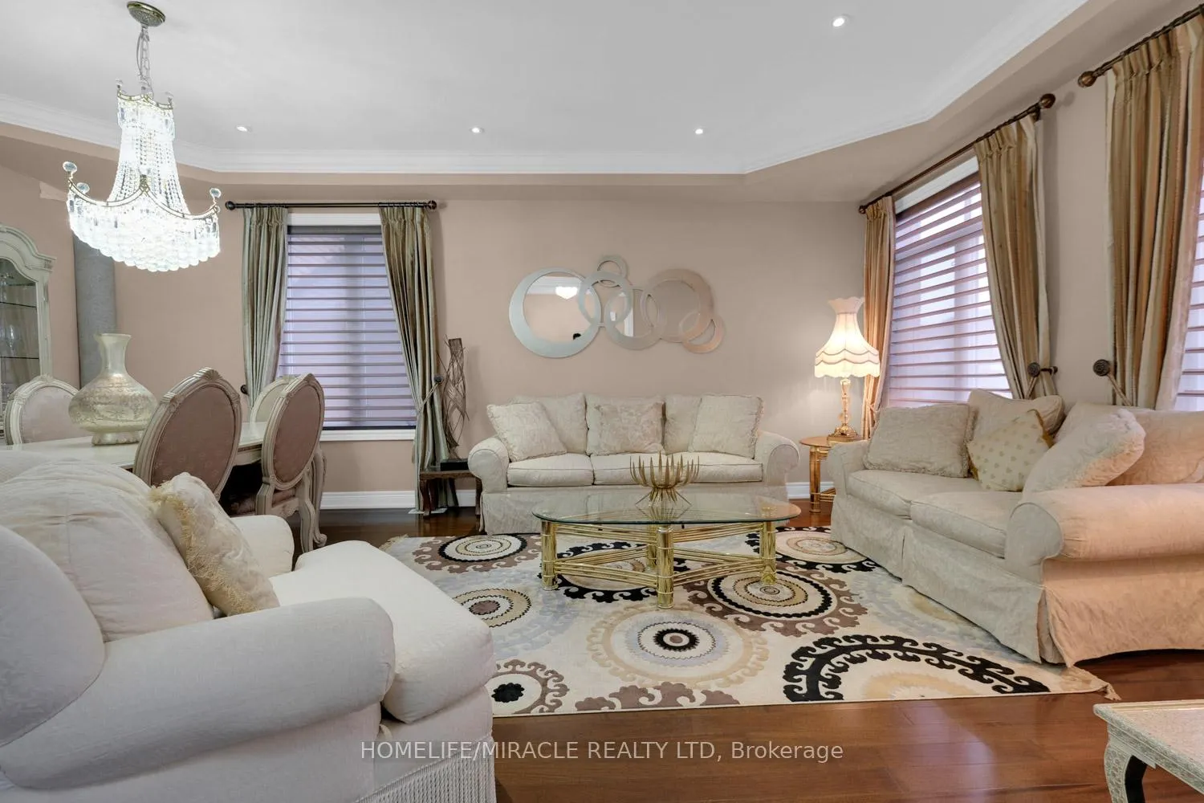
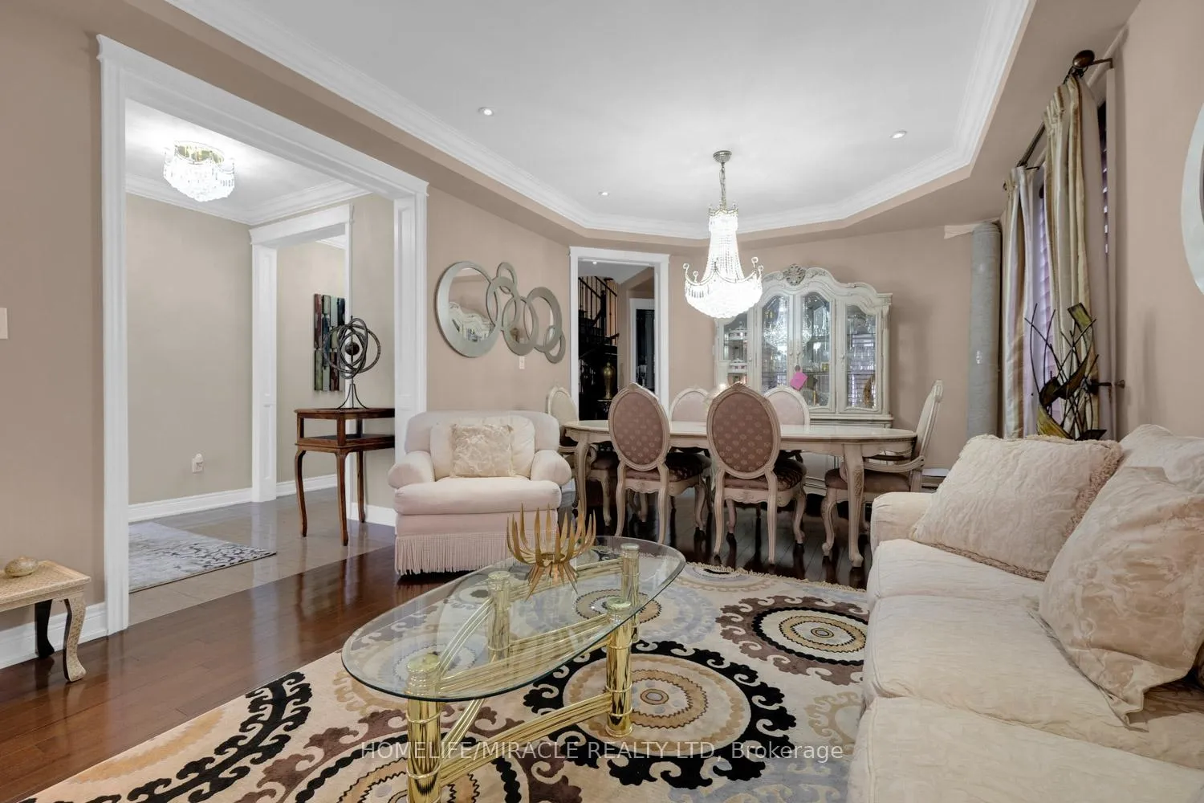 See all 24 photos
4 Bedrooms
4 Bathrooms
2 Garage
3K–3.5K sq.ft
Main, 2nd Fl…
— Unit
Property history
Facts and features
- BasementNone
- Lot size50 × 115 ft
- Lease term12 months
- FurnishedUnfurnished
What stands out
- Hardwood floors
- Fireplace
- Central air
The homeDetached, 2-storey, Age 6–15 years
- Type: Detached
- Style: 2-storey
- Age: 6–15 years
- Living space: 3,000–3,500 sq ft
- Basement: None
- Waterfront: None
InsideFireplace Yes, Hardwood, Ensuite, main level
- Fireplace: Yes
- Flooring: Hardwood
- Laundry: Ensuite, main level
- Features: Built-in oven
- Rooms above ground: 9
- Bedrooms: 4
- Bathrooms: 4
- Kitchens: 1
- Family room: Yes
Outside and lotBrick, stone, Asphalt shingle, Concrete
Outside
- Exterior: Brick, stone
- Roof: Asphalt shingle
- Foundation: Concrete
- Features: Patio, lawn sprinkler system
- Size: 50.07 × 114.98 ft
- Shape: Rectangular
Parking2 Garage, Built-in, Private
- Spaces: 2 Garage
- Garage: Built-in
- Driveway: Private
Heating, water and powerForced air, gas, Central air, Municipal water
- Heating: Forced air, gas
- Cooling: Central air
- Water: Municipal water
- Sewer: Municipal sewer
- Natural gas: Available
- Hydro: Available
- Cable: No
- Telephone: No
Rent and termsRent $3,700 a month, Main, 2nd floor, Unfurnished
- Rent: $3,700 a month
- Space for rent: Main, 2nd floor
- Furnished: Unfurnished
- Lease: 12 months
- Paid: Monthly
- Deposit: Required
- Credit check: Required
- Employment letter: Required
- Rental application: Required
- References: Required
- Rental items: Hwt, a/c
IncludedAll light fixtures, s/s fridge, s/s stove, s/s dishwasher, washer & dryer, window blinds, a/c., Curtains & drapers, all furniture in the house, paintings, pictures & fixtures on the walls, shed in the backyard, and all current tenants belongings.
- Included: All light fixtures, s/s fridge, s/s stove, s/s dishwasher, washer & dryer, window blinds, a/c.
- Not included: Curtains & drapers, all furniture in the house, paintings, pictures & fixtures on the walls, shed in the backyard, and all current tenants belongings.
NearbyFenced yard, park, school, public transit, golf
- Close to: Fenced yard, park, school, public transit, golf
Listing detailsW12735160, Rented, Jan 28, 2026
- MLS® number: W12735160
- Status: Rented
- Listed on: Jan 28, 2026
- Days on market: 47
- Updated: Mar 16, 2026
- Possession: 2026-04-01 / 60-89 days
- Occupied by: Tenant
- Listing brokerage: HOMELIFE/MIRACLE REALTY LTD
About this home
81 Royal West Drive, Brampton (Credit Valley), ON L6X 0Z8
Built-In OvenFenced YardParkSchoolPublic TransitGolf
Welcome to 81 Royal West Dr! This beautifully kept home boast over 3100sqft of living space, 4 bedrooms, 3.5 bathrooms, and a den on the main floor that can be used as an office or a 5th bedroom. Family room has 22 foot high coffered ceilings & kitchen with all stainless steel appliances. The backyard includes a massive 30 foot deck, perfect for summer time. This home is made for a family; located near schools, grocery stores, public transit & local parks. Don't miss this opportunity to rent!
Read more
Ask about this home
A HOMEH agent will answer your questions about this home.
Ask a question
Around this home
Mississauga Rd & Queen St
Errands
Parks
Schools
Daily convenience, out of 100, from the distances below
ParkLuongo Park · 3 within 1 km4 min walk257 m
GroceryGeorge's Convenience10 min walk595 m
SchoolSt. Jacinta Marto Catholic Elementary School12 min walk720 m
PharmacyI.D.A.14 min walk870 m
Cafés & foodTim Hortons · 14 within 1 km9 min walk580 m
Gym & rec centreAnytime Fitness15 min walk903 m
WalkDriveStraight-line distance, open map data
Grocery0.6 km
Park0.3 km
Coffee0.6 km
Dining0.9 km
Gym0.9 km
Schools nearby
School rating, out of 10.
St. Jacinta Marto Catholic Elementary Schoolelementary · Catholic · 0.7 km
6.3/10Fair
Ingleborough (Elementary)elementary · Public · 0.8 km
7.1/10Good
Polkadots Playland & Montessori Centreelementary · Private · 0.8 km
—
Contact agent
Helpful calculators
Rent vs buy
Affordability
Mortgage
Down payment
Stress test
CMHC insurance
Your HOMEH agent

NimaHOMEH agent · Brampton
"I would see it this week."
Ask Nima