

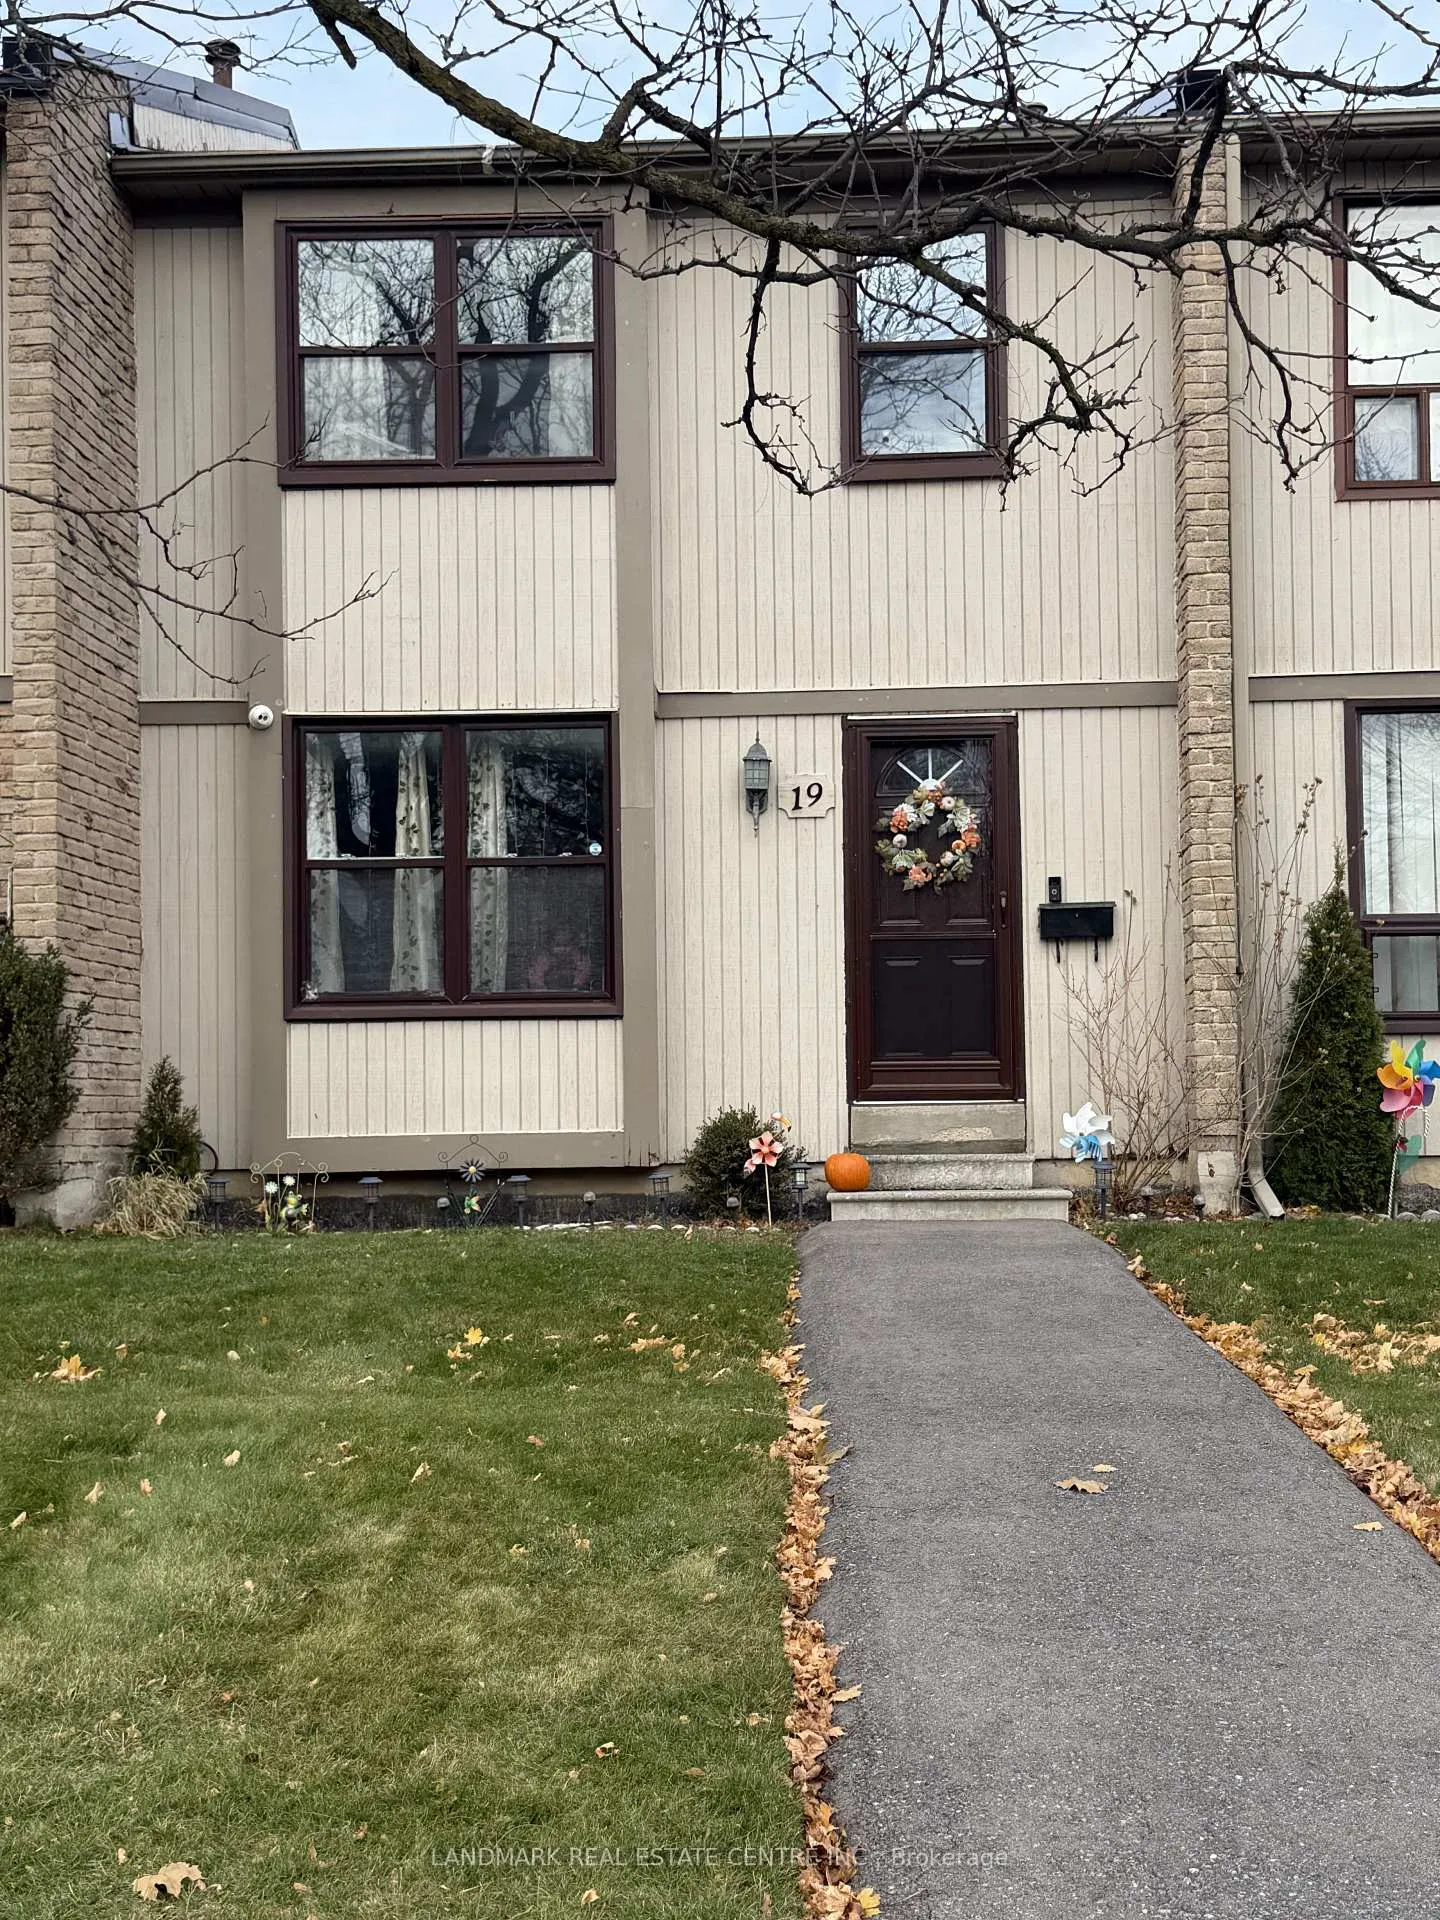
19 Guildford Crescent
19 Guildford Crescent
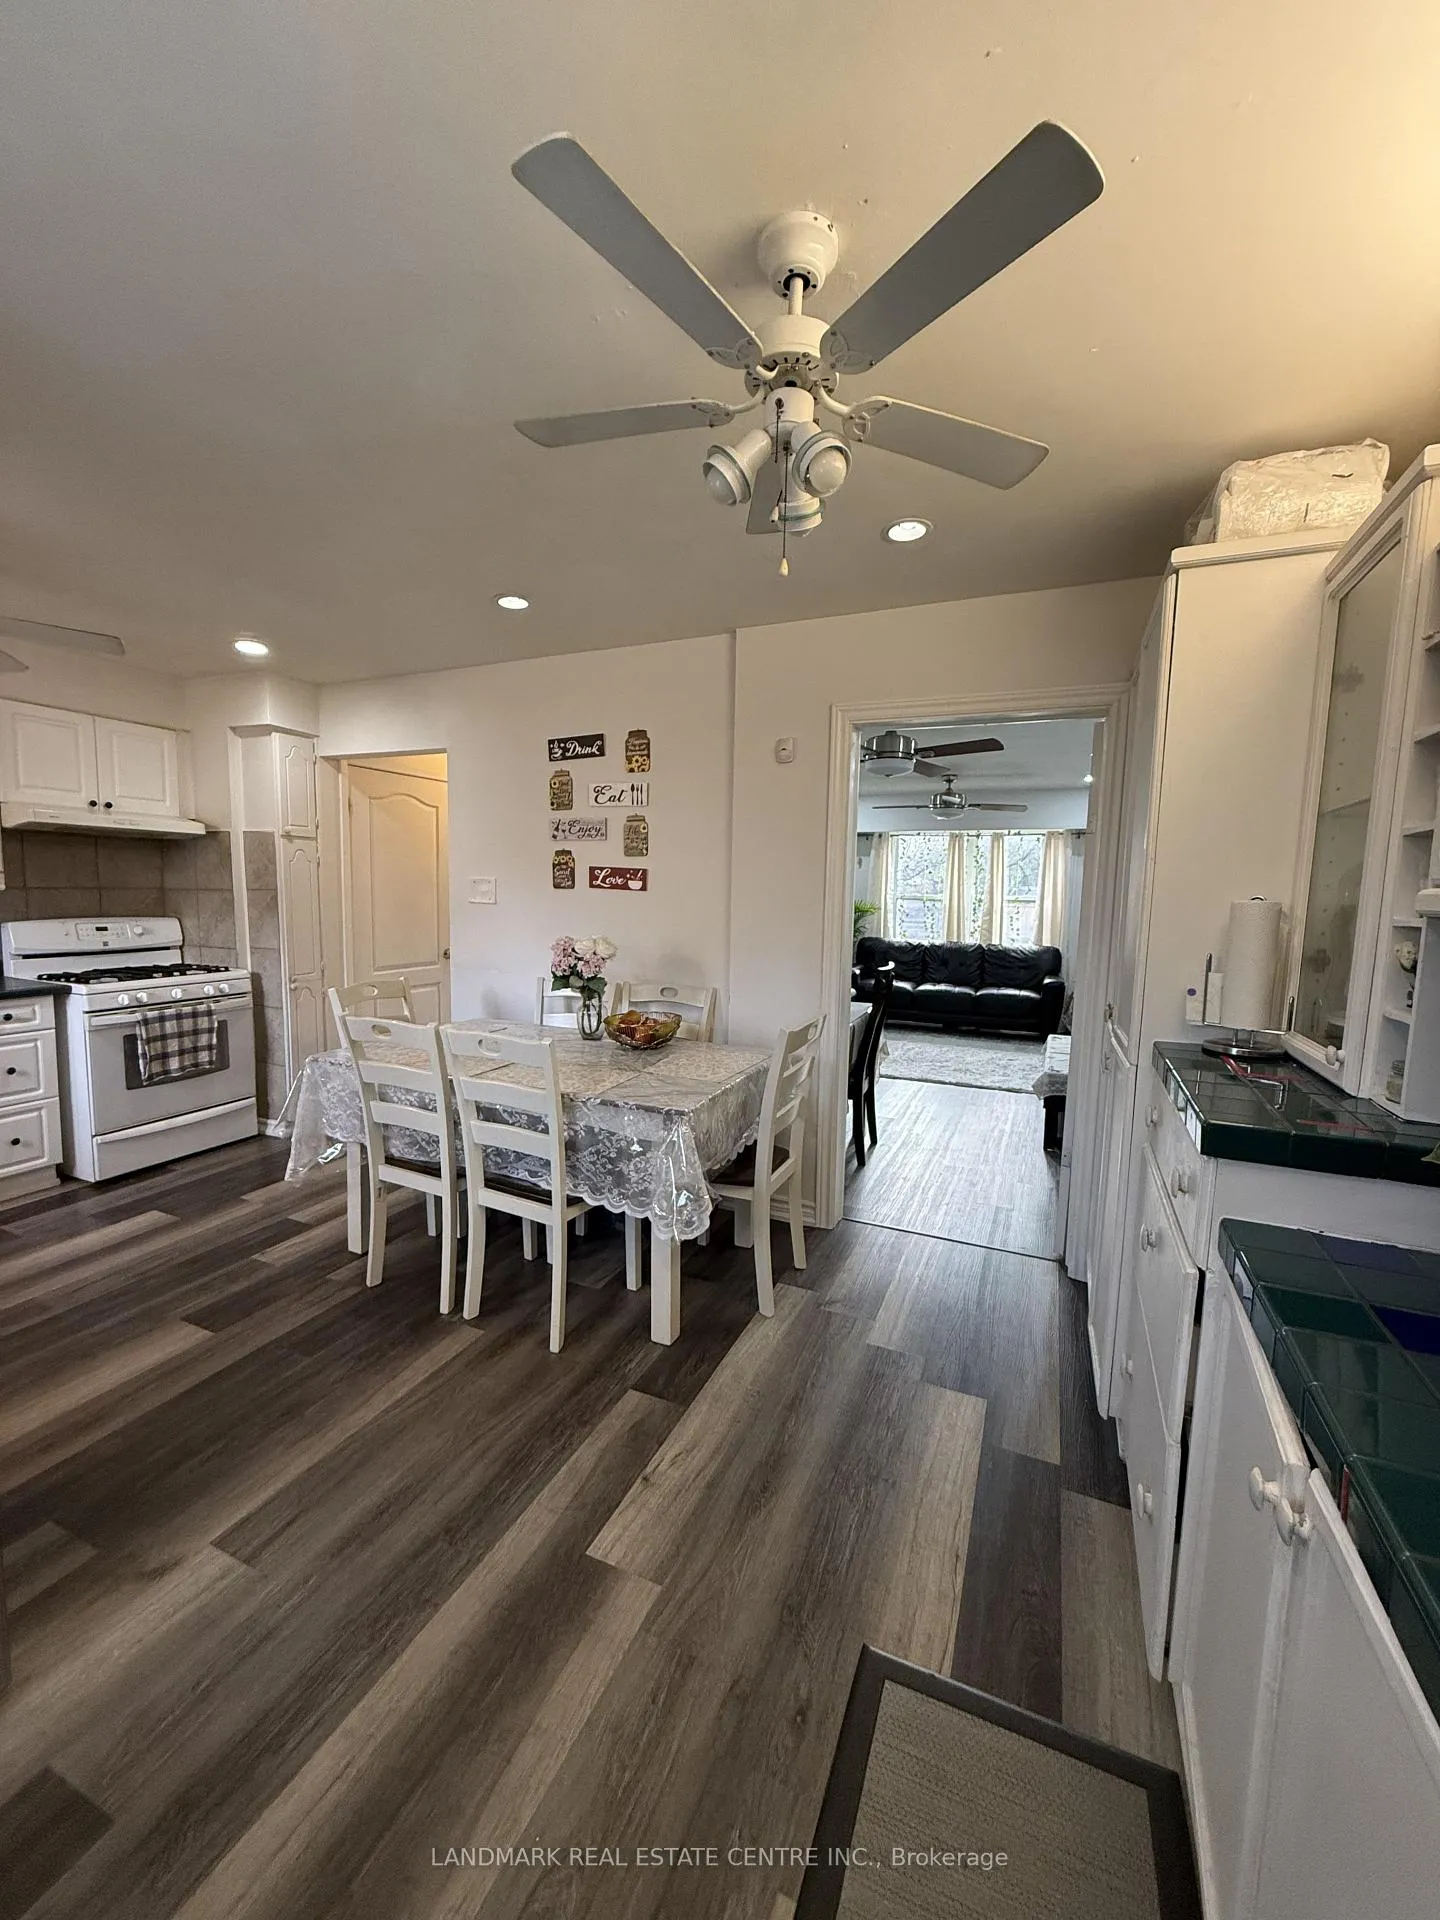 See all 34 photos
Included in condo fee: Water, Parking, Cable TV, Common Elements, Building Insurance, Condo Taxes
Property history
- $601,000ExpiredList: 2026-02-09|End: 2026-05-12|92 daysW12773452
- $599,999ExpiredList: 2025-08-07|End: 2025-11-07|92 daysW12331240
- $635,000ExpiredList: 2025-04-04|End: 2025-07-04|91 daysW12063185
- $639,000TerminatedList: 2025-01-09|End: 2025-04-04|85 daysW11916232
- $649,000TerminatedList: 2024-12-06|End: 2025-01-09|34 daysW11884878
Facts and features
- BasementApartment
- Age of home16–30 years
- ExposureEast
- LaundryIn basement, room
The homeCondo Townhouse, 2-storey, Age 16–30 years
- Type: Condo Townhouse
- Style: 2-storey
- Age: 16–30 years
- Living space: 1,200–1,399 sq ft
- Basement: Apartment, finished
- Exposure: East
- Waterfront: None
InsideIn basement, laundry room, Guest accommodations, in-law suite, on demand water heater, storage, upgraded insulation, water heater, Rooms above ground 5
- Laundry: In basement, laundry room
- Features: Guest accommodations, in-law suite, on demand water heater, storage, upgraded insulation, water heater
- Rooms above ground: 5
- Rooms in the basement: 2
- Bedrooms: 3 + 1 in the basement
- Bathrooms: 2
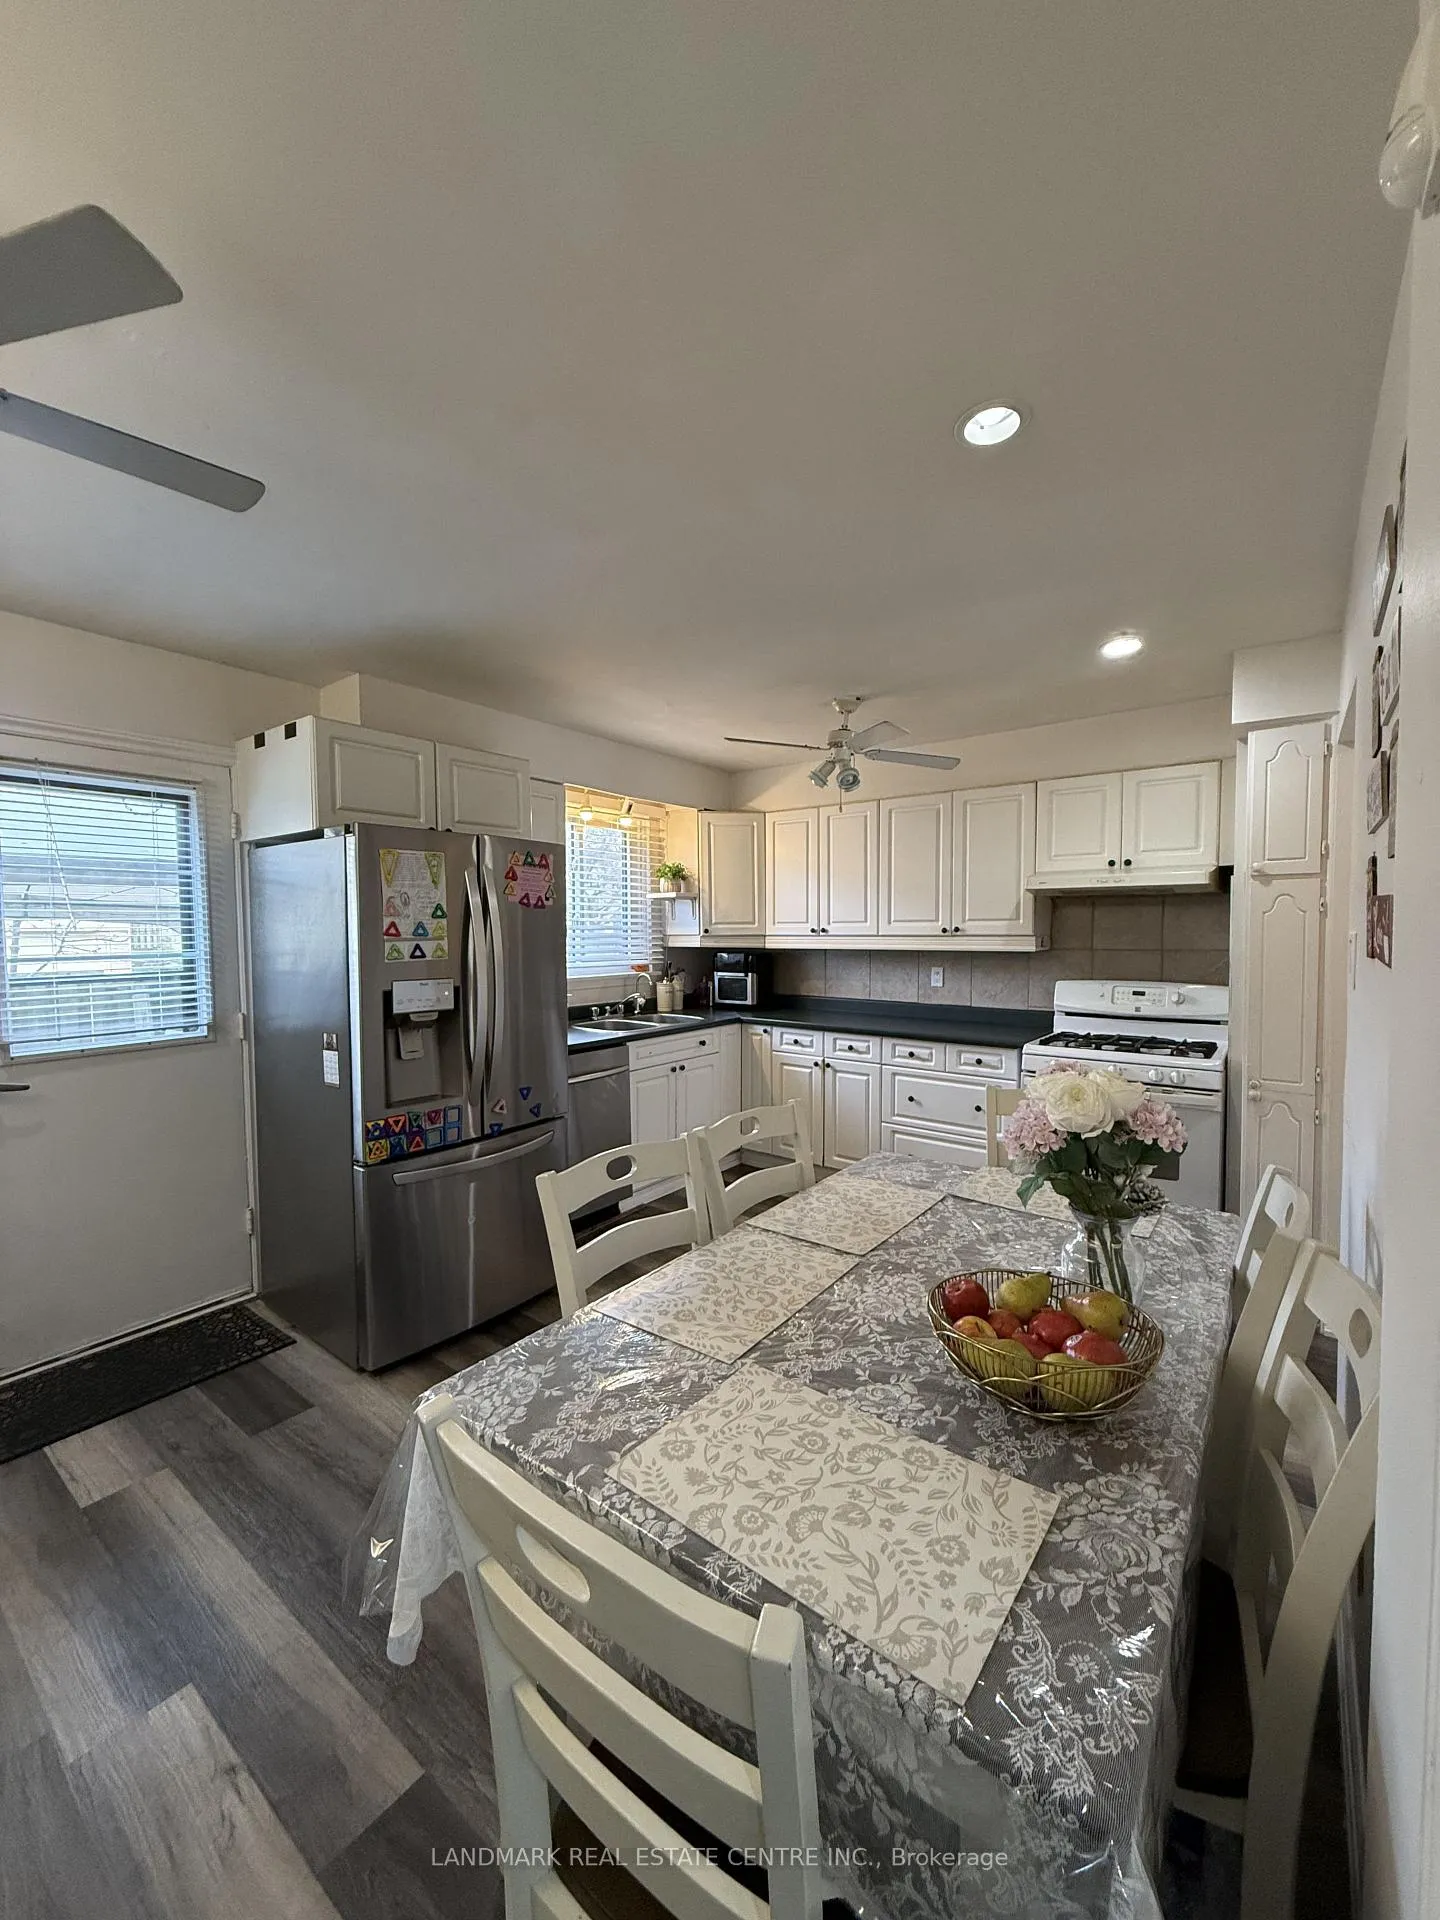
- Kitchens: 1
- Family room: Yes
OutsideBrick, vinyl siding, Balcony None
- Exterior: Brick, vinyl siding
- Balcony: None
Parking and locker3 Parking (2 garage + 1 drive), Surface, Parking type Owned
- Spaces: 3 Parking (2 garage + 1 drive)
- Garage: Surface
- Parking type: Owned
- Driveway: Private, surface
- Locker: Exclusive
Building1-107 Guildford Townhomes, Units 107, Registered 1977
- Name: 1-107 Guildford Townhomes
- Units: 107
- Registered: 1977
- Condo corporation: 144
- Pets: Allowed
Heating, water and powerForced air, gas, Other
- Heating: Forced air, gas
- Cooling: Other
Costs and taxesTaxes $2,484 a year, Condo fee $607 a month, Water included, cable tv included, common elements included, building insurance included, parking included, condo taxes included
- Taxes, 2024: $2,484 a year
- Condo fee: $607 a month
- Fee includes: Water included, cable tv included, common elements included, building insurance included, parking included, condo taxes included
Listing detailsW11916232, Terminated, Jan 9, 2025
- MLS® number: W11916232
- Status: Terminated
- Listed on: Jan 9, 2025
- Days on market: 85
- Updated: Apr 4, 2025
- Possession: 2025-01-10 / January 10, 2025
- Occupied by: Owner
- Listing brokerage: LANDMARK REAL ESTATE CENTRE INC.
About this home
19 Guildford Crescent, Brampton (Central Park), ON L6S 3K2
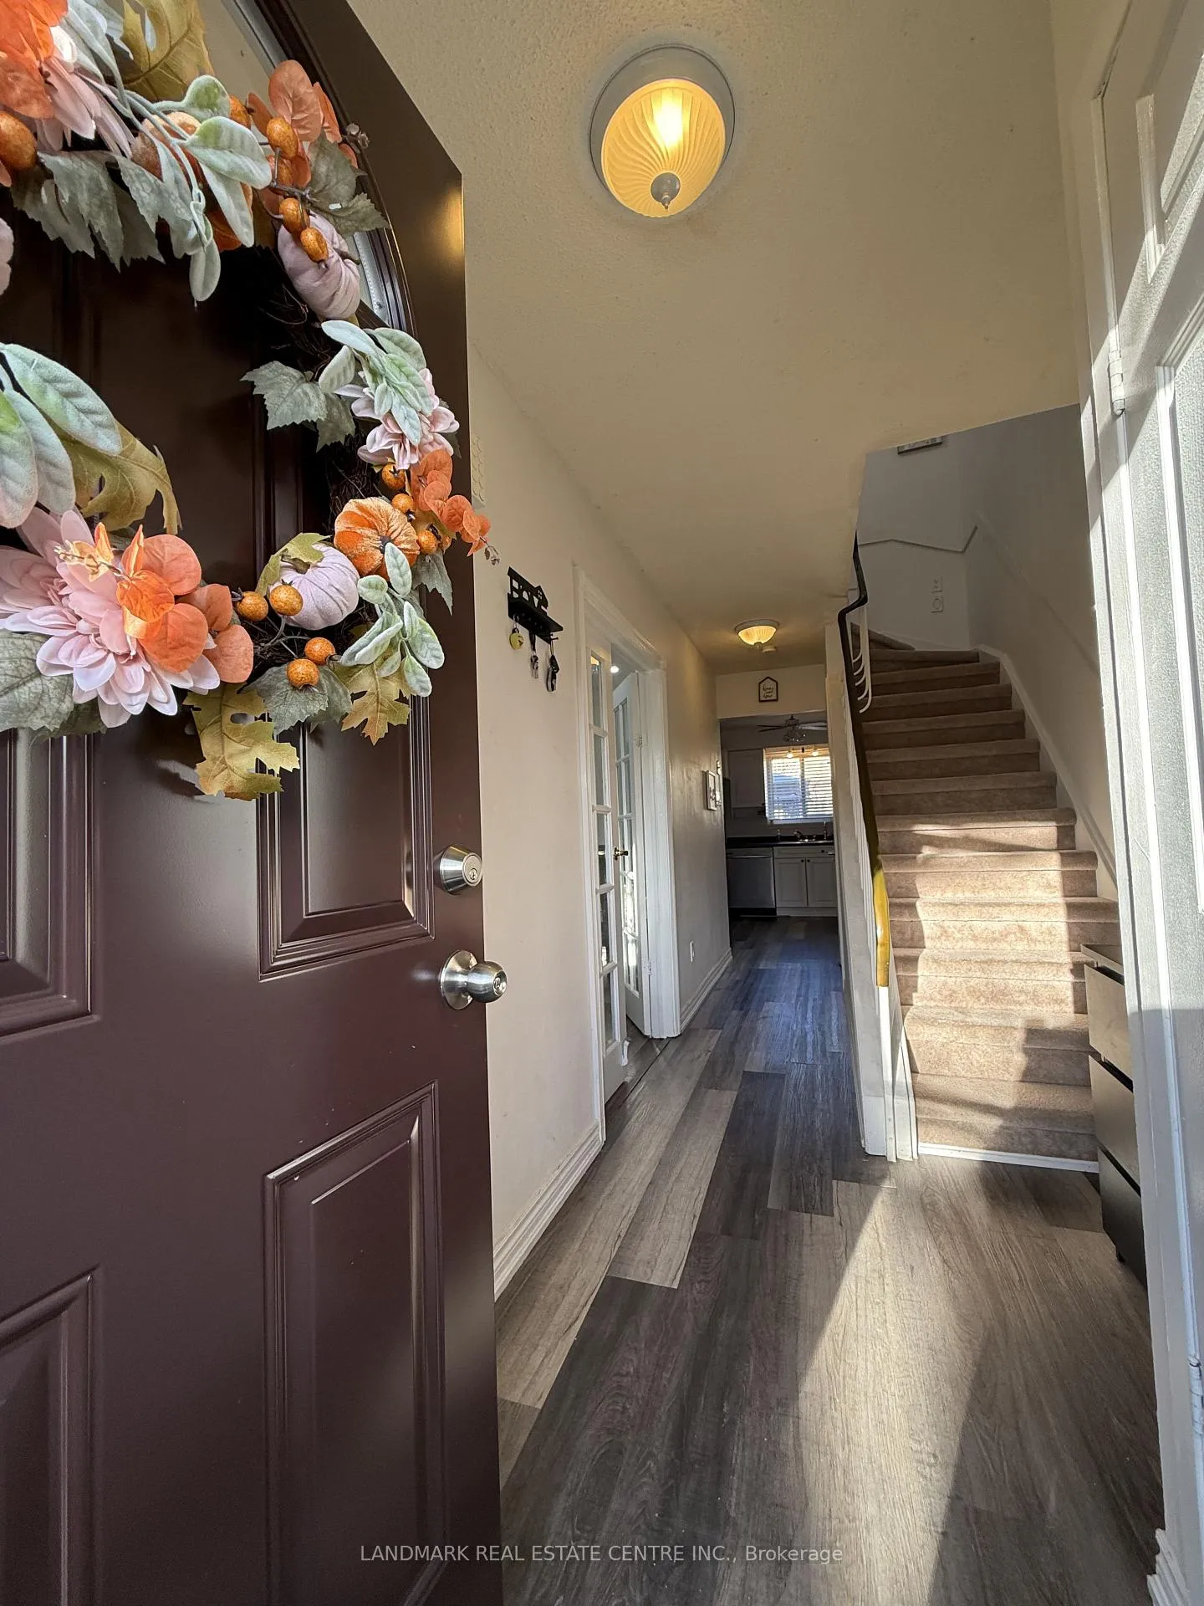
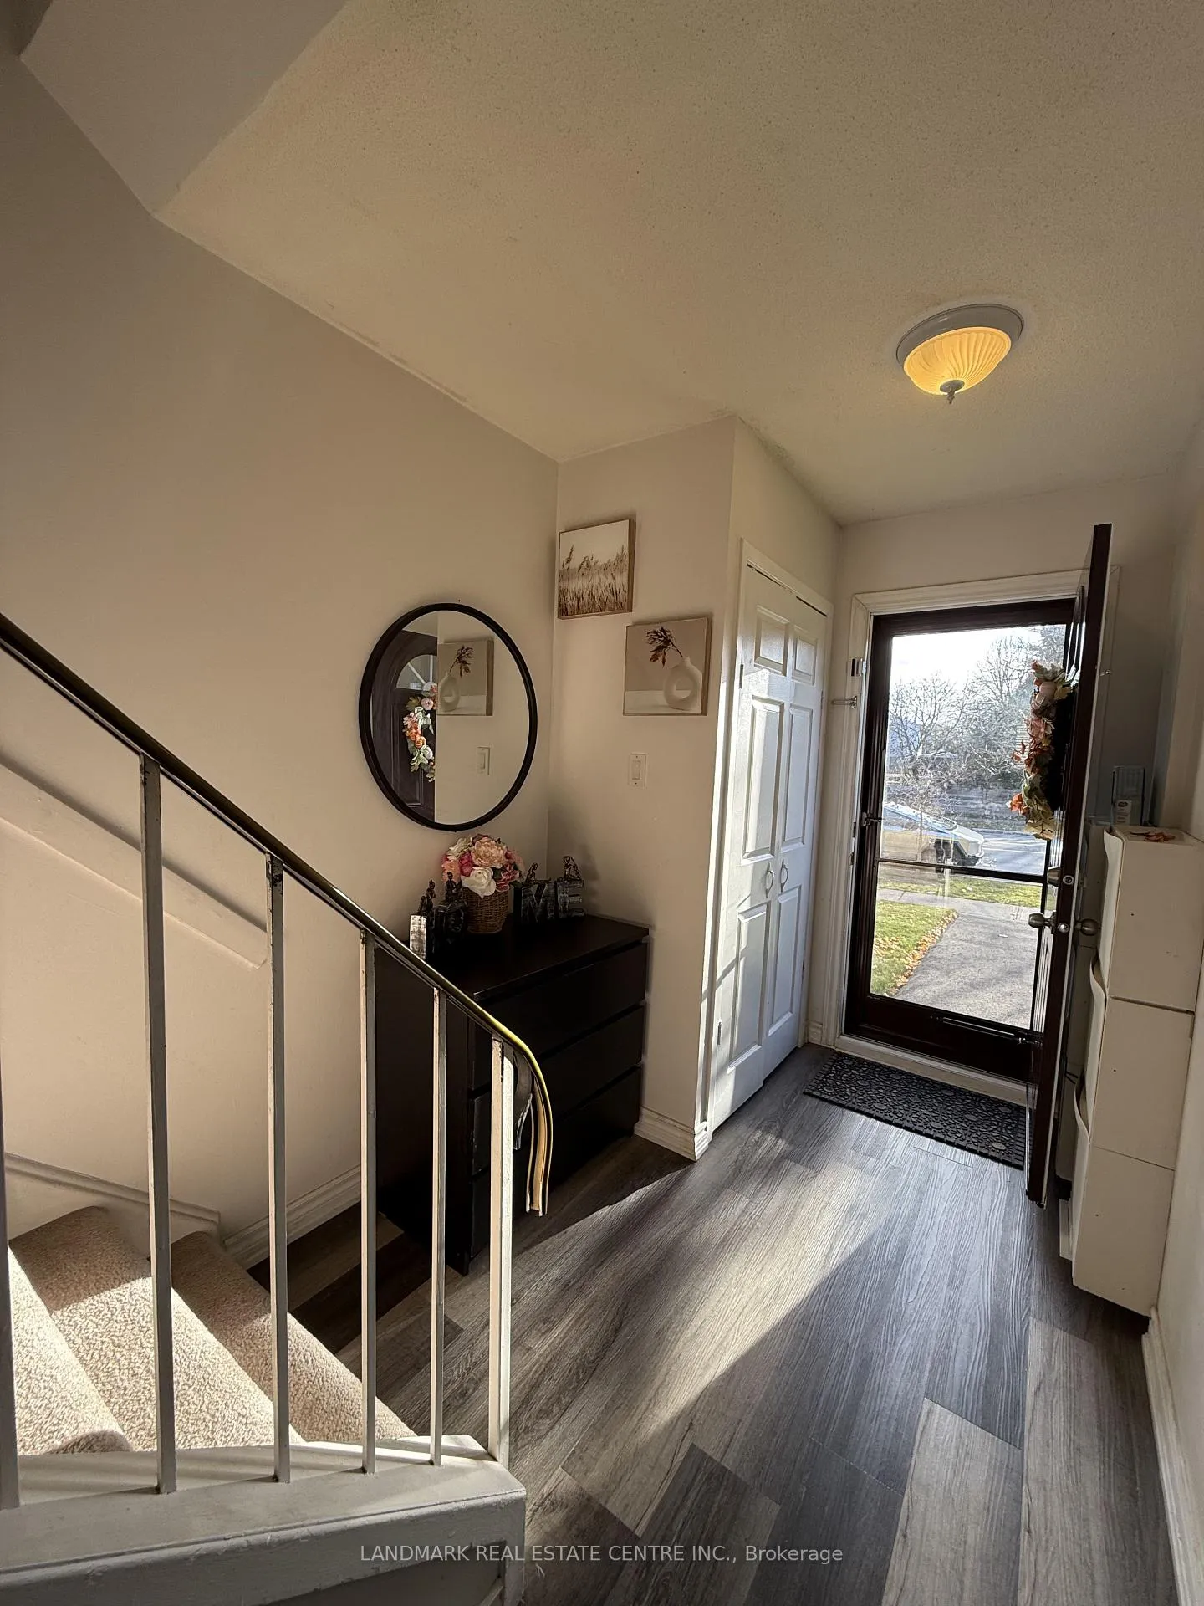
An Elegant Beautiful Home! Amazing location facing Mackay St. by North Park Drive in between Bramalea & Dixie Rd.! New Renovations and Fully Finished Basement for play area, leisure room, office or rental! Welcome First time home buyers & investors! 2024 fully re-designed and renovated townhome property 3 + 1 bedrooms and 2 full washrooms. Bedrooms with lots of natural sunlight! Spacious living and dining room with large family size eat in kitchen setup with less than 2 yr old appliances and new water heater. Rooms comes with full length mirrored and spacious closets. New Bathrooms with glass showers and vanity with quartz countertop, new flooring in both levels and fresh new carpet in basement. Major upgrades! Freshly painted, pot lights, storm door, matching tiles in basement washroom and laundry area. Gas and Furnace checked by certified technician. Deck finished backyard for easy maintenance with new removable Gazebo top to enjoy all weather.1 parking privately owned with additional parking available from management if required. Fully secured home with High Definition surveillance cameras and motion sensors (ALL Included with Home) as courtesy:)Condominium facilities include snow removal/salt, landscaping, water, high speed rogers internet, Rogers TV with 2 digital boxes, swimming pool, party room, external house maintenance and insurance. (ALL INCLUSIVE)Walking distance to Grocery Stores, Shopper's Drug Mart, Bus stops, Schools etc. 5 min drive to Highway 410! 10 mins drive to Highway 407! 20 min drive to Highway 427!Don't miss this rare opportunity! Book a Showing, before it's gone! **EXTRAS** Gazebo, Security Surveillance Cameras,1 Parking Owned Maintenance includes: snow removal/salt, landscaping, water, high speed rogers internet, RogersTV with 2 digital boxes, swimming pool, party room, external house maintenance & insurance.
Ask about this home
A HOMEH agent will answer your questions about this home.
Know more about 1-107 Guildford Townhomes
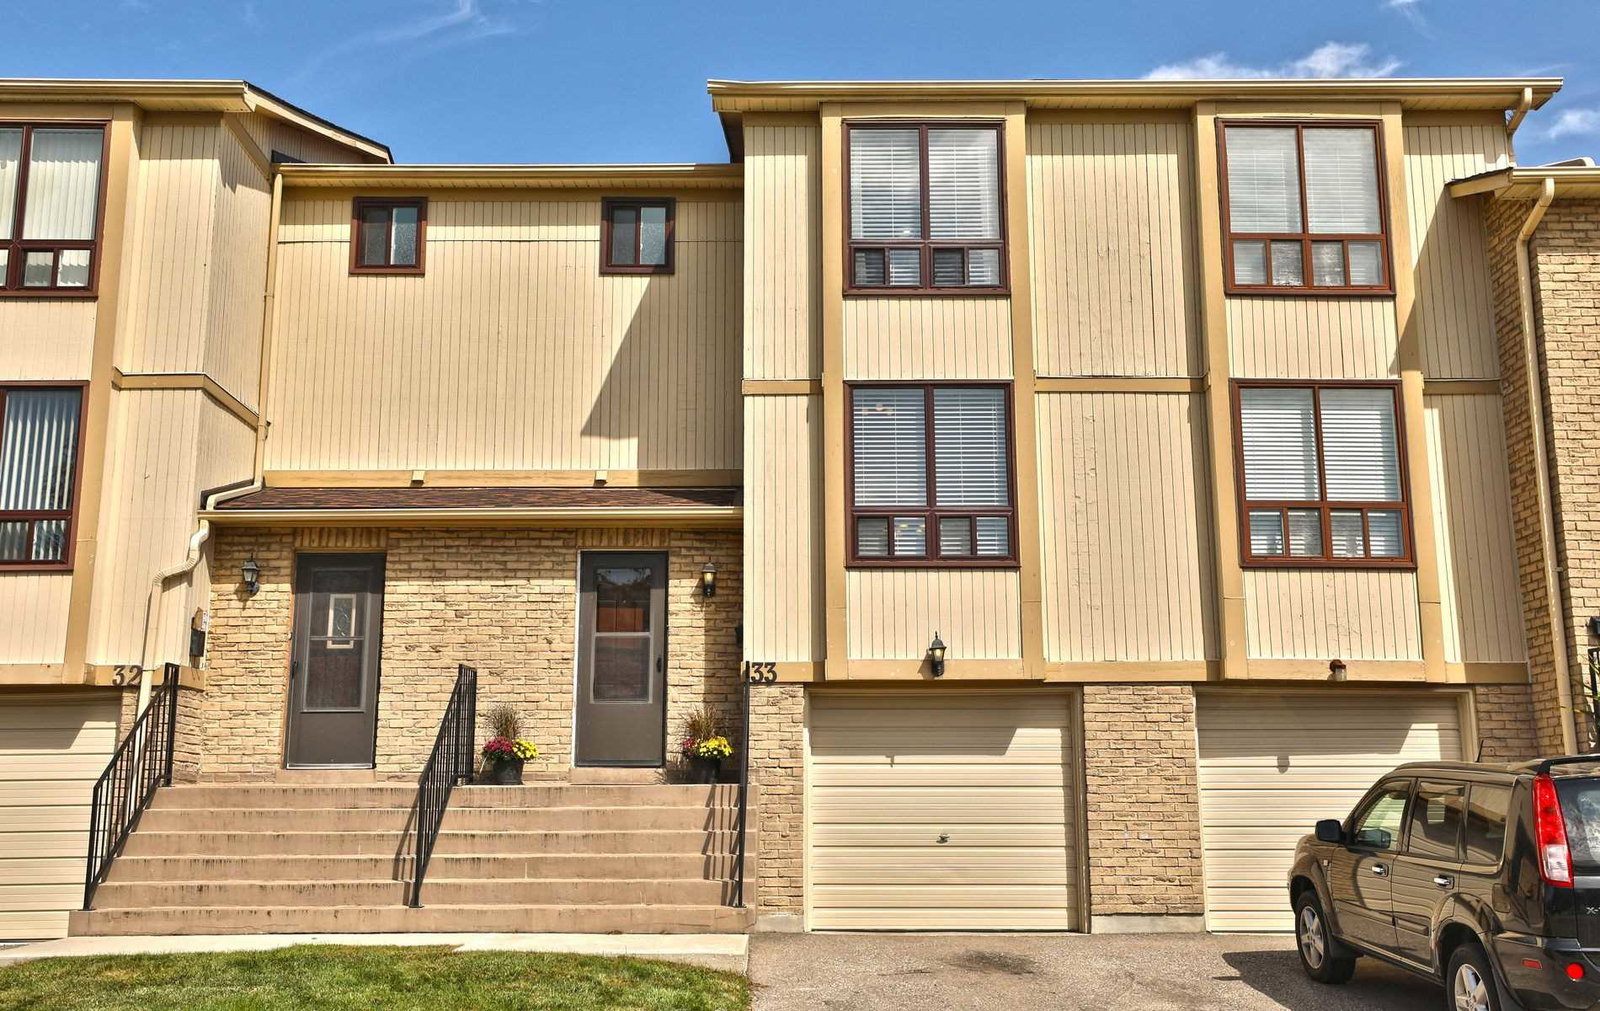
Condo building · 1-107 Guildford Crescent
1-107 Guildford Townhomes is a condo with 107 suites, built in 1977. Right now 1 for sale is on the market here.
- 1storey
- 107suites
- 1977built
No similar units for sale in 1-107 Guildford Townhomes right now.
Around this home
Daily convenience, out of 100, from the distances below
Schools nearby
School rating, out of 10.
Helpful calculators
Your HOMEH agent

"Priced 16% over the Hestimate. I would see it this week."