

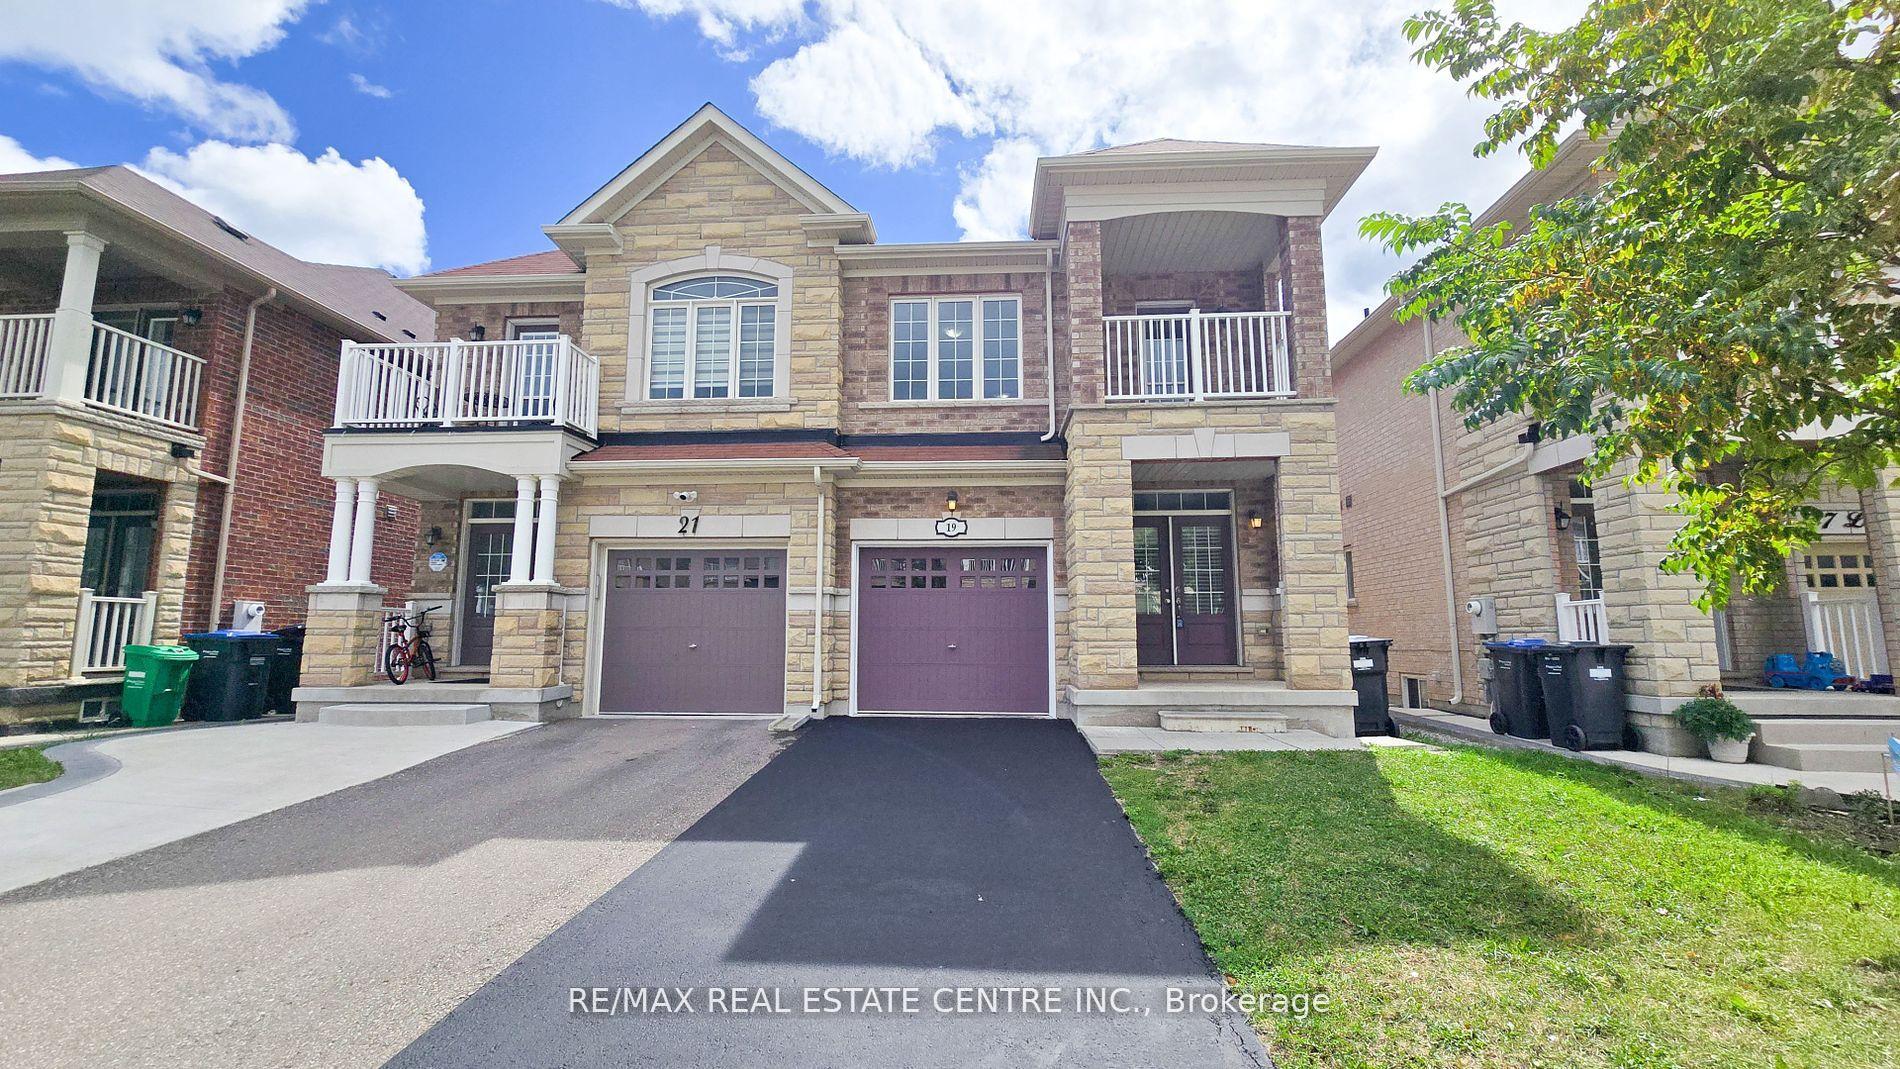
19 Lackington Street
19 Lackington Street
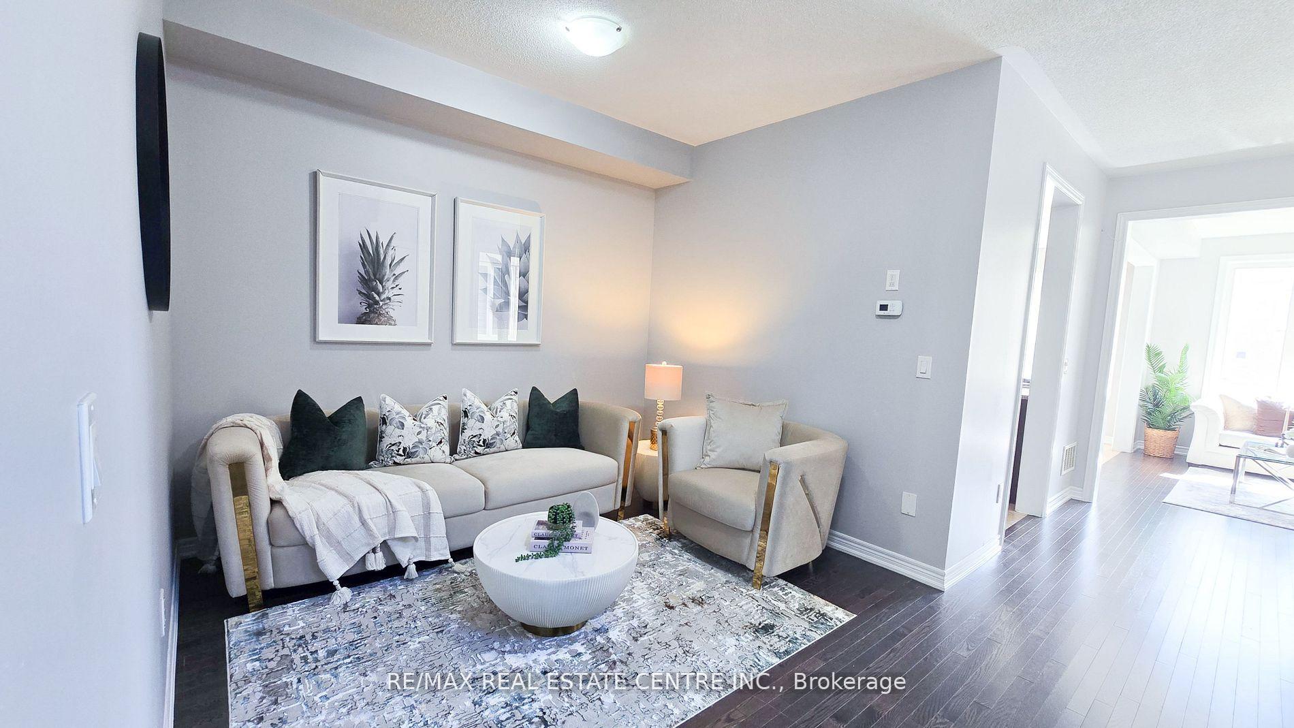
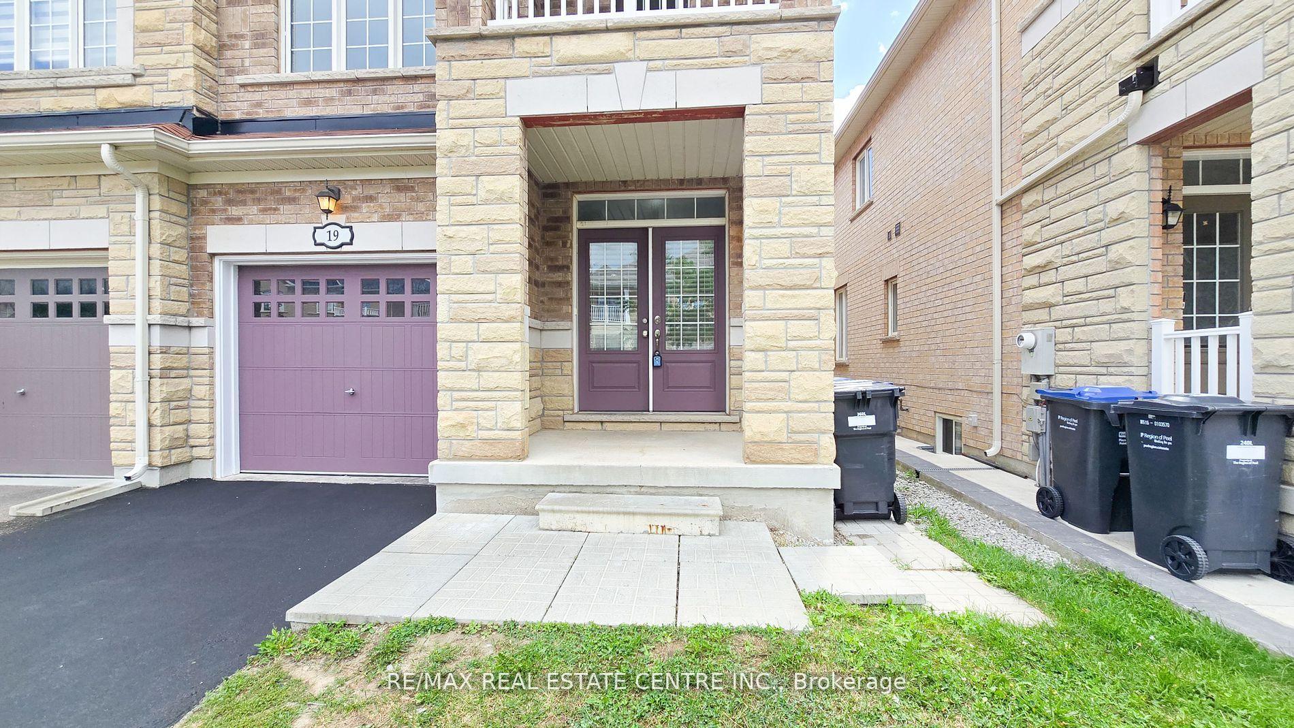
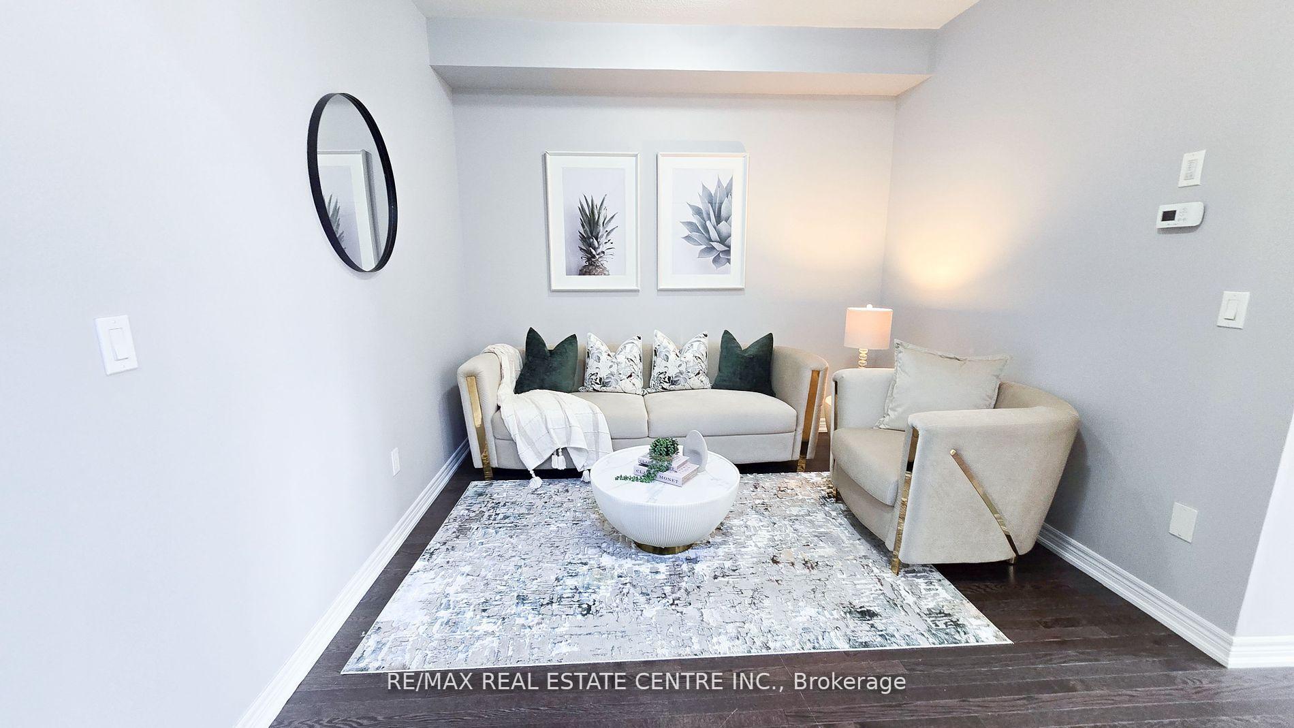
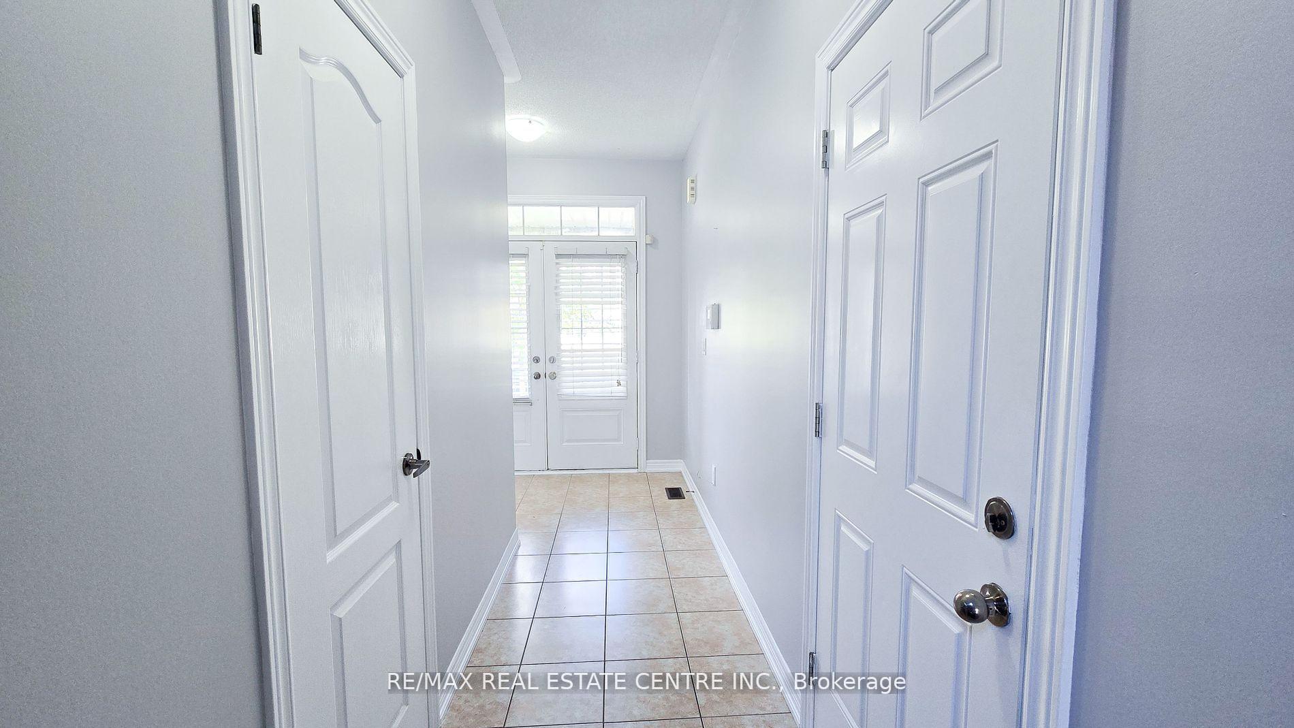 See all 50 photos
Property history
Facts and features
- BasementFinished
- Age of home6–15 years
- Water, sewerMunicipal
- HeatingForced air
- Second kitchen
- Separate entrance
- Fireplace
- Central air
The homeSemi-Detached, 2-storey, Age 6–15 years
- Type: Semi-Detached
- Style: 2-storey
- Age: 6–15 years
- Living space: 1,500–2,000 sq ft
- Basement: Separate entrance, finished
- View: Clear
- Waterfront: None
InsideFireplace Yes, Other, Rooms above ground 8
- Fireplace: Yes
- Features: Other
- Rooms above ground: 8
- Rooms in the basement: 1
- Bedrooms: 4 + 1 in the basement
- Bathrooms: 4
- Kitchens: 2
- Family room: Yes
Outside and lotBrick, stone, Asphalt shingle, Concrete
- Exterior: Brick, stone
- Roof: Asphalt shingle
- Foundation: Concrete
- Size: 23.79 × 103.35 ft
Parking1 Garage, Attached, Private
- Spaces: 1 Garage
- Garage: Attached
- Driveway: Private
Heating, water and powerForced air, gas, Central air, Municipal water
- Heating: Forced air, gas
- Cooling: Central air
- Water: Municipal water
- Sewer: Municipal sewer
- Cable: Available
- Telephone: Available
Costs and taxesTaxes $6,459 a year, HST included in the price, Hot water tank
- Taxes, 2025: $6,459 a year
- HST: HST included in the price
- Rental items: Hot water tank
Included in the saleAll elf's, 2 fridge, dishwasher, 2 stove, washer/dryer and basement appliances
- Included: All elf's, 2 fridge, dishwasher, 2 stove, washer/dryer and basement appliances
Listing detailsW12430194, Sold, Sep 27, 2025
- MLS® number: W12430194
- Status: Sold
- Listed on: Sep 27, 2025
- Days on market: 16
- Updated: Oct 13, 2025
- Possession: Flexible
- Occupied by: Vacant
- Listing brokerage: RE/MAX REAL ESTATE CENTRE INC.
About this home
19 Lackington Street, Brampton (Credit Valley), ON L6X 5P1
Welcome to this sought-after Credit Valley gem, a stunning 4+1 bedroom, 3.5 bath home with a legal finished basement in one of Brampton's most desirable neighborhoods! Designed with a spacious layout, modern finishes, and abundant natural light, this home blends style with functionality. The main floor offers a double-door entrance, open-concept living and dining areas, and a seamless flow throughout. Upstairs, you'll find generously sized bedrooms with ample closets, including a third bedroom with a walkout balcony. The den has been thoughtfully converted into a fourth bedroom, providing even more space for your family's needs. Enjoy the legal finished basement with a separate entrance (from the builder), perfect for a family. The backyard offers plenty of room for outdoor entertaining, gardening, or relaxation. Located just steps from public transit, top-rated schools, plazas, banks, and places of worship (including Brampton Triveni Mandir), plus proximity to Mount Pleasant GO Station, this home combines comfort, convenience, and opportunity. Don't miss out on this Credit Valley treasure!
Ask about this home
A HOMEH agent will answer your questions about this home.
Around this home
Daily convenience, out of 100, from the distances below
Schools nearby
School rating, out of 10.
Helpful calculators
Your HOMEH agent

"I would see it this week."