

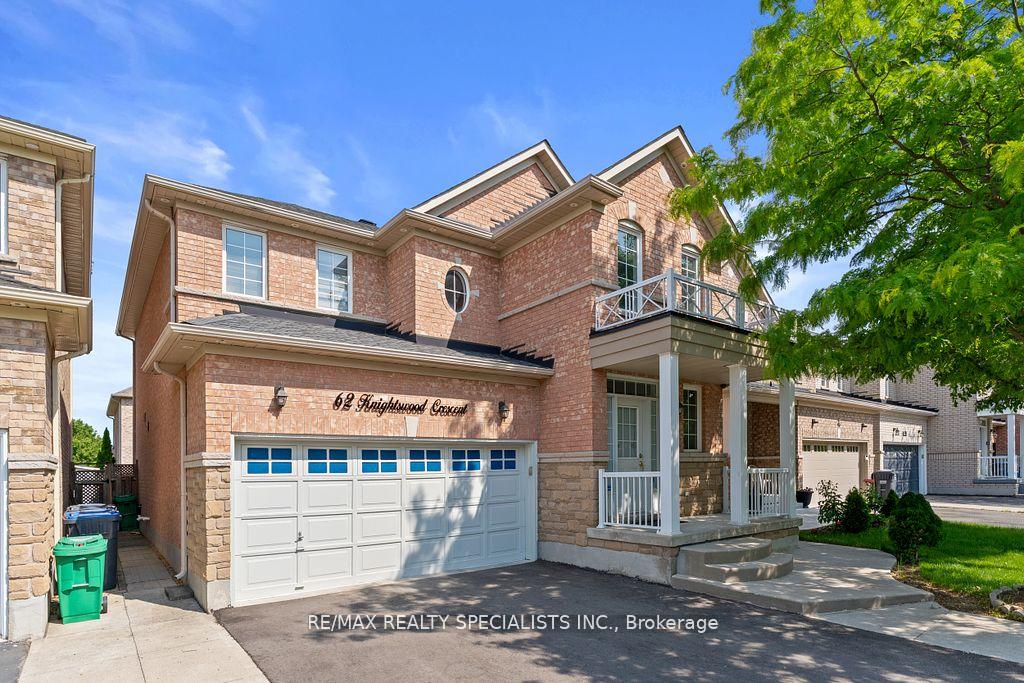
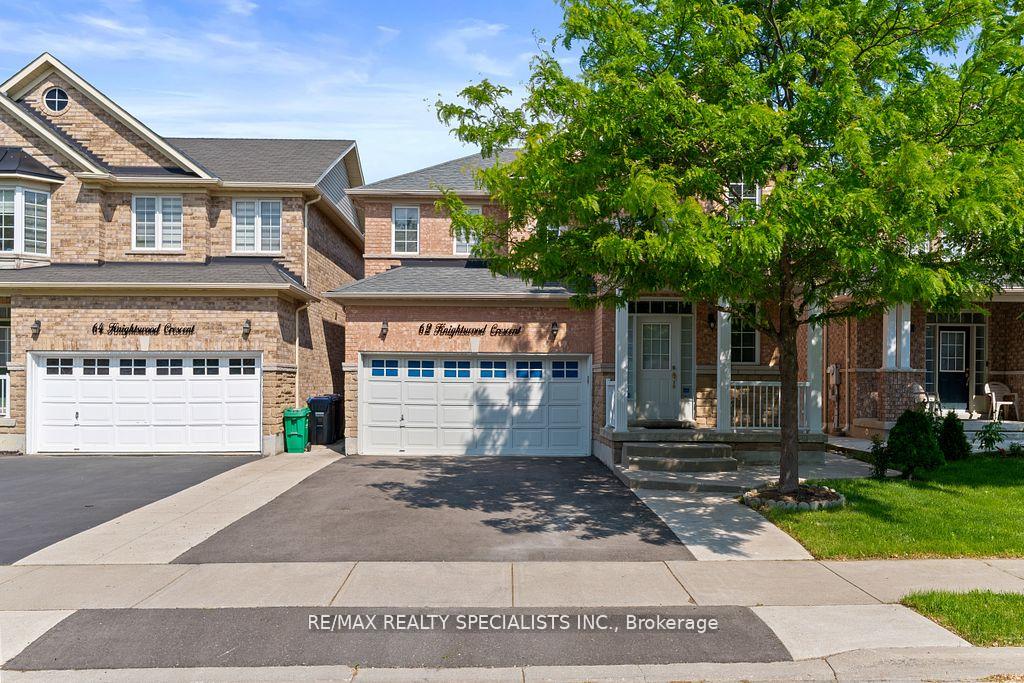
62 Knightswood Crescent
62 Knightswood Crescent
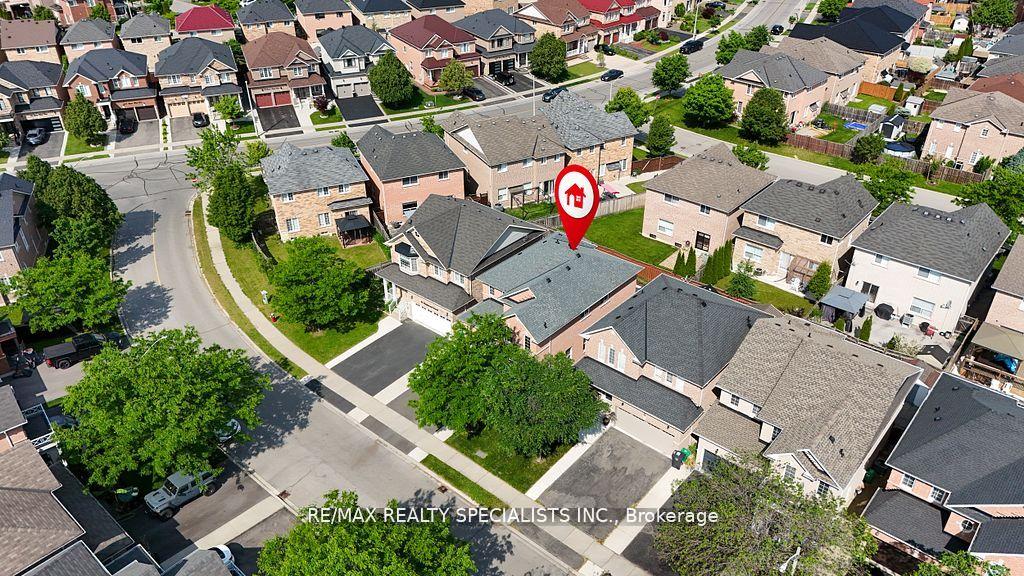 See all 44 photos
Property history
Facts and features
- BasementFinished
- Water, sewerMunicipal
- HeatingForced air
- CoolingCentral air
- Second kitchen
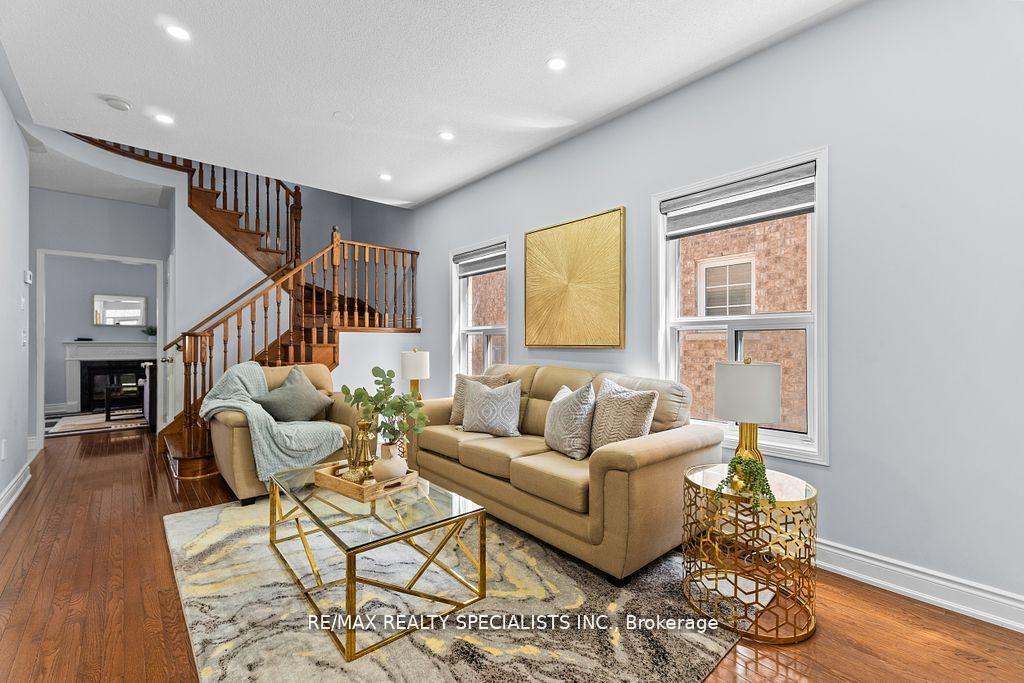
- Hardwood floors
- Fireplace
- Central air
The homeDetached, 2-storey, 2,000–2,500 sq ft
- Type: Detached
- Style: 2-storey
- Living space: 2,000–2,500 sq ft
- Basement: Full, finished
InsideFireplace Yes, Hardwood, Ceramic, Other
- Fireplace: Yes
- Flooring: Hardwood, Ceramic
- Features: Other
- Rooms above ground: 8
- Rooms in the basement: 2
- Bedrooms: 4 + 1 in the basement
- Bathrooms: 4
- Kitchens: 2
- Family room: Yes
Outside and lotBrick, Shingles, Concrete
- Exterior: Brick
- Roof: Shingles
- Foundation: Concrete
- Size: 36.09 × 85.03 ft
Parking2 Garage, Attached, Private
- Spaces: 2 Garage
- Garage: Attached
- Driveway: Private
Heating, water and powerForced air, gas, Central air, Municipal water
- Heating: Forced air, gas
- Cooling: Central air
- Water: Municipal water
- Sewer: Municipal sewer
Costs and taxesTaxes $5,977 a year, HST included in the price, Hwt (if rental)
- Taxes, 2024: $5,977 a year
- HST: HST included in the price
- Rental items: Hwt (if rental)
Included in the saleAll electrical light fixtures; existing stainless steel fridge, stove and b/i dishwasher, clothes washer and dryer, all window blinds and coverings
- Included: All electrical light fixtures; existing stainless steel fridge, stove and b/i dishwasher, clothes washer and dryer, all window blinds and coverings
Listing detailsW12273910, Sold, Jul 9, 2025
- MLS® number: W12273910
- Status: Sold
- Listed on: Jul 9, 2025
- Days on market: 22
- Updated: Jul 31, 2025
- Possession: Other
- Occupied by: Owner
- Listing brokerage: RE/MAX REALTY SPECIALISTS INC.
About this home
62 Knightswood Crescent, Brampton (Fletcher's Meadow), ON L7A 3W9
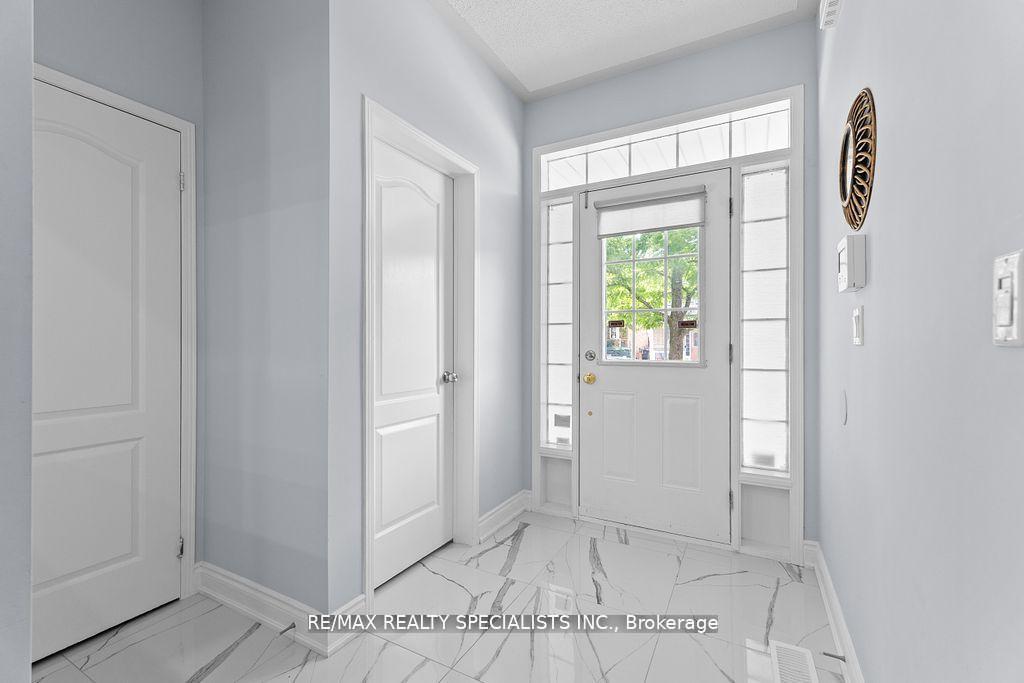
Beautiful 4+1 Bed, 4-Bath Detached Home with 6-Car Parking in Sought-After Fletchers Meadow! Features Hardwood Floors, Pot Lights, Gas Fireplace, and a Spacious Kitchen with S/S Appliances, Extended Cabinets, Centre Island & Walk-Out to Backyard. Main Floor Family Room with Fireplace. 2nd Floor Offers Primary with 4-Pc Ensuite, Plus 3 Beds & 3-Pc Bath. Finished Basement with Bedroom, 3-Pc Bath, Wet Bar & Living Area Perfect for In-Law Suite. Extended Driveway, Outdoor Pot Lights & Prime Location Near Schools, Parks, Shopping & Transit! Furnace (2022), Roof (2020), New extended driveway
Ask about this home
A HOMEH agent will answer your questions about this home.
Around this home
Daily convenience, out of 100, from the distances below
Schools nearby
School rating, out of 10.
Helpful calculators
Your HOMEH agent

"I would see it this week."